
2293 Webb Street Innisfil, Ontario L9S 1K6

$799,000
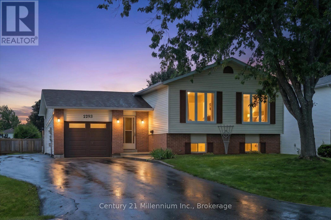
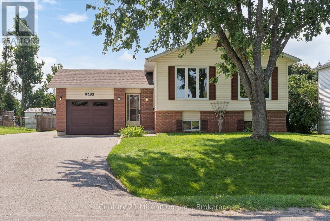
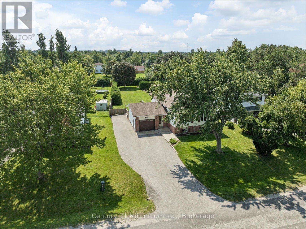
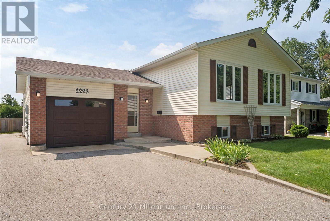
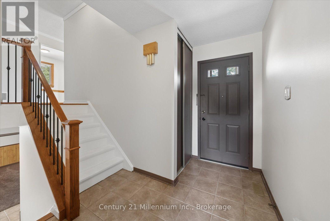
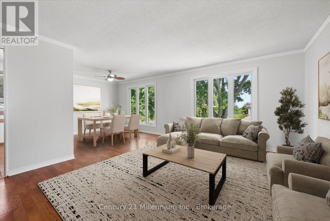
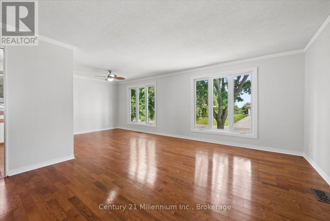
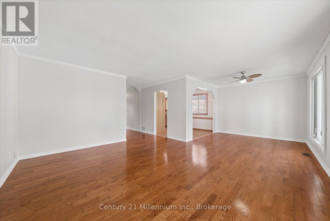
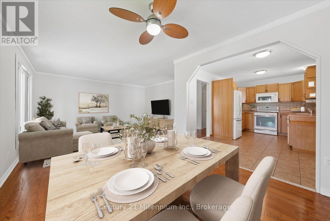
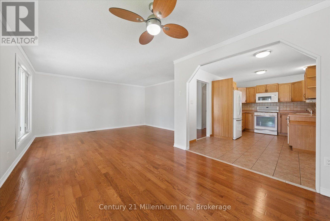
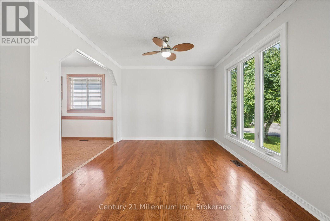
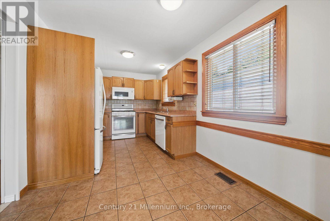
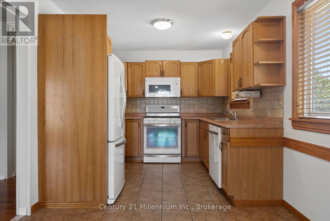
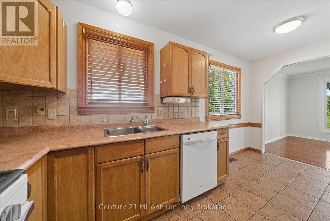
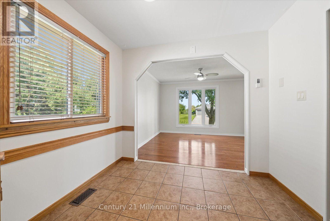
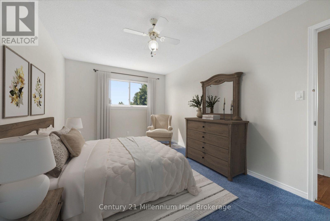
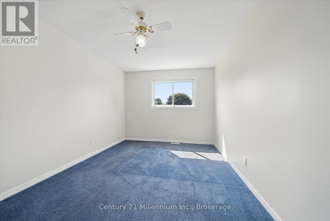
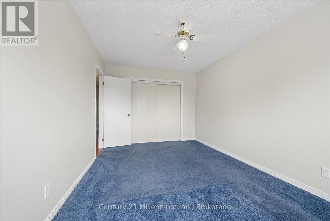
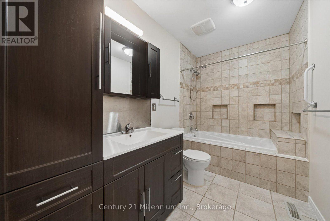
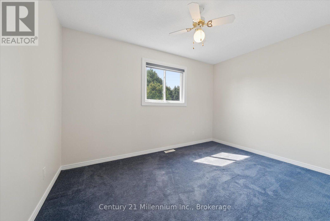
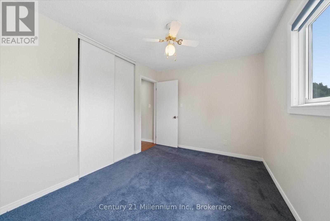
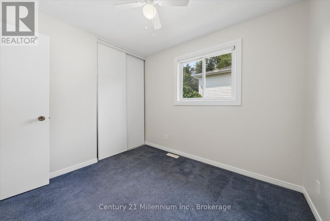
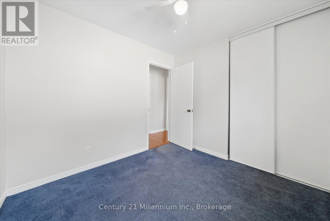
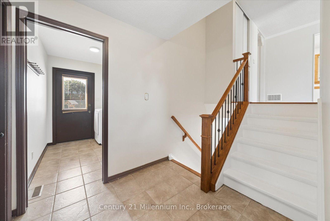
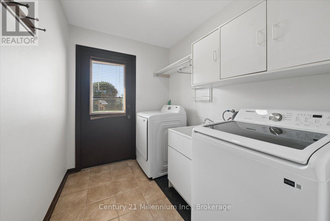
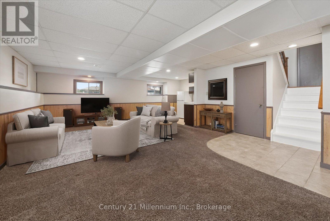
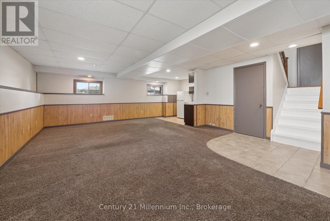
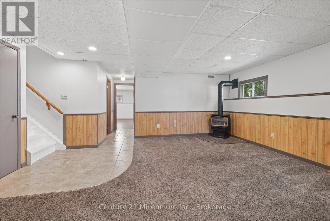
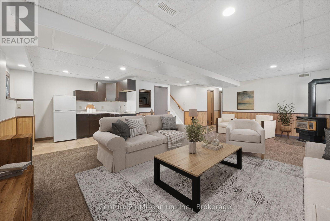
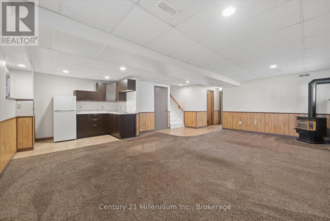
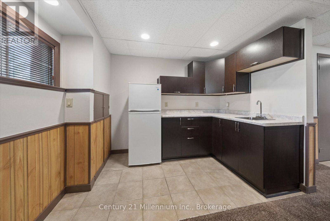
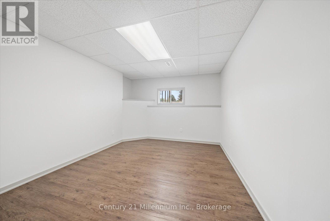
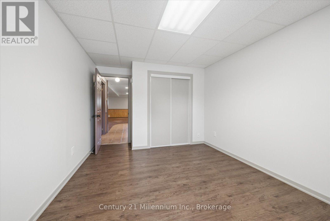
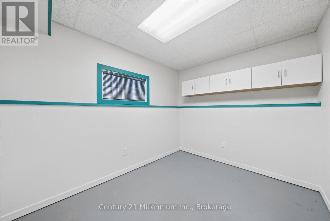
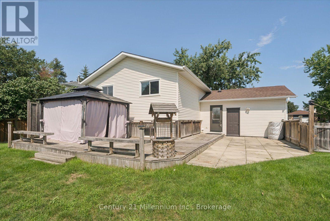
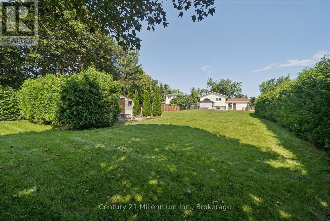
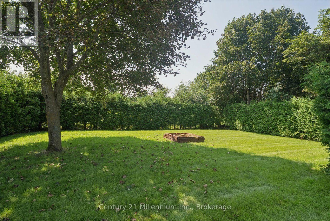
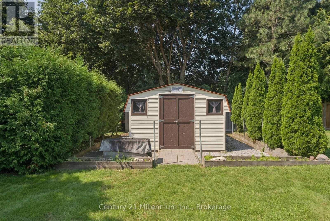
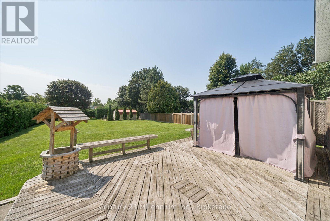
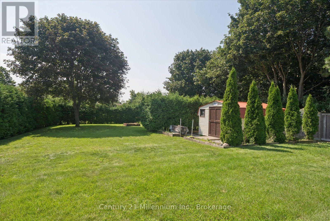
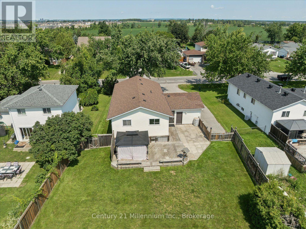
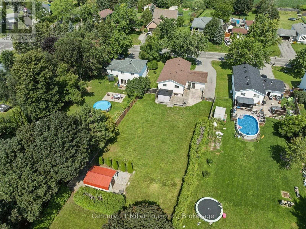
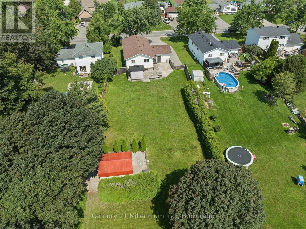
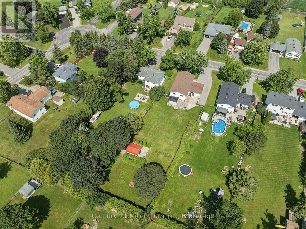
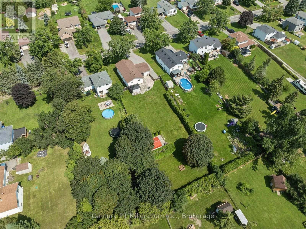
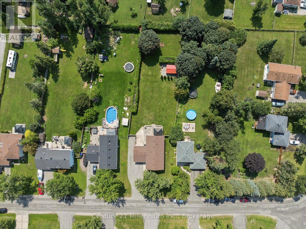
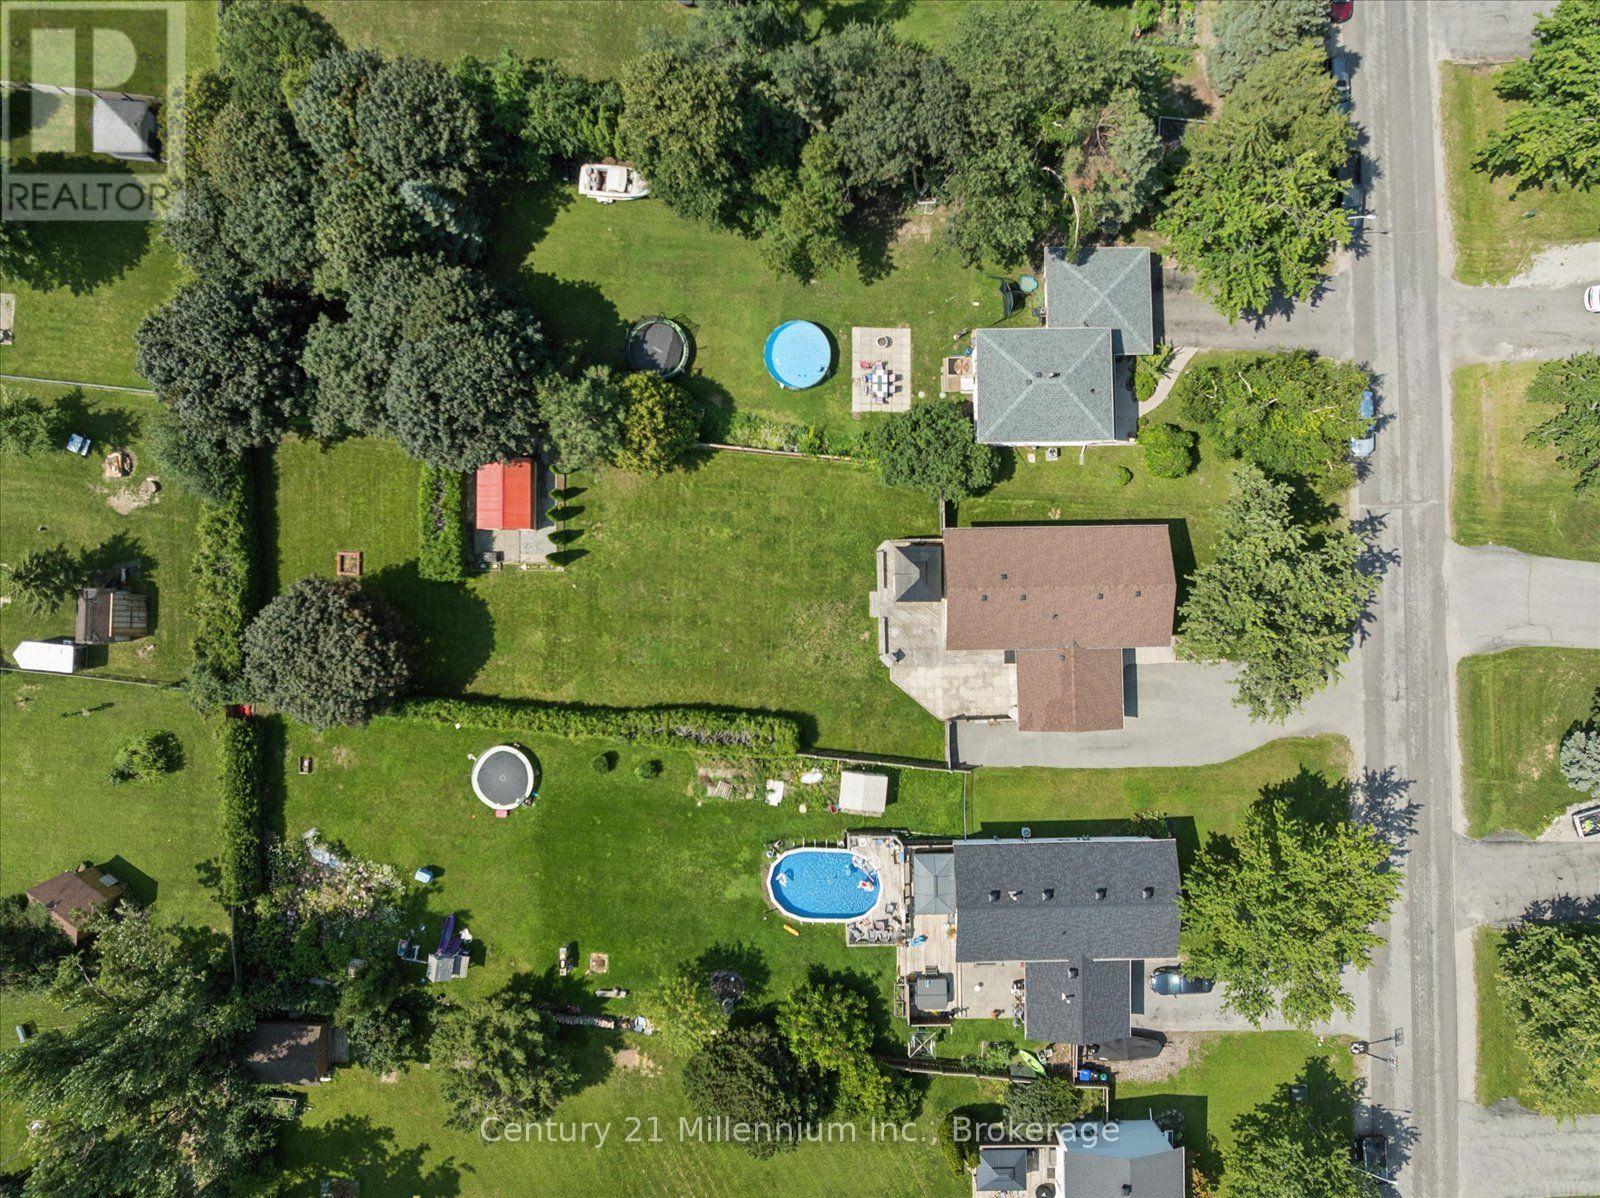
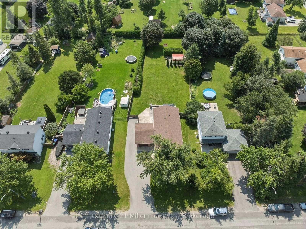
Welcome to 2293 Webb Street, set on a beautiful, generously sized lot in the heart of Stroud. This raised bungalow offers a practical layout with the ease of mostly one-level living, plus a finished lower level that adds even more versatility with an additional bedroom, wet bar, bonus flex space and excellent storage. Whether used for entertaining, overnight guests, hobbies or simply a little extra room to spread out, there's plenty of space to adapt to your needs. Freshly painted throughout, the home is bright, comfortable and ready to enjoy, while offering an exciting opportunity to add your own style and make it truly yours over time. Outside, the expansive lot is the real showstopper - a rare amount of space with endless possibilities for gardening, entertaining, kids and pets, or simply enjoying your own private outdoor retreat. It's the kind of property that gives you room to dream, both inside and out. Tucked into an established Stroud neighbourhood, you're just minutes from Barrie and Innisfil, with Lake Simcoe, beautiful beaches, parks and everyday amenities all close at hand. Commuters will love the convenient access to Highway 400 for easy travel both north and south. Whether you're looking for a comfortable home today, room to grow, or a property you can personalize over time, 2293 Webb Street offers an exceptional lot, a versatile home and an opportunity that's becoming increasingly hard to find. (id:49269)
Open House
This property has open houses!
1:00 pm
Ends at:3:00 pm
Property Details
| MLS® Number | N13677840 |
| Property Type | Single Family |
| Community Name | Stroud |
| Features | Sump Pump |
| Parking Space Total | 6 |
Building
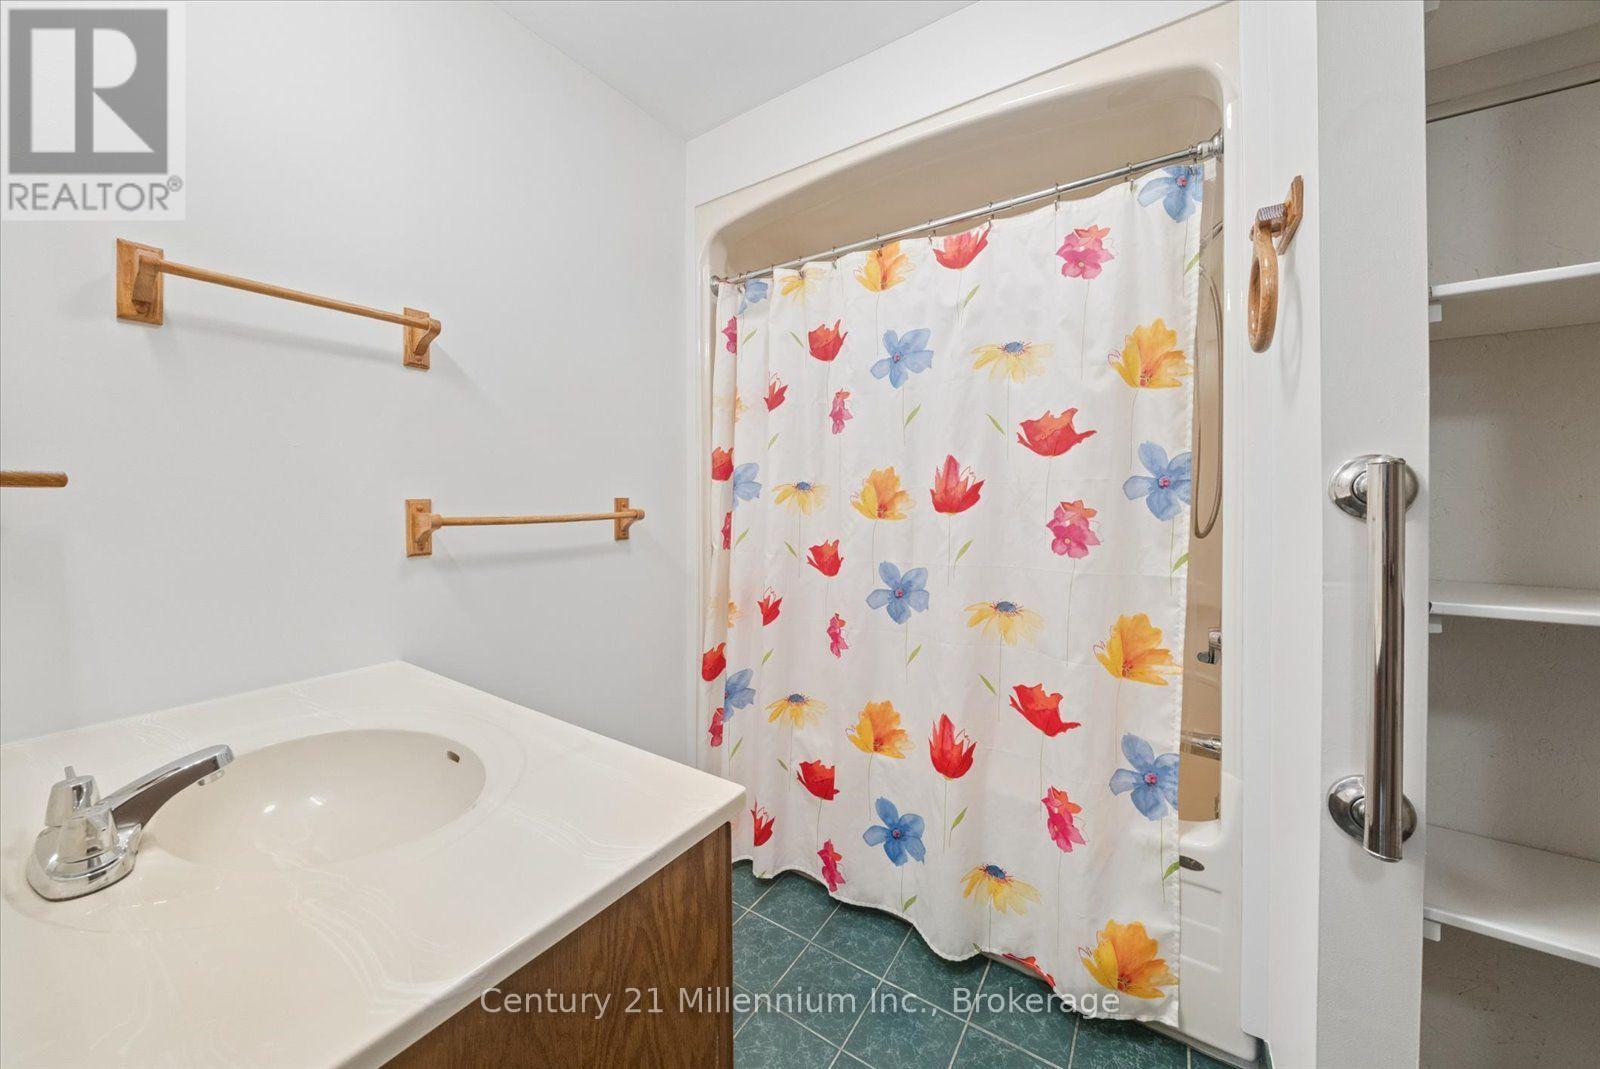
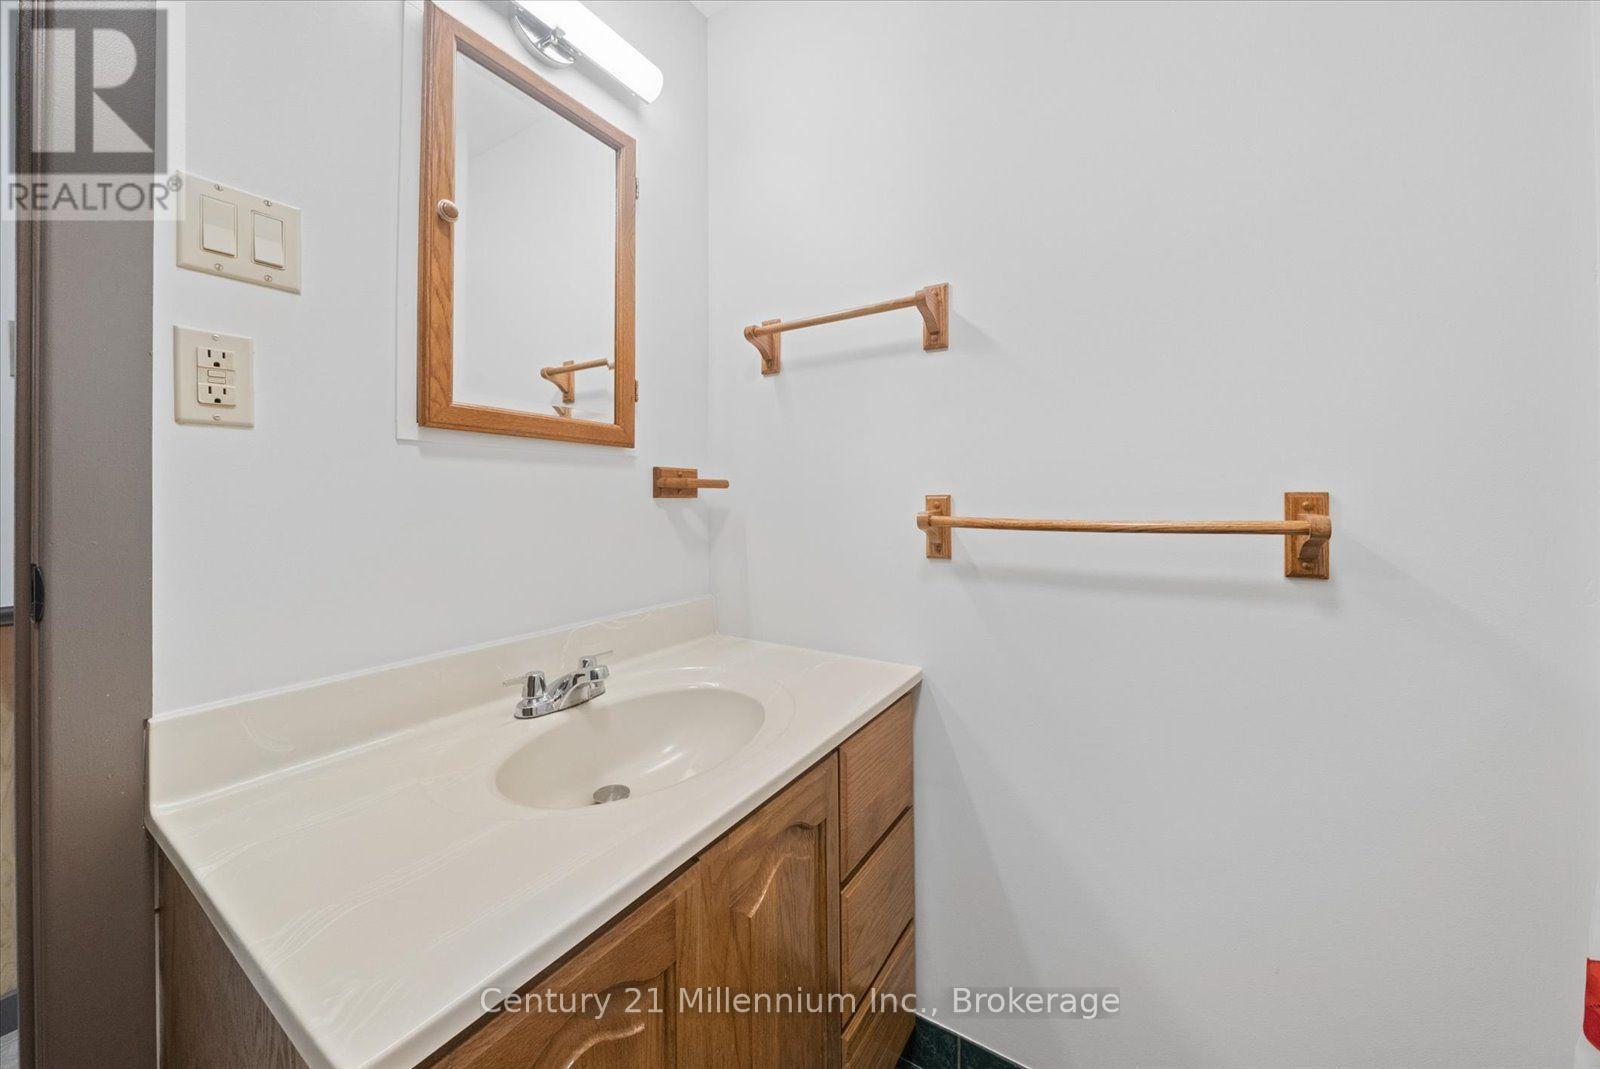
| Bathroom Total | 2 |
| Bedrooms Above Ground | 3 |
| Bedrooms Below Ground | 1 |
| Bedrooms Total | 4 |
| Age | 31 To 50 Years |
| Amenities | Fireplace(s) |
| Appliances | Water Heater - Tankless, Window Coverings |
| Architectural Style | Raised Bungalow |
| Basement Development | Finished |
| Basement Type | N/a (finished) |
| Construction Style Attachment | Detached |
| Cooling Type | Central Air Conditioning |
| Exterior Finish | Brick, Vinyl Siding |
| Fireplace Present | Yes |
| Flooring Type | Hardwood |
| Foundation Type | Concrete |
| Heating Fuel | Natural Gas |
| Heating Type | Forced Air |
| Stories Total | 1 |
| Size Interior | 1,100 - 1,500 Sqft |
| Type | House |
| Utility Water | Municipal Water |
Parking
| Attached Garage | |
| Garage |
Land
| Acreage | No |
| Sewer | Septic System |
| Size Depth | 255 Ft ,4 In |
| Size Frontage | 70 Ft ,9 In |
| Size Irregular | 70.8 X 255.4 Ft |
| Size Total Text | 70.8 X 255.4 Ft |
Rooms
| Level | Type | Length | Width | Dimensions |
|---|---|---|---|---|
| Basement | Other | 3.28 m | 2.55 m | 3.28 m x 2.55 m |
| Basement | Recreational, Games Room | 5.32 m | 6.88 m | 5.32 m x 6.88 m |
| Basement | Bedroom 4 | 3.31 m | 4.73 m | 3.31 m x 4.73 m |
| Basement | Utility Room | 3.4 m | 3.85 m | 3.4 m x 3.85 m |
| Main Level | Living Room | 3.96 m | 4.68 m | 3.96 m x 4.68 m |
| Main Level | Dining Room | 2.85 m | 3.01 m | 2.85 m x 3.01 m |
| Main Level | Kitchen | 2.75 m | 4.53 m | 2.75 m x 4.53 m |
| Main Level | Bedroom | 2.93 m | 4.83 m | 2.93 m x 4.83 m |
| Main Level | Bedroom 2 | 3.78 m | 2.86 m | 3.78 m x 2.86 m |
| Main Level | Bedroom 3 | 2.75 m | 2.97 m | 2.75 m x 2.97 m |
| Main Level | Bathroom | 2.93 m | 1.58 m | 2.93 m x 1.58 m |
| Ground Level | Laundry Room | 1.88 m | 2.45 m | 1.88 m x 2.45 m |
| Ground Level | Foyer | 2.03 m | 2.95 m | 2.03 m x 2.95 m |
https://www.realtor.ca/real-estate/30158484/2293-webb-street-innisfil-stroud-stroud
Contact Us
Contact us for more information

The trademarks REALTOR®, REALTORS®, and the REALTOR® logo are controlled by The Canadian Real Estate Association (CREA) and identify real estate professionals who are members of CREA. The trademarks MLS®, Multiple Listing Service® and the associated logos are owned by The Canadian Real Estate Association (CREA) and identify the quality of services provided by real estate professionals who are members of CREA. The trademark DDF® is owned by The Canadian Real Estate Association (CREA) and identifies CREA's Data Distribution Facility (DDF®)
August 14 2026 08:58:08
The Lakelands Association of REALTORS®
Century 21 Millennium Inc.