
58 Fairway Crescent Amherstburg, Ontario N9V 3T8

$759,900Maintenance, Exterior Maintenance, Ground Maintenance, Property Management
$448.49 Monthly
Maintenance, Exterior Maintenance, Ground Maintenance, Property Management
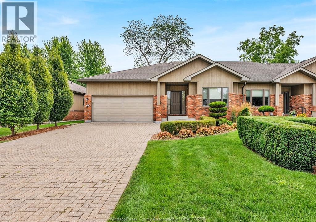
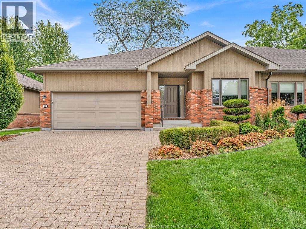
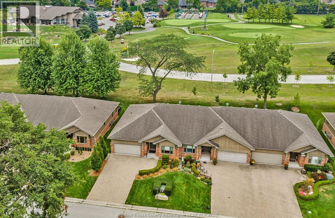
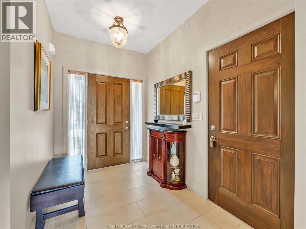
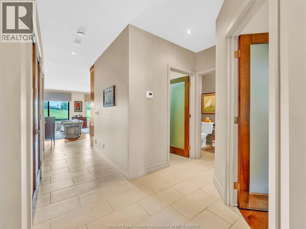
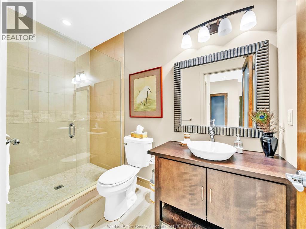
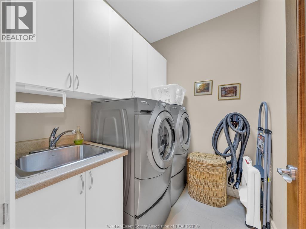
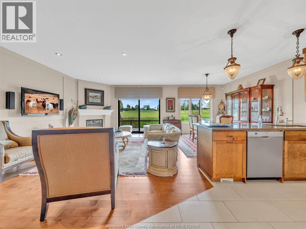
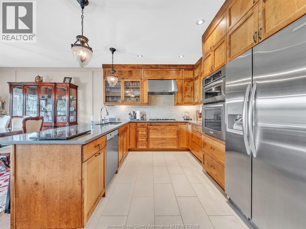
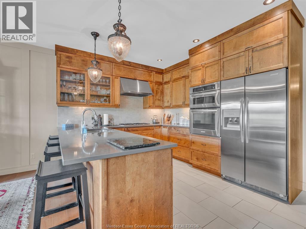
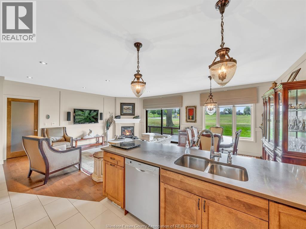
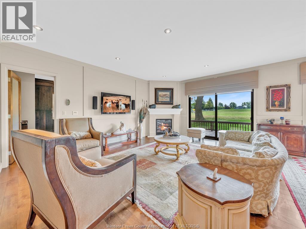
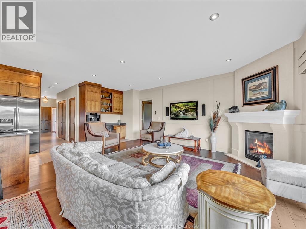
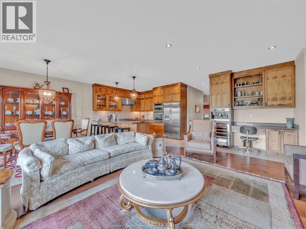
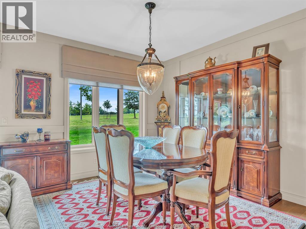
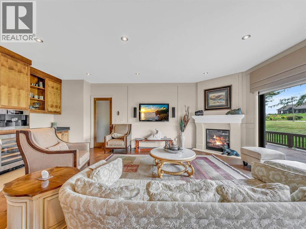
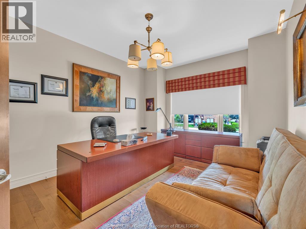
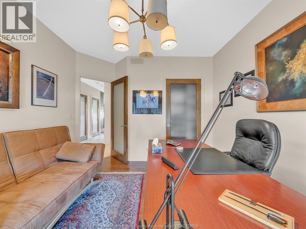
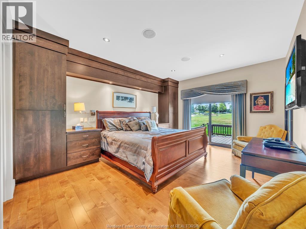
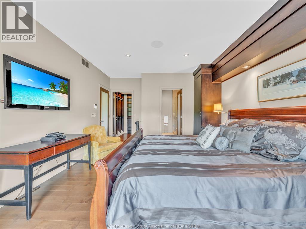
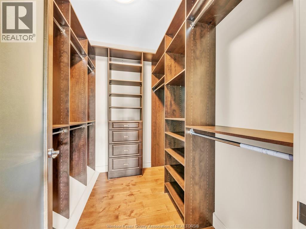
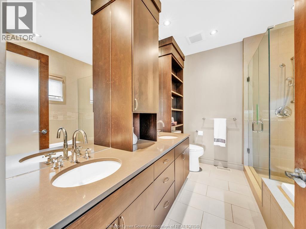
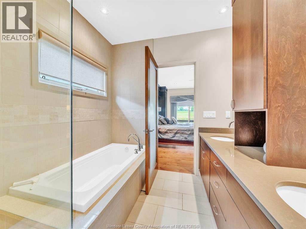
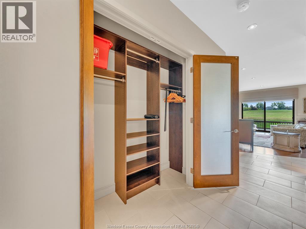
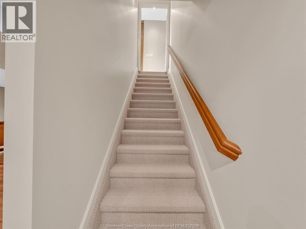
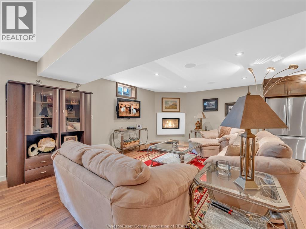
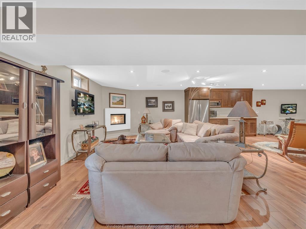
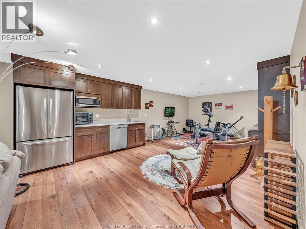
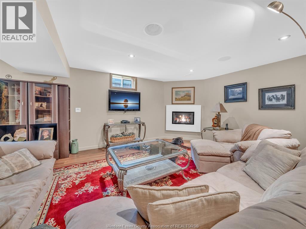
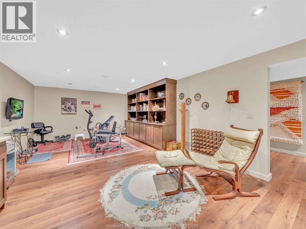
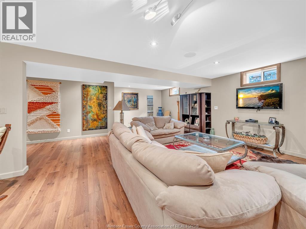
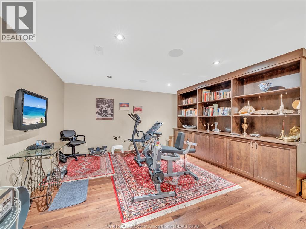
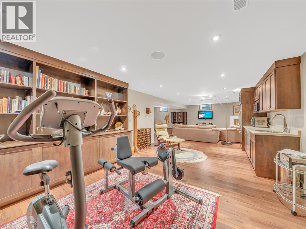
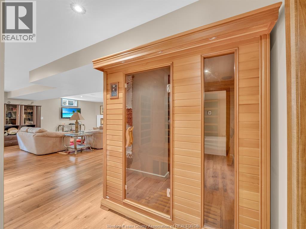
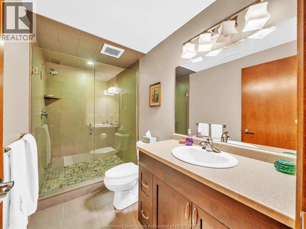
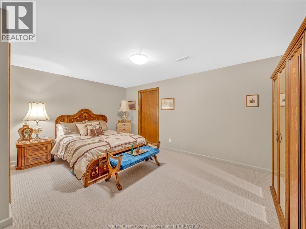
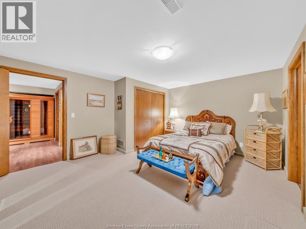
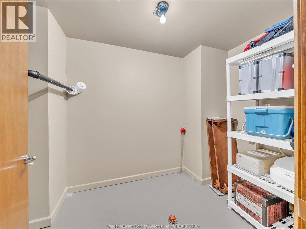
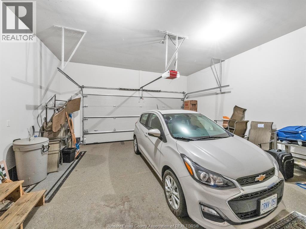
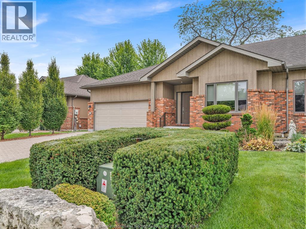
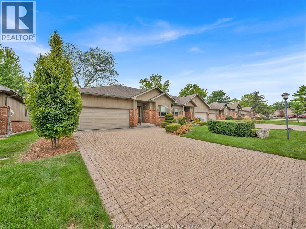
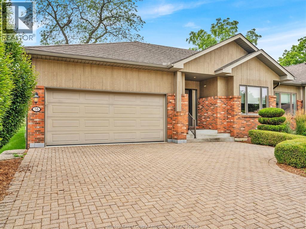
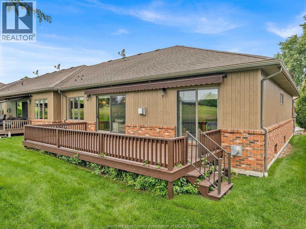
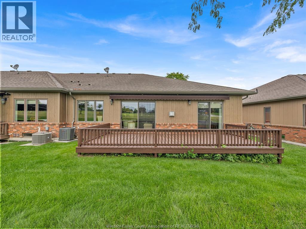
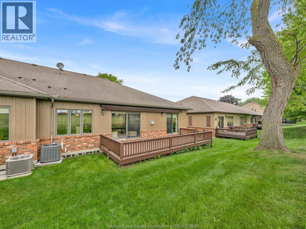
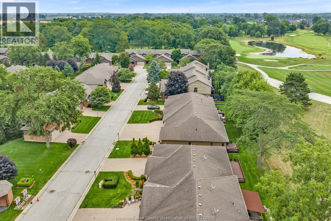
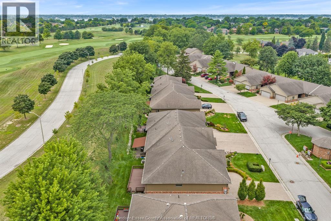
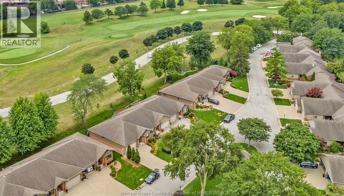
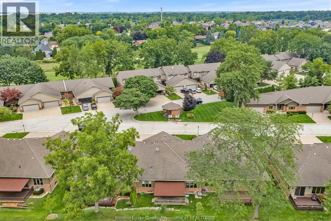
$448.49 MonthlyWITHOUT QUESTION, YOUR SURE TO BE IMPRESSED WITH THIS OUTSTANDING TOP END CONDO IN THE NICEST LOCAL OF POINT WEST GOLF CLUB ON THE ""FAIRWAYS""! NOTHING BUT THE BEST IN THIS LUXURIOUS FULLY FINISHED END UNIT RANCH. ORIGINALLY THE DEVELOPERS PERSONAL HOME AND UPDATED TO THE 10'S WITH PREMIUM FINISHES AND BUILT-INS + BRUCE HARDWOOD, CERAMIC AND PORCELAIN FLOORING THROUGHOUT. GORGEOUS MAIN FLOOR WITH OPEN CONCEPT EAT-IN GRANITE KIT W/MAPLE HARDWOOD CUBINETS, FORMAL DIN AREA, BAR AREA, MAIN FLR LAUNDRY + GREAT ROOM (& DIN AREA) WITH A BEAUTIFUL VIEW W/LARGE WINDOWS AND PATIO DOOR OUT TO A LARGE DECK (W/GAS LINE & REMOTE CONTROL AWNING) OVERLOOKING THE CLUB HOUSE AND 1ST TEE. 13 HIGH END APPLIANCES INCLUDED. THE MAIN FLR HAS 2ND BR (OR OFFICE). THE MASTER SUITE IS TRULY MAGAZINE WORTHY (ALSO W/PATIO DOOR TO DECK), W/HUGE WALK-IN CLOSIT + LARGE 5PC EN SUITE W/SOAKER TUB AND CLASS SHOWER. FINISHED LOWER W/BAR/KITCHEN, FAMILY TV/AREA + 2ND GAS FP, GAMES AREA + EXTRA 3RD BR POTENTIAL. PEX PLUMBING (NO KITEC). COMPLETE WITH 2 CAR GARAGE & DBBL WIDE DRIVE. LOW CONDO FEE $448. GUARANTEED TO IMPRESS AT ONLY $759,900 !! CALL DEAN BELIVEAU FOR MORE INFORMATION OR TO VIEW. 519-919-7654 (id:49269)
Property Details
| MLS® Number | 26019884 |
| Property Type | Single Family |
| Features | Cul-de-sac, Golf Course/parkland |
Building
| Bathroom Total | 3 |
| Bedrooms Above Ground | 2 |
| Bedrooms Below Ground | 1 |
| Bedrooms Total | 3 |
| Cooling Type | Central Air Conditioning |
| Exterior Finish | Brick |
| Flooring Type | Carpeted, Ceramic/porcelain, Hardwood |
| Foundation Type | Concrete |
| Heating Fuel | Natural Gas |
| Heating Type | Forced Air |
| Type | Row / Townhouse |
Parking
| Garage | 6 |
Land
| Acreage | No |
| Landscape Features | Landscaped |
| Size Irregular | X |
| Size Total Text | X |
| Zoning Description | Res Condo |
Rooms
| Level | Type | Length | Width | Dimensions |
|---|---|---|---|---|
| Lower Level | 3pc Bathroom | Measurements not available | ||
| Lower Level | Other | Measurements not available | ||
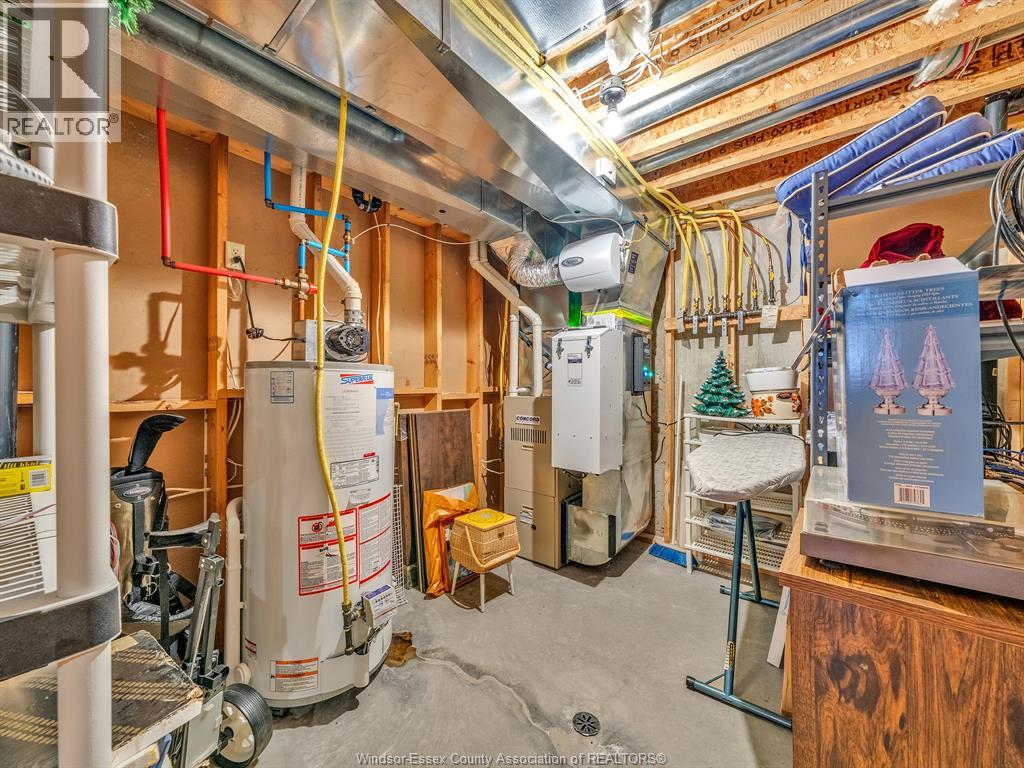
| Lower Level | Utility Room | Measurements not available | ||
| Lower Level | Office | Measurements not available | ||
| Lower Level | Kitchen/dining Room | Measurements not available | ||
| Lower Level | Great Room | Measurements not available | ||
| Lower Level | Family Room/fireplace | Measurements not available | ||
| Main Level | 5pc Ensuite Bath | Measurements not available | ||
| Main Level | 3pc Bathroom | Measurements not available | ||
| Main Level | Primary Bedroom | Measurements not available | ||
| Main Level | Dining Room | Measurements not available | ||
| Main Level | Kitchen/dining Room | Measurements not available | ||
| Main Level | Great Room | Measurements not available | ||
| Main Level | Foyer | Measurements not available | ||
| Unknown | Laundry Room | Measurements not available | ||
| Unknown | Bedroom | Measurements not available |
https://www.realtor.ca/real-estate/30158582/58-fairway-crescent-amherstburg
Contact Us
Contact us for more information

The trademarks REALTOR®, REALTORS®, and the REALTOR® logo are controlled by The Canadian Real Estate Association (CREA) and identify real estate professionals who are members of CREA. The trademarks MLS®, Multiple Listing Service® and the associated logos are owned by The Canadian Real Estate Association (CREA) and identify the quality of services provided by real estate professionals who are members of CREA. The trademark DDF® is owned by The Canadian Real Estate Association (CREA) and identifies CREA's Data Distribution Facility (DDF®)
October 20 2026 02:11:39
Windsor-Essex County Association of REALTORS®
Manor Windsor Realty Ltd.