
563 N Wellington Street Unit# 2 Kitchener, Ontario N2H 5L6

$2,300 MonthlyExterior Maintenance
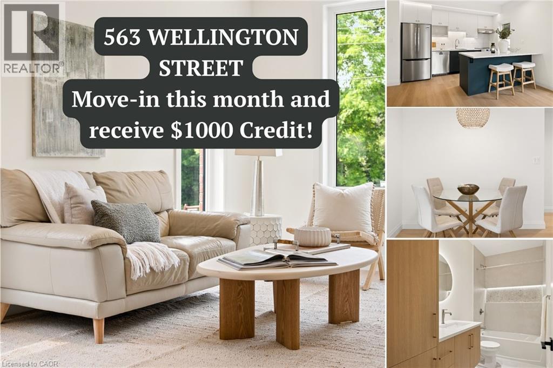
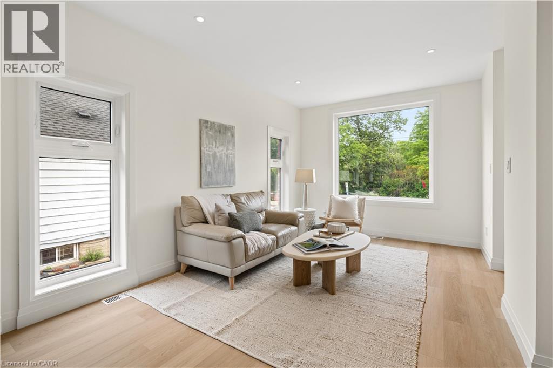
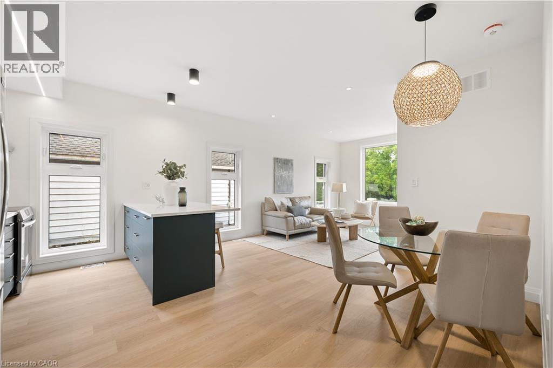
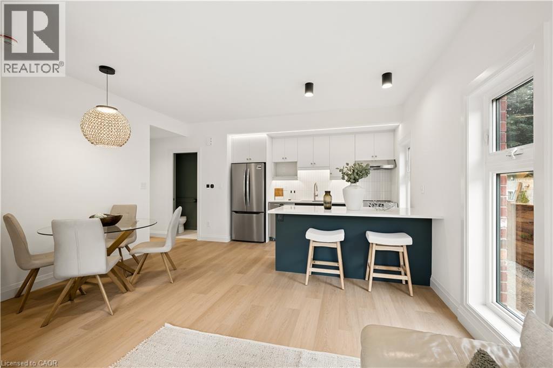
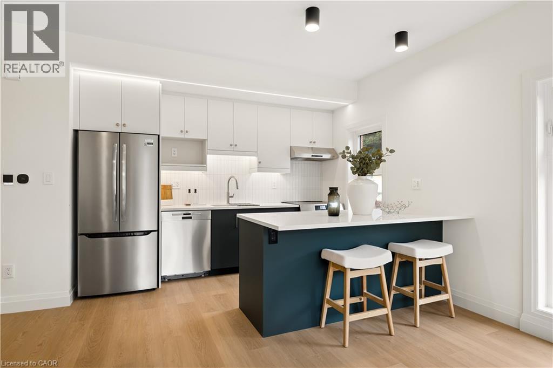
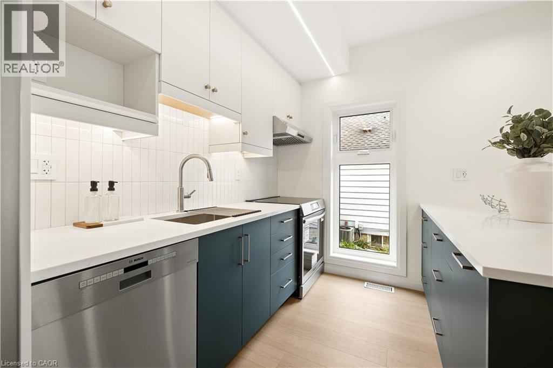
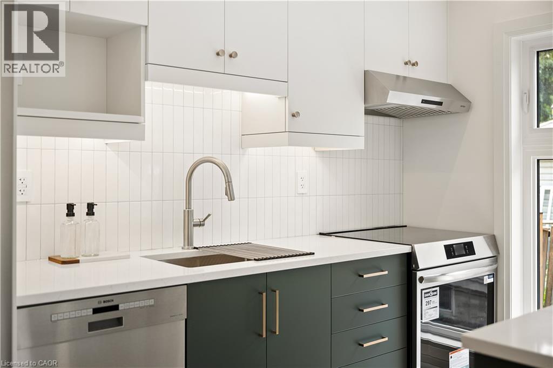
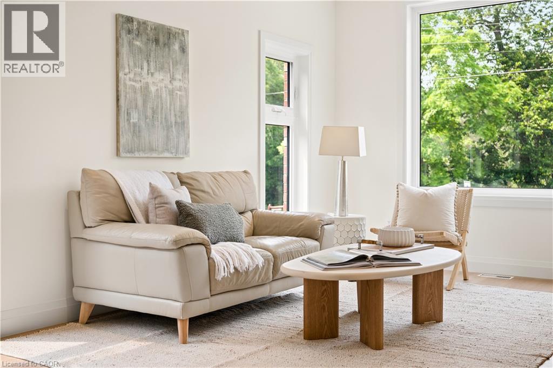
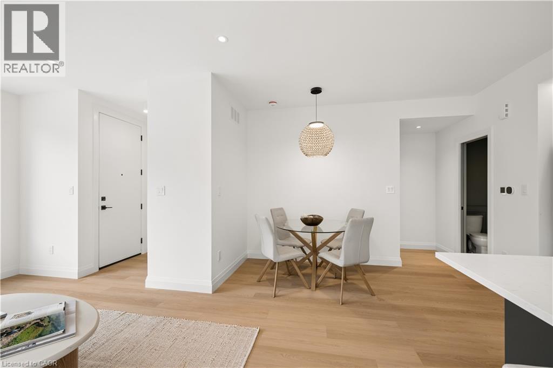
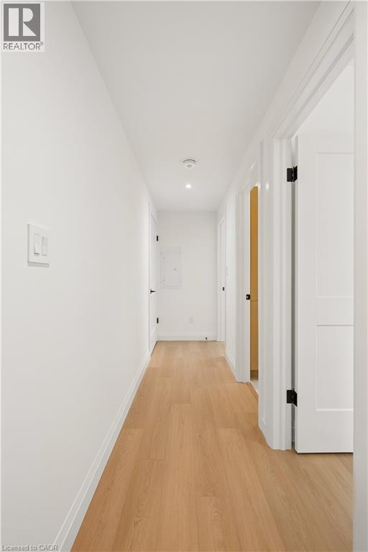
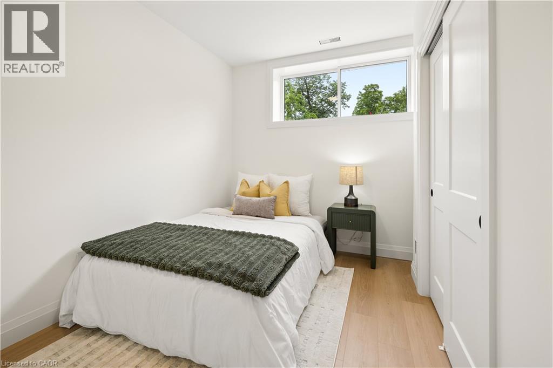
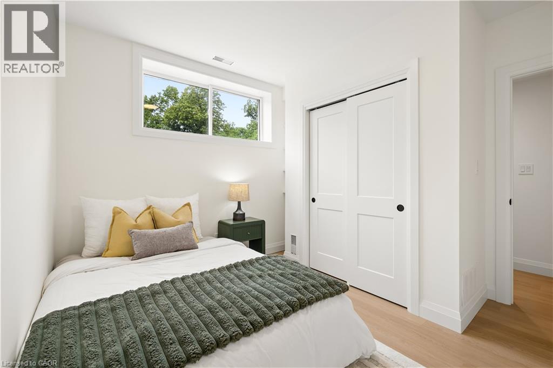
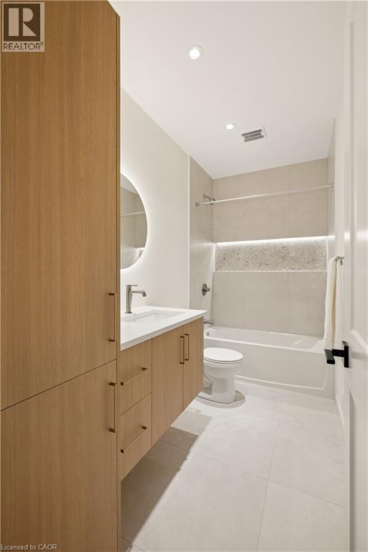
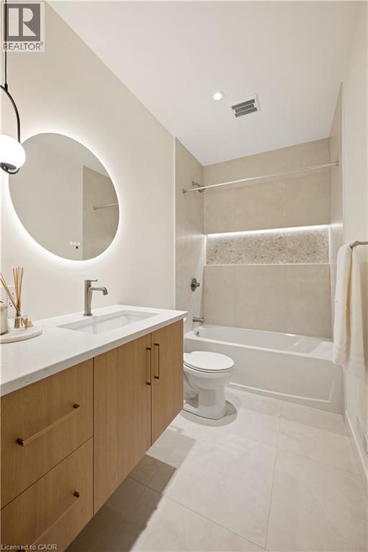
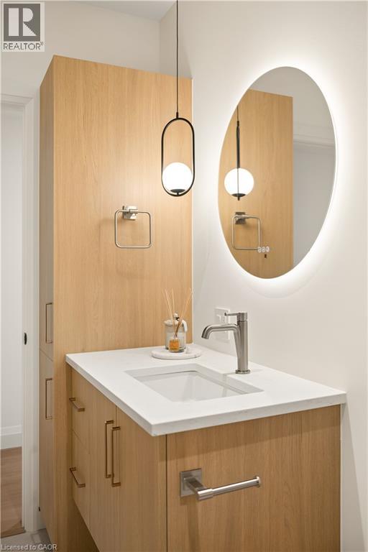
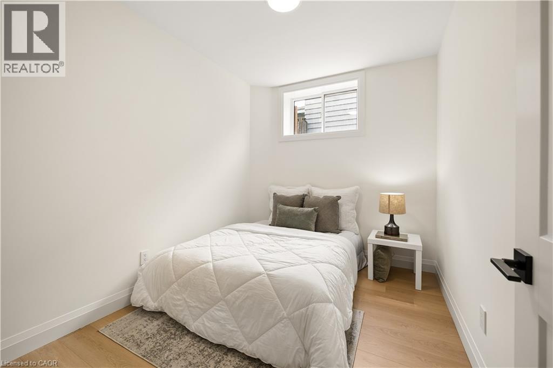
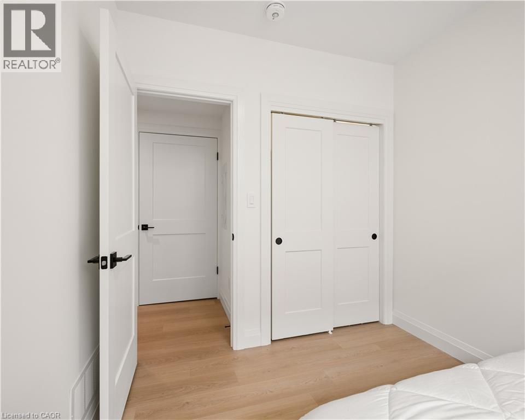
$1,000 MOVE-IN CREDIT + PARKING INCLUDED! Looking for a rental that actually feels like a home? Welcome to 563 Wellington St N, a brand-new, thoughtfully designed 2-bedroom, 1.5-bathroom, two-storey home offering approximately 1,100 sq. ft. of living space. Unlike a typical apartment or condo, this home gives you two full levels of living, generous room sizes, large windows and your own heating and cooling controls. The bright, modern kitchen features designer cabinetry, quartz countertops, induction cooking and a Bosch dishwasher, with an open layout that’s perfect for everyday living and entertaining. Upstairs you’ll find two comfortable bedrooms, a full bathroom, convenient in-suite laundry and two private balconies for additional outdoor space. Built with comfort in mind, these homes feature enhanced soundproofing between units, energy-efficient heat-pump heating and cooling, fresh-air ventilation and high-performance construction to create a quieter, more comfortable place to live. Highlights include: • Approx. 1,100 sq. ft. • Two-storey townhouse-style layout • 2 bedrooms + 1.5 bathrooms • Brand-new designer kitchen • Induction range + Bosch dishwasher • Premium in-suite laundry • Two private balconies • Individual heating & cooling • Enhanced soundproofing • Parking included • Convenient Kitchener location close to Downtown, Uptown Waterloo, transit, shopping and amenities Limited-Time Offer: Receive a $1,000 Move-In Credit. If you’re looking for something more thoughtfully designed than the typical rental apartment, this could be the one. $2,400/month. Parking included. (id:49269)
Property Details
| MLS® Number | 40856034 |
| Property Type | Single Family |
| Amenities Near By | Public Transit, Schools, Shopping |
| Features | Sump Pump |
| Parking Space Total | 1 |
Building
| Bathroom Total | 2 |
| Bedrooms Below Ground | 2 |
| Bedrooms Total | 2 |
| Appliances | Dishwasher, Dryer, Refrigerator, Stove, Washer, Hood Fan, Window Coverings |
| Architectural Style | Other |
| Basement Development | Finished |
| Basement Type | Full (finished) |
| Constructed Date | 2026 |
| Construction Style Attachment | Detached |
| Exterior Finish | Brick Veneer, Vinyl Siding |
| Half Bath Total | 1 |
| Heating Type | Forced Air |
| Stories Total | 3 |
| Size Interior | 1,100 Sqft |
| Type | House |
| Utility Water | Municipal Water |
Parking
| Open |
Land
| Access Type | Highway Access, Highway Nearby |
| Acreage | No |
| Land Amenities | Public Transit, Schools, Shopping |
| Landscape Features | Landscaped |
| Sewer | Municipal Sewage System |
| Size Frontage | 39 Ft |
| Size Total Text | Unknown |
| Zoning Description | L1 |
Rooms
| Level | Type | Length | Width | Dimensions |
|---|---|---|---|---|
| Lower Level | Utility Room | 5'3'' x 4'9'' | ||
| Lower Level | Primary Bedroom | 10'5'' x 11'0'' | ||
| Lower Level | Bedroom | 10'6'' x 8'2'' | ||
| Lower Level | 4pc Bathroom | 10'2'' x 4'11'' | ||
| Main Level | Living Room | 10'6'' x 17'0'' | ||
| Main Level | Kitchen | 14'11'' x 8'5'' | ||
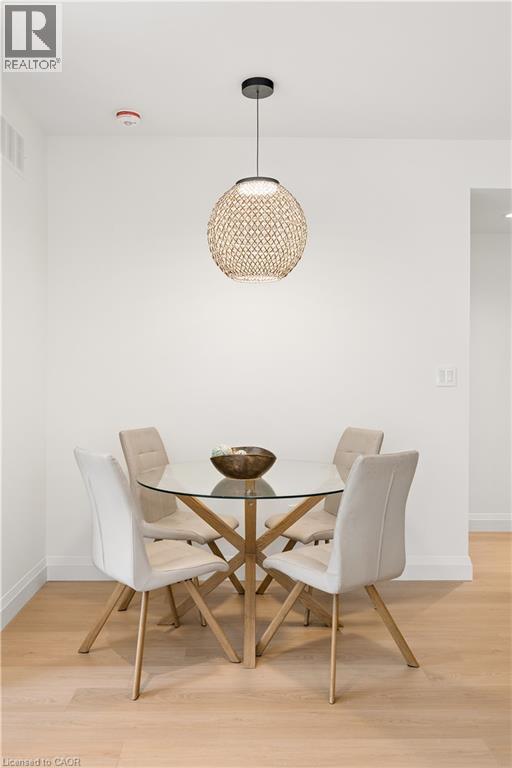
| Main Level | Dining Room | 4'8'' x 6'8'' | ||
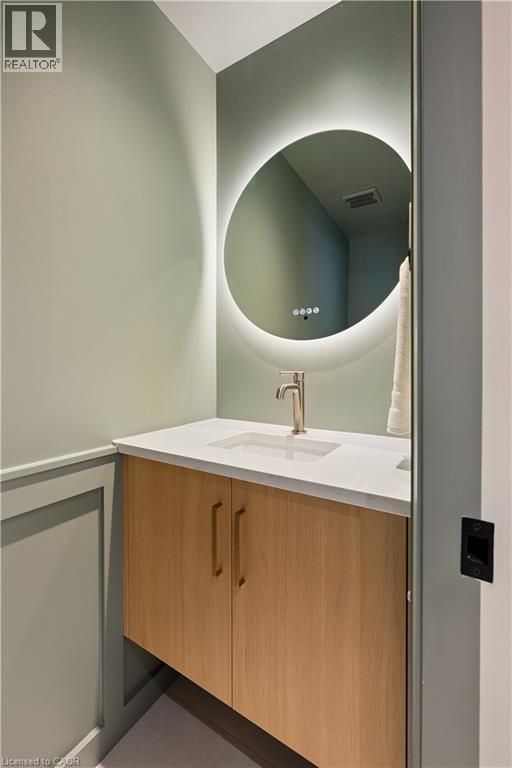
| Main Level | 2pc Bathroom | 6'11'' x 2'10'' |
https://www.realtor.ca/real-estate/30158987/563-n-wellington-street-unit-2-kitchener
Contact Us
Contact us for more information

The trademarks REALTOR®, REALTORS®, and the REALTOR® logo are controlled by The Canadian Real Estate Association (CREA) and identify real estate professionals who are members of CREA. The trademarks MLS®, Multiple Listing Service® and the associated logos are owned by The Canadian Real Estate Association (CREA) and identify the quality of services provided by real estate professionals who are members of CREA. The trademark DDF® is owned by The Canadian Real Estate Association (CREA) and identifies CREA's Data Distribution Facility (DDF®)
October 07 2026 03:40:00
REALTORS® Association of Hamilton-Burlington
Flux Realty