
149 - 165 Cherokee Boulevard Toronto, Ontario M2J 4T7


$2,225 Monthly
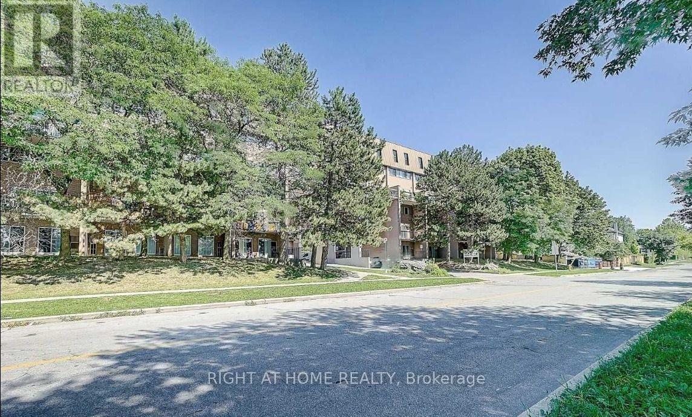
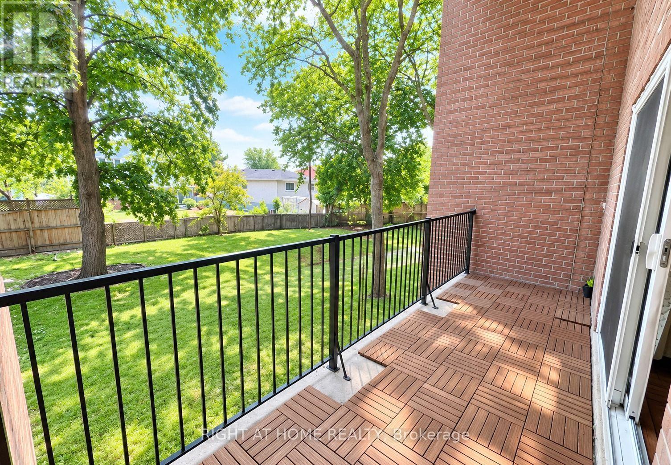
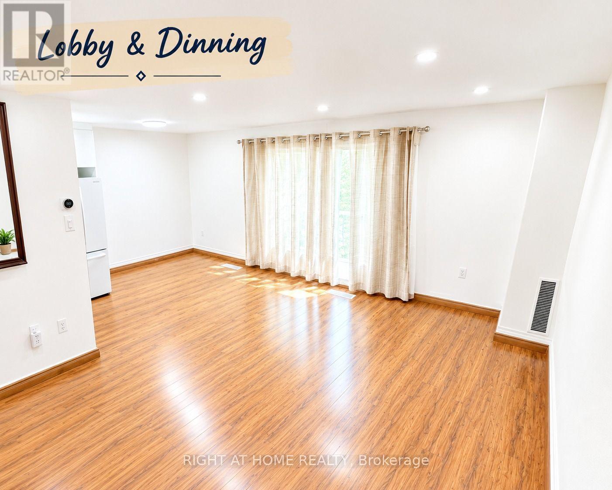
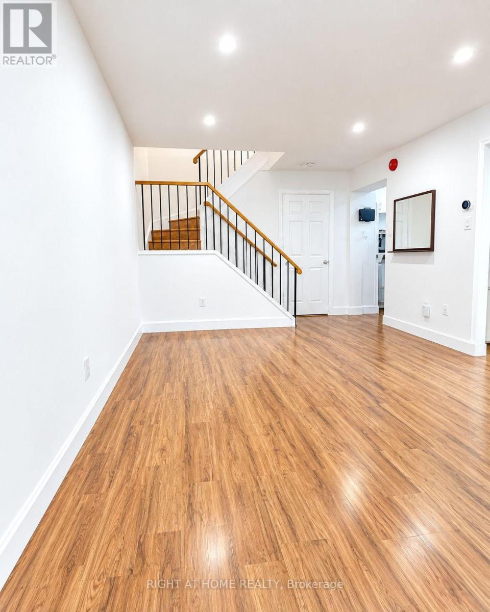
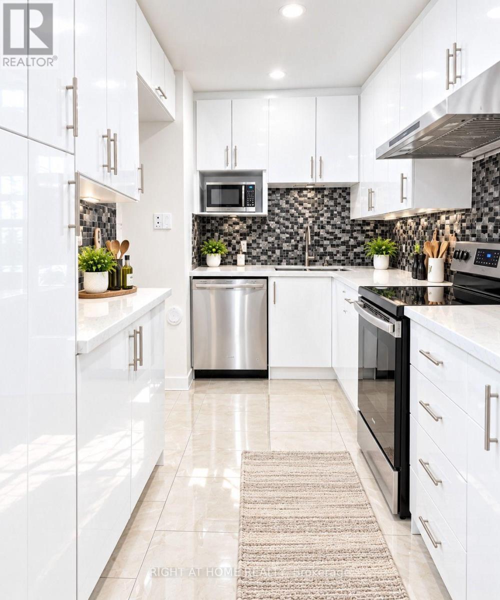
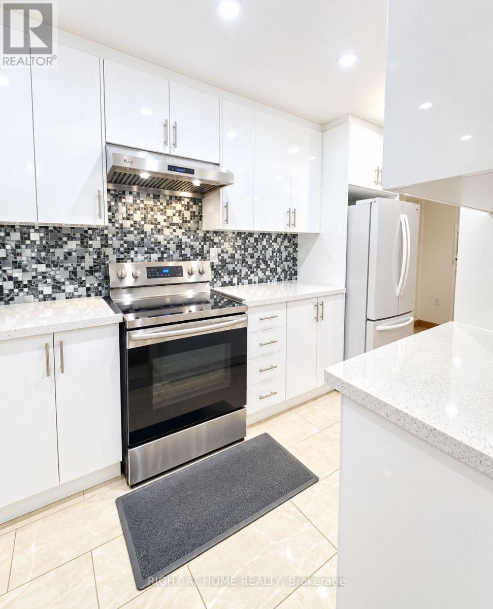
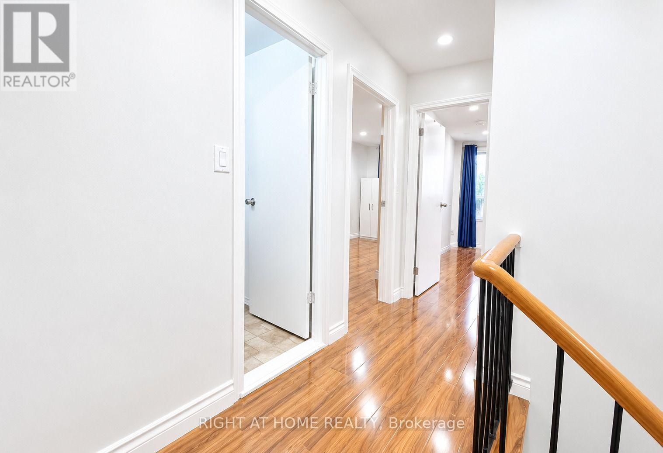
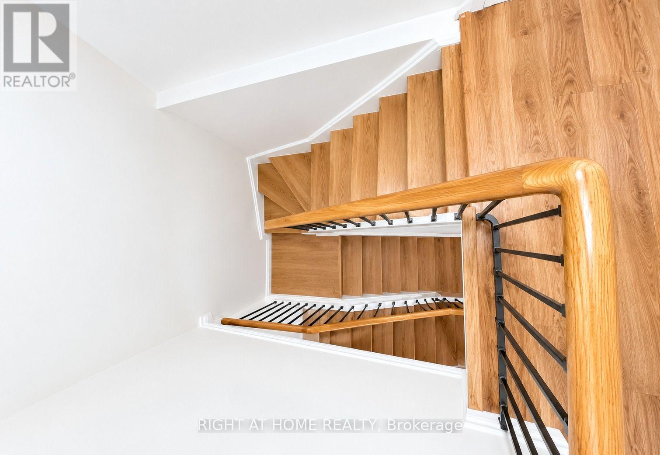
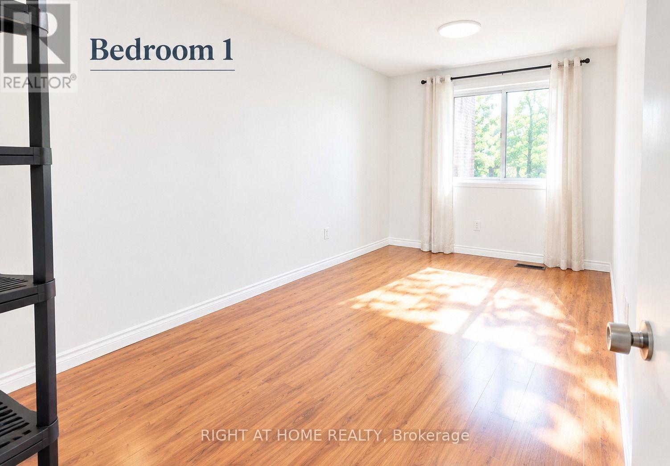
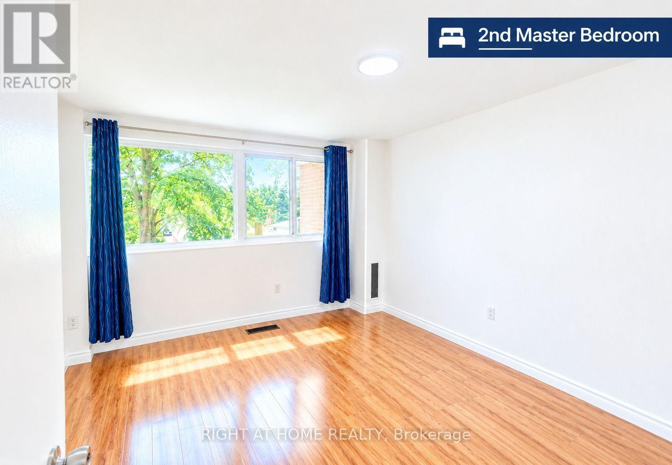
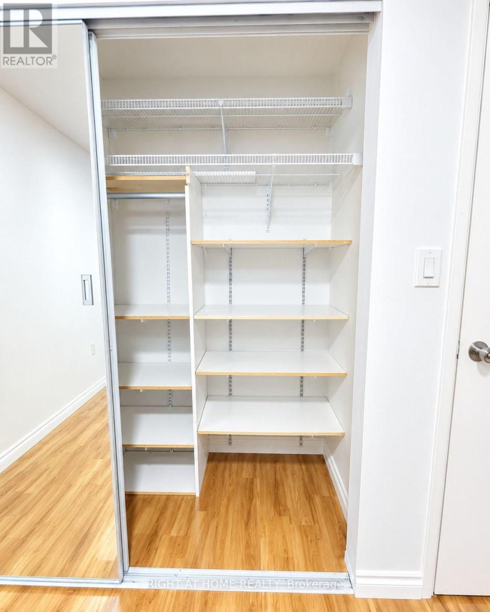
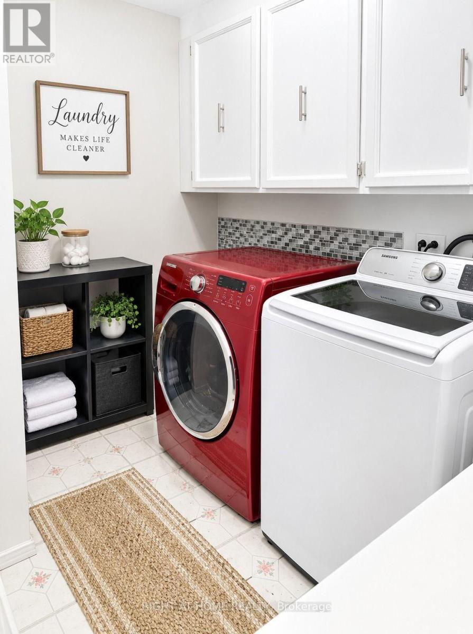
VACANT PROPERTY IMMEDIATE POSSESSION. Spacious and well-maintained 2-bedroom Duple apartment at 165 Cherokee Blvd., featuring a private entrance and occupying the main and second floors. The freshly painted unit offers modern pot lights throughout, a renovated kitchen with quality appliances, and a bright living room that opens onto a private balcony overlooking the yard, perfect for relaxing or enjoying your morning coffee. The comfortable layout provides plenty of natural light and a welcoming atmosphere, making it an ideal home for a small family or working professionals. Located in a quiet, family-friendly neighborhood, the property is conveniently close to Peanut Plaza, major highways, public transit, shopping, restaurants, parks, and top-rated schools. Enjoy the convenience of nearby amenities while living in a peaceful residential setting. Tenants are responsible for 70% of the heat and hydro costs. Available immediately-don't miss the opportunity to make this beautiful apartment your new home. **Bell Fibre high-speed internet and water are included in the rent. (id:49269)
Property Details
| MLS® Number | C13678346 |
| Property Type | Single Family |
| Community Name | Pleasant View |
| Amenities Near By | Public Transit, Schools |
| Communication Type | High Speed Internet |
| Community Features | Pets Allowed With Restrictions |
| Features | Balcony, Carpet Free |
| Parking Space Total | 1 |
| Pool Type | Indoor Pool |
Building
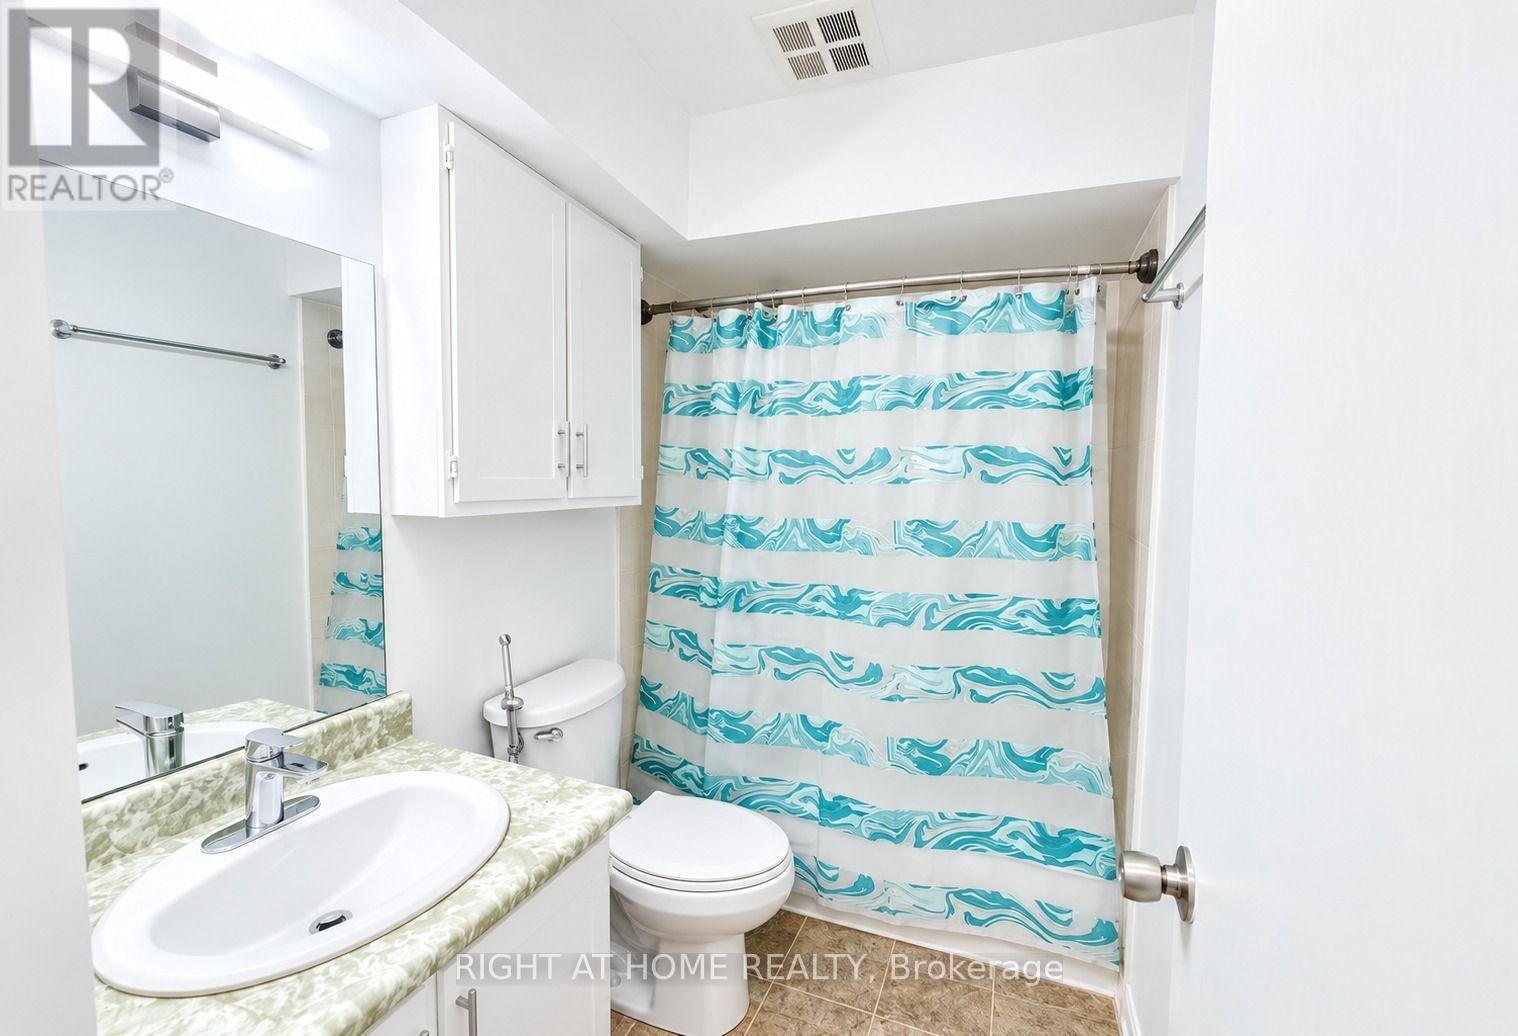
| Bathroom Total | 1 |
| Bedrooms Above Ground | 2 |
| Bedrooms Total | 2 |
| Amenities | Exercise Centre, Sauna, Visitor Parking |
| Basement Type | None |
| Cooling Type | Central Air Conditioning |
| Exterior Finish | Brick, Concrete |
| Flooring Type | Laminate, Tile |
| Foundation Type | Concrete |
| Heating Fuel | Natural Gas |
| Heating Type | Forced Air |
| Stories Total | 3 |
| Size Interior | 1,400 - 1,599 Sqft |
| Type | Row / Townhouse |
Parking
| Underground | |
| Garage |
Land
| Acreage | No |
| Fence Type | Fenced Yard |
| Land Amenities | Public Transit, Schools |
Rooms
| Level | Type | Length | Width | Dimensions |
|---|---|---|---|---|
| Second Level | Primary Bedroom | 3.54 m | 3.42 m | 3.54 m x 3.42 m |
| Second Level | Bedroom 2 | 4.7 m | 2.03 m | 4.7 m x 2.03 m |
| Main Level | Living Room | 6.33 m | 5.58 m | 6.33 m x 5.58 m |
| Main Level | Dining Room | 6.33 m | 5.58 m | 6.33 m x 5.58 m |
| Main Level | Kitchen | 3.13 m | 2.09 m | 3.13 m x 2.09 m |
Contact Us
Contact us for more information

The trademarks REALTOR®, REALTORS®, and the REALTOR® logo are controlled by The Canadian Real Estate Association (CREA) and identify real estate professionals who are members of CREA. The trademarks MLS®, Multiple Listing Service® and the associated logos are owned by The Canadian Real Estate Association (CREA) and identify the quality of services provided by real estate professionals who are members of CREA. The trademark DDF® is owned by The Canadian Real Estate Association (CREA) and identifies CREA's Data Distribution Facility (DDF®)
October 02 2026 03:23:18
Toronto Regional Real Estate Board
Right At Home Realty