
47 Huntingwood Crescent Brampton, Ontario L6S 1S5

$599,000
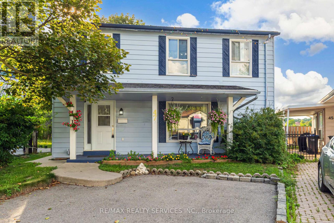
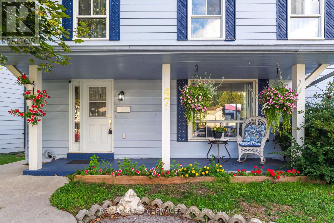
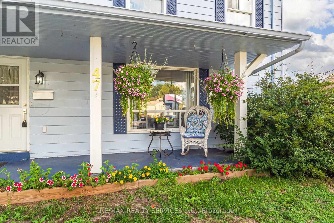
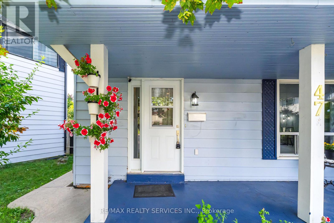
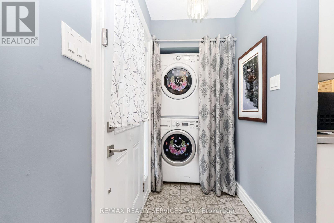
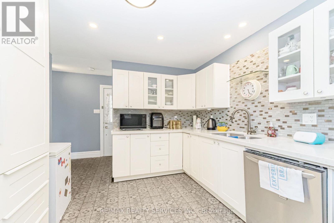
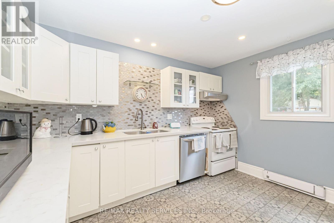
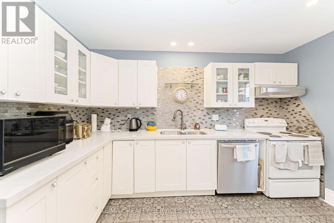
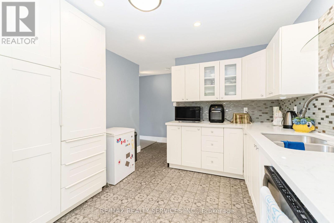
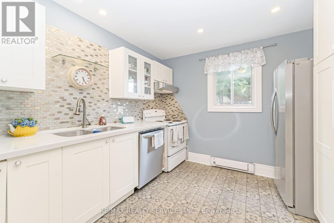
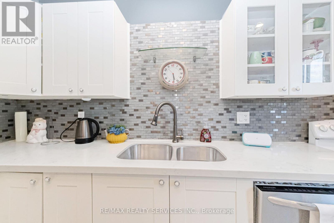
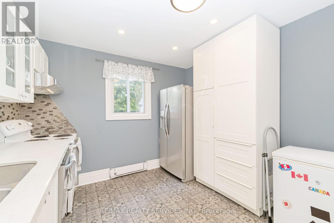
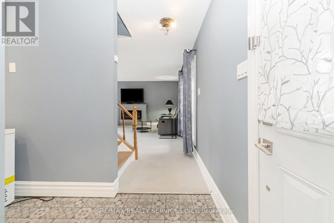
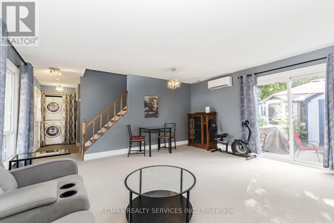
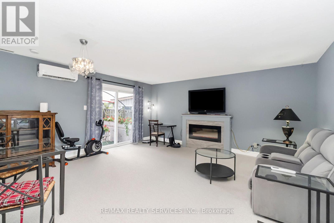
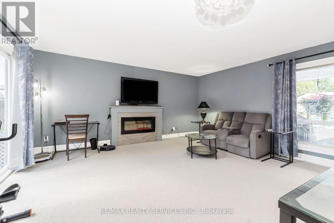
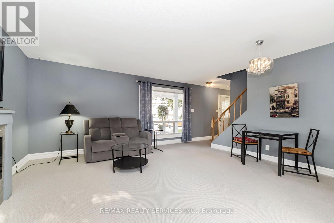
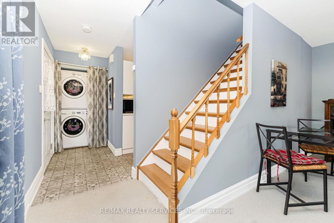
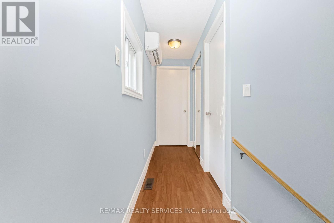
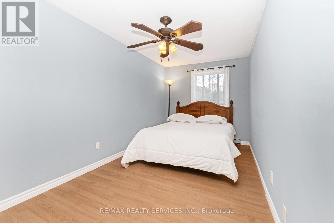
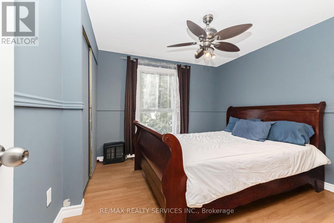
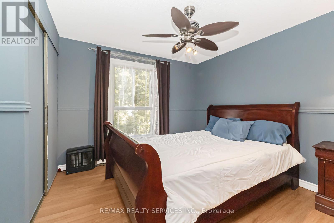
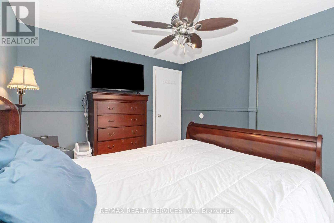
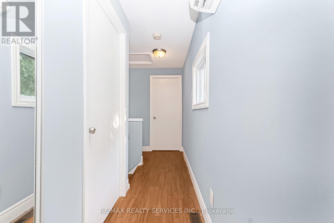
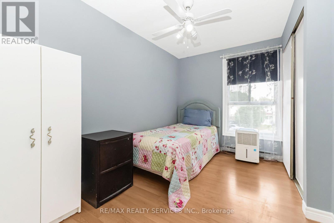
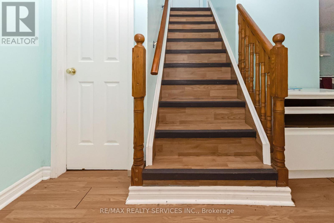
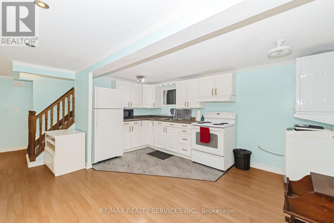
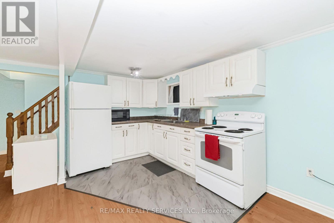
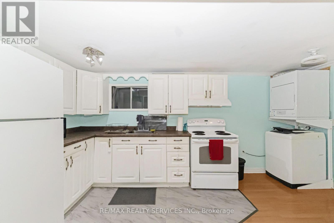
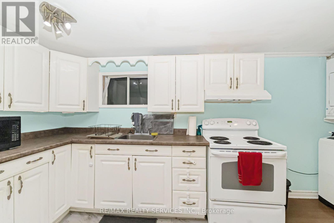
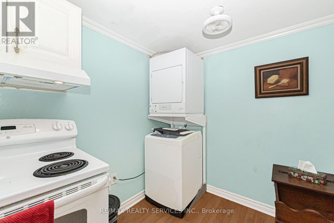
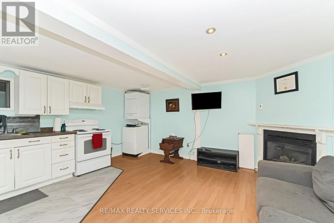
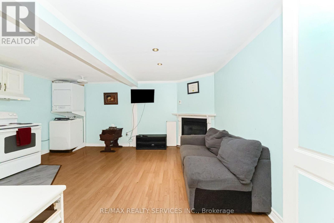
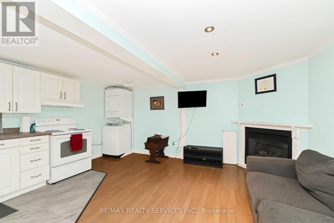
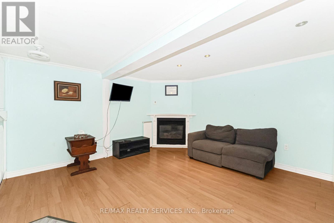
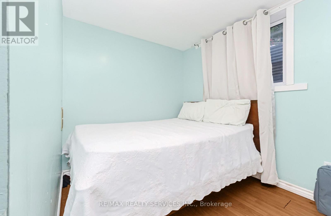
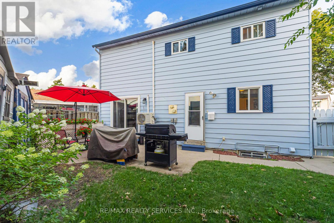
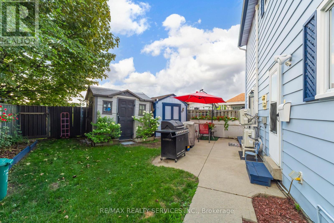
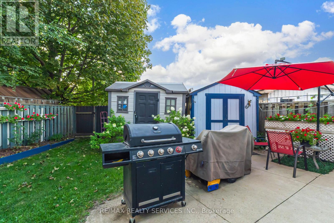
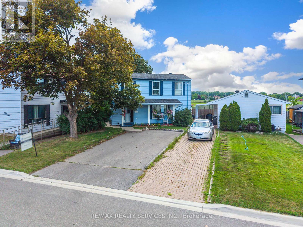
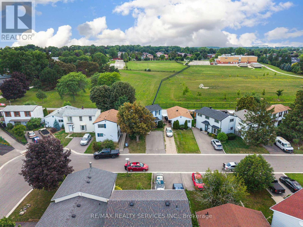
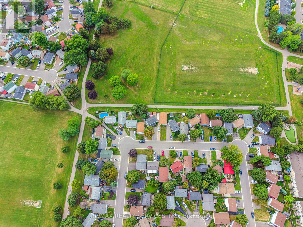
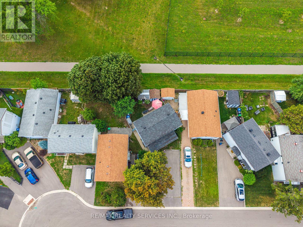
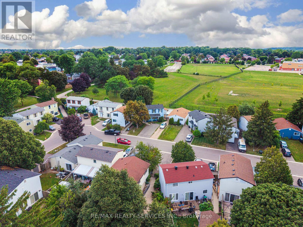
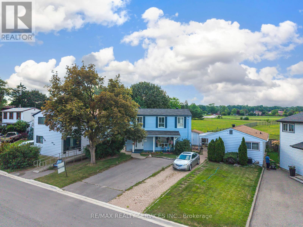
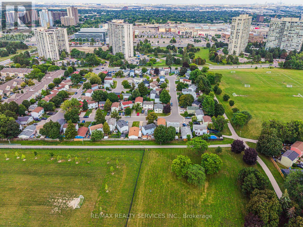
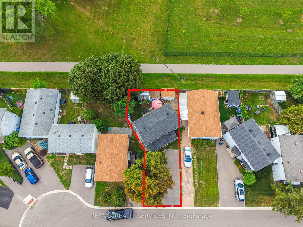
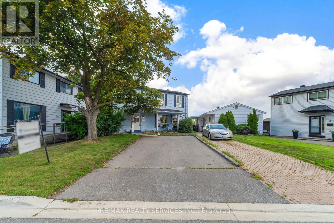
!!DARE TO COMPARE!! Look no further!! Don't miss this Gem in The Neighbourhood. Location! Location!Welcome to 47 Huntingwood Crescent! Nestled on a quiet crescent backing onto a park, this charming home is ideally located just steps from schools, Chinguacousy Park, Brampton Transit, and Bramalea City Centre. Freshly painted throughout, it features a private backyard, parking for 4 cars, a gas fireplace in the basement, and an electric fireplace in the living room. An upgraded heat pump helps improve energy efficiency and keep utility costs down. The home also offers a 1-bedroom self-contained basement apartment (non-conforming; no representations or warranties regarding retrofit status). A fantastic opportunity for first-time buyers and investors alike! (id:49269)
Property Details
| MLS® Number | W13679216 |
| Property Type | Single Family |
| Community Name | Central Park |
| Parking Space Total | 4 |
Building
| Bathroom Total | 2 |
| Bedrooms Above Ground | 3 |
| Bedrooms Below Ground | 1 |
| Bedrooms Total | 4 |
| Basement Development | Finished |
| Basement Features | Separate Entrance |
| Basement Type | N/a, N/a (finished) |
| Construction Style Attachment | Detached |
| Cooling Type | Wall Unit |
| Exterior Finish | Aluminum Siding |
| Fireplace Present | Yes |
| Fireplace Total | 2 |
| Foundation Type | Poured Concrete |
| Heating Fuel | Natural Gas |
| Heating Type | Heat Pump |
| Stories Total | 2 |
| Size Interior | 700 - 1,100 Sqft |
| Type | House |
| Utility Water | Municipal Water |
Parking
| No Garage |
Land
| Acreage | No |
| Sewer | Sanitary Sewer |
| Size Depth | 75 Ft |
| Size Frontage | 29 Ft |
| Size Irregular | 29 X 75 Ft |
| Size Total Text | 29 X 75 Ft |
Rooms
| Level | Type | Length | Width | Dimensions |
|---|---|---|---|---|
| Second Level | Bedroom 3 | 4.45 m | 2.44 m | 4.45 m x 2.44 m |
| Second Level | Bedroom 2 | 3.35 m | 2.23 m | 3.35 m x 2.23 m |
| Second Level | Primary Bedroom | 3.43 m | 3.2 m | 3.43 m x 3.2 m |
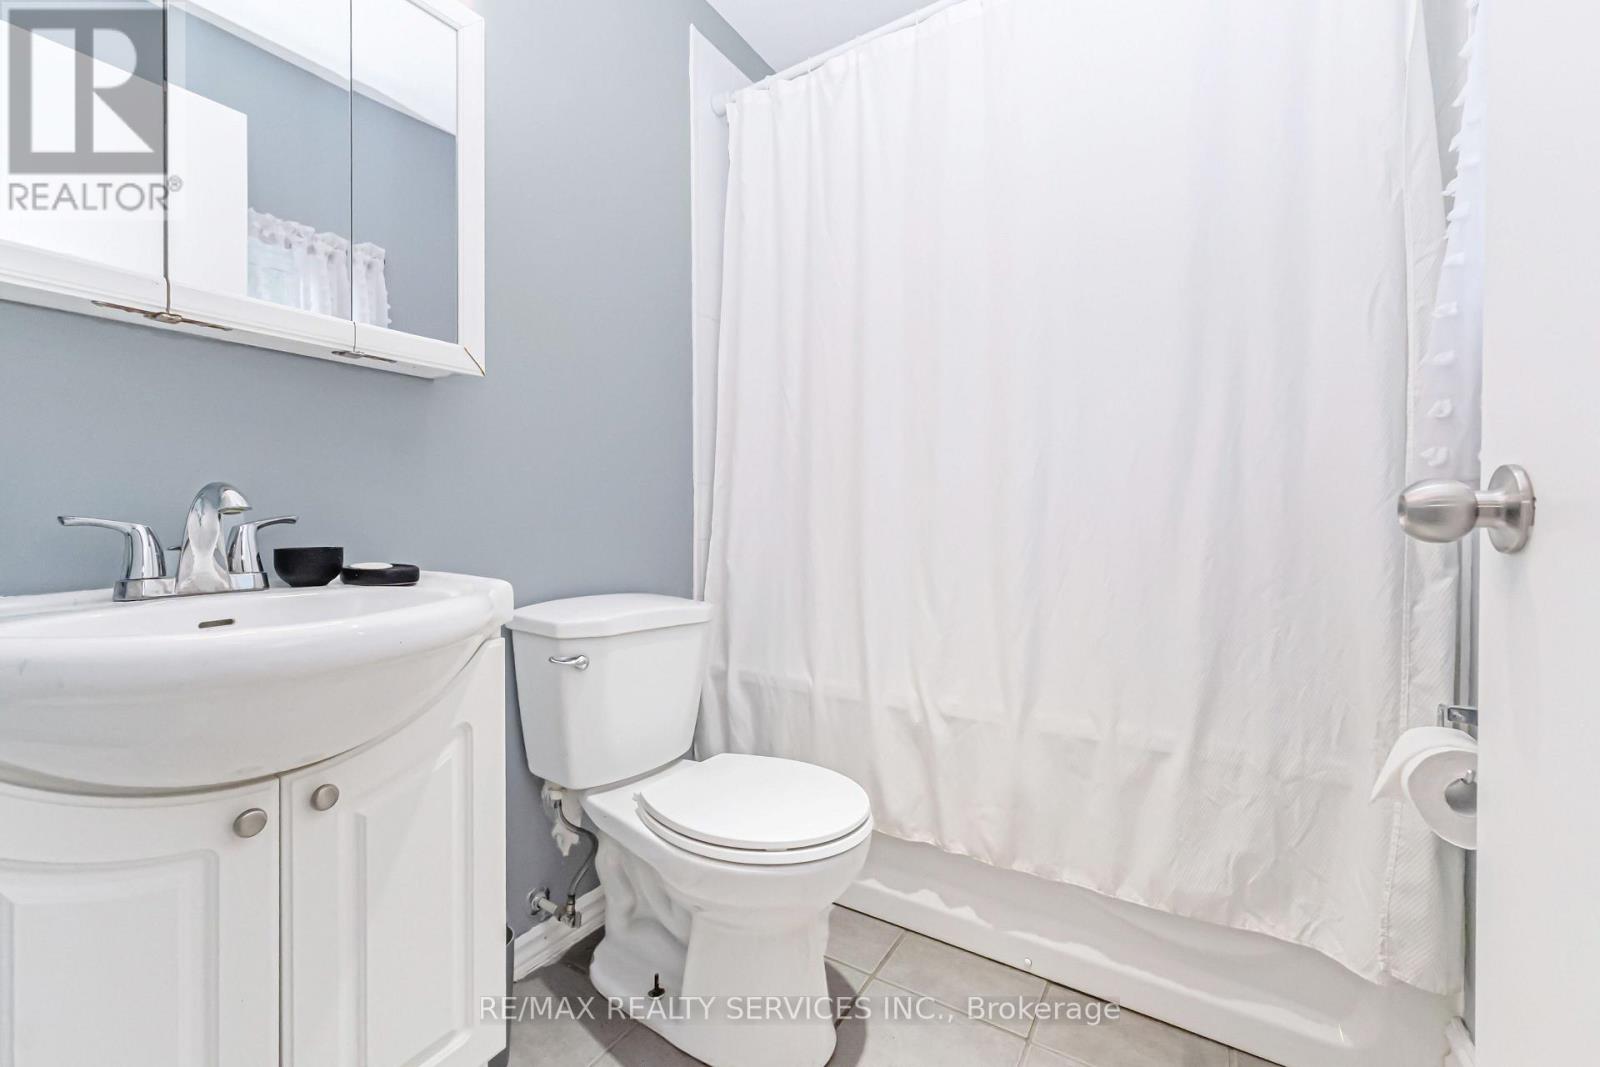
| Second Level | Bathroom | 1.5 m | 2.21 m | 1.5 m x 2.21 m |
| Lower Level | Living Room | 4.6 m | 4.65 m | 4.6 m x 4.65 m |
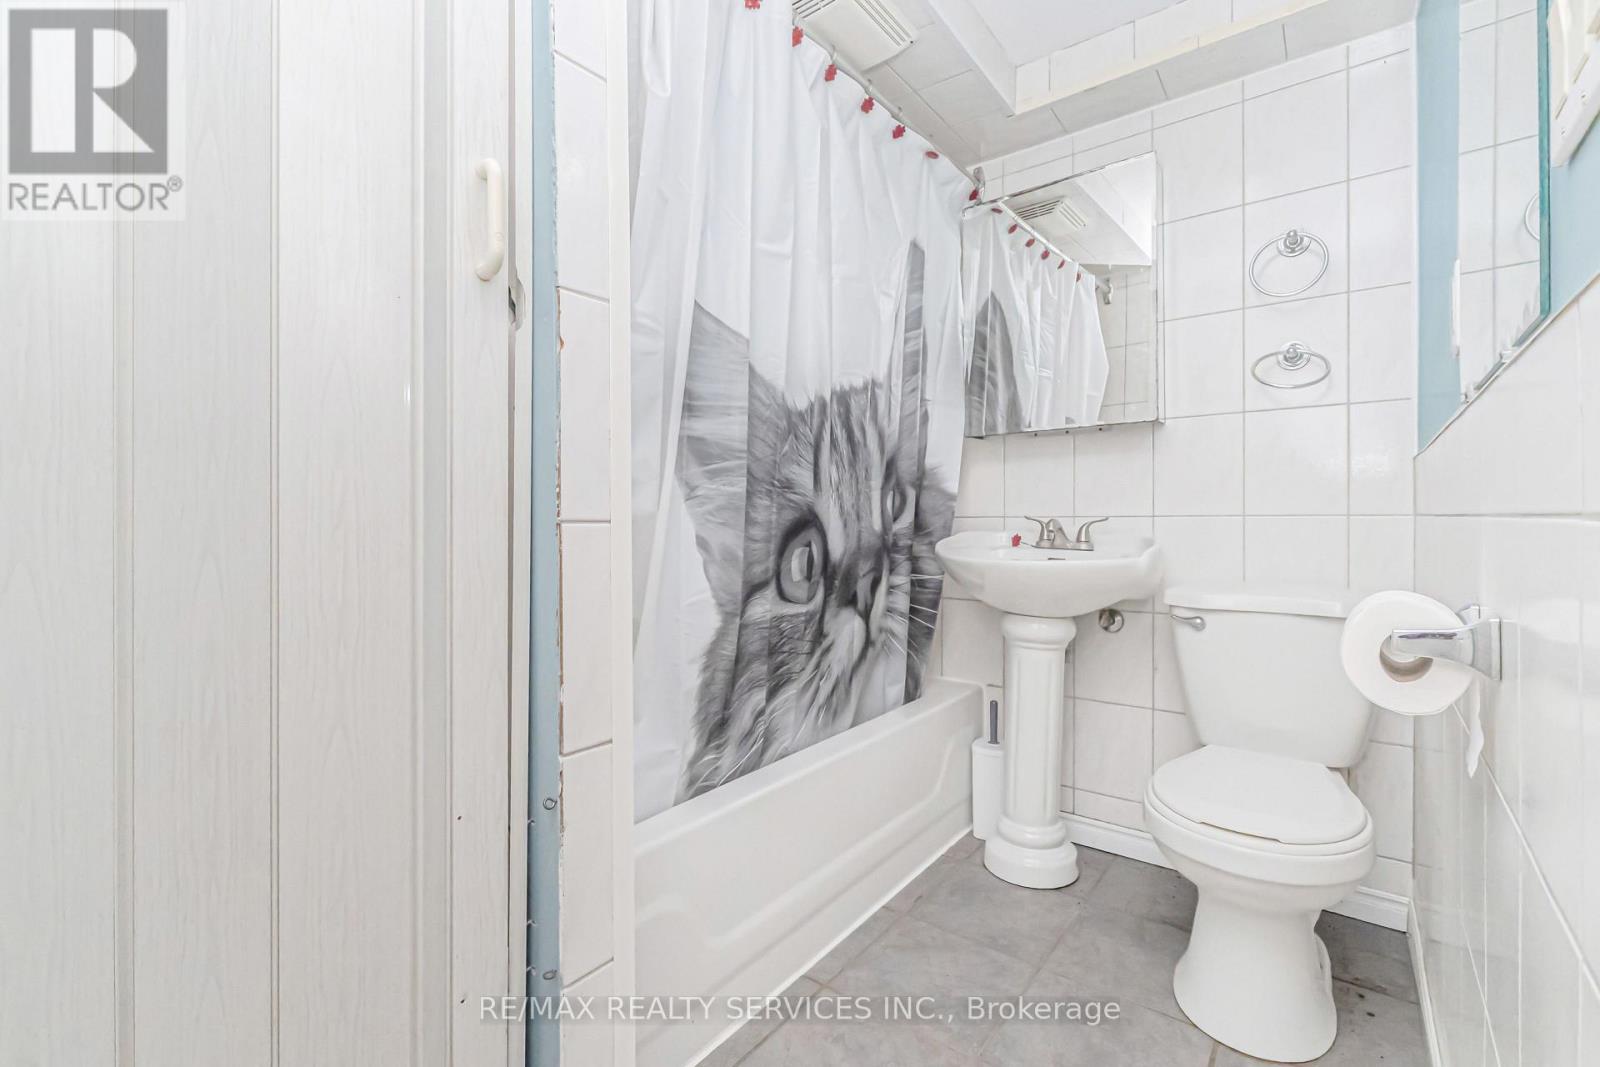
| Lower Level | Bathroom | 2.39 m | 1.75 m | 2.39 m x 1.75 m |
| Lower Level | Bedroom 4 | 2.13 m | 2.9 m | 2.13 m x 2.9 m |
| Ground Level | Living Room | 5.05 m | 4.88 m | 5.05 m x 4.88 m |
| Ground Level | Kitchen | 3.89 m | 3.15 m | 3.89 m x 3.15 m |
Contact Us
Contact us for more information

The trademarks REALTOR®, REALTORS®, and the REALTOR® logo are controlled by The Canadian Real Estate Association (CREA) and identify real estate professionals who are members of CREA. The trademarks MLS®, Multiple Listing Service® and the associated logos are owned by The Canadian Real Estate Association (CREA) and identify the quality of services provided by real estate professionals who are members of CREA. The trademark DDF® is owned by The Canadian Real Estate Association (CREA) and identifies CREA's Data Distribution Facility (DDF®)
August 15 2026 02:00:05
Toronto Regional Real Estate Board
RE/MAX Realty Services Inc.