
285 Seabrook Drive Kitchener, Ontario N2R 0G3

$4,100 Monthly
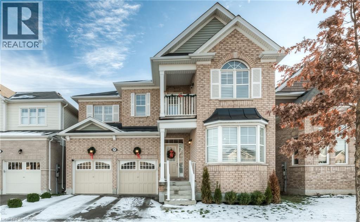
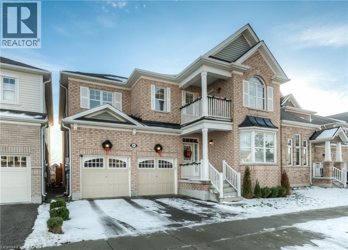
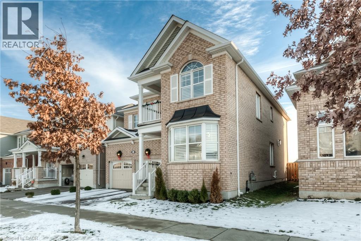
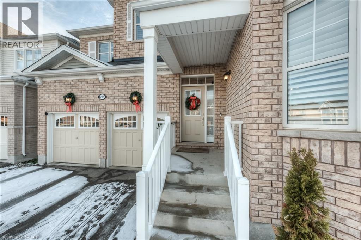
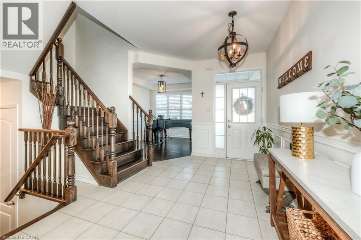
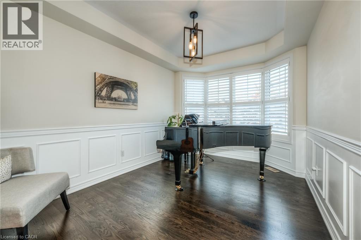
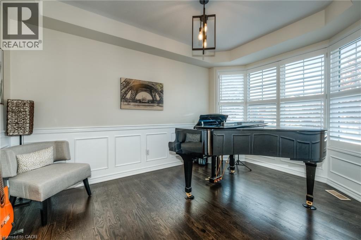
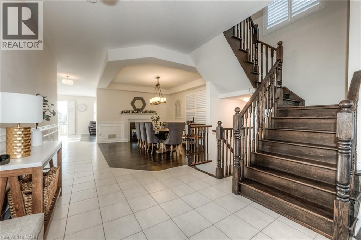
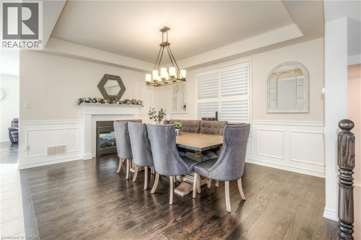
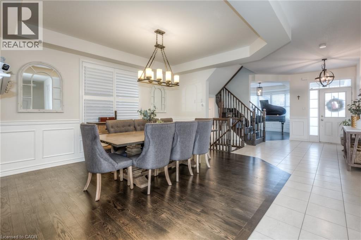
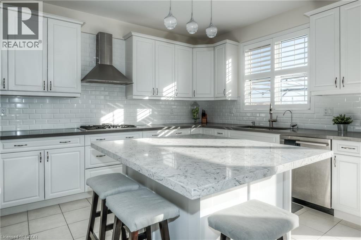
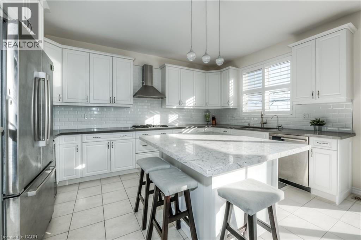
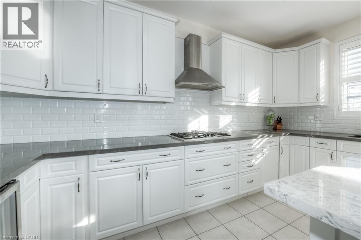
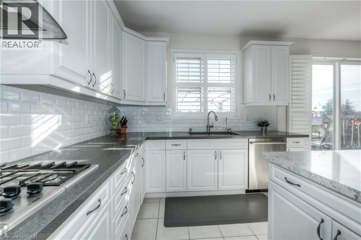
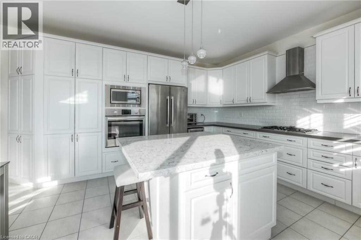
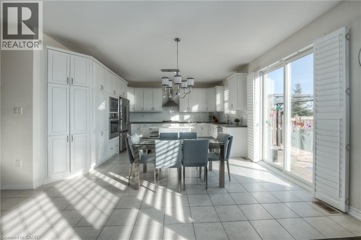
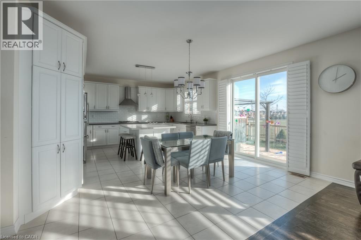
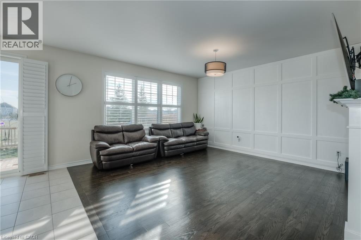
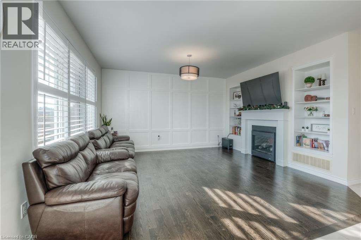
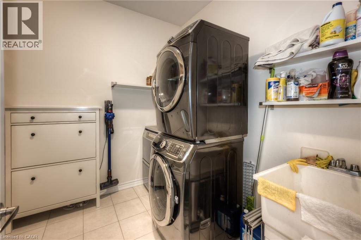
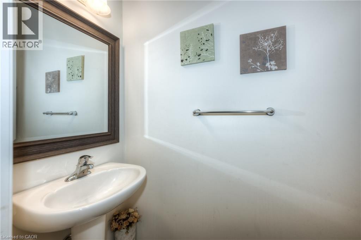
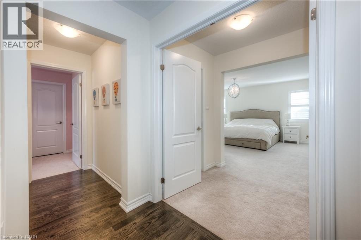
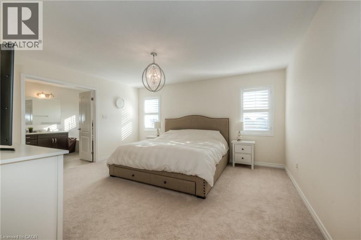
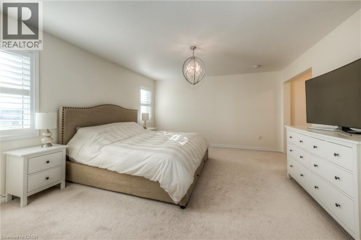
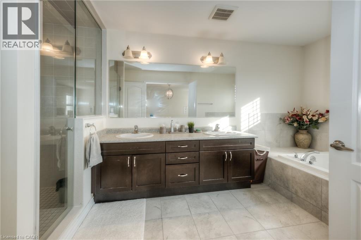
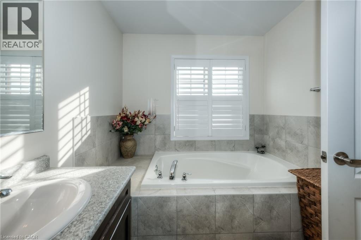
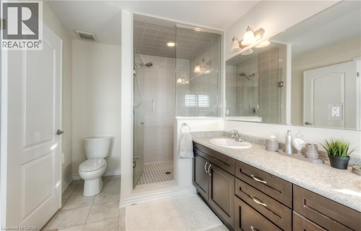
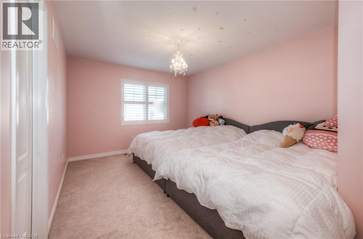
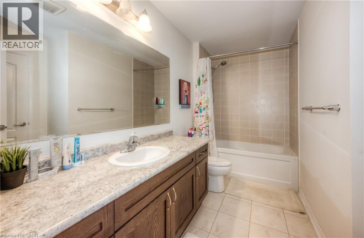
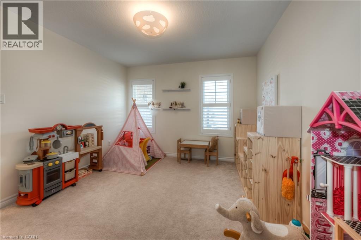
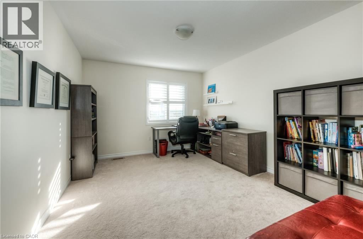
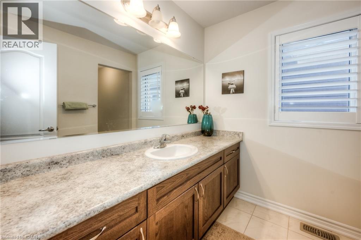
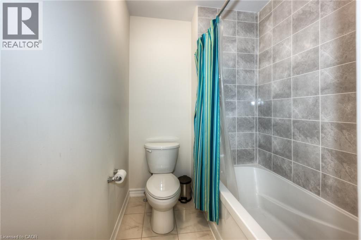
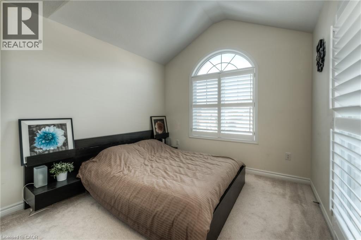
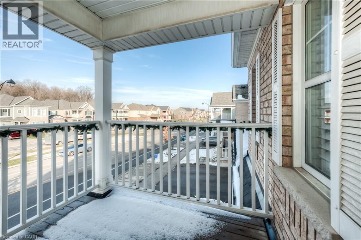
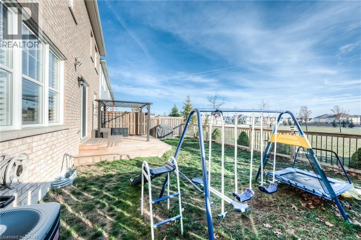
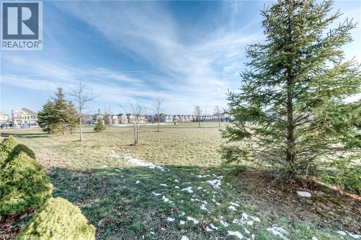
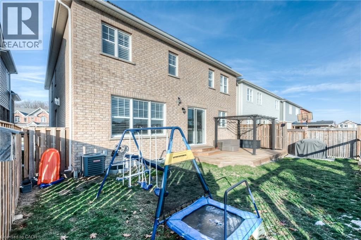
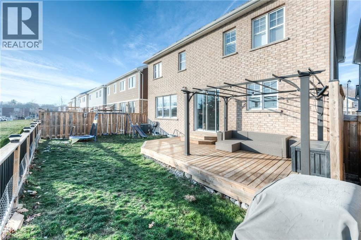
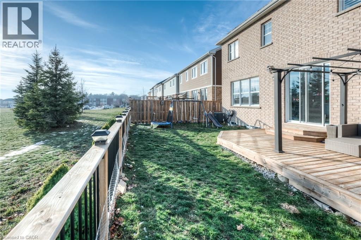
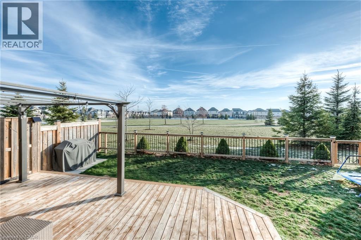
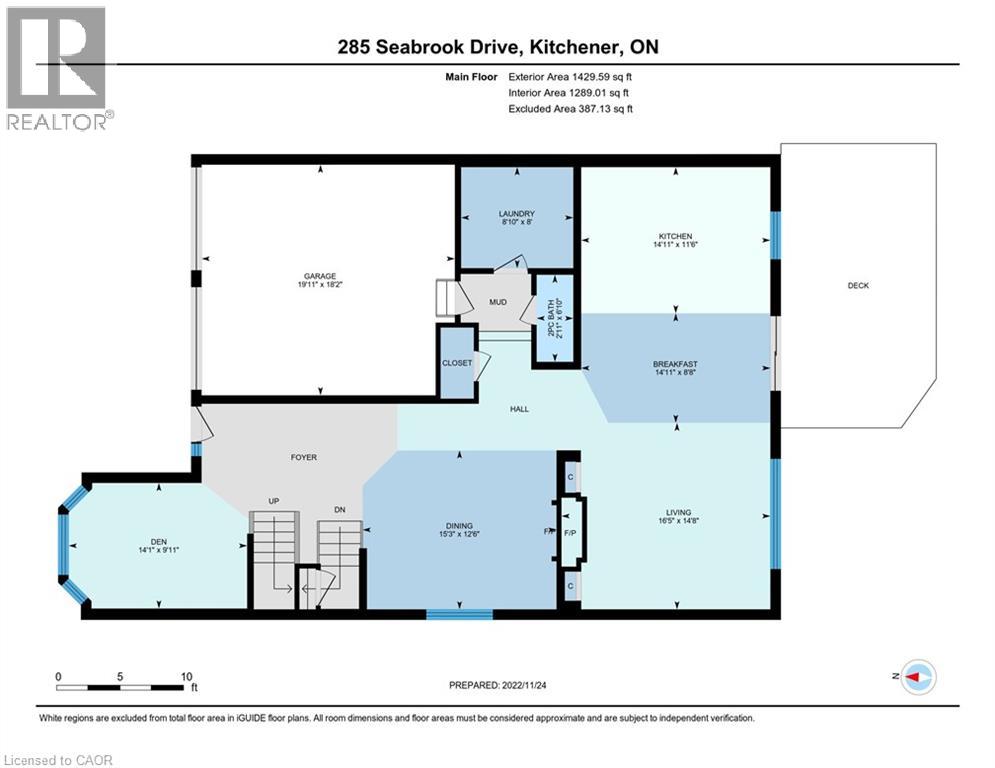
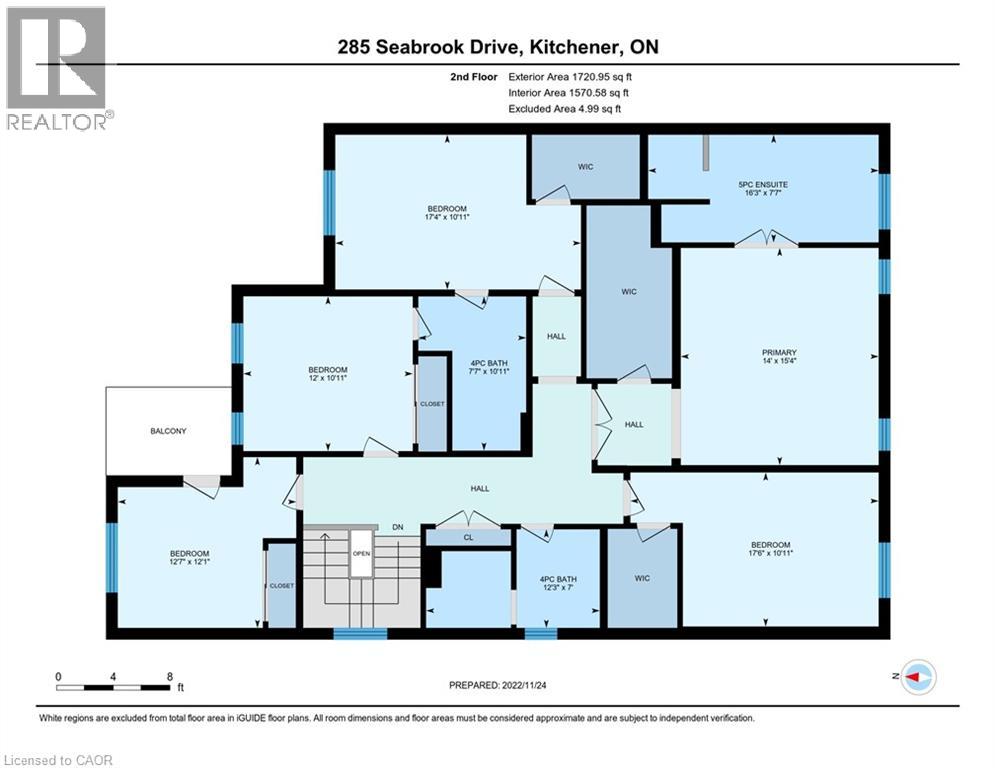
Welcome to 285 Seabrook Drive—an immaculate and spacious five-bedroom, 3.5-bathroom home backing onto a park with no rear neighbours. This beautiful all-brick home offers an open-concept layout, modern finishes and plenty of space for comfortable family living. The main floor features a spacious foyer, nine-foot ceilings, hardwood and ceramic flooring, hardwood stairs, a private den or home office, formal dining room, bright living area and convenient main-floor laundry. The large white kitchen is complete with extended cabinetry, a centre island, quartz countertops and high-end stainless steel appliances. Modern light fixtures, California shutters and a double-sided gas fireplace add style and warmth throughout the space. Sliding doors from the kitchen lead to a fully fenced backyard with a massive deck overlooking the park. Upstairs, the impressive primary bedroom features a deep walk-in closet and a luxurious five-piece ensuite. Four additional bedrooms and two four-piece bathrooms provide ample space, including a Jack-and-Jill bathroom connecting two bedrooms. The upper level also offers access to a private balcony. Located just steps from Janet Metcalfe Public School and within walking distance of trails, Hewitt Park, RBJ Schlegel Park and nearby shopping centres. Easy highway access makes commuting convenient. An exceptional lease opportunity in a sought-after family-friendly neighbourhood. Schedule your private showing today! (id:49269)
Property Details
| MLS® Number | 40856075 |
| Property Type | Single Family |
| Amenities Near By | Park, Playground, Public Transit, Schools, Shopping |
| Community Features | Quiet Area, Community Centre |
| Features | Sump Pump, Automatic Garage Door Opener |
| Parking Space Total | 4 |
Building
| Bathroom Total | 4 |
| Bedrooms Above Ground | 5 |
| Bedrooms Total | 5 |
| Appliances | Dishwasher, Dryer, Refrigerator, Water Softener, Washer, Gas Stove(s), Hood Fan |
| Architectural Style | Other |
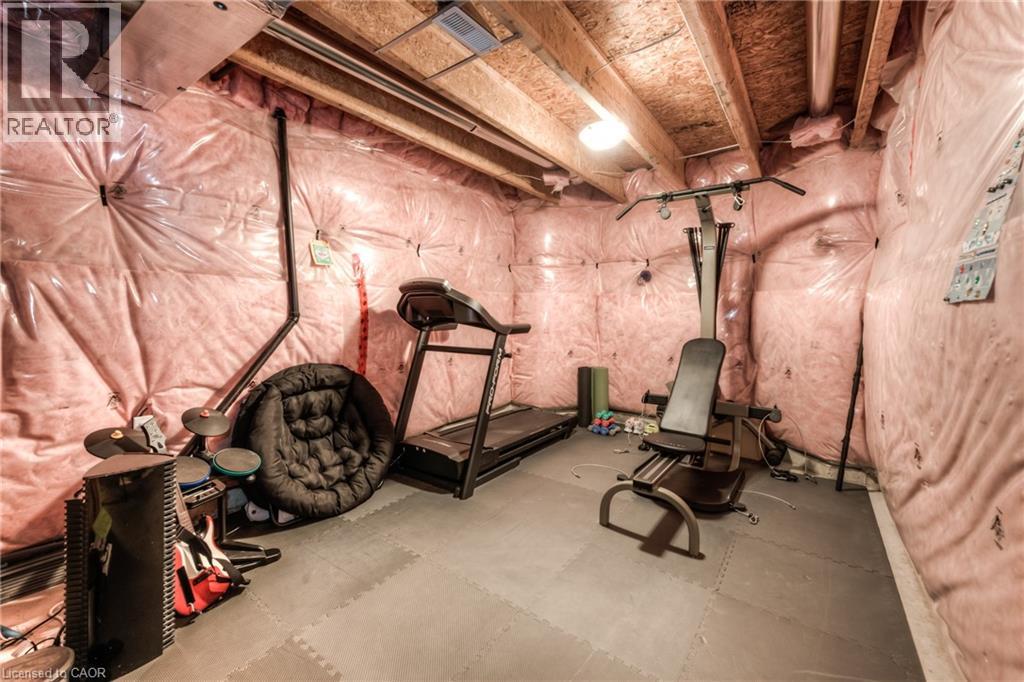
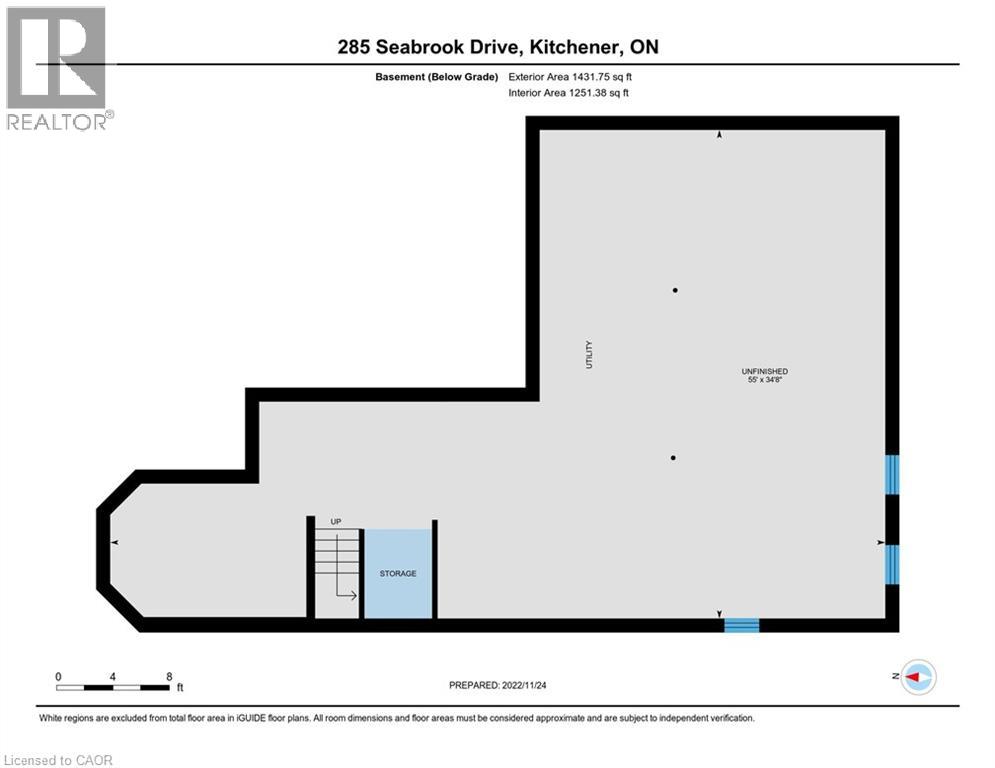
| Basement Development | Unfinished |
| Basement Type | Full (unfinished) |
| Constructed Date | 2016 |
| Construction Style Attachment | Detached |
| Cooling Type | Central Air Conditioning |
| Exterior Finish | Brick |
| Foundation Type | Poured Concrete |
| Half Bath Total | 1 |
| Heating Fuel | Natural Gas |
| Heating Type | Forced Air |
| Stories Total | 2 |
| Size Interior | 3,150 Sqft |
| Type | House |
| Utility Water | Municipal Water |
Parking
| Attached Garage |
Land
| Acreage | No |
| Land Amenities | Park, Playground, Public Transit, Schools, Shopping |
| Sewer | Municipal Sewage System |
| Size Depth | 89 Ft |
| Size Frontage | 43 Ft |
| Size Total Text | Unknown |
| Zoning Description | R-6 604r, 606r, 612r |
Rooms
| Level | Type | Length | Width | Dimensions |
|---|---|---|---|---|
| Second Level | Full Bathroom | Measurements not available | ||
| Second Level | 4pc Bathroom | Measurements not available | ||
| Second Level | 4pc Bathroom | Measurements not available | ||
| Second Level | Bedroom | 10'11'' x 12'0'' | ||
| Second Level | Bedroom | 12'1'' x 12'7'' | ||
| Second Level | Bedroom | 10'11'' x 17'4'' | ||
| Second Level | Bedroom | 10'11'' x 17'6'' | ||
| Second Level | Primary Bedroom | 15'4'' x 14'0'' | ||
| Basement | Other | 34'8'' x 55'0'' | ||
| Main Level | 2pc Bathroom | Measurements not available | ||
| Main Level | Laundry Room | 8'0'' x 8'10'' | ||
| Main Level | Living Room | 14'8'' x 16'5'' | ||
| Main Level | Kitchen | 11'6'' x 14'11'' | ||
| Main Level | Dining Room | 12'6'' x 15'3'' | ||
| Main Level | Den | 9'11'' x 14'1'' |
https://www.realtor.ca/real-estate/30160579/285-seabrook-drive-kitchener
Contact Us
Contact us for more information

The trademarks REALTOR®, REALTORS®, and the REALTOR® logo are controlled by The Canadian Real Estate Association (CREA) and identify real estate professionals who are members of CREA. The trademarks MLS®, Multiple Listing Service® and the associated logos are owned by The Canadian Real Estate Association (CREA) and identify the quality of services provided by real estate professionals who are members of CREA. The trademark DDF® is owned by The Canadian Real Estate Association (CREA) and identifies CREA's Data Distribution Facility (DDF®)
August 15 2026 04:51:48
REALTORS® Association of Hamilton-Burlington
Living Stone Realty Inc.