
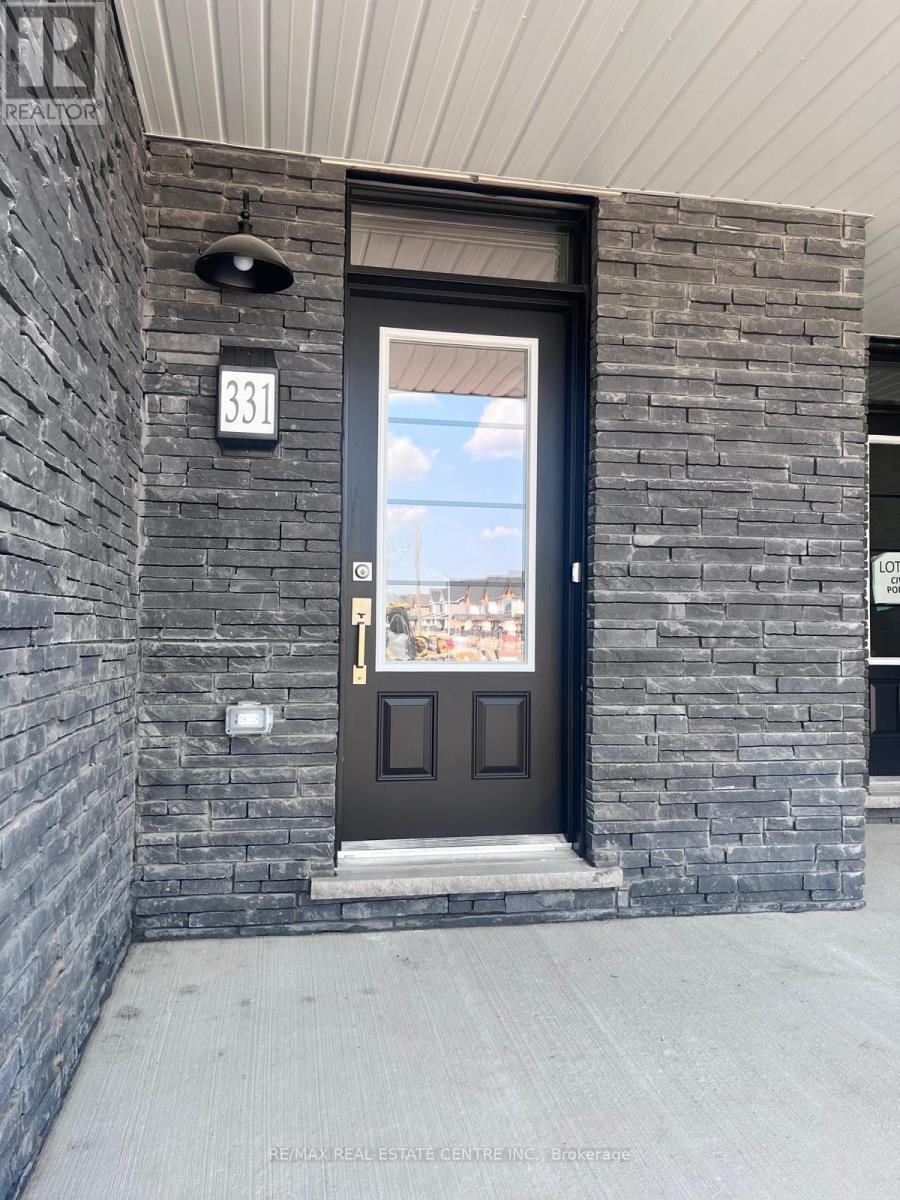
331 Port Crescent Welland, Ontario L3B 0N3

$2,400 Monthly
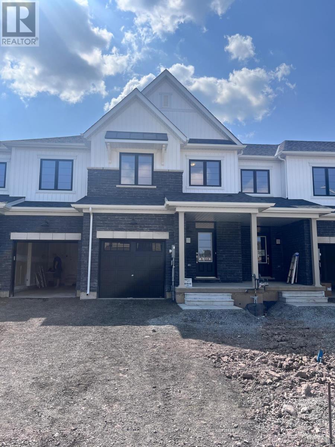
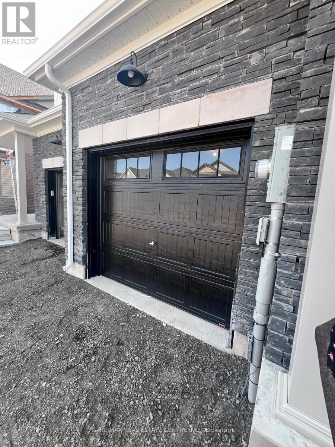
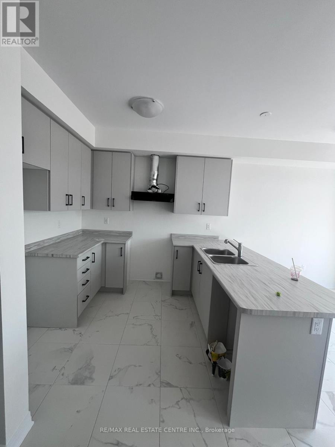
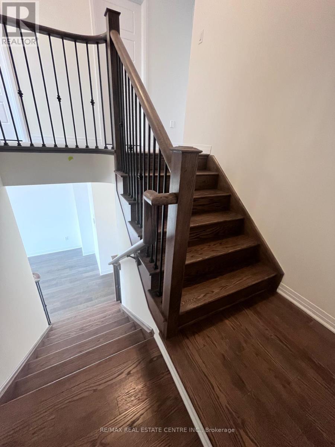
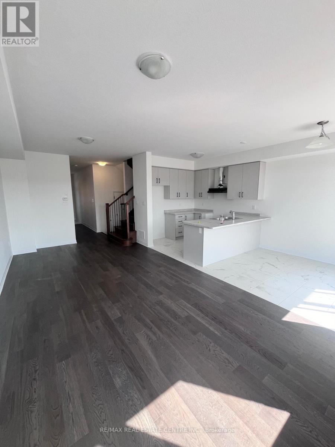
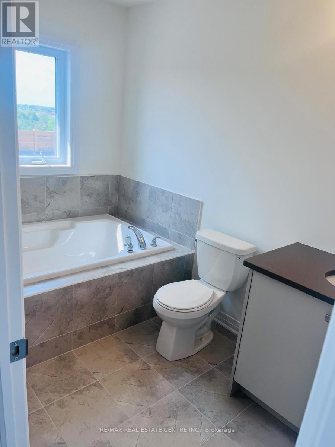
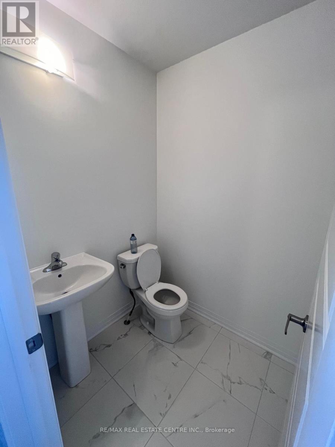
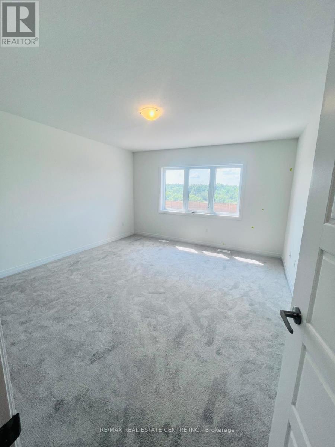
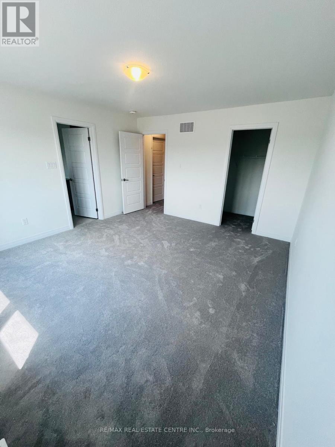
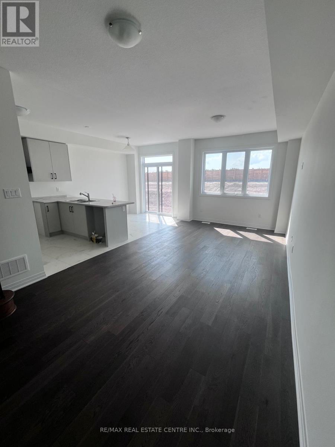
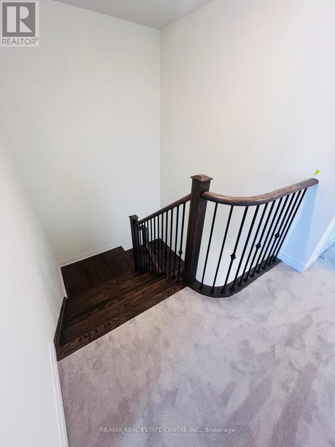
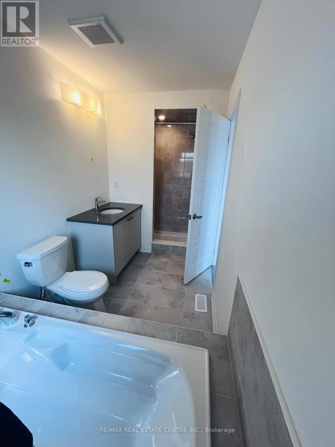
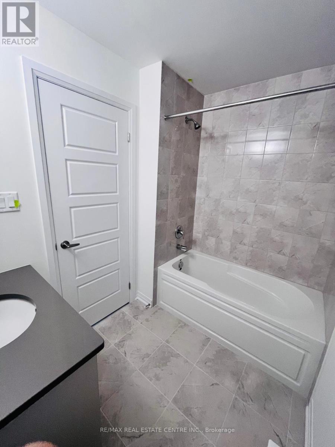
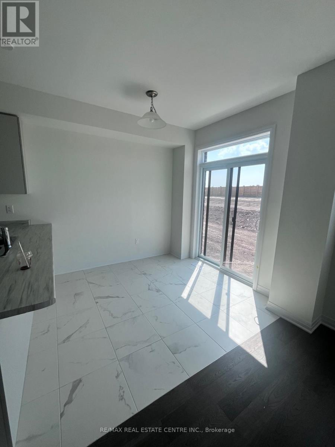
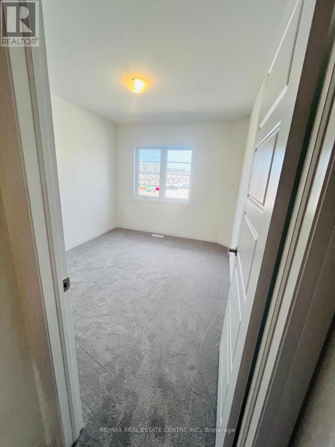
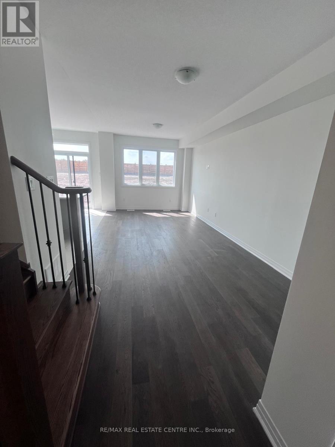
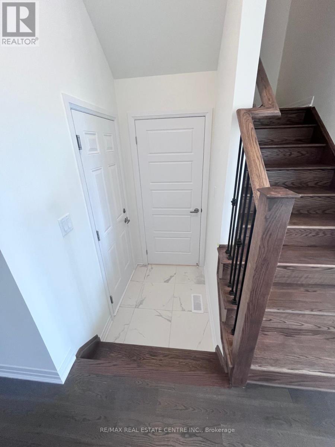
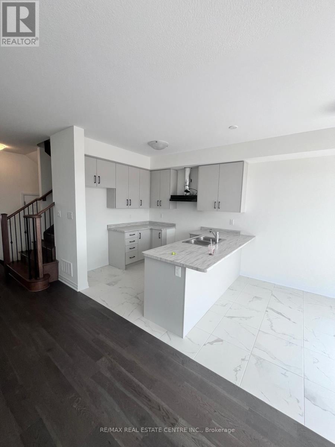
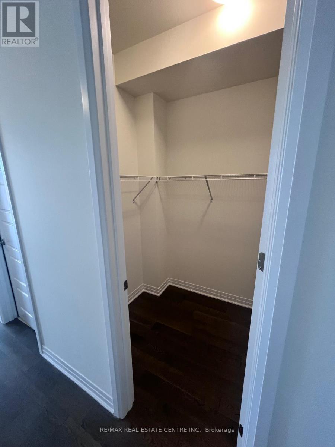
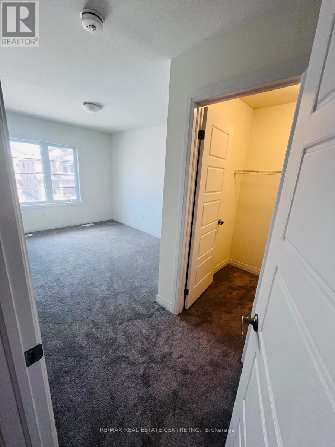
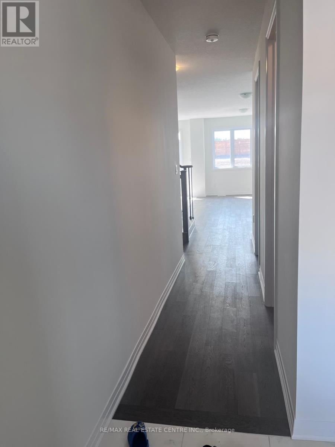
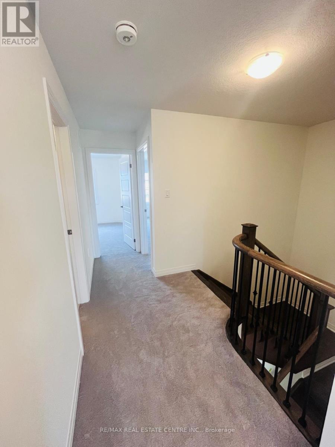
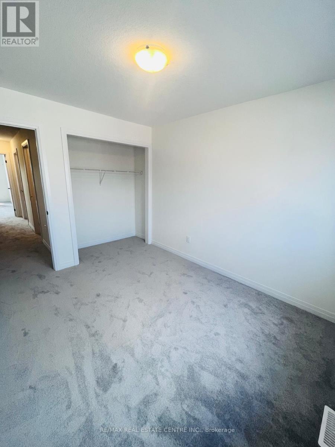
Welcome absolutely stunning, spacious 3 bedrooms, 3 washrooms townhome available for lease.This property offers ample space, comfort, and style, making it ideal for families orprofessionals. Main floor comes with hardwood and oak stairs. The main floor feature an openconceptlayout with a perfect living room for relaxation and entertainment. The elegant dining room is great for family meals or hosting guests and seamlessly connects to the modern, fully equipped modern kitchen. Additionally, there's a beautifully deigned powder room for guests.Upstairs, the primary bedroom features a luxurious 3-piece bathroom and a walk-i closet. The second and third bedrooms are spacious and include closets for additional storage. the houseis situated on a deep ravine lot with no neighbors behind. SS Appliances. (id:49269)
Property Details
| MLS® Number | X13679548 |
| Property Type | Single Family |
| Community Name | 774 - Dain City |
| Equipment Type | Water Heater |
| Features | In Suite Laundry |
| Parking Space Total | 3 |
| Rental Equipment Type | Water Heater |
Building
| Bathroom Total | 3 |
| Bedrooms Above Ground | 3 |
| Bedrooms Total | 3 |
| Basement Development | Unfinished |
| Basement Type | N/a (unfinished) |
| Construction Style Attachment | Attached |
| Cooling Type | Central Air Conditioning |
| Exterior Finish | Brick Facing, Vinyl Siding |
| Flooring Type | Hardwood, Tile |
| Foundation Type | Concrete |
| Half Bath Total | 1 |
| Heating Fuel | Natural Gas |
| Heating Type | Forced Air |
| Stories Total | 2 |
| Size Interior | 1,500 - 2,000 Sqft |
| Type | Row / Townhouse |
| Utility Water | Municipal Water |
Parking
| Attached Garage | |
| Garage |
Land
| Acreage | No |
| Sewer | Sanitary Sewer |
Rooms
| Level | Type | Length | Width | Dimensions |
|---|---|---|---|---|
| Second Level | Primary Bedroom | 4.01 m | 4.42 m | 4.01 m x 4.42 m |
| Second Level | Bedroom 2 | 2.74 m | 3.66 m | 2.74 m x 3.66 m |
| Second Level | Bedroom 3 | 2.95 m | 3.51 m | 2.95 m x 3.51 m |
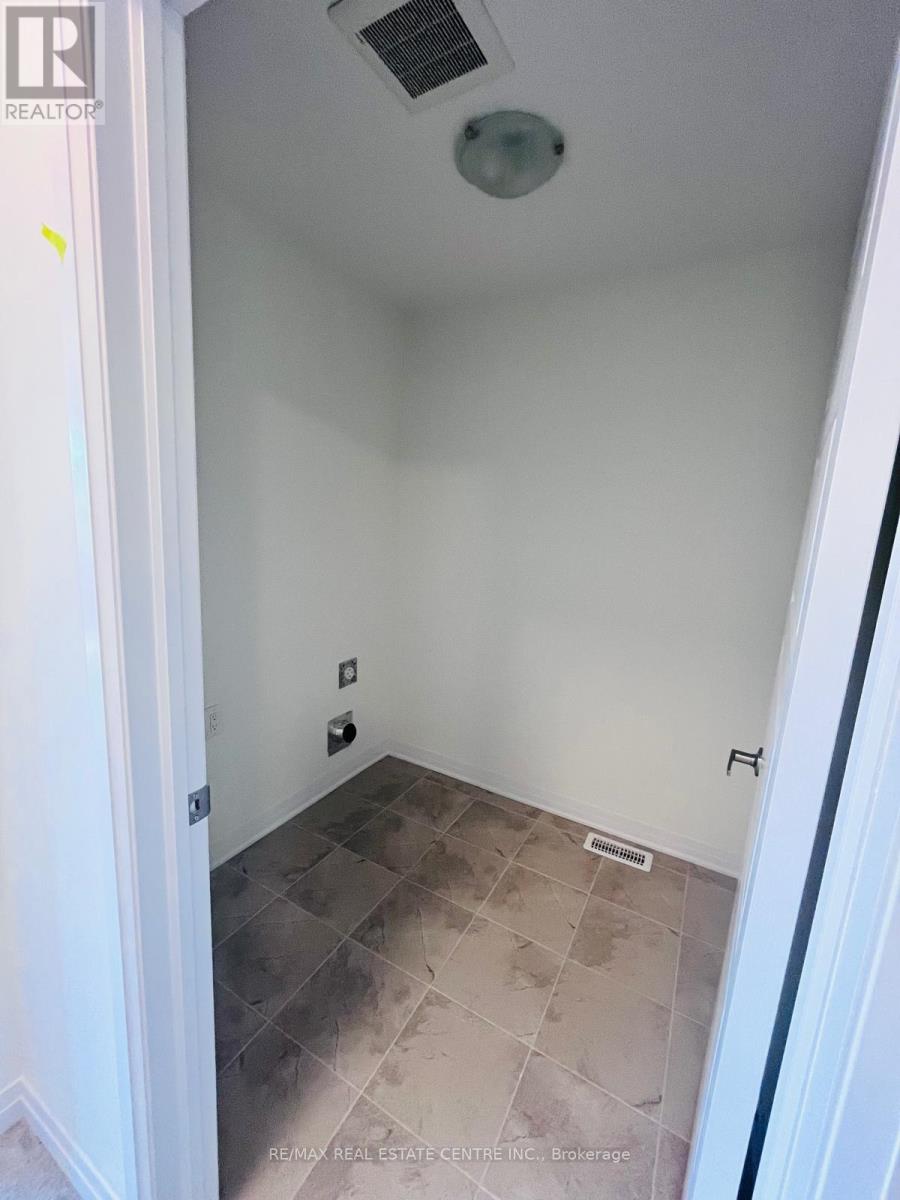
| Second Level | Laundry Room | 1 m | 1 m | 1 m x 1 m |
| Main Level | Great Room | 3.1 m | 6.71 m | 3.1 m x 6.71 m |
| Main Level | Eating Area | 2.64 m | 2.74 m | 2.64 m x 2.74 m |
| Main Level | Kitchen | 2.64 m | 2.74 m | 2.64 m x 2.74 m |
https://www.realtor.ca/real-estate/30160571/331-port-crescent-welland-dain-city-774-dain-city
Contact Us
Contact us for more information

The trademarks REALTOR®, REALTORS®, and the REALTOR® logo are controlled by The Canadian Real Estate Association (CREA) and identify real estate professionals who are members of CREA. The trademarks MLS®, Multiple Listing Service® and the associated logos are owned by The Canadian Real Estate Association (CREA) and identify the quality of services provided by real estate professionals who are members of CREA. The trademark DDF® is owned by The Canadian Real Estate Association (CREA) and identifies CREA's Data Distribution Facility (DDF®)
August 15 2026 04:37:59
Toronto Regional Real Estate Board
RE/MAX Real Estate Centre Inc.