
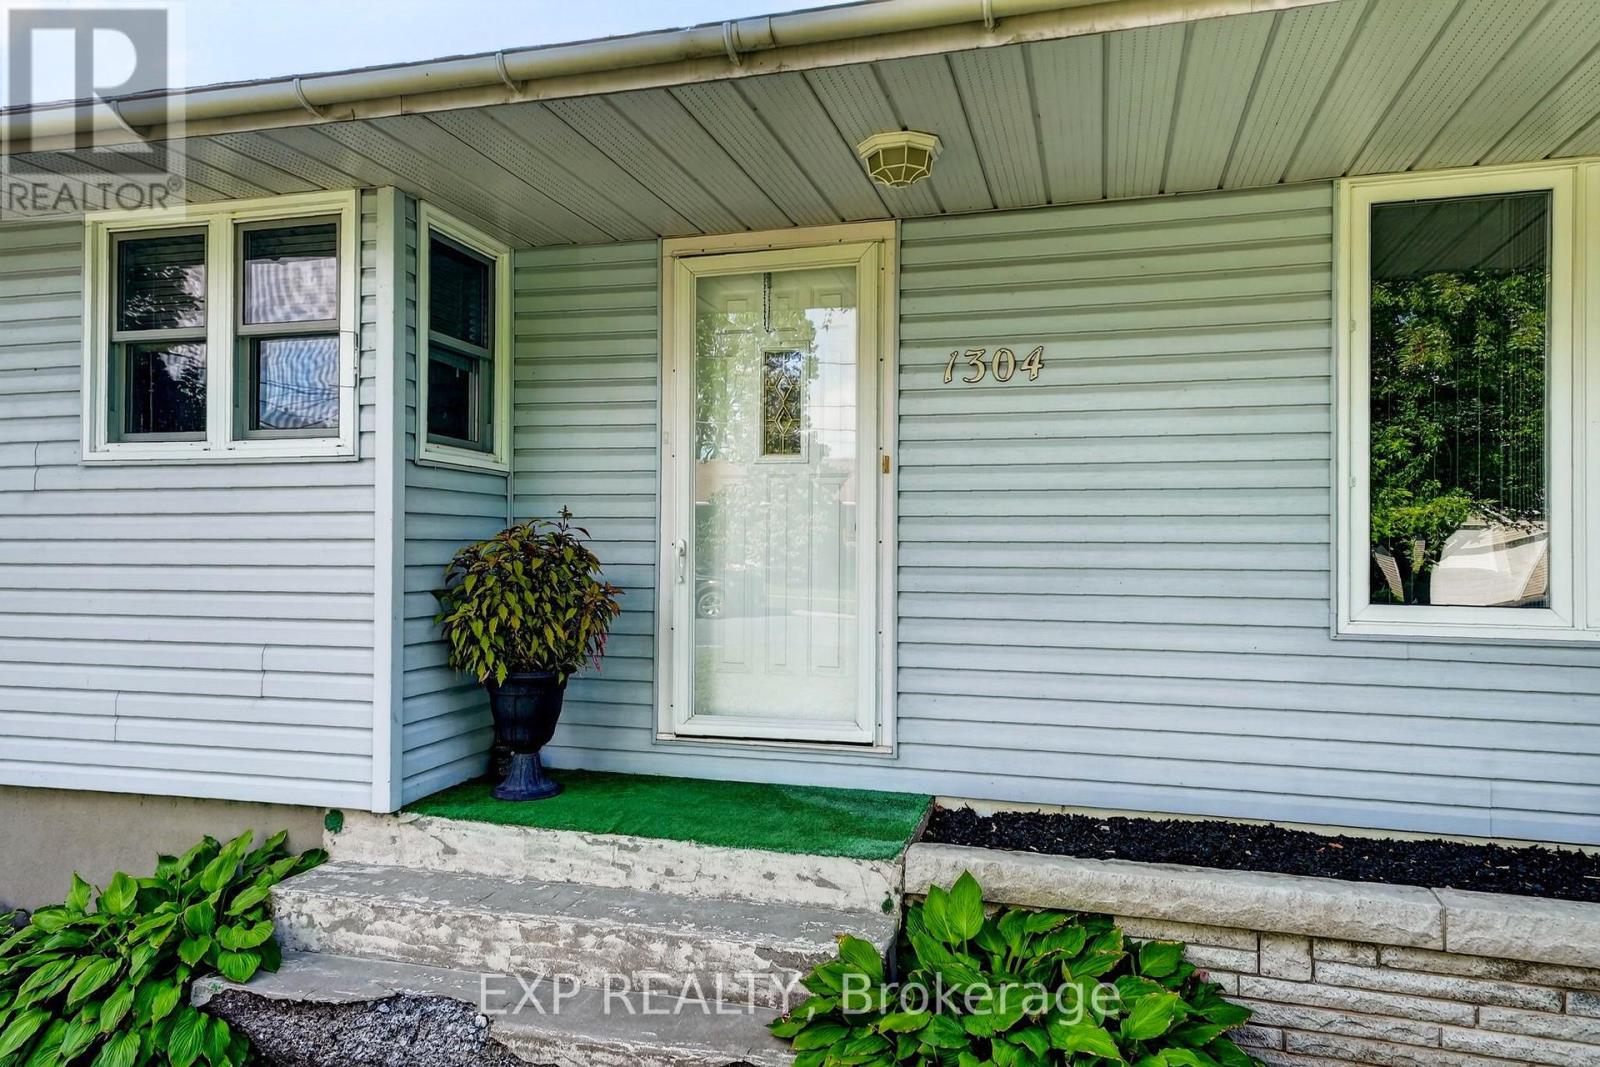
1304 Leonard Avenue Cornwall, Ontario K6J 1M6

$444,900
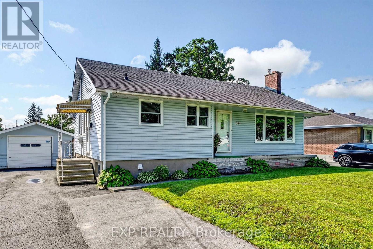
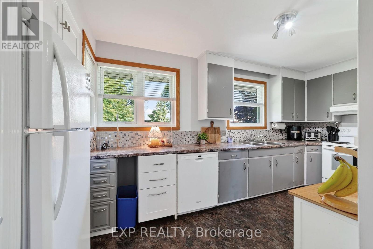
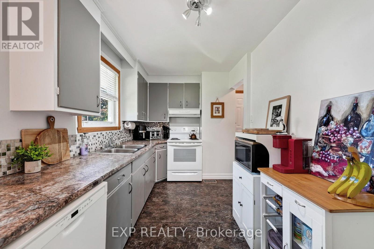
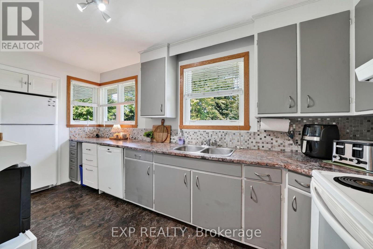
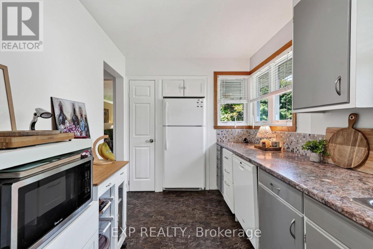
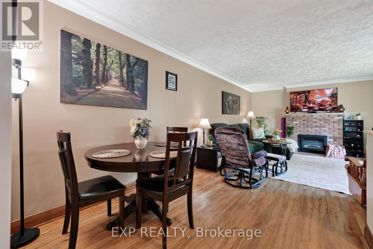
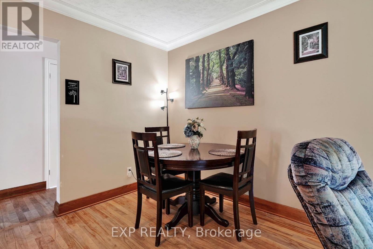
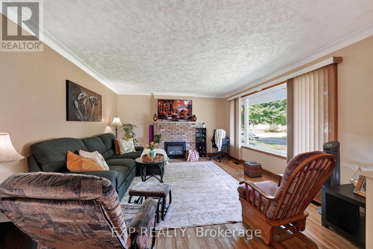
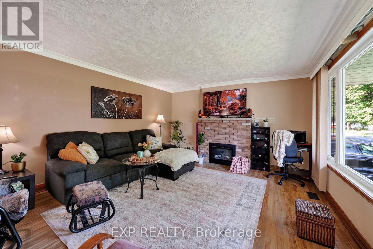
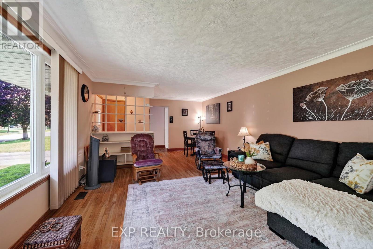
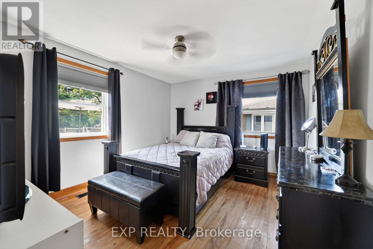
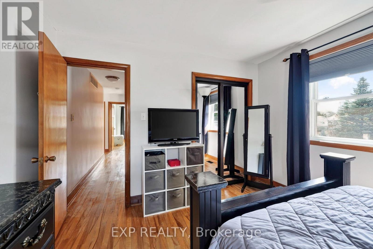
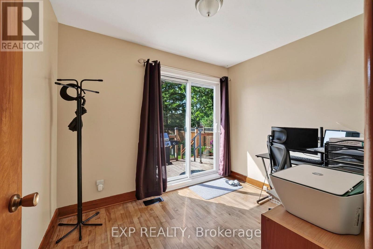
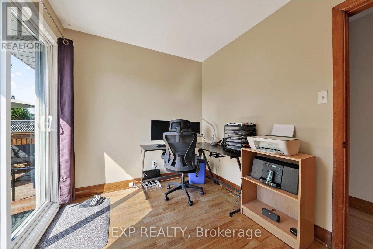
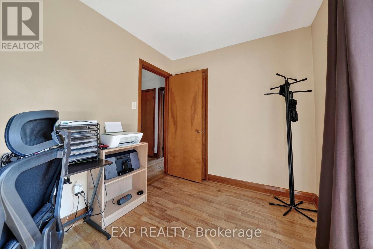
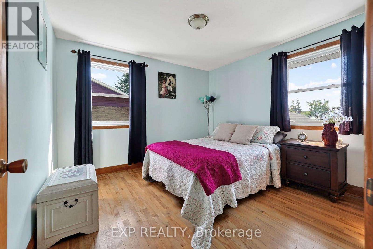
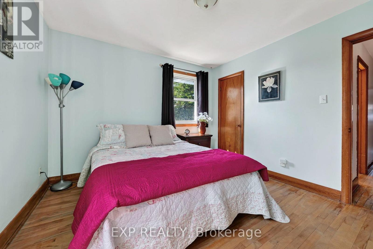
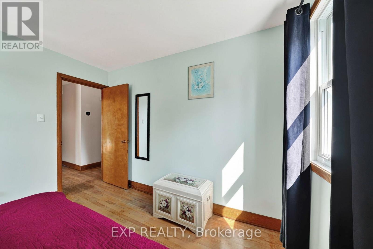
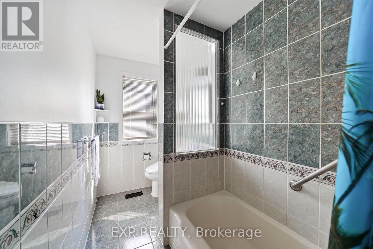
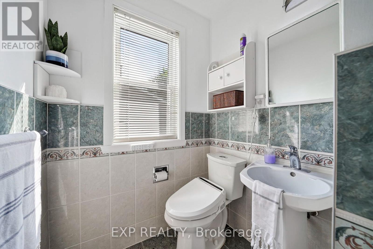
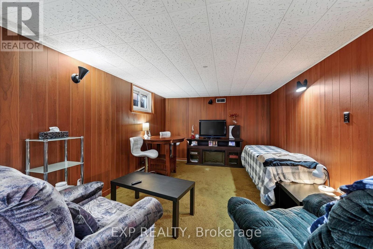
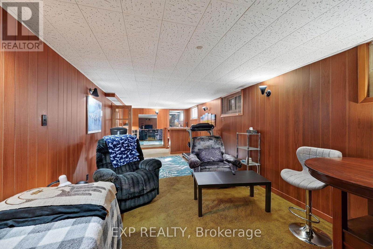
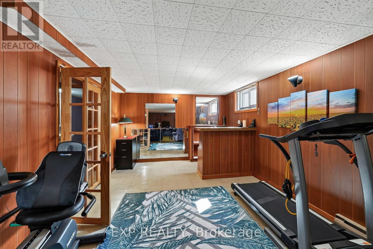
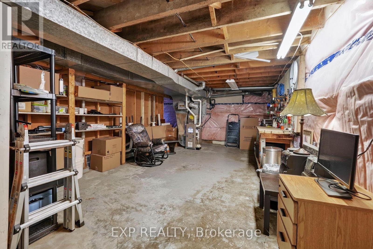
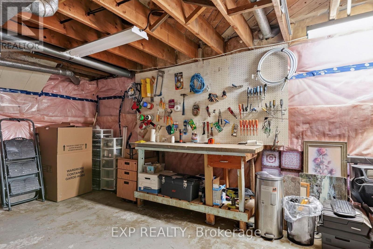
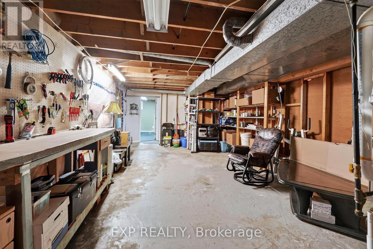
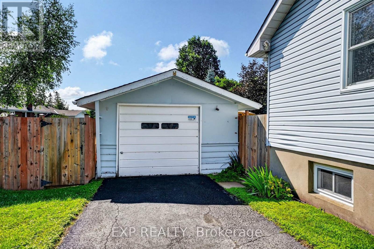
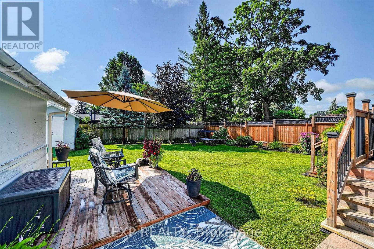
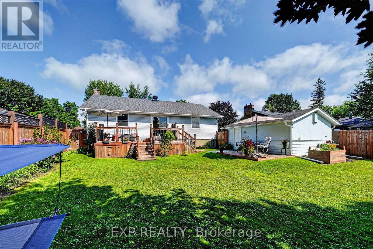
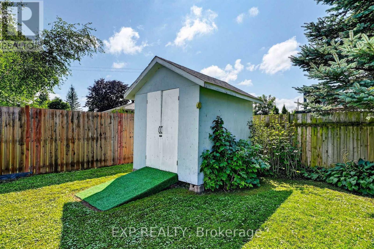
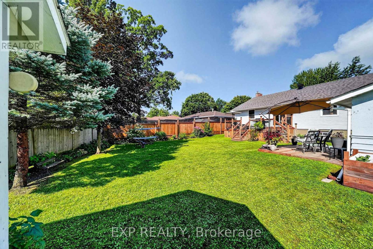
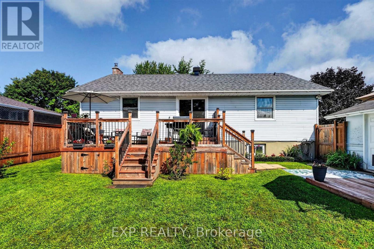
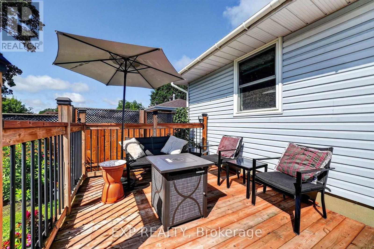
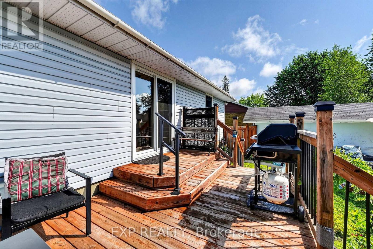
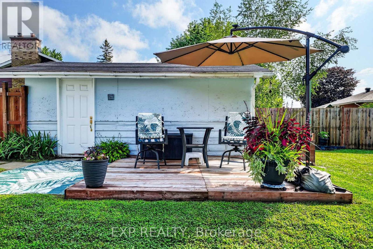
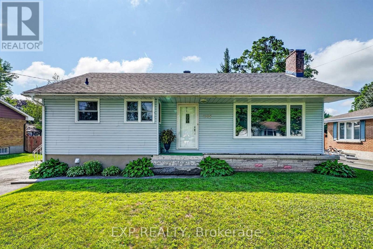
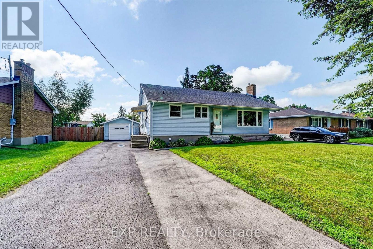
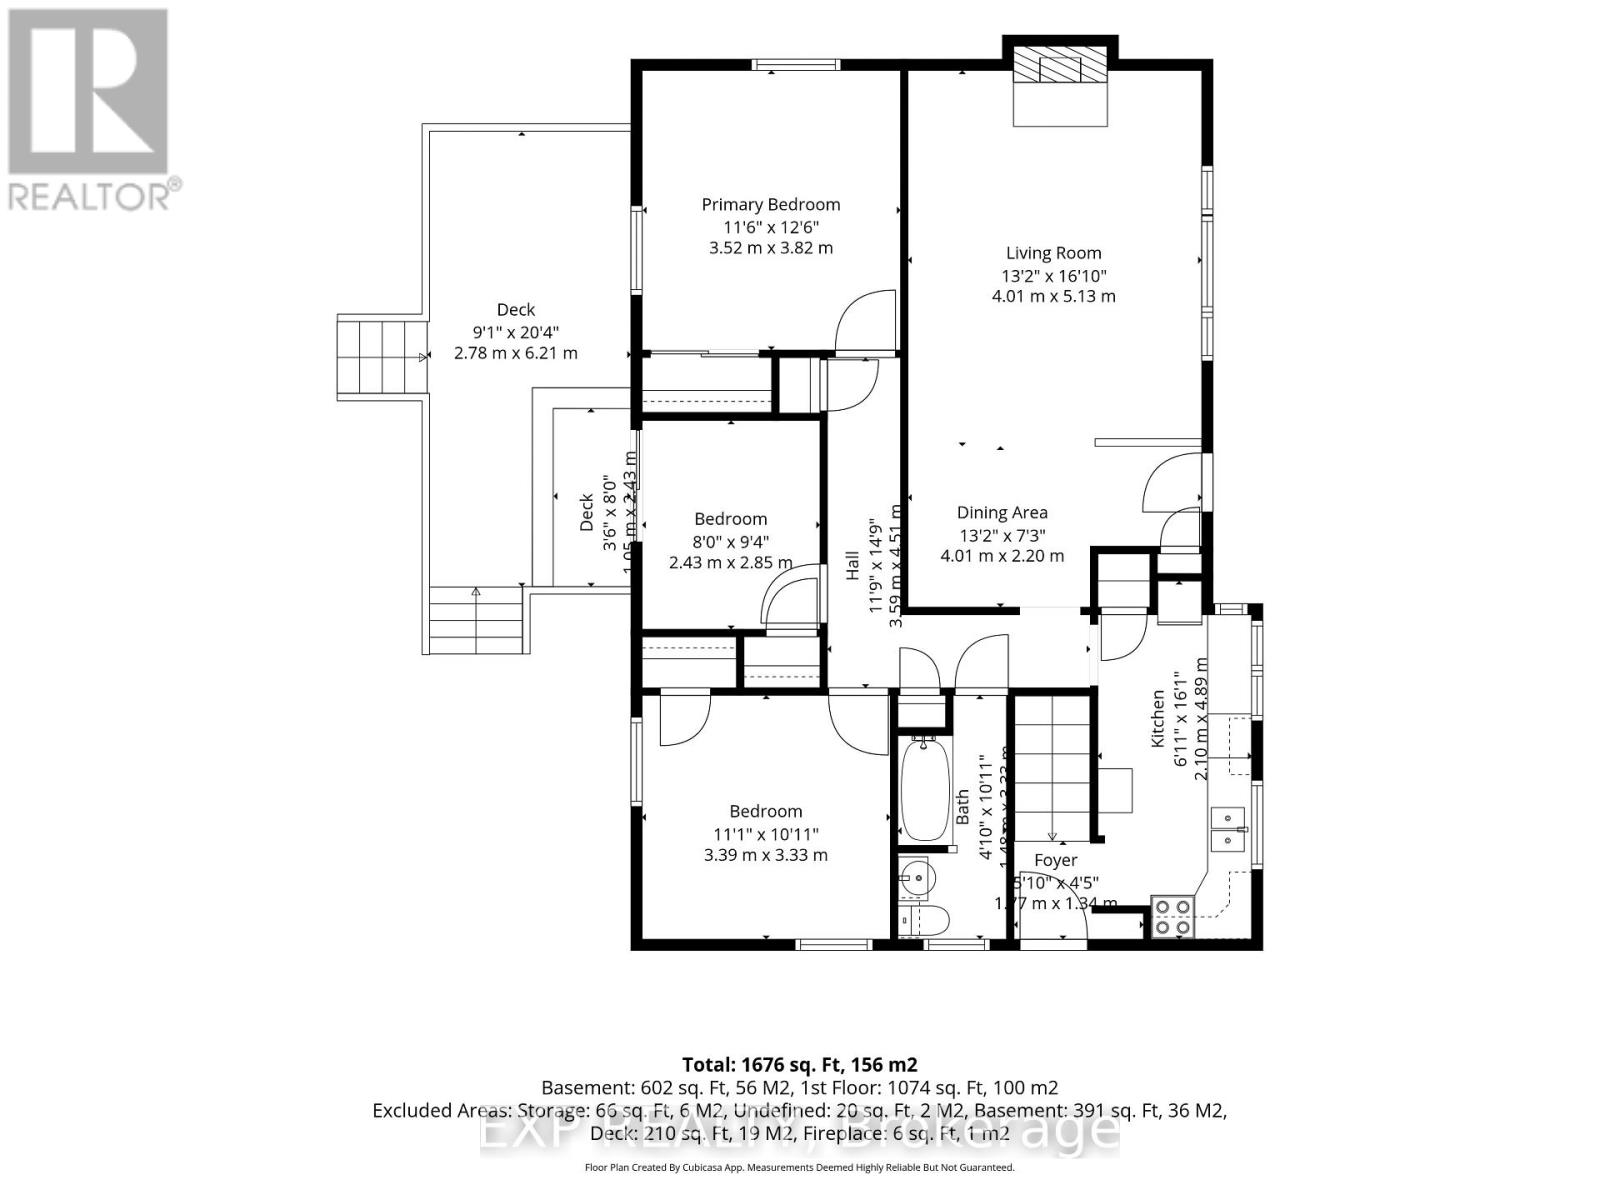
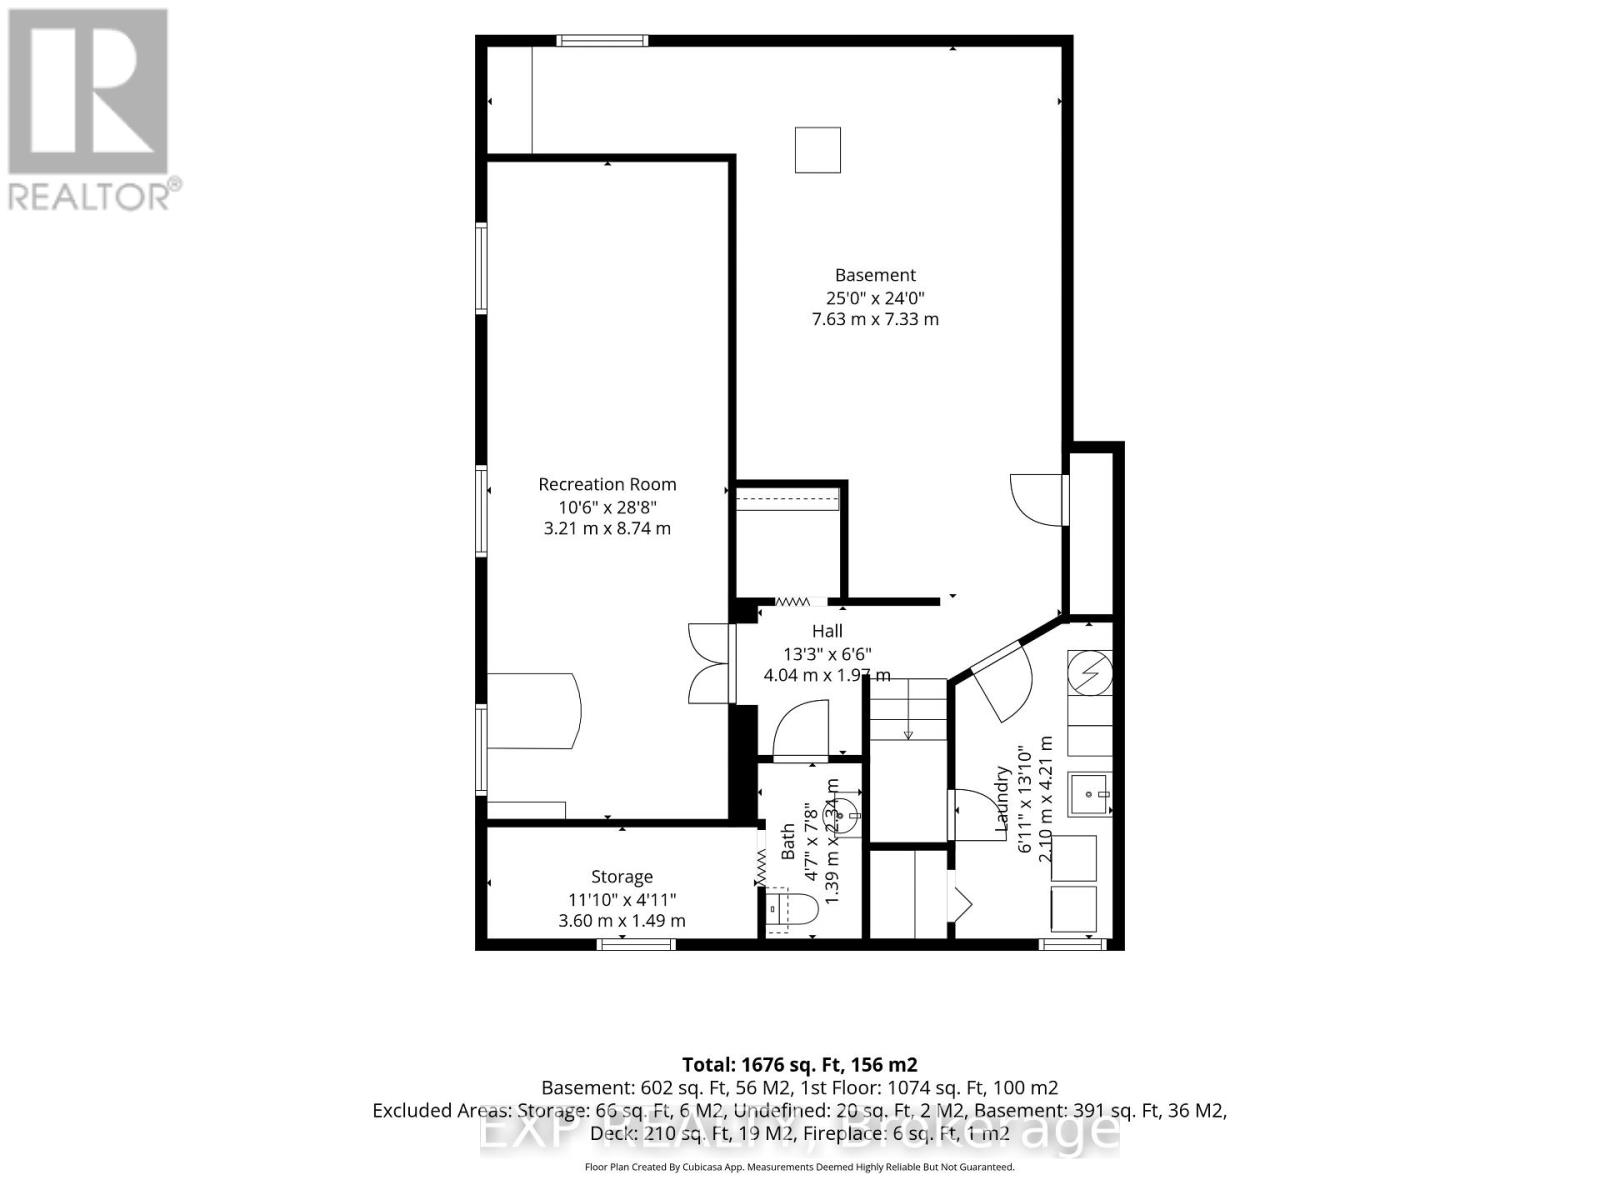
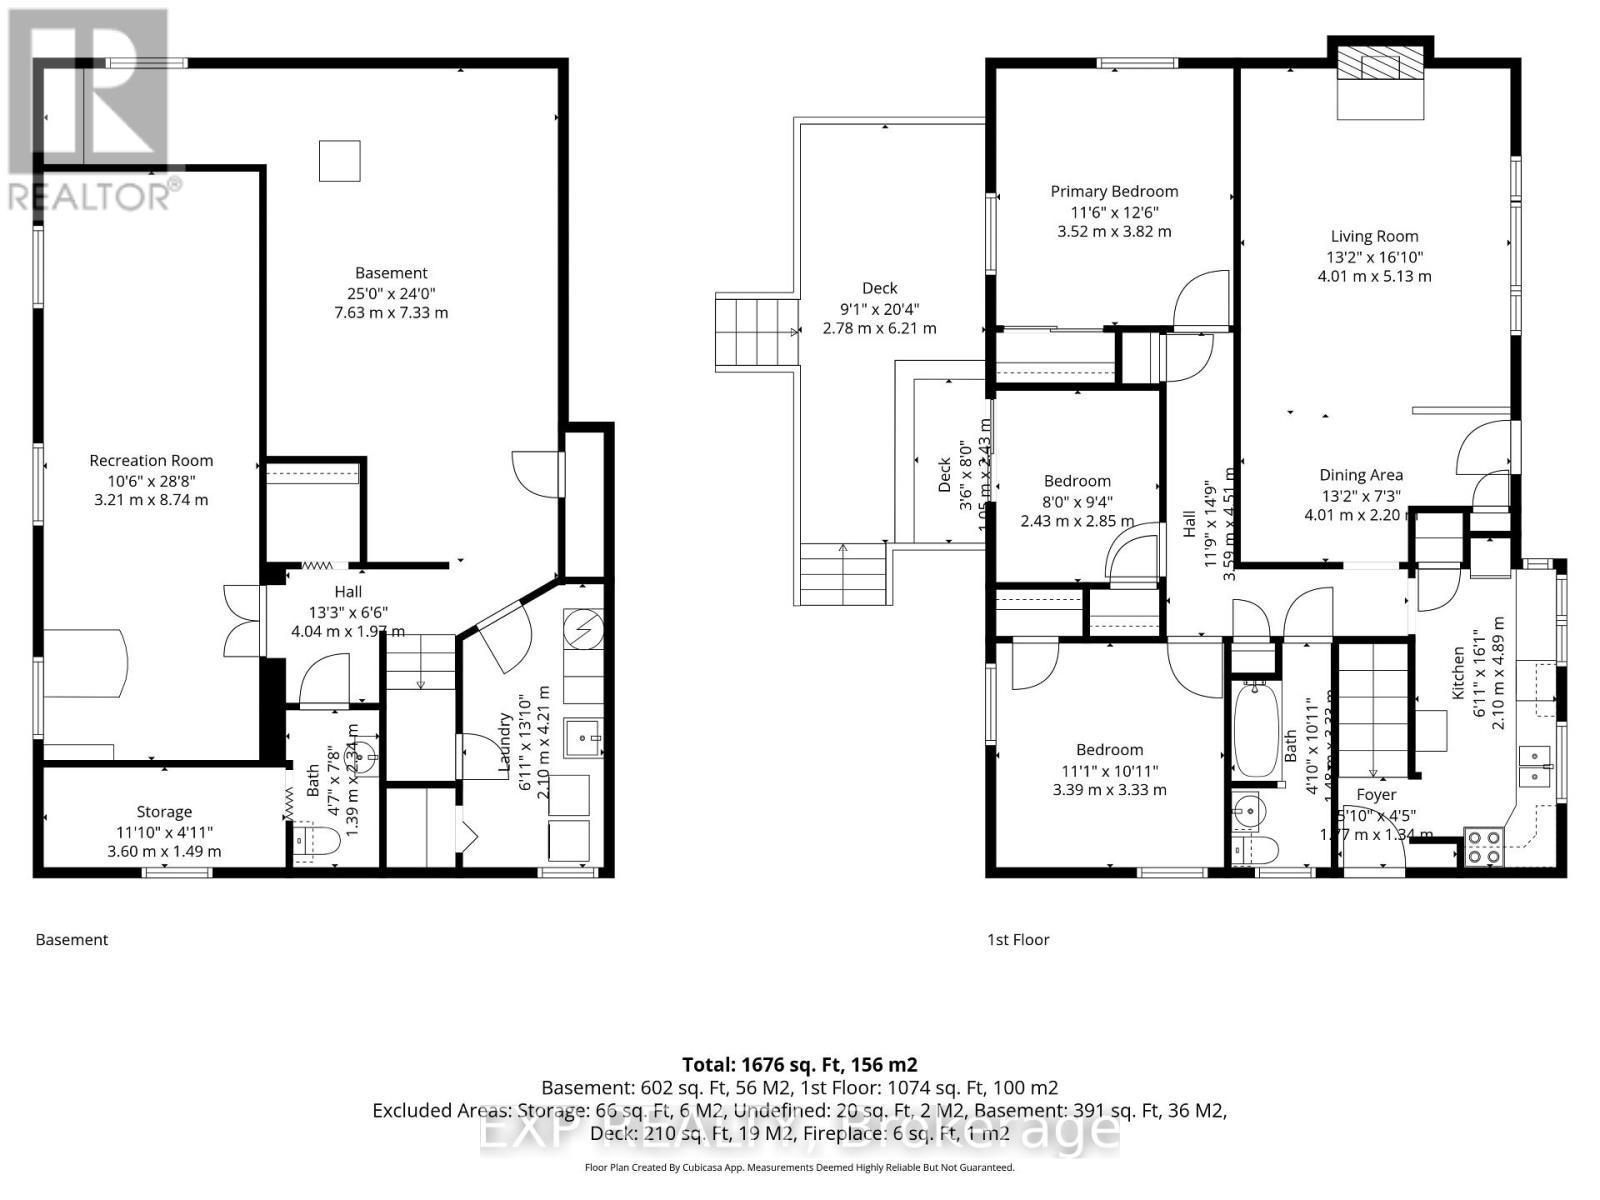
Welcome to this well-maintained 3-bedroom, 1.5-bathroom bungalow in Cornwall's popular Riverdale neighbourhood. With mature trees, quiet streets, nearby parks and trails, plus easy access to schools, shopping and recreation, Riverdale remains a great choice for families and anyone looking for an established community. Inside, the main level features mostly hardwood flooring and a bright, comfortable layout. The galley kitchen makes good use of the available space, while the living room offers a welcoming place to relax. Patio doors from the second bedroom lead directly to a spacious two-tier deck, creating an easy connection to the backyard and a great spot to enjoy your morning coffee or unwind at the end of the day. The partly finished basement provides additional living space and was insulated in 2022. There is also plenty of unfinished space that could be completed to suit your needs or used as a workshop, hobby area or extra storage. Outside, the fully fenced backyard offers plenty of room for children or pets, while the detached garage with 100-amp service and separate utility shed provide excellent storage and workspace. Forced-air natural gas heating and central air keep the home comfortable year-round and the sewer lateral was reportedly replaced in 2017. If you're looking for a solid, well-cared-for bungalow in one of Cornwall's most established neighbourhoods, this home is well worth a look. (id:49269)
Property Details
| MLS® Number | X13679890 |
| Property Type | Single Family |
| Community Name | 717 - Cornwall |
| Parking Space Total | 5 |
| Structure | Deck |
Building
| Bathroom Total | 2 |
| Bedrooms Above Ground | 3 |
| Bedrooms Total | 3 |
| Amenities | Fireplace(s) |
| Appliances | Water Heater |
| Architectural Style | Bungalow |
| Basement Development | Partially Finished |
| Basement Type | N/a (partially Finished) |
| Construction Style Attachment | Detached |
| Cooling Type | Central Air Conditioning |
| Exterior Finish | Vinyl Siding |
| Fireplace Present | Yes |
| Foundation Type | Poured Concrete |
| Half Bath Total | 1 |
| Heating Fuel | Natural Gas |
| Heating Type | Forced Air |
| Stories Total | 1 |
| Size Interior | 1,100 - 1,500 Sqft |
| Type | House |
| Utility Water | Municipal Water |
Parking
| Detached Garage | |
| Garage |
Land
| Acreage | No |
| Sewer | Sanitary Sewer |
| Size Depth | 106 Ft ,9 In |
| Size Frontage | 78 Ft ,3 In |
| Size Irregular | 78.3 X 106.8 Ft |
| Size Total Text | 78.3 X 106.8 Ft |
| Zoning Description | Res10 |
Rooms
| Level | Type | Length | Width | Dimensions |
|---|---|---|---|---|
| Basement | Utility Room | 7.62 m | 7.32 m | 7.62 m x 7.32 m |
| Basement | Other | 3.61 m | 411 m | 3.61 m x 411 m |
| Basement | Recreational, Games Room | 3.2 m | 8.74 m | 3.2 m x 8.74 m |
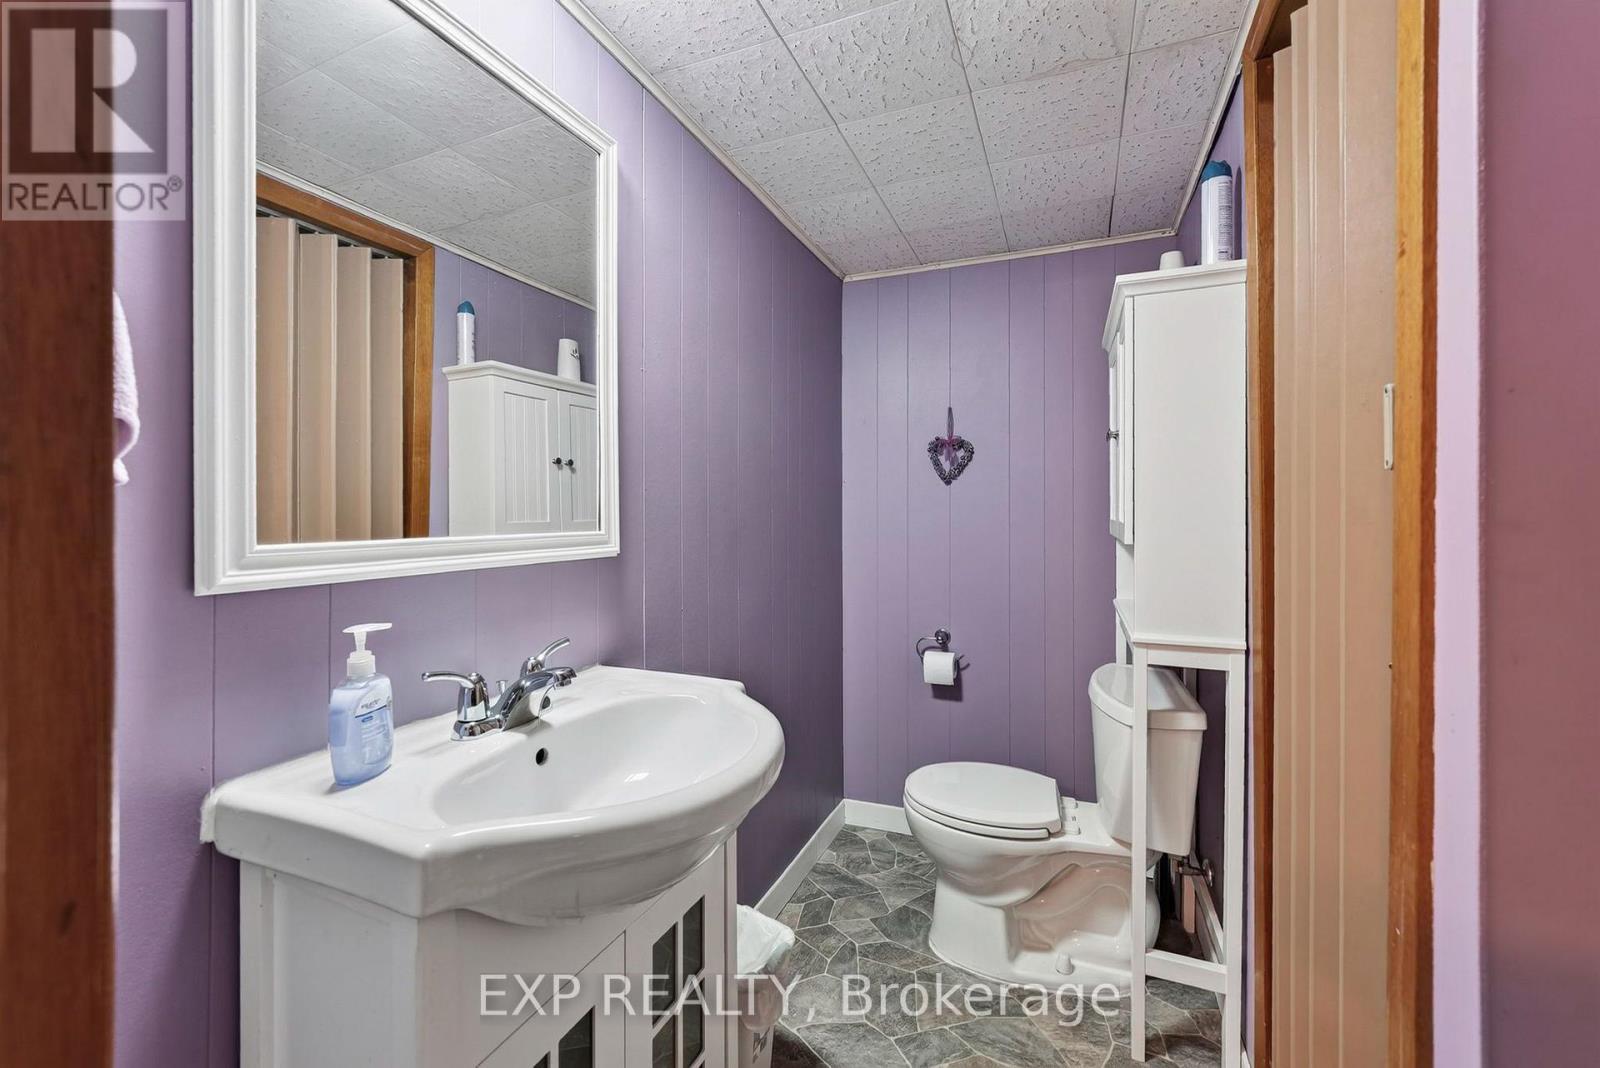
| Basement | Bathroom | 1.4 m | 2.34 m | 1.4 m x 2.34 m |
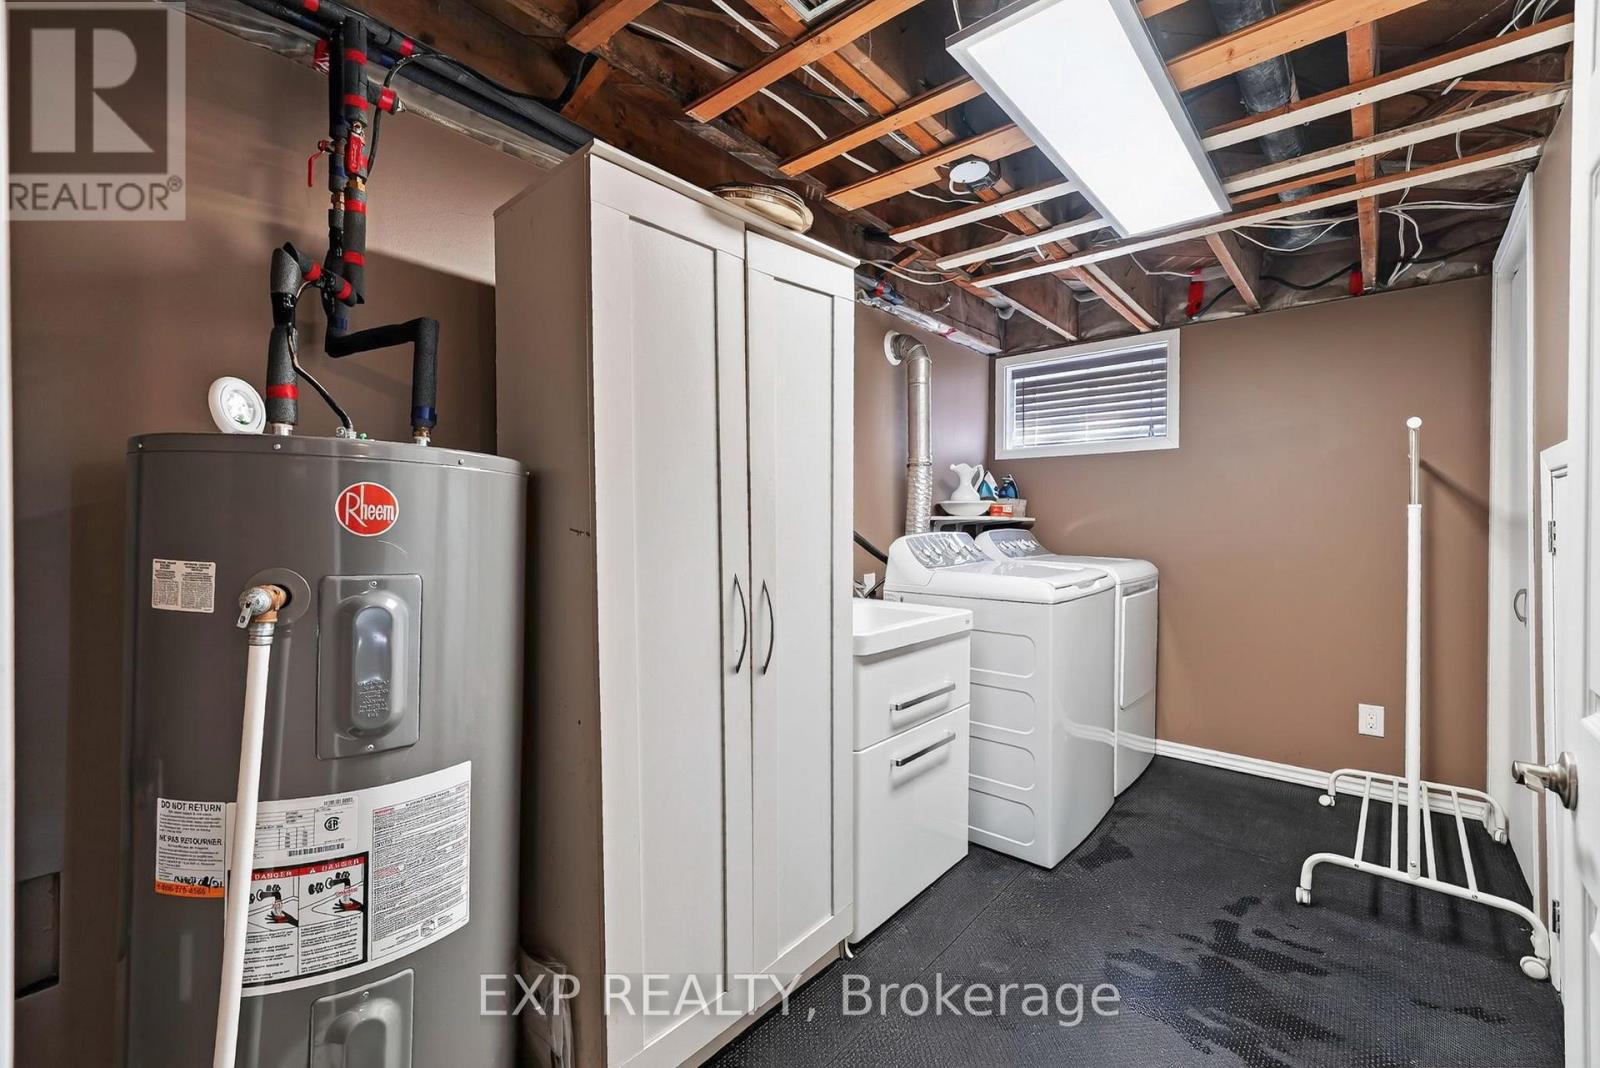
| Basement | Laundry Room | 2.11 m | 4.22 m | 2.11 m x 4.22 m |
| Main Level | Primary Bedroom | 3.51 m | 3.81 m | 3.51 m x 3.81 m |
| Main Level | Bedroom 2 | 2.44 m | 2.85 m | 2.44 m x 2.85 m |
| Main Level | Bedroom 3 | 3.38 m | 3.33 m | 3.38 m x 3.33 m |
| Main Level | Kitchen | 2.11 m | 4.9 m | 2.11 m x 4.9 m |
| Main Level | Dining Room | 4.01 m | 2.21 m | 4.01 m x 2.21 m |
| Main Level | Living Room | 4.01 m | 5.13 m | 4.01 m x 5.13 m |
| Main Level | Bathroom | 1.47 m | 3.33 m | 1.47 m x 3.33 m |
https://www.realtor.ca/real-estate/30160797/1304-leonard-avenue-cornwall-717-cornwall
Contact Us
Contact us for more information

The trademarks REALTOR®, REALTORS®, and the REALTOR® logo are controlled by The Canadian Real Estate Association (CREA) and identify real estate professionals who are members of CREA. The trademarks MLS®, Multiple Listing Service® and the associated logos are owned by The Canadian Real Estate Association (CREA) and identify the quality of services provided by real estate professionals who are members of CREA. The trademark DDF® is owned by The Canadian Real Estate Association (CREA) and identifies CREA's Data Distribution Facility (DDF®)
August 15 2026 06:59:00
Cornwall & District Real Estate Board
Exp Realty