
129 Trewin Lane Clarington, Ontario L1C 4X3

$2,800 Monthly
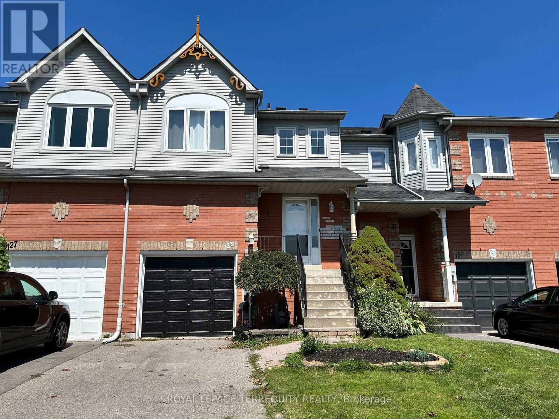
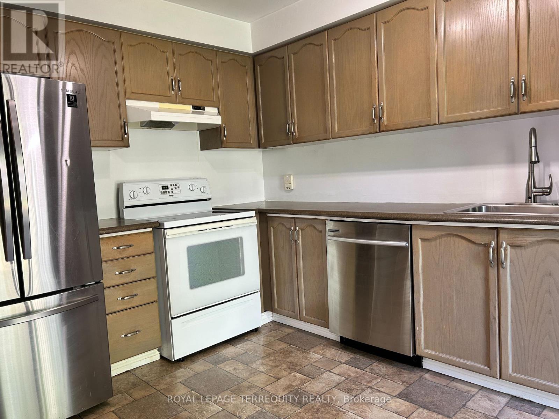
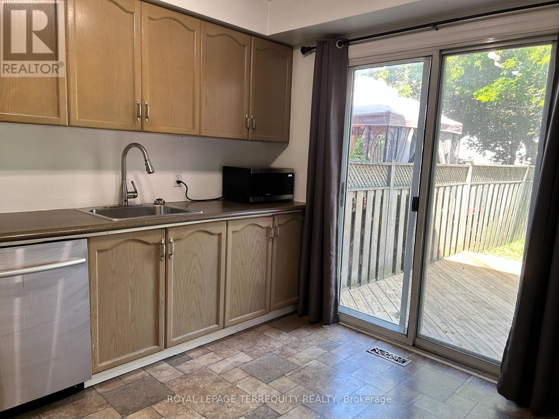
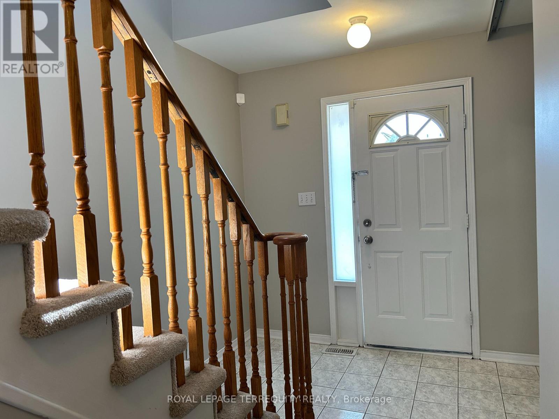
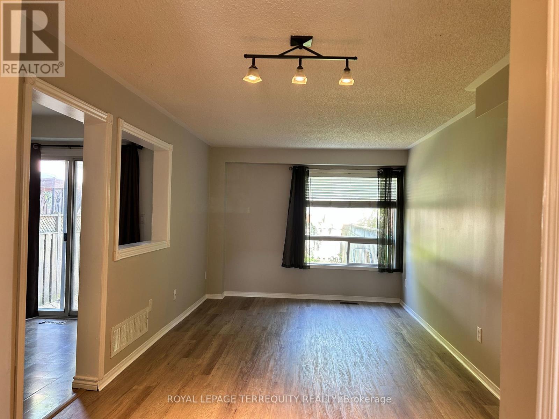
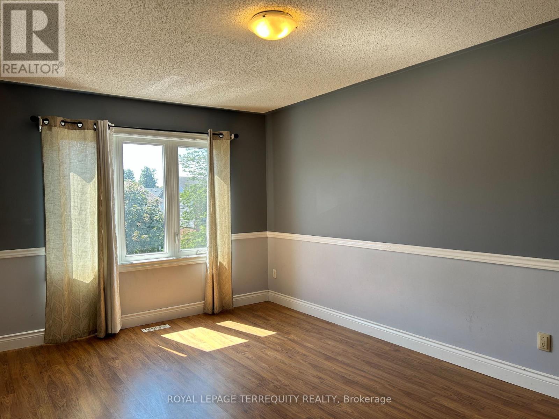
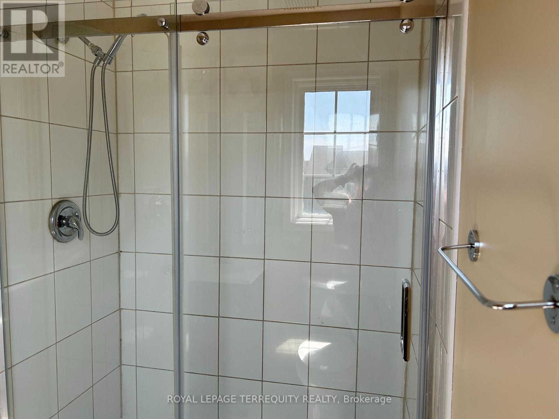
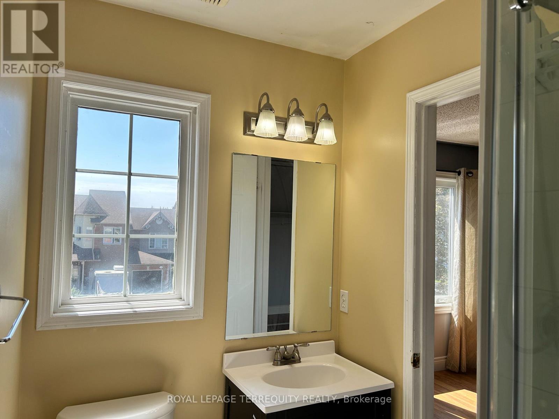
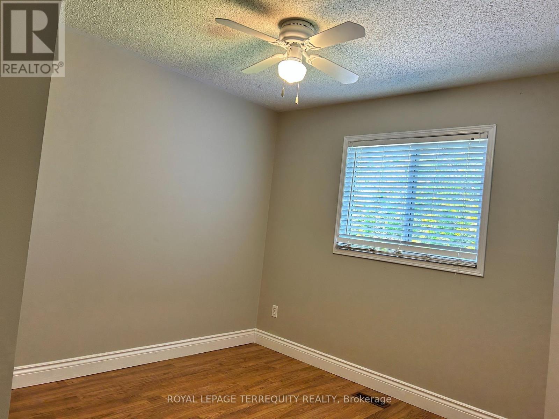
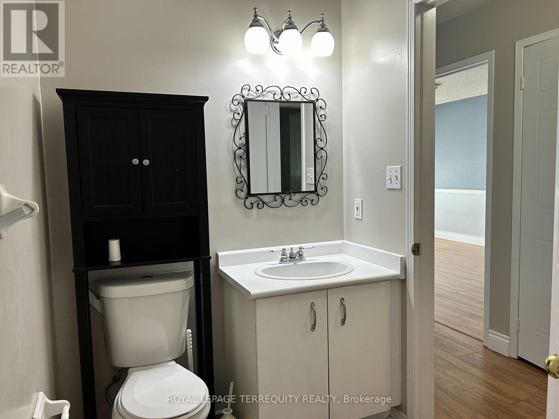
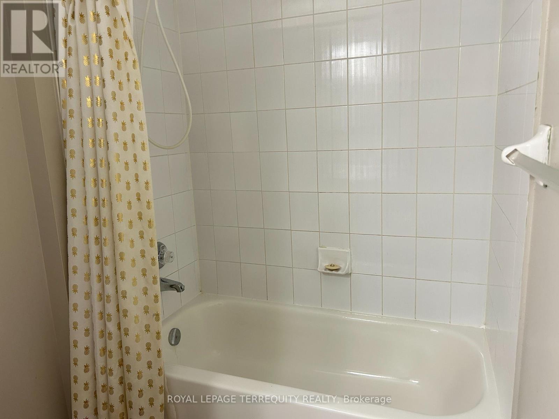
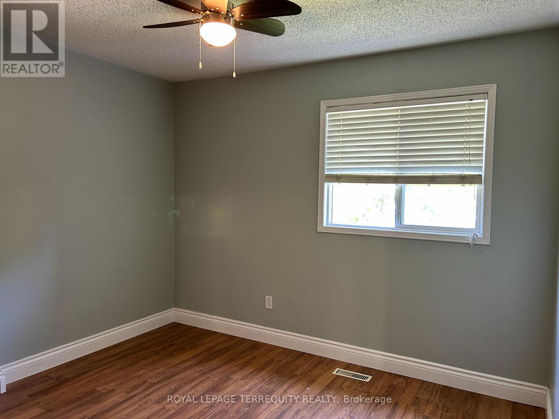
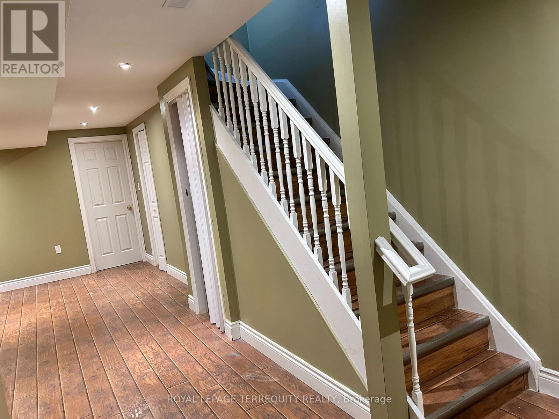
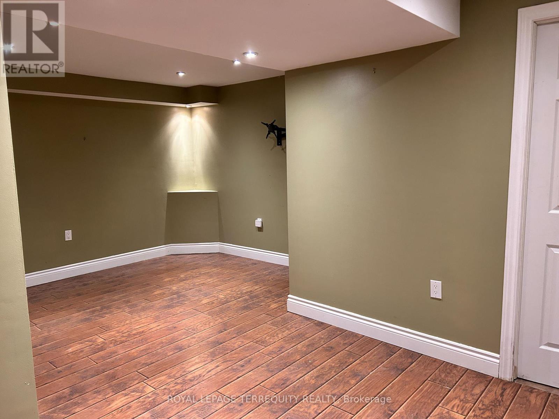
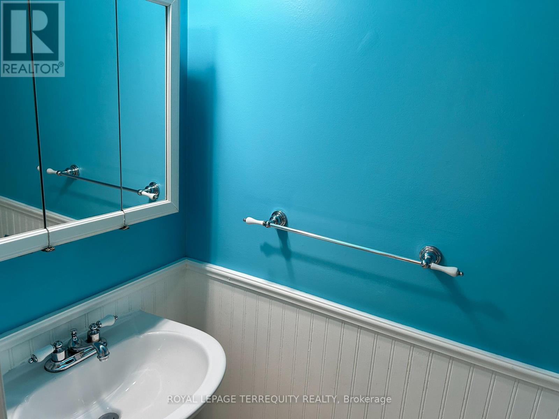
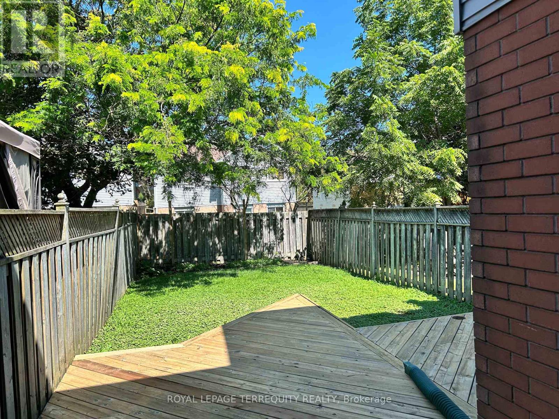
Welcome to this beautifully situated 3-bedroom, 3-bathroom freehold townhome in a great Bowmanville neighbourhood. Offering a spacious open-concept living and dining area, this home is designed for comfortable everyday living. The eat-in kitchen features a walkout to the deck, perfect for enjoying your morning coffee or relaxing outdoors, into a fully fenced backyard. A convenient main-floor powder room near the entry way. On the second floor is a spacious primary bedroom offering a 3-piece ensuite with glass shower, plus two additional bedrooms and a 4 pc bathroom with tub. The finished basement provides additional living space with a recreation room, perfect as a family room, home office, gym or play area. Enjoy the convenience of being within walking distance to Bowmanville's charming downtown, with its shops, restaurants and local eateries, as well as nearby big-box shopping. With quick access to Highway 401, commuting is easy. A wonderful opportunity to enjoy a comfortable home in a well-connected Bowmanville location. (id:49269)
Property Details
| MLS® Number | E13680920 |
| Property Type | Single Family |
| Community Name | Bowmanville |
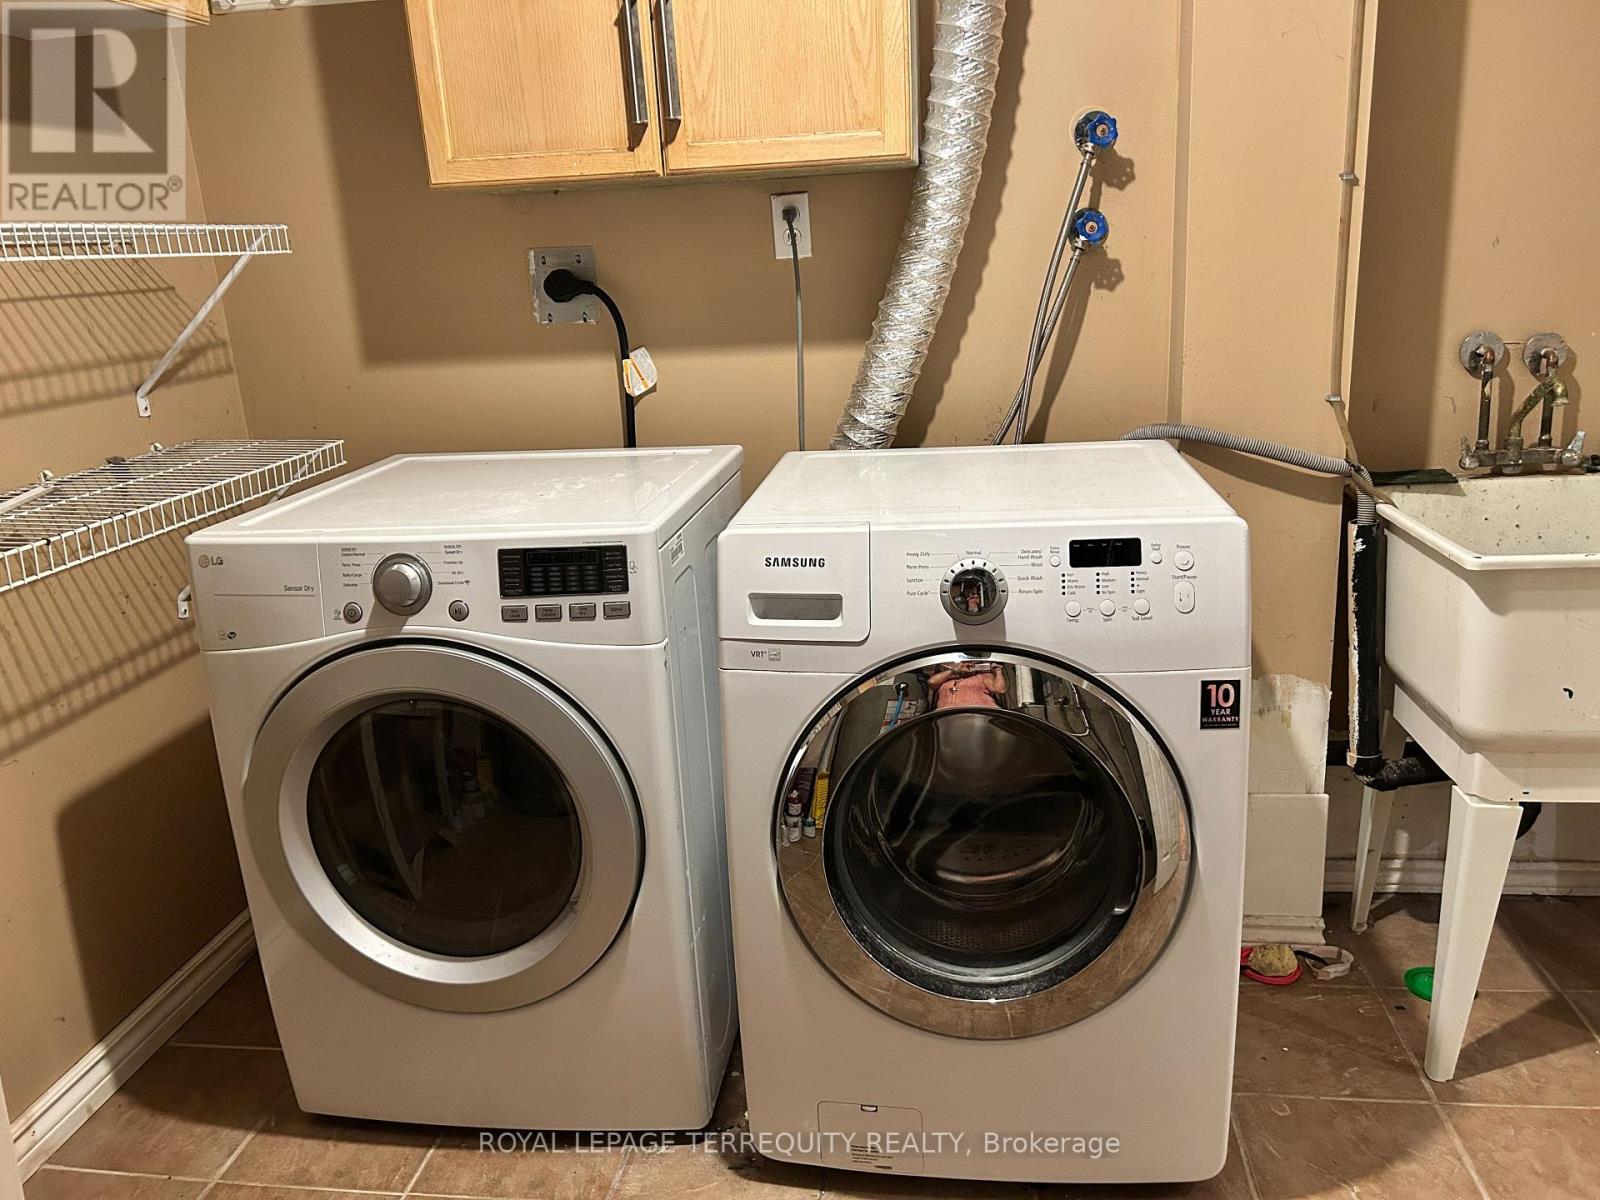
| Features | In Suite Laundry |
| Parking Space Total | 2 |
Building
| Bathroom Total | 3 |
| Bedrooms Above Ground | 3 |
| Bedrooms Total | 3 |
| Appliances | Dishwasher, Dryer, Microwave, Stove, Washer, Window Coverings, Refrigerator |
| Basement Development | Finished |
| Basement Type | N/a (finished) |
| Construction Style Attachment | Attached |
| Cooling Type | Central Air Conditioning |
| Exterior Finish | Vinyl Siding, Brick |
| Flooring Type | Laminate, Vinyl |
| Foundation Type | Concrete |
| Half Bath Total | 1 |
| Heating Fuel | Natural Gas |
| Heating Type | Forced Air |
| Stories Total | 2 |
| Size Interior | 1,100 - 1,500 Sqft |
| Type | Row / Townhouse |
| Utility Water | Municipal Water |
Parking
| Attached Garage | |
| Garage |
Land
| Acreage | No |
| Sewer | Sanitary Sewer |
| Size Depth | 100 Ft ,1 In |
| Size Frontage | 20 Ft ,8 In |
| Size Irregular | 20.7 X 100.1 Ft ; Pt Blk C Pl 219 Oshawa Pt 1 40r9687 |
| Size Total Text | 20.7 X 100.1 Ft ; Pt Blk C Pl 219 Oshawa Pt 1 40r9687 |
Rooms
| Level | Type | Length | Width | Dimensions |
|---|---|---|---|---|
| Second Level | Primary Bedroom | 4.95 m | 3.1 m | 4.95 m x 3.1 m |
| Second Level | Bedroom 2 | 2.8 m | 3.26 m | 2.8 m x 3.26 m |
| Basement | Recreational, Games Room | 3.34 m | 2.65 m | 3.34 m x 2.65 m |
| Main Level | Living Room | 5.8 m | 3.1 m | 5.8 m x 3.1 m |
| Main Level | Dining Room | 5.8 m | 3.1 m | 5.8 m x 3.1 m |
| Main Level | Kitchen | 3.73 m | 2.78 m | 3.73 m x 2.78 m |
https://www.realtor.ca/real-estate/30161800/129-trewin-lane-clarington-bowmanville-bowmanville
Contact Us
Contact us for more information

The trademarks REALTOR®, REALTORS®, and the REALTOR® logo are controlled by The Canadian Real Estate Association (CREA) and identify real estate professionals who are members of CREA. The trademarks MLS®, Multiple Listing Service® and the associated logos are owned by The Canadian Real Estate Association (CREA) and identify the quality of services provided by real estate professionals who are members of CREA. The trademark DDF® is owned by The Canadian Real Estate Association (CREA) and identifies CREA's Data Distribution Facility (DDF®)
August 16 2026 06:36:20
Toronto Regional Real Estate Board
Royal LePage Terrequity Realty