
9 Chapman Road Brant, Ontario N3L 0R5

$2,500 Monthly
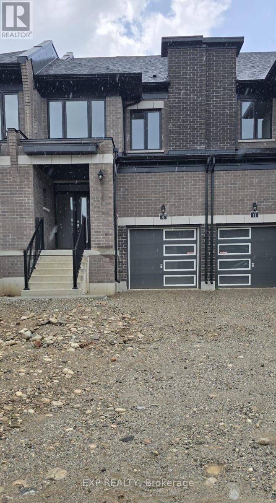
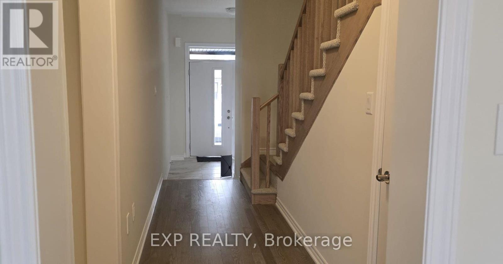
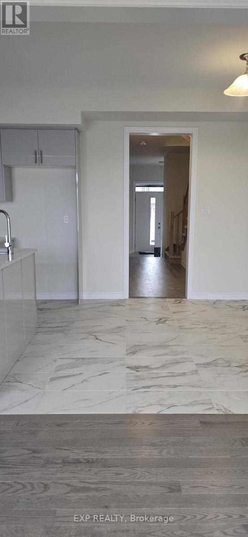
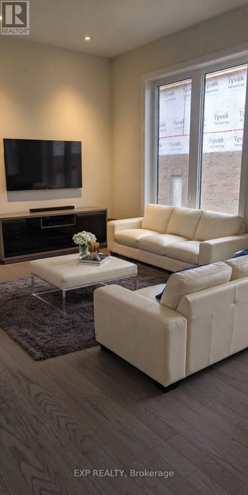
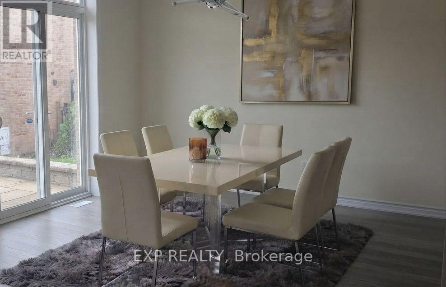
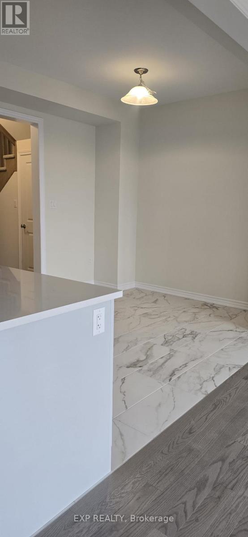
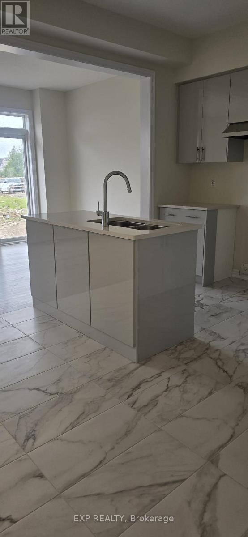
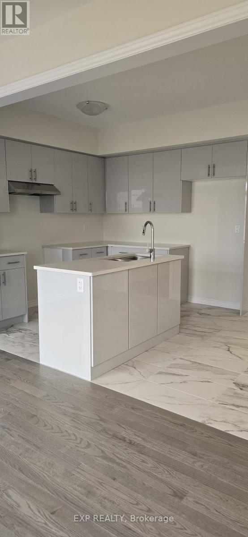
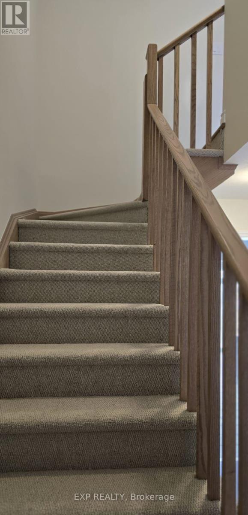
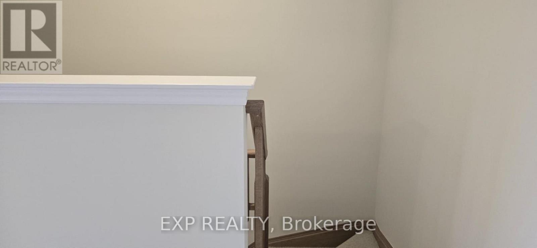
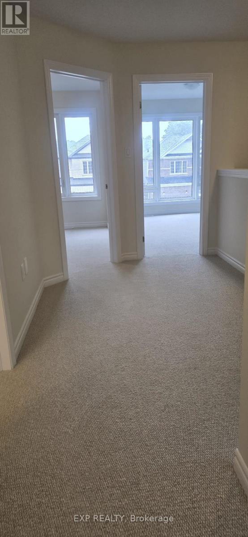
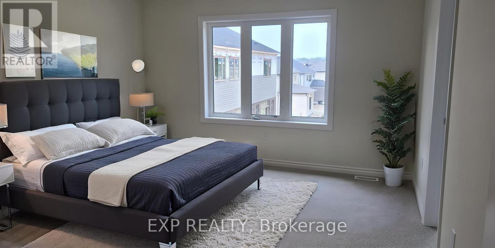
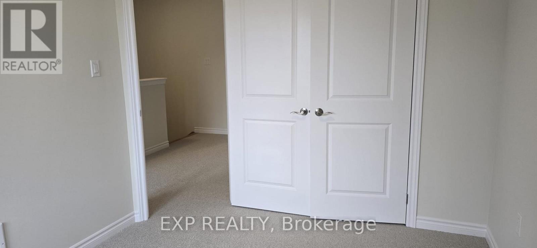
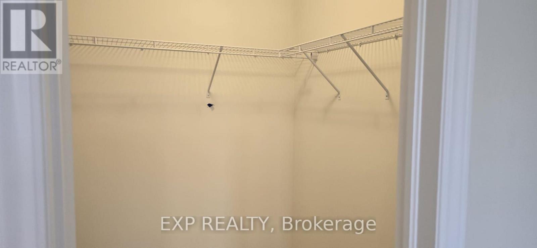
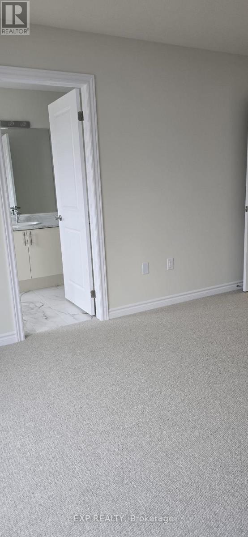
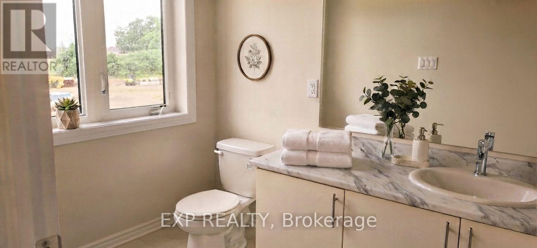
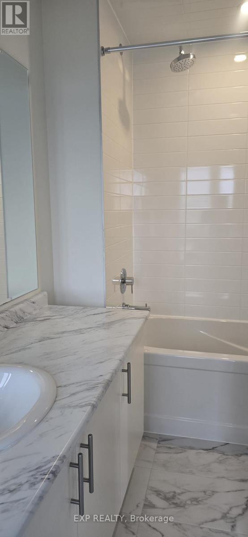
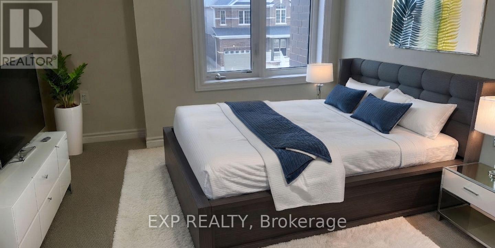
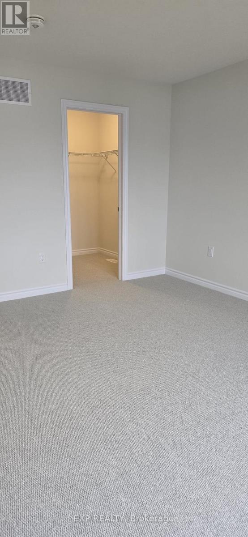
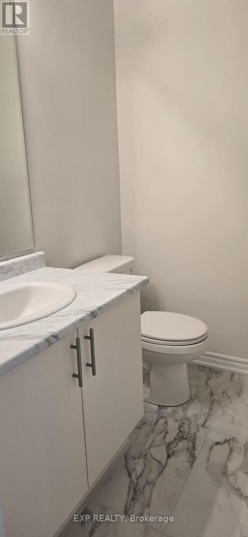
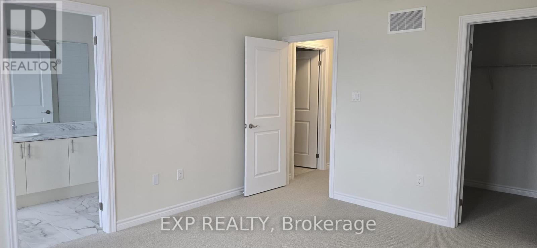
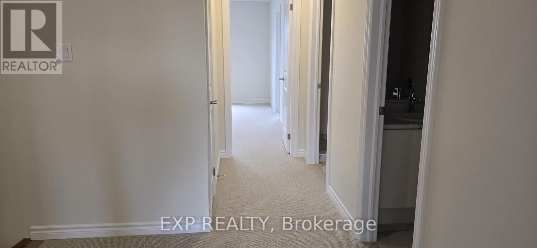
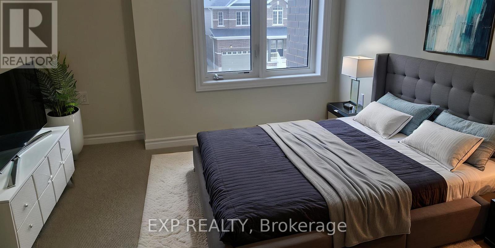
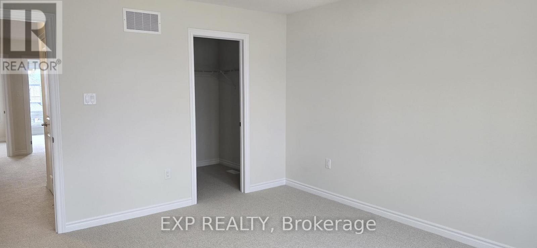
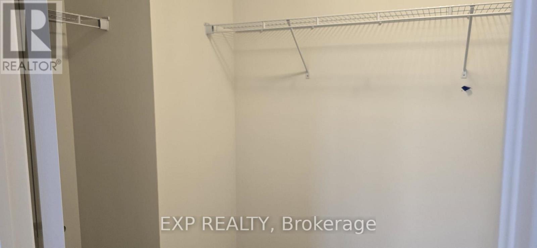
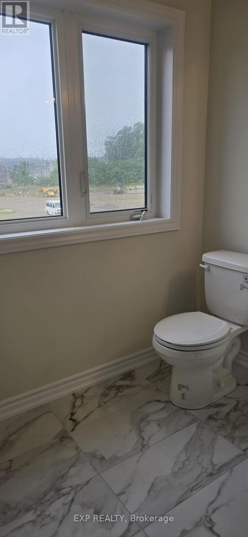
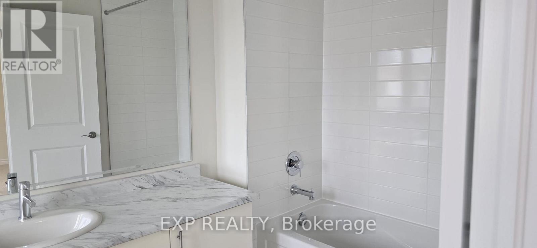
Welcome to this stunning 3 bedroom, 3 bathroom ready to move-in home with attractive brick exterior, private garage, extended driveway located in Paris' sought-after Riverside community. You can't miss the contemporary entrance with polished floors giving a celebrity walkway impression before you even walk through the door. This home is surrounded with scenic walking trails, parks, and exciting future amenities, including schools and shopping, this growing neighborhood offers the perfect blend of nature and convenience. Step inside to a bright, open-concept main floor filled with natural light from oversized windows. At the heart of the home is a beautiful modern kitchen featuring sleek cabinetry, generous counter space and a large Centre island that provides additional workspace and storage. The neutral finishes, glossy cabinet and colors of cabinetry invites to this Gourmet style kitchen. The modern kitchen features also include the custom finished quartz countertops, a center island, stainless steel appliances, elegant blue cabinetry and stylish 12" x 24" tile flooring is perfect for everyday living and entertaining. Upstairs, you'll find three spacious bedrooms, including a generous primary suite with a walk-in closet and a private 3-piece ensuite. Premium finishes throughout include 9-foot ceilings, hardwood flooring on the main level, and upgraded plush carpeting on the second floor. The unfinished basement offers plenty of storage and future potential, while the attached garage and private driveway provide added convenience. Ideally located just minutes from schools, shopping, restaurants, parks, and all everyday amenities, this home is a fantastic opportunity to enjoy modern living in one of Paris' fastest-growing communities. (id:49269)
Property Details
| MLS® Number | X13681432 |
| Property Type | Single Family |
| Community Name | Paris |
| Equipment Type | Water Heater |
| Parking Space Total | 2 |
| Rental Equipment Type | Water Heater |
| Structure | Porch |
Building
| Bathroom Total | 3 |
| Bedrooms Above Ground | 3 |
| Bedrooms Total | 3 |
| Age | New Building |
| Appliances | Water Heater, Dishwasher, Dryer, Stove, Washer, Refrigerator |
| Basement Development | Unfinished |
| Basement Type | Full (unfinished) |
| Construction Style Attachment | Attached |
| Cooling Type | Central Air Conditioning |
| Exterior Finish | Brick |
| Flooring Type | Ceramic, Hardwood, Carpeted |
| Foundation Type | Poured Concrete |
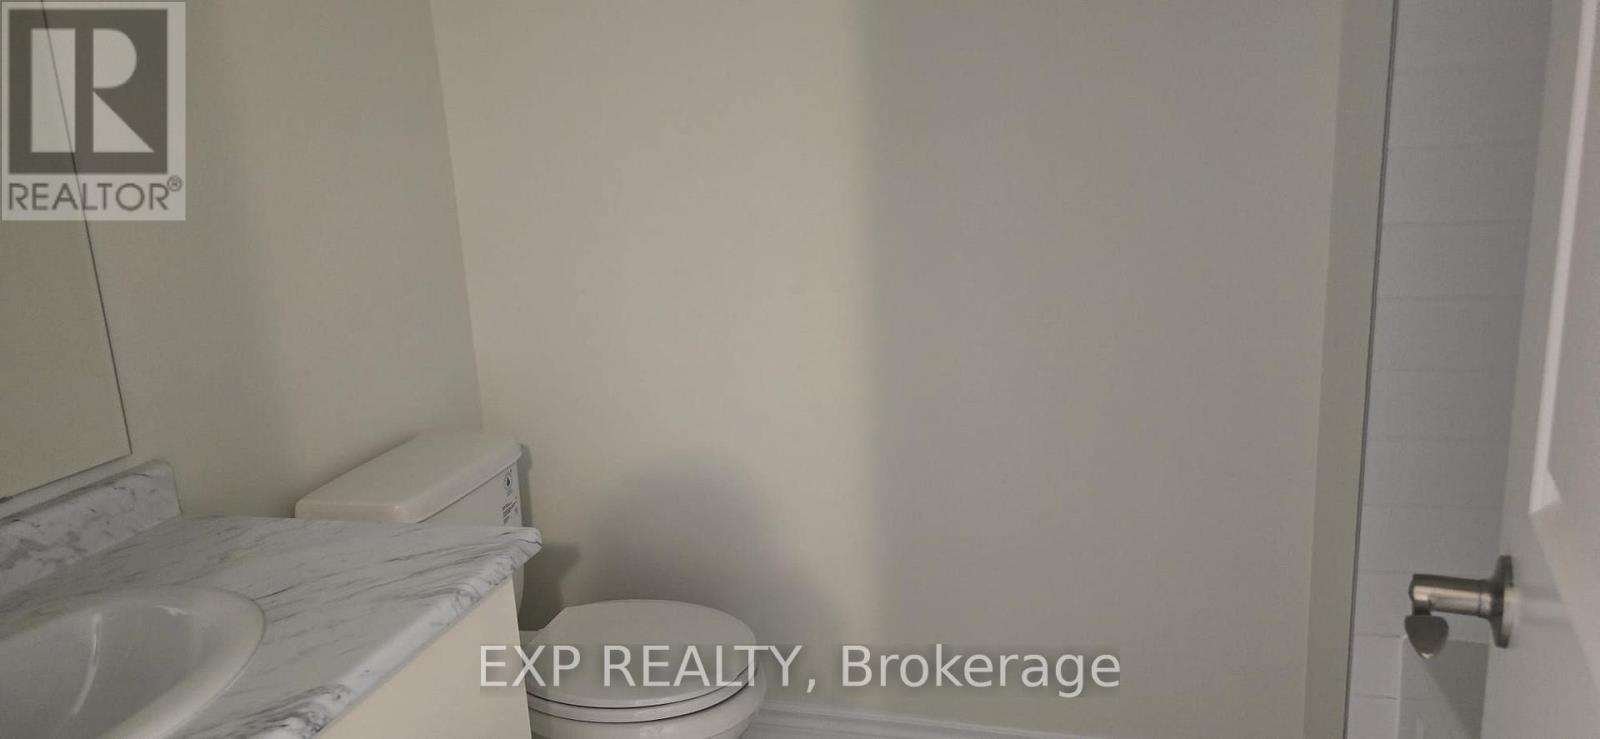
| Half Bath Total | 1 |
| Heating Fuel | Natural Gas |
| Heating Type | Forced Air |
| Stories Total | 2 |
| Size Interior | 1,100 - 1,500 Sqft |
| Type | Row / Townhouse |
| Utility Water | Municipal Water |
Parking
| Attached Garage | |
| Garage |
Land
| Acreage | No |
| Sewer | Sanitary Sewer |
| Size Depth | 105 Ft |
| Size Frontage | 19 Ft ,10 In |
| Size Irregular | 19.9 X 10⁵ Ft |
| Size Total Text | 19.9 X 10⁵ Ft |
Rooms
| Level | Type | Length | Width | Dimensions |
|---|---|---|---|---|
| Second Level | Primary Bedroom | 3.91 m | 4.75 m | 3.91 m x 4.75 m |
| Second Level | Bedroom 2 | 2.74 m | 3.96 m | 2.74 m x 3.96 m |
| Second Level | Bedroom 3 | 2.61 m | 3.05 m | 2.61 m x 3.05 m |
| Basement | Laundry Room | 2.44 m | 3.05 m | 2.44 m x 3.05 m |
| Basement | Utility Room | 6.03 m | 3.35 m | 6.03 m x 3.35 m |
| Main Level | Foyer | 2.42 m | 2.1 m | 2.42 m x 2.1 m |
| Main Level | Great Room | 3.3 m | 5.03 m | 3.3 m x 5.03 m |
| Main Level | Kitchen | 2.44 m | 3.35 m | 2.44 m x 3.35 m |
| Main Level | Dining Room | 2.44 m | 3.05 m | 2.44 m x 3.05 m |
https://www.realtor.ca/real-estate/30162448/9-chapman-road-brant-paris-paris
Contact Us
Contact us for more information

The trademarks REALTOR®, REALTORS®, and the REALTOR® logo are controlled by The Canadian Real Estate Association (CREA) and identify real estate professionals who are members of CREA. The trademarks MLS®, Multiple Listing Service® and the associated logos are owned by The Canadian Real Estate Association (CREA) and identify the quality of services provided by real estate professionals who are members of CREA. The trademark DDF® is owned by The Canadian Real Estate Association (CREA) and identifies CREA's Data Distribution Facility (DDF®)
August 17 2026 12:10:16
Toronto Regional Real Estate Board
Exp Realty