
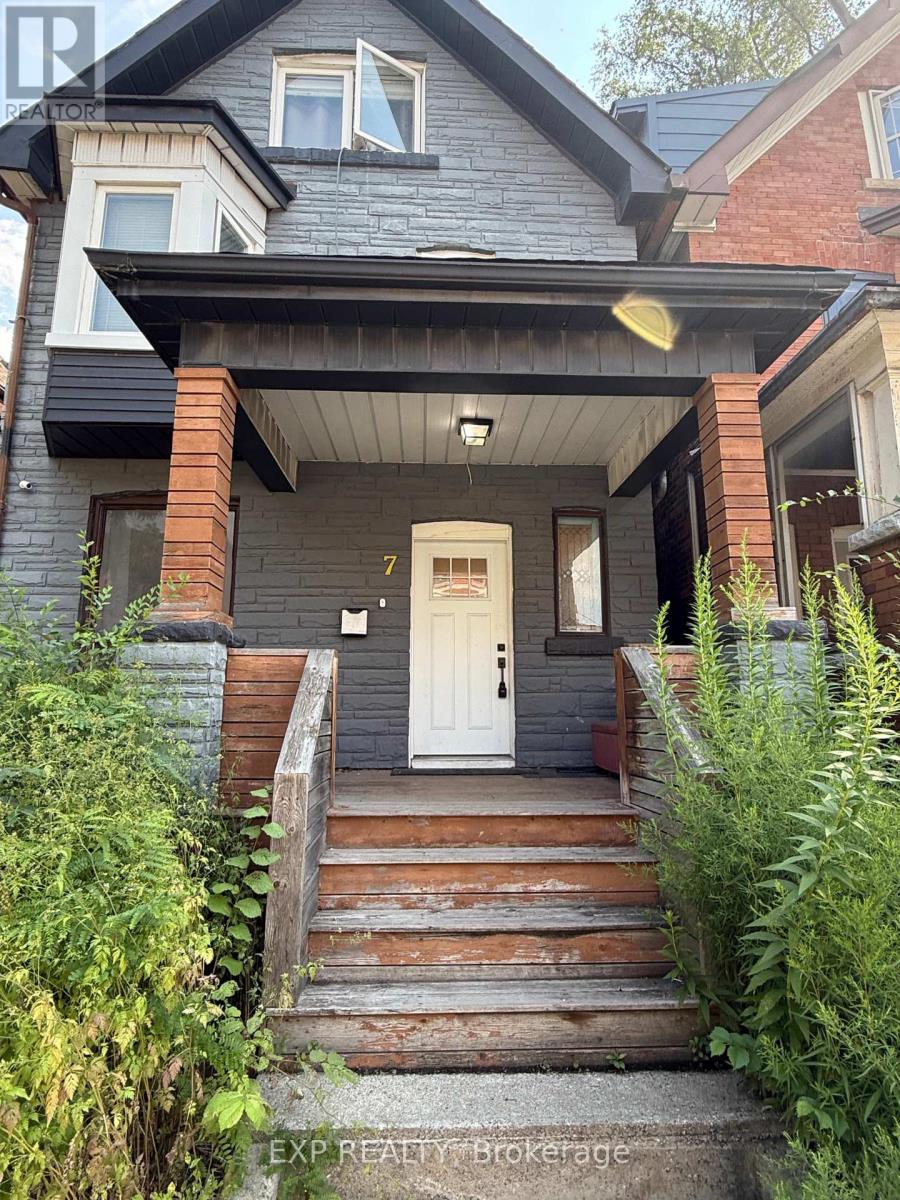
2f And 3f - 7 Lansdowne Avenue Toronto, Ontario M6K 2V7

$3,100 Monthly
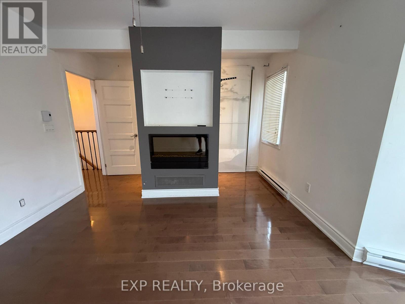
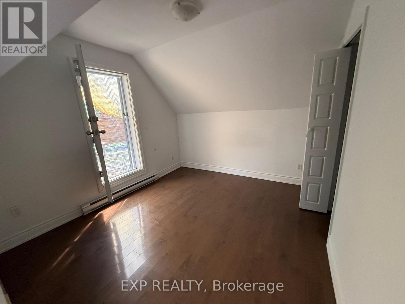
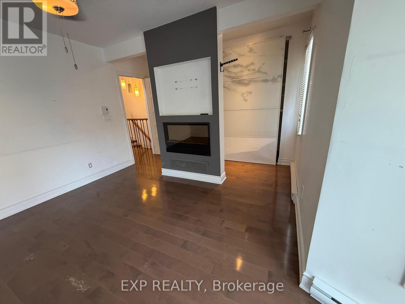
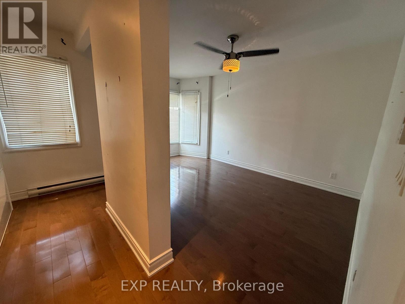
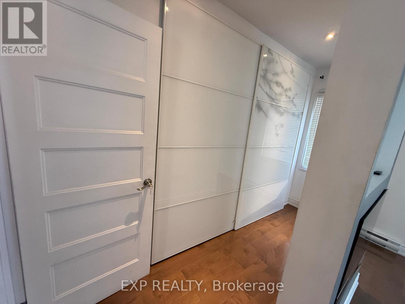
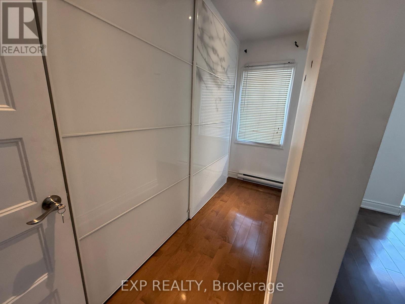
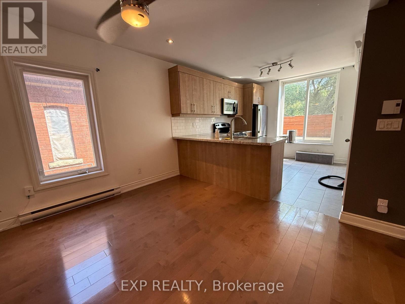
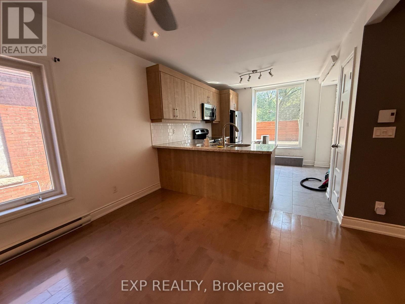
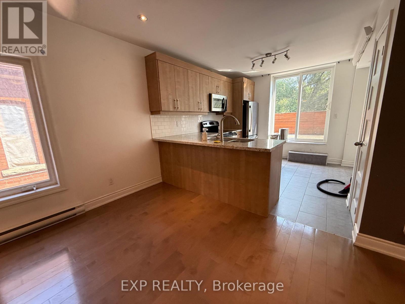
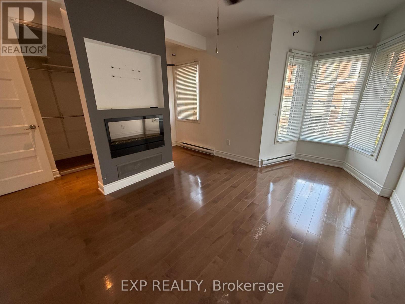
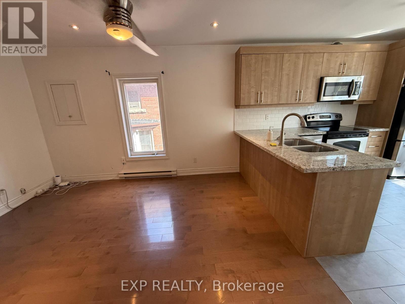
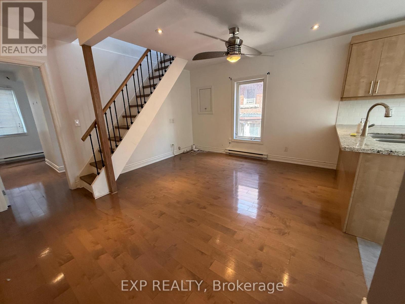
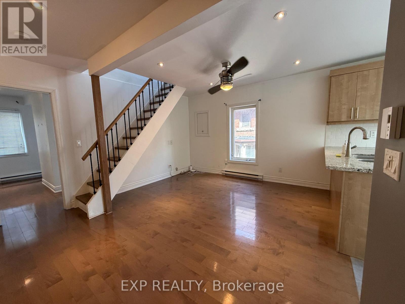
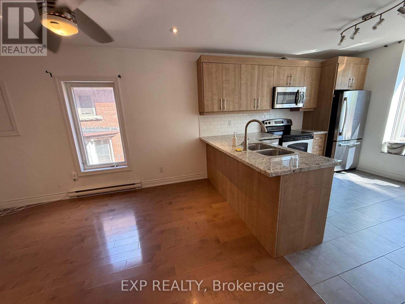
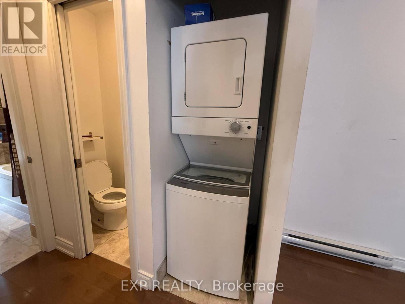
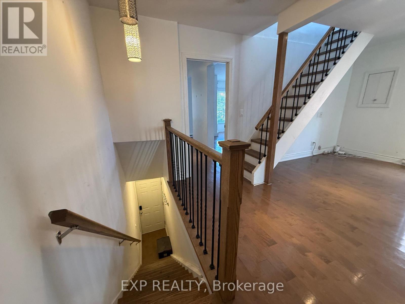
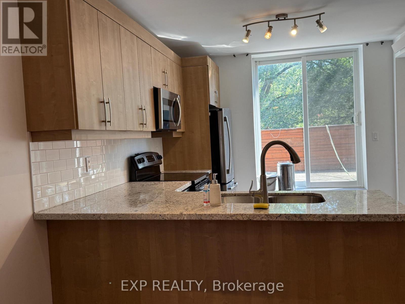
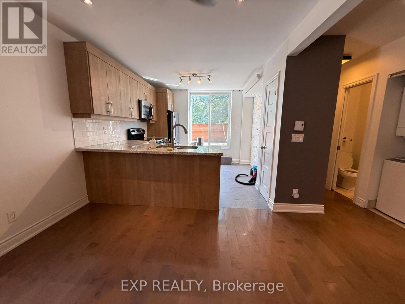
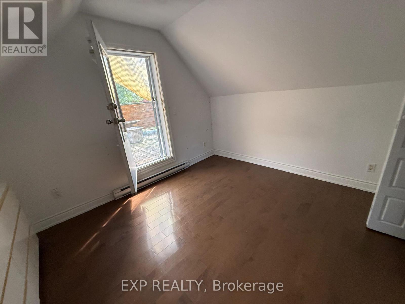
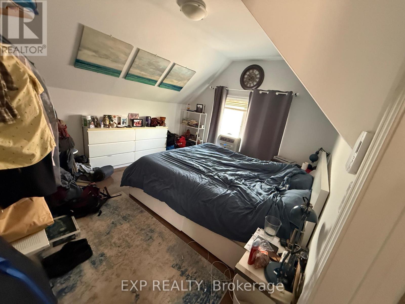
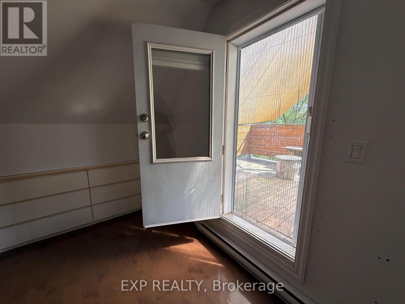
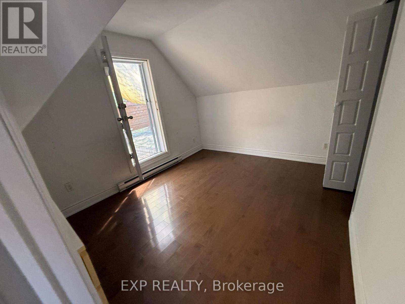
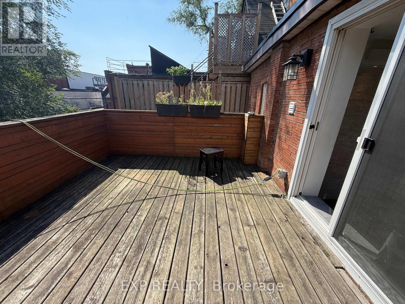
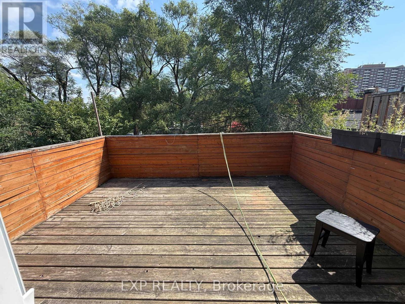
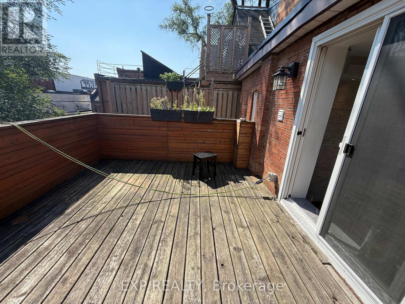
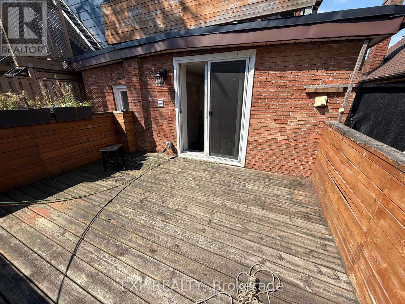
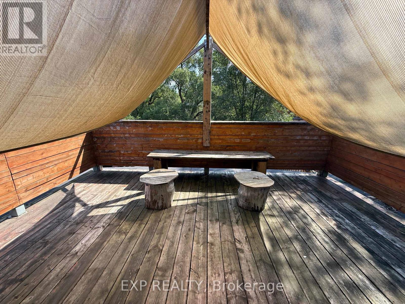
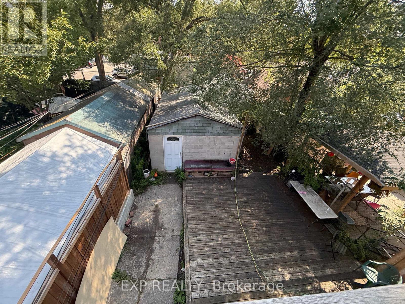
Welcome To This Renovated Two-Level Apartment In The Heart Of Parkdale/Roncesvalles, Offering Living Space Across The Second And Third Floors. Enjoy A Bright And Comfortable Layout, Generously Sized Bedrooms With Double Closets, And Plenty Of Natural Light. Steps From Popular Restaurants, Cafés, Bars, Local Grocers, And Everything Queen West And Roncesvalles Have To Offer. Conveniently Located Near Parks, Biking And Running Trails, Hospital, TTC, And With Easy Access To The Gardiner Expressway. A Great Opportunity To Live In One Of Toronto's Most Vibrant And Convenient Neighbourhoods! (id:49269)
Property Details
| MLS® Number | W13684120 |
| Property Type | Multi-family |
| Community Name | Roncesvalles |
| Parking Space Total | 1 |
Building
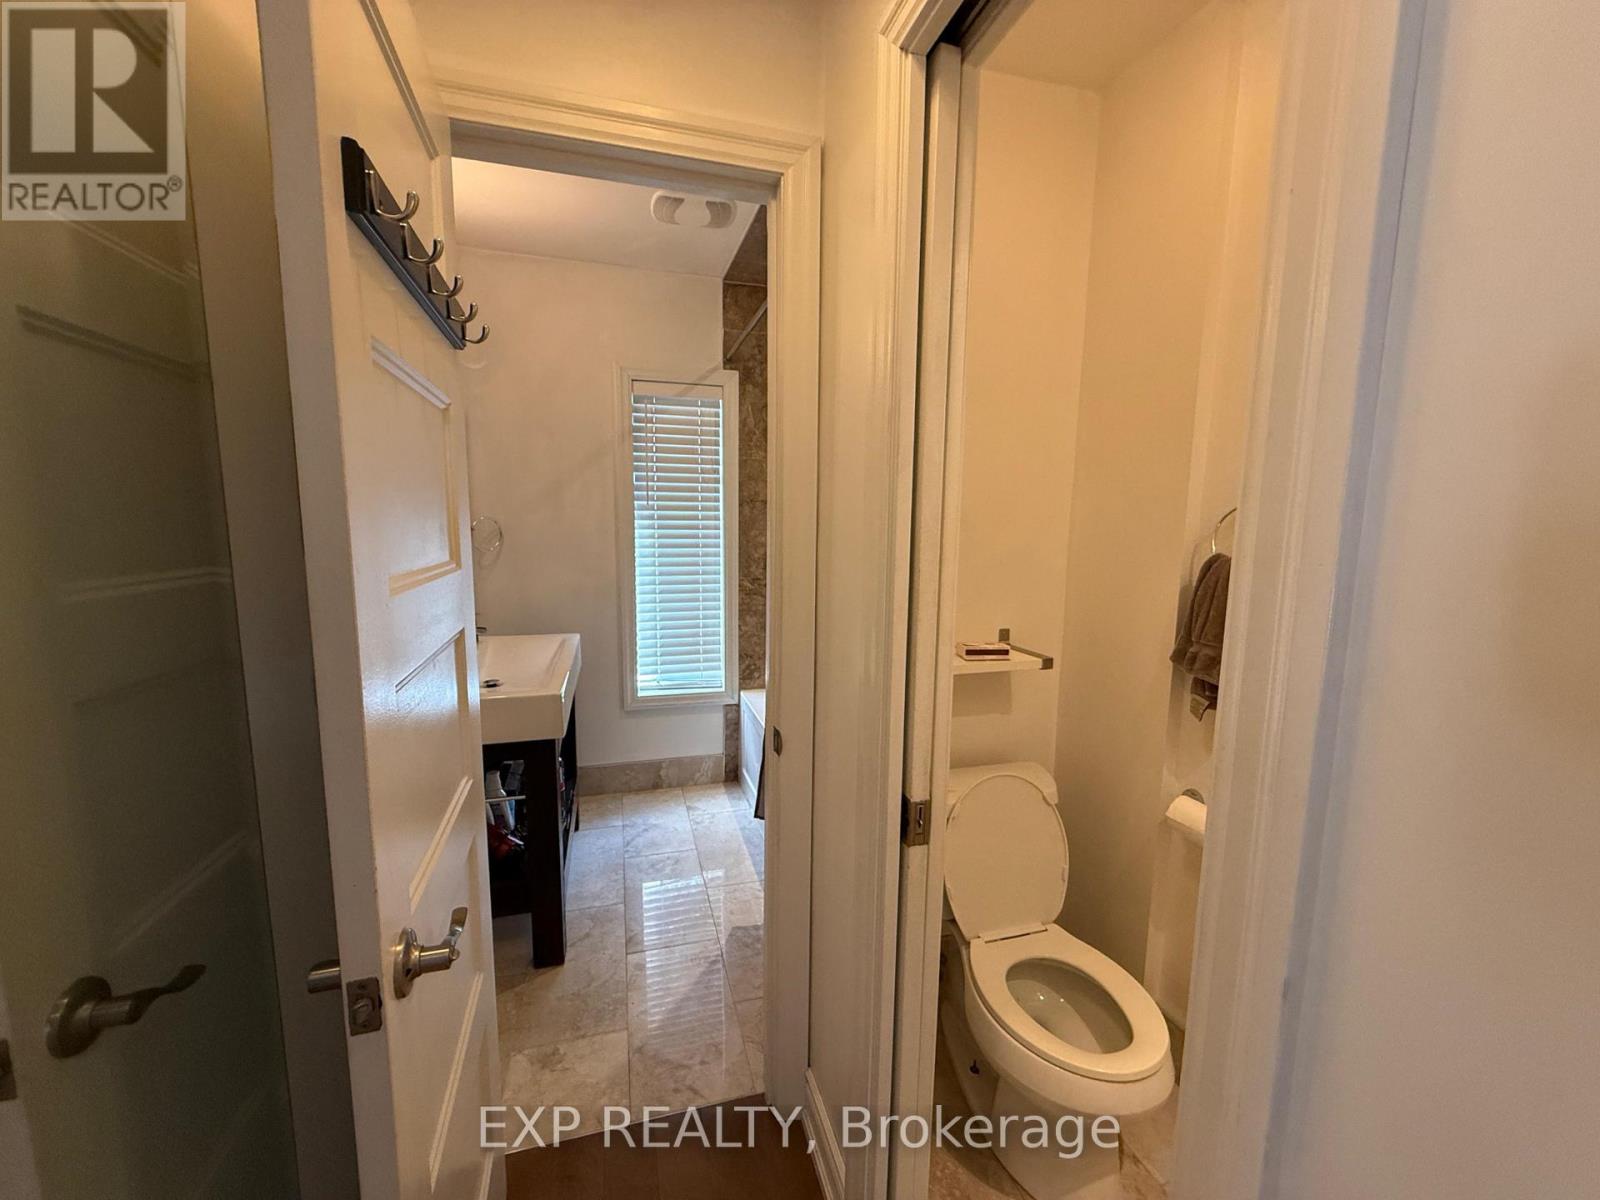
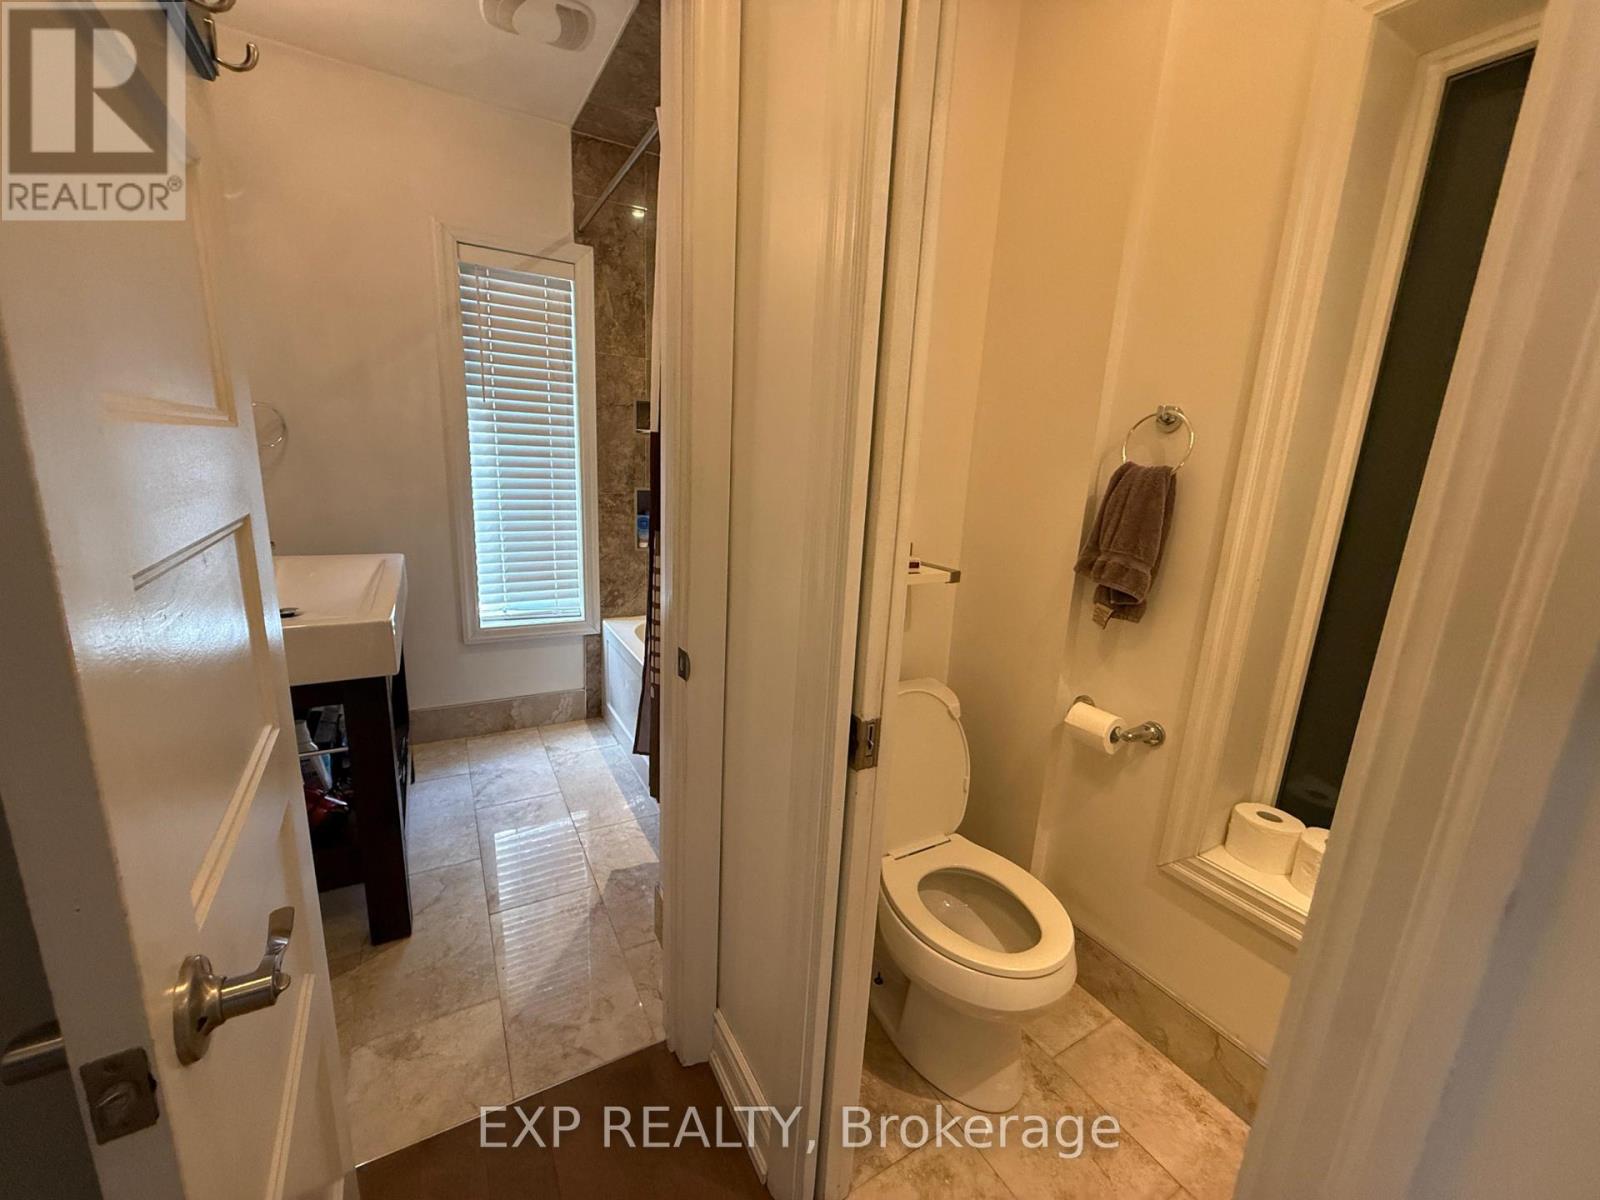
| Bathroom Total | 1 |
| Bedrooms Above Ground | 3 |
| Bedrooms Total | 3 |
| Basement Type | None |
| Cooling Type | None |
| Exterior Finish | Brick |
| Foundation Type | Poured Concrete |
| Heating Fuel | Electric |
| Heating Type | Other |
| Stories Total | 3 |
| Size Interior | 700 - 1,100 Sqft |
| Type | Duplex |
| Utility Water | Municipal Water |
Parking
| No Garage |
Land
| Acreage | No |
| Sewer | Sanitary Sewer |
| Size Depth | 126 Ft ,10 In |
| Size Frontage | 26 Ft |
| Size Irregular | 26 X 126.9 Ft |
| Size Total Text | 26 X 126.9 Ft |
Rooms
| Level | Type | Length | Width | Dimensions |
|---|---|---|---|---|
| Second Level | Living Room | 4.57 m | 3.66 m | 4.57 m x 3.66 m |
| Second Level | Kitchen | 3.35 m | 3.96 m | 3.35 m x 3.96 m |
| Second Level | Primary Bedroom | 4.27 m | 3.96 m | 4.27 m x 3.96 m |
| Third Level | Bedroom | 3.66 m | 3.05 m | 3.66 m x 3.05 m |
| Third Level | Bedroom 2 | 2.74 m | 3.05 m | 2.74 m x 3.05 m |
Contact Us
Contact us for more information

The trademarks REALTOR®, REALTORS®, and the REALTOR® logo are controlled by The Canadian Real Estate Association (CREA) and identify real estate professionals who are members of CREA. The trademarks MLS®, Multiple Listing Service® and the associated logos are owned by The Canadian Real Estate Association (CREA) and identify the quality of services provided by real estate professionals who are members of CREA. The trademark DDF® is owned by The Canadian Real Estate Association (CREA) and identifies CREA's Data Distribution Facility (DDF®)
August 17 2026 07:35:49
Toronto Regional Real Estate Board
Exp Realty