
74 Eighth Avenue Brantford, Ontario N3S 1C5

$379,900
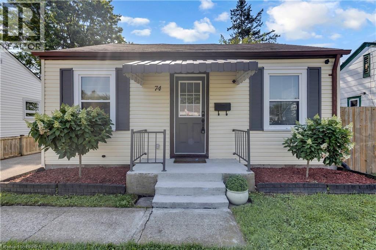
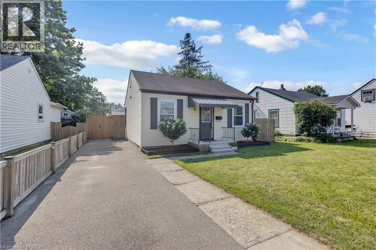
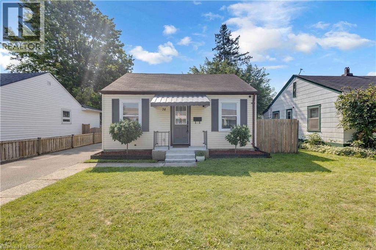
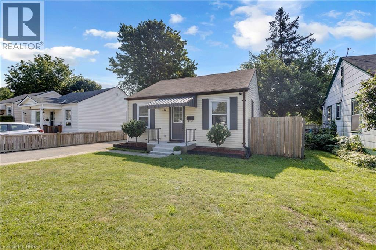
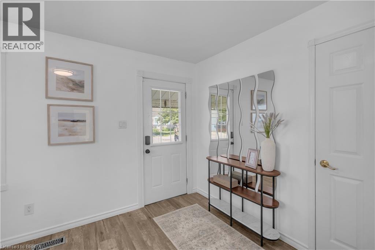
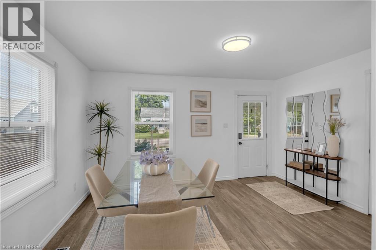
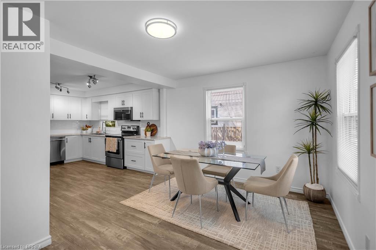
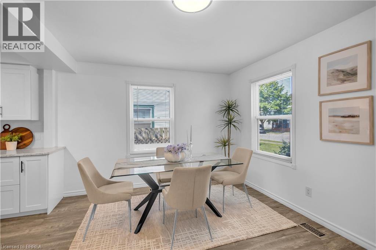
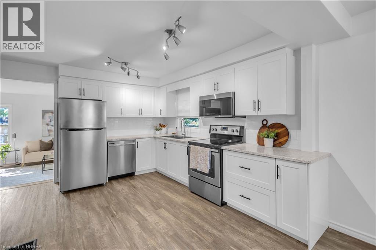
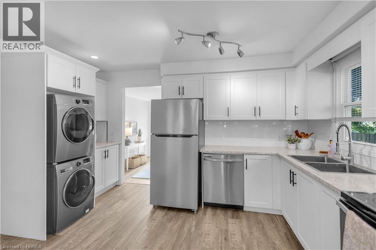
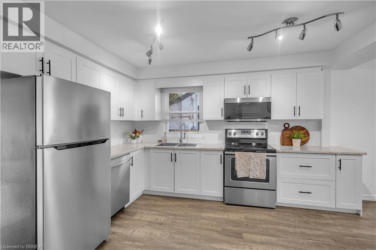
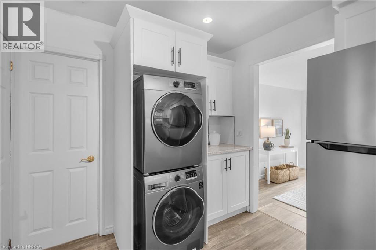
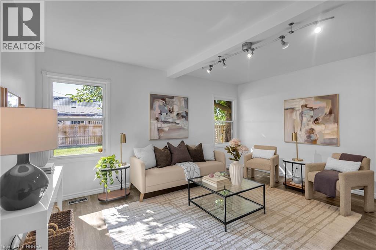
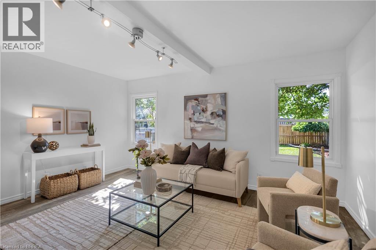
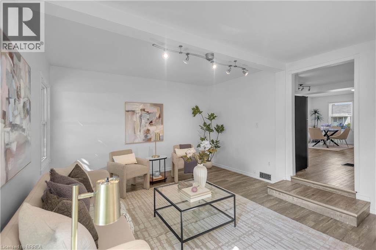
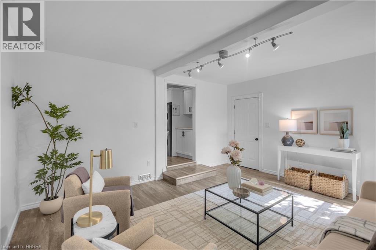
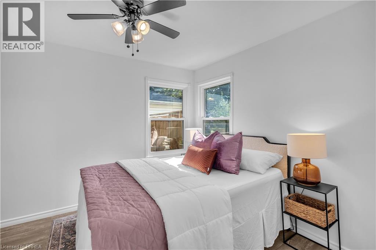
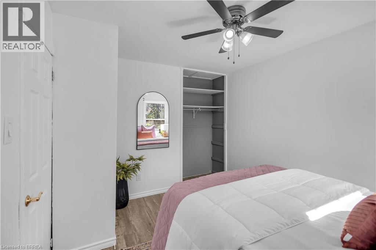
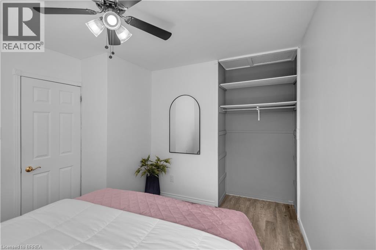
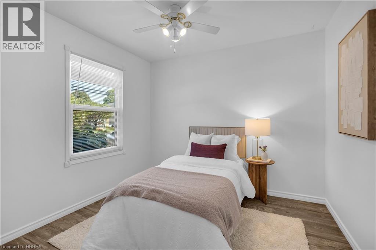
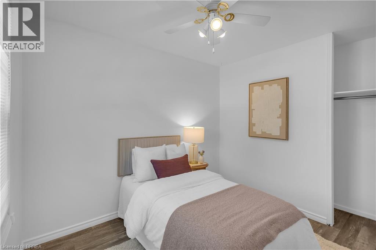
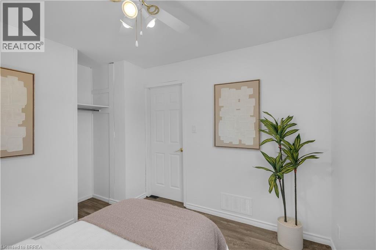
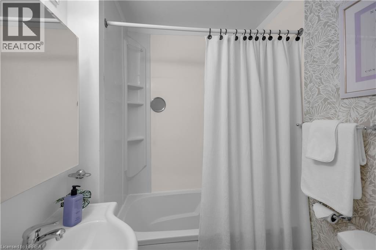
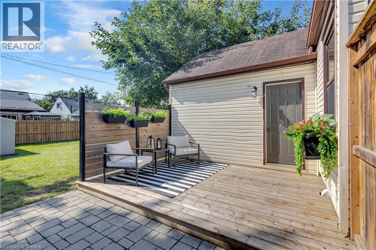
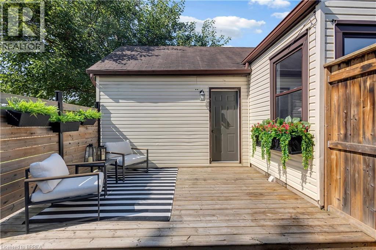
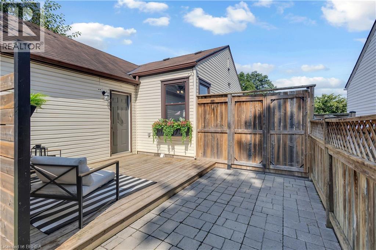
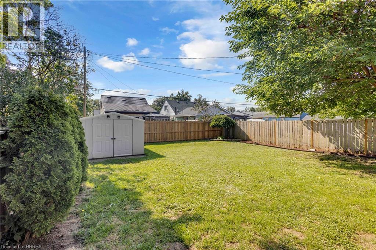
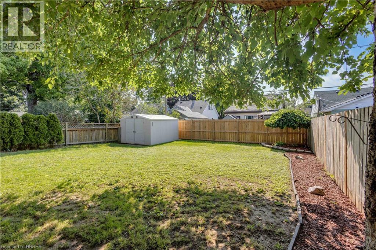
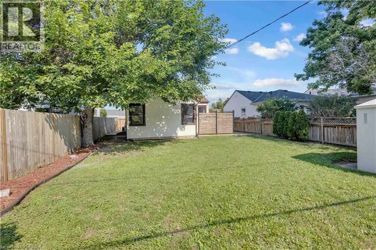
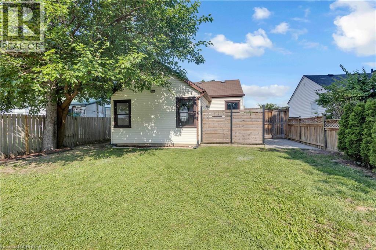
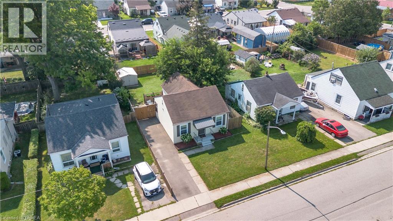
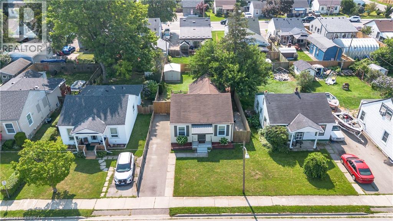
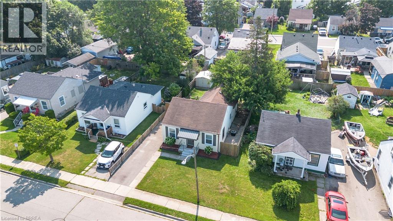
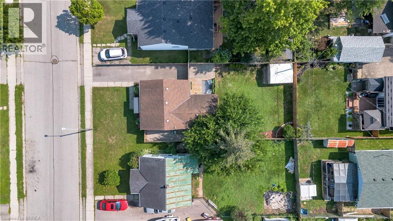
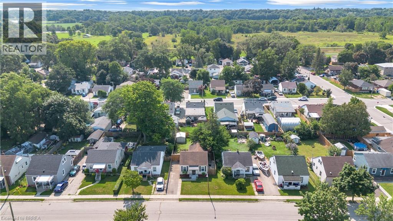
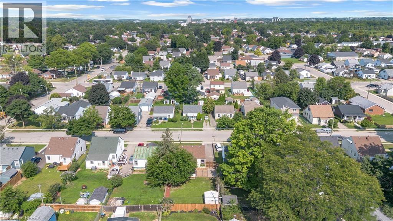
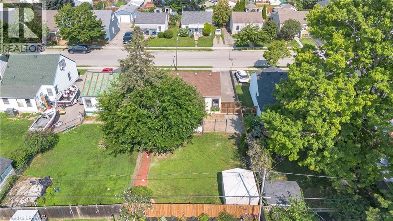
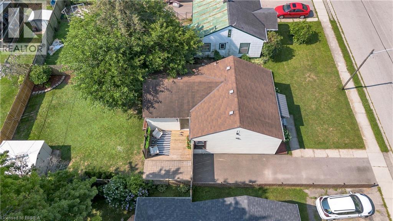
Welcome to 74 Eighth Avenue, a beautifully updated home ideally located near scenic walking trails and the Grand River. This charming 2-bedroom, 1-bathroom home has been thoughtfully renovated throughout, offering a modern, comfortable and move-in-ready living space. Inside, you’ll find a newer modern kitchen and appliances, updated flooring, and tasteful finishes throughout. The backyard has also been transformed into a private outdoor retreat, complete with an inviting deck and privacy fencing, perfect for entertaining, relaxing, or enjoying a quiet evening at home. An excellent opportunity for a first-time buyer, downsizer, investor, or anyone looking for an easy to maintain home, 74 Eighth Avenue combines modern updates with a fantastic location close to the Grand River, walking trails and everyday amenities. Move in and enjoy! (id:49269)
Open House
This property has open houses!
2:00 pm
Ends at:4:00 pm
Property Details
| MLS® Number | 40851317 |
| Property Type | Single Family |
| Amenities Near By | Public Transit, Schools |
| Community Features | Quiet Area, Community Centre |
| Features | Paved Driveway |
| Parking Space Total | 2 |
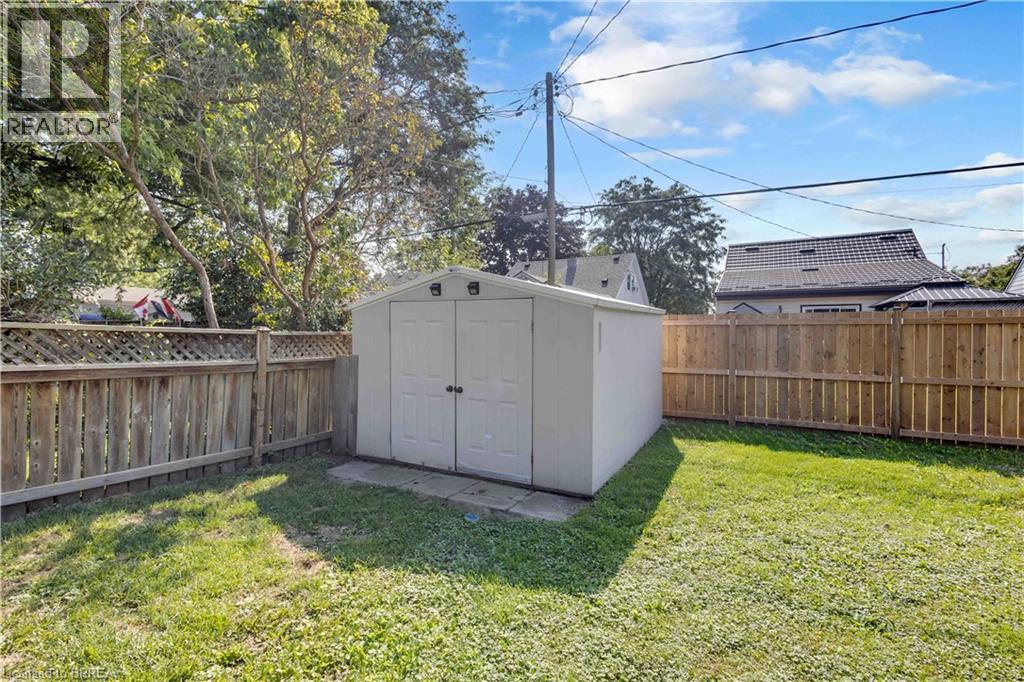
| Structure | Shed |
Building
| Bathroom Total | 1 |
| Bedrooms Above Ground | 2 |
| Bedrooms Total | 2 |
| Appliances | Dryer, Refrigerator, Stove, Washer |
| Architectural Style | Bungalow |
| Basement Development | Unfinished |
| Basement Type | Partial (unfinished) |
| Constructed Date | 1942 |
| Construction Style Attachment | Detached |
| Cooling Type | Central Air Conditioning |
| Exterior Finish | Aluminum Siding, Metal, Vinyl Siding |
| Foundation Type | Poured Concrete |
| Heating Fuel | Natural Gas |
| Heating Type | Forced Air |
| Stories Total | 1 |
| Size Interior | 851 Sqft |
| Type | House |
| Utility Water | Municipal Water |
Parking
| None |
Land
| Acreage | No |
| Land Amenities | Public Transit, Schools |
| Sewer | Municipal Sewage System |
| Size Depth | 100 Ft |
| Size Frontage | 41 Ft |
| Size Total Text | Under 1/2 Acre |
| Zoning Description | F-r1c |
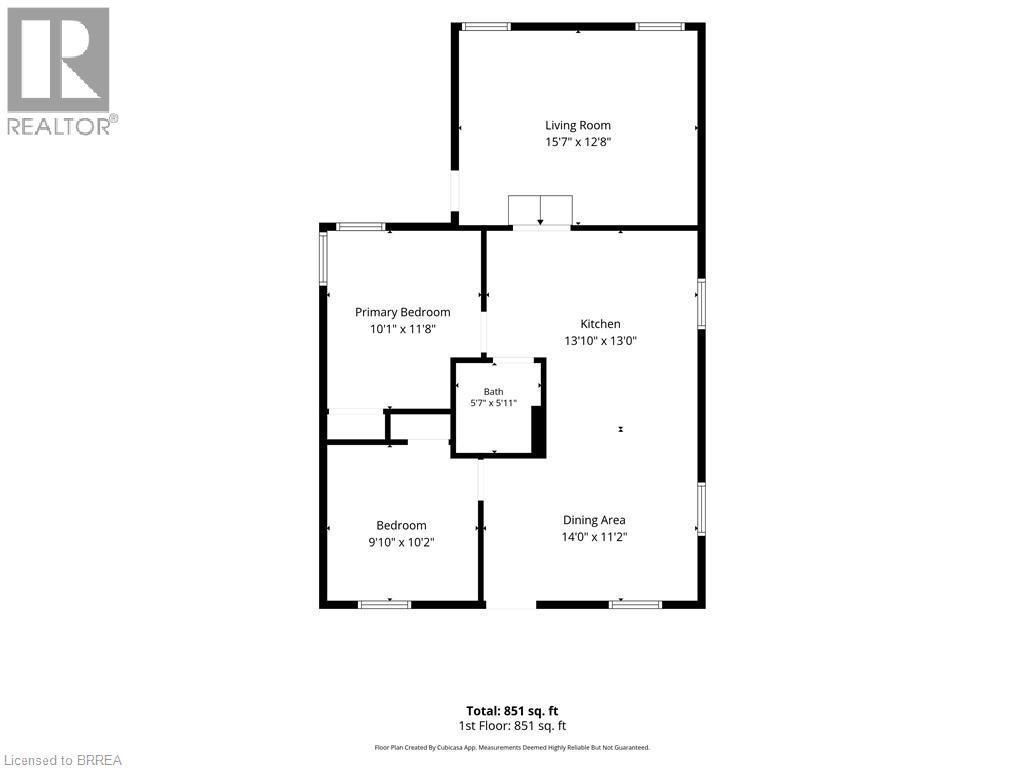
Rooms
| Level | Type | Length | Width | Dimensions |
|---|---|---|---|---|
| Main Level | Bedroom | 9'10'' x 10'2'' | ||
| Main Level | Primary Bedroom | 10'1'' x 11'8'' | ||
| Main Level | 4pc Bathroom | 5'7'' x 5'11'' | ||
| Main Level | Dining Room | 14'0'' x 11'2'' | ||
| Main Level | Kitchen | 13'10'' x 13'0'' | ||
| Main Level | Living Room | 15'7'' x 12'8'' |
https://www.realtor.ca/real-estate/30165348/74-eighth-avenue-brantford
Contact Us
Contact us for more information

The trademarks REALTOR®, REALTORS®, and the REALTOR® logo are controlled by The Canadian Real Estate Association (CREA) and identify real estate professionals who are members of CREA. The trademarks MLS®, Multiple Listing Service® and the associated logos are owned by The Canadian Real Estate Association (CREA) and identify the quality of services provided by real estate professionals who are members of CREA. The trademark DDF® is owned by The Canadian Real Estate Association (CREA) and identifies CREA's Data Distribution Facility (DDF®)
August 19 2026 01:03:47
Brantford Regional Real Estate Assn Inc
Royal LePage Brant Realty