
27 Garland Avenue Cambridge, Ontario N1T 0E7

$3,200 Monthly
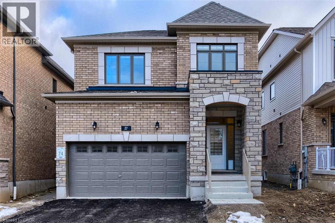
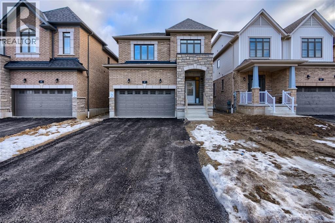
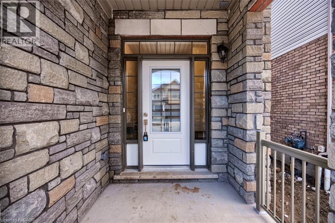
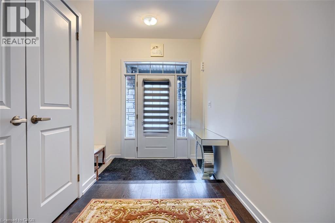
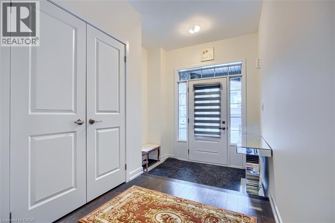
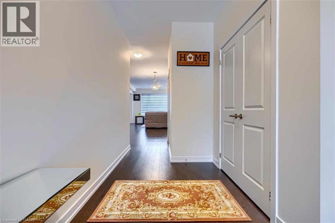
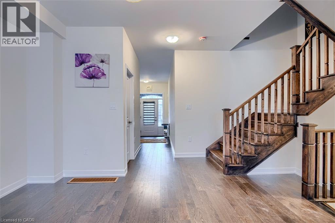
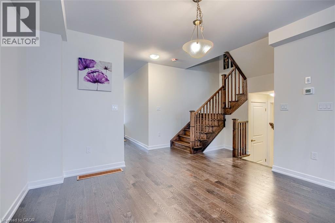
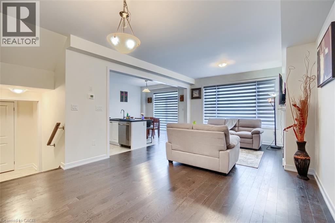
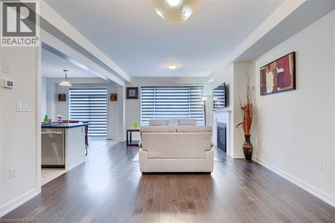
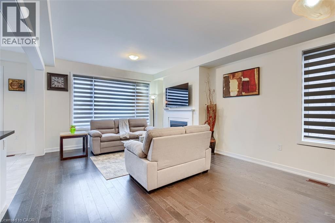
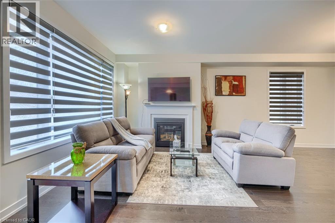
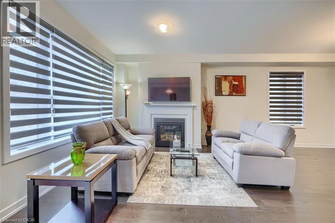
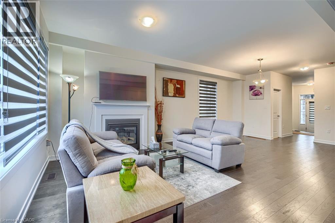
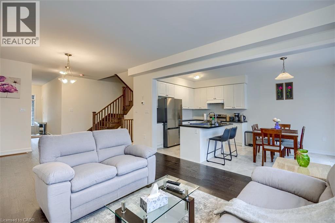
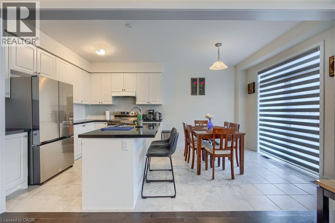
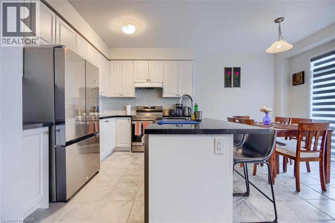
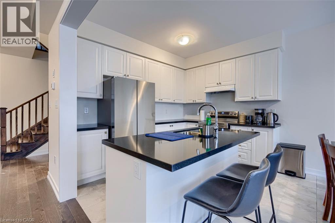
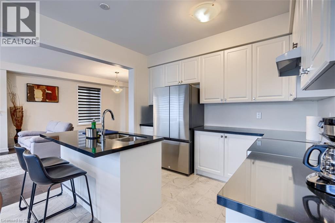
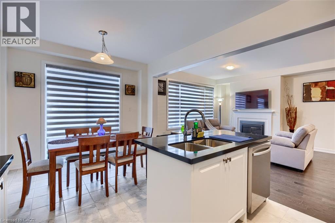
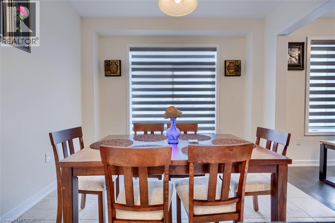
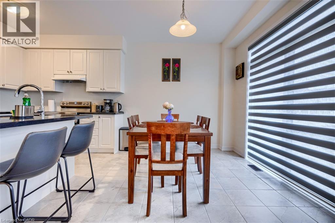
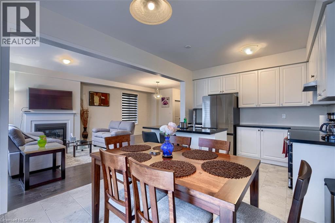
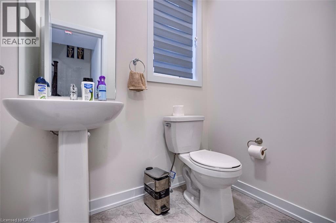
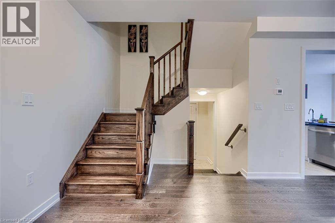
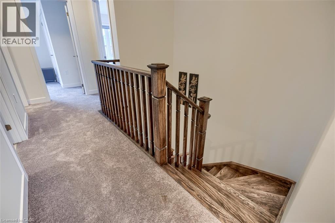
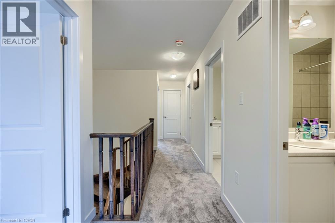
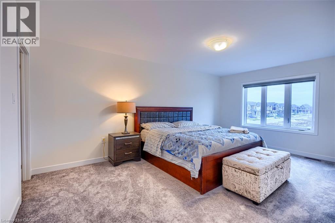
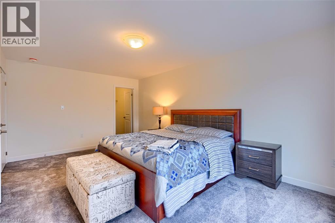
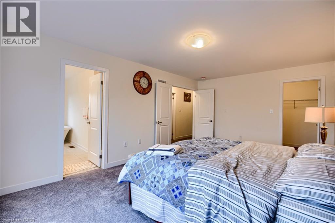
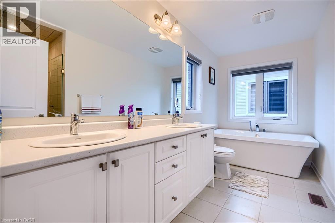
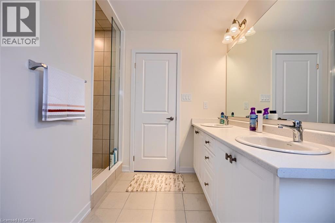
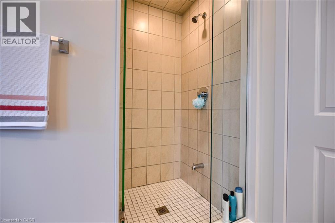
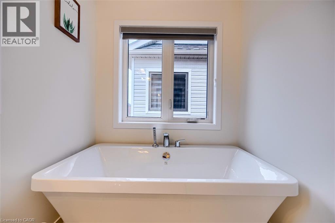
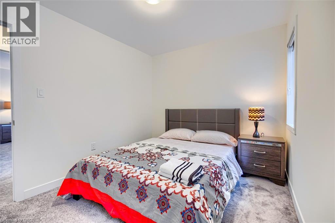
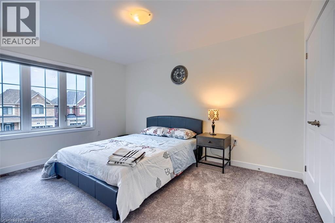
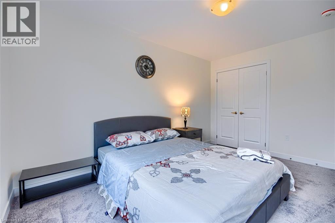
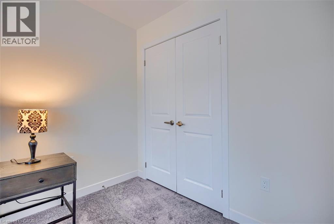
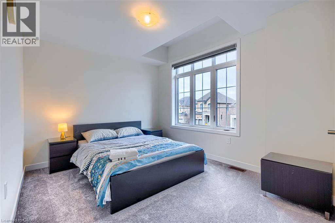
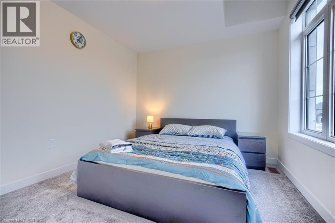
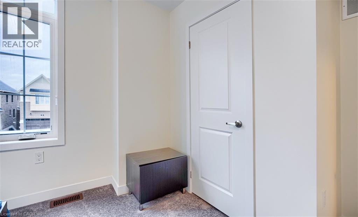
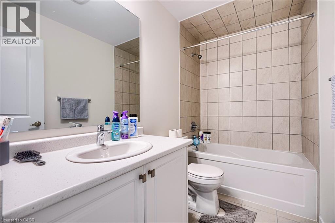
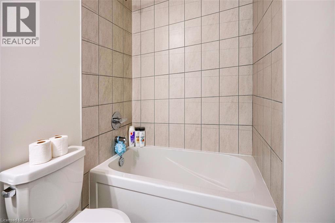
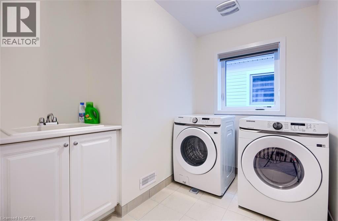
An executive rental in a brand-new upscale area of Cambridge! Full of upgraded features - granite counters, upgraded cupboards and 2.5 bathrooms. Double garage and double driveway. Full unfinished basement for storage. Perfect Home! An application, credit report and verification of employment, along with references, will be required. The Tenant will be responsible for all utility rentals, which are Reliance at $55.63 and Water Softener of $33.47 per month added to the monthly rent cost. Plus utility consumption for water, gas and hydro per month these put into the tenants name. (id:49269)
Property Details
| MLS® Number | 40856174 |
| Property Type | Single Family |
| Amenities Near By | Hospital, Park, Place Of Worship, Playground, Public Transit, Schools, Shopping |
| Parking Space Total | 4 |
Building
| Bathroom Total | 3 |
| Bedrooms Above Ground | 4 |
| Bedrooms Total | 4 |
| Appliances | Dishwasher, Dryer, Refrigerator, Stove, Washer, Window Coverings |
| Architectural Style | Other |
| Basement Development | Unfinished |
| Basement Type | Full (unfinished) |
| Construction Style Attachment | Detached |
| Cooling Type | Central Air Conditioning |
| Exterior Finish | Other |
| Half Bath Total | 1 |
| Heating Fuel | Natural Gas |
| Heating Type | Forced Air |
| Stories Total | 2 |
| Size Interior | 2,112 Sqft |
| Type | House |
| Utility Water | Municipal Water |
Parking
| Attached Garage |
Land
| Access Type | Highway Access |
| Acreage | No |
| Land Amenities | Hospital, Park, Place Of Worship, Playground, Public Transit, Schools, Shopping |
| Sewer | Municipal Sewage System |
| Size Depth | 98 Ft |
| Size Frontage | 35 Ft |
| Size Total Text | Unknown |
| Zoning Description | R6 |
Rooms
| Level | Type | Length | Width | Dimensions |
|---|---|---|---|---|
| Second Level | Laundry Room | 9'0'' x 6'0'' | ||
| Second Level | Full Bathroom | Measurements not available | ||
| Second Level | 4pc Bathroom | Measurements not available | ||
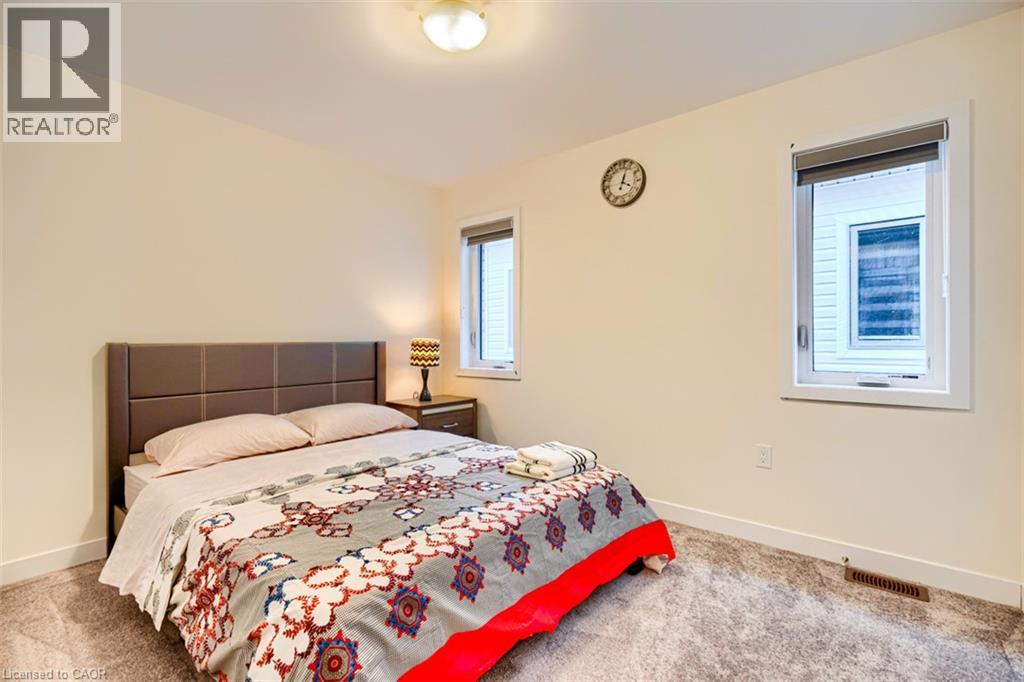
| Second Level | Bedroom | 9'0'' x 11'6'' | ||
| Second Level | Bedroom | 12'0'' x 10'0'' | ||
| Second Level | Bedroom | 10'0'' x 13'8'' | ||
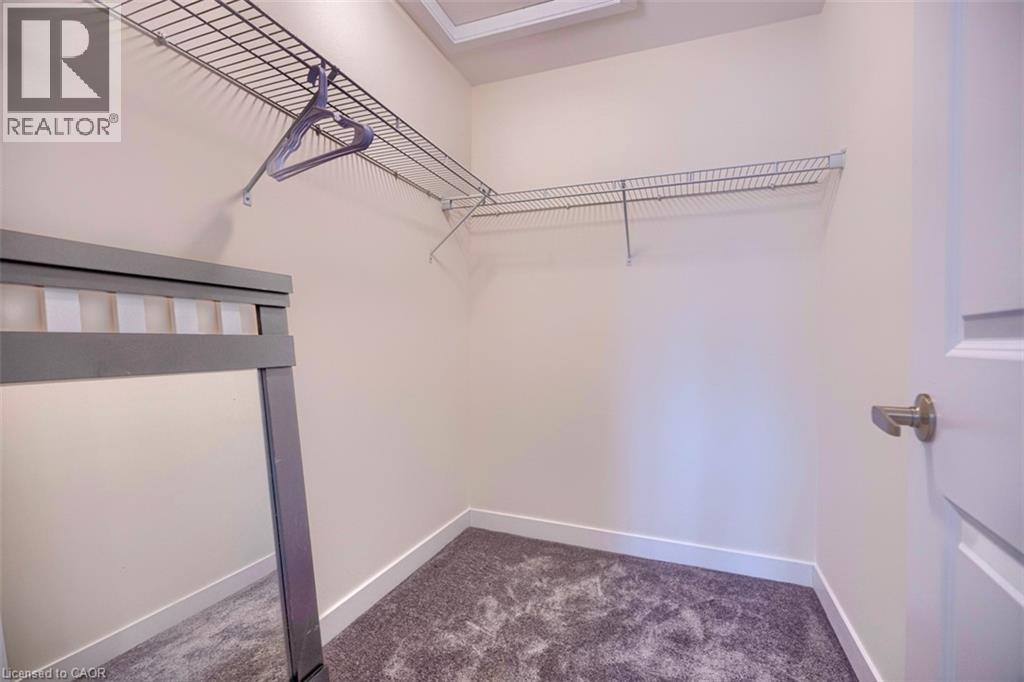
| Second Level | Primary Bedroom | 11'8'' x 17'10'' | ||
| Main Level | 2pc Bathroom | 6' x 4' | ||
| Main Level | Living Room/dining Room | 13'4'' x 23'4'' | ||
| Main Level | Breakfast | 11' x 9' | ||
| Main Level | Eat In Kitchen | 11' x 8'8'' |
https://www.realtor.ca/real-estate/30165464/27-garland-avenue-cambridge
Contact Us
Contact us for more information

The trademarks REALTOR®, REALTORS®, and the REALTOR® logo are controlled by The Canadian Real Estate Association (CREA) and identify real estate professionals who are members of CREA. The trademarks MLS®, Multiple Listing Service® and the associated logos are owned by The Canadian Real Estate Association (CREA) and identify the quality of services provided by real estate professionals who are members of CREA. The trademark DDF® is owned by The Canadian Real Estate Association (CREA) and identifies CREA's Data Distribution Facility (DDF®)
August 19 2026 05:43:35
REALTORS® Association of Hamilton-Burlington
The Real Estate Boutique Brokerage Inc.