
240 Third St W Fort Frances, Ontario P9A 3A5

$198,000
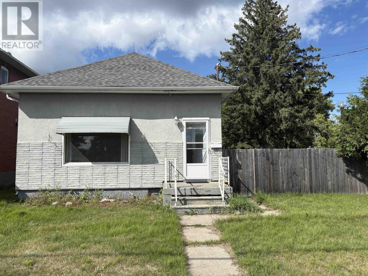
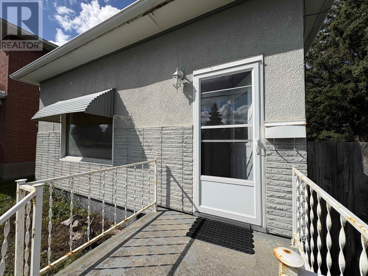
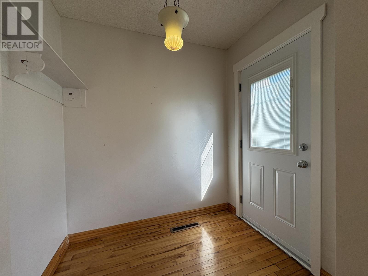
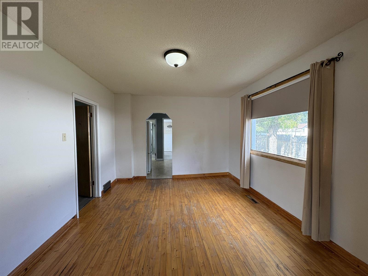
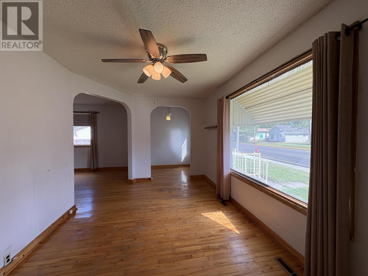
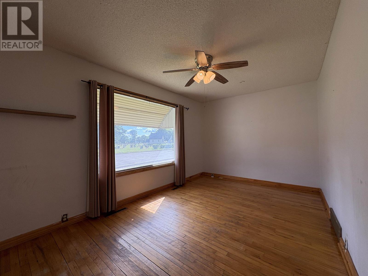
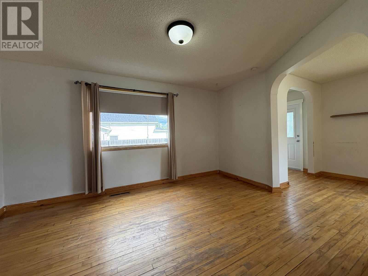
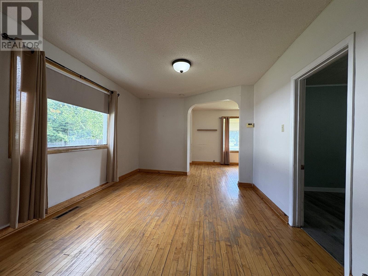
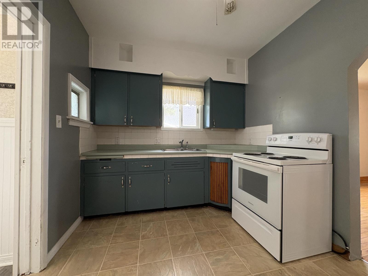
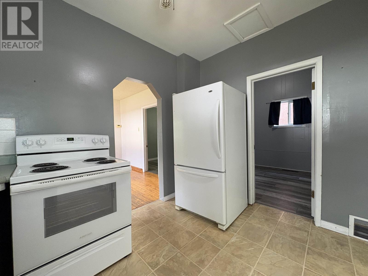
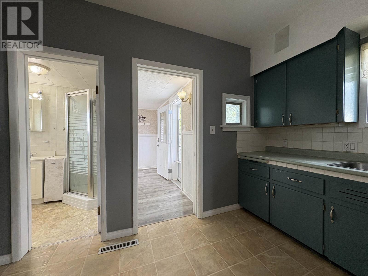
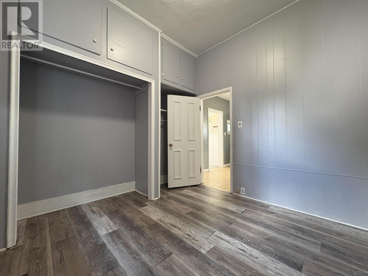
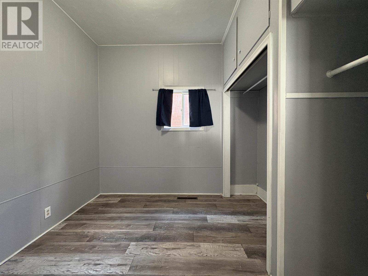
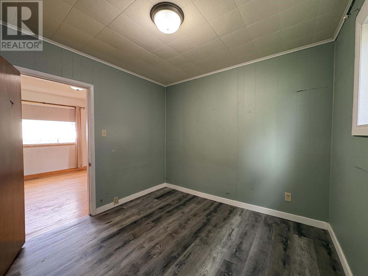
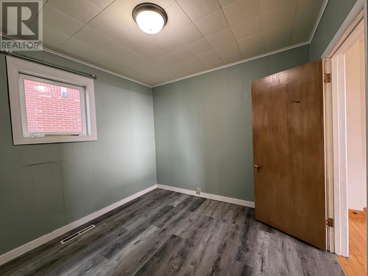
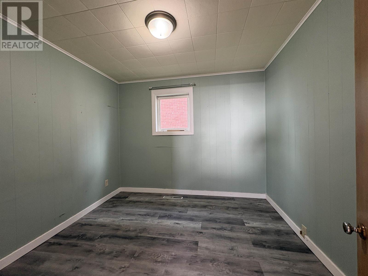
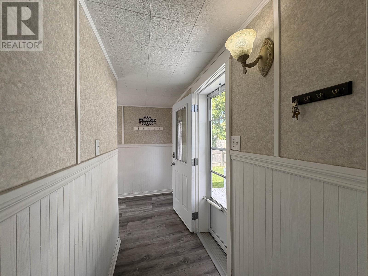
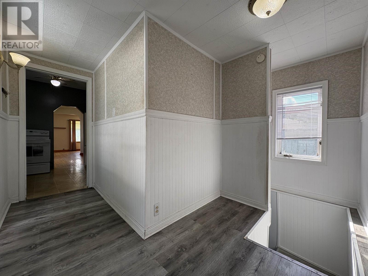
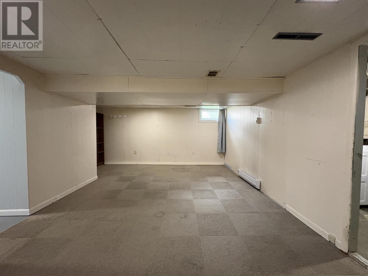
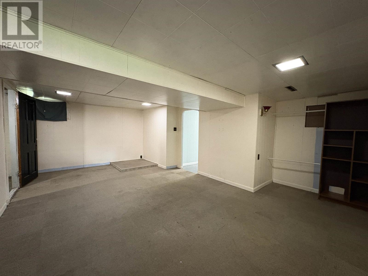
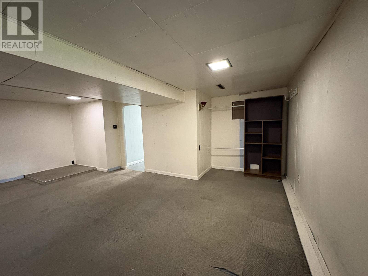
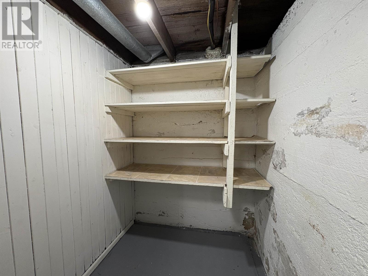
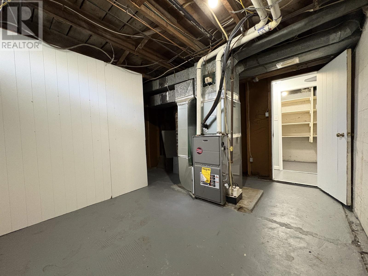
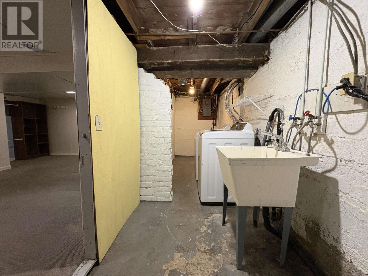
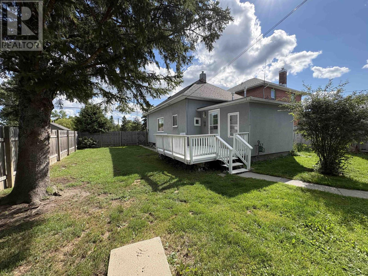
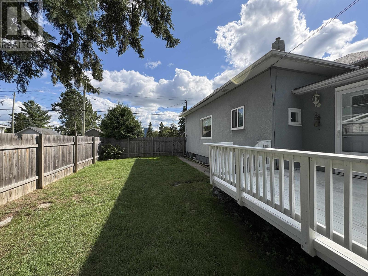
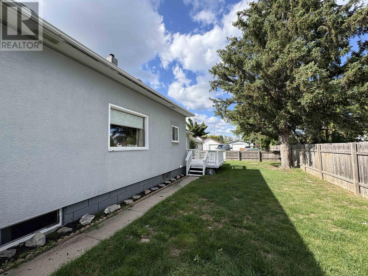
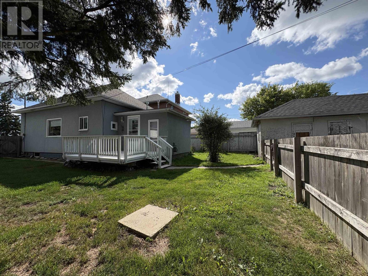
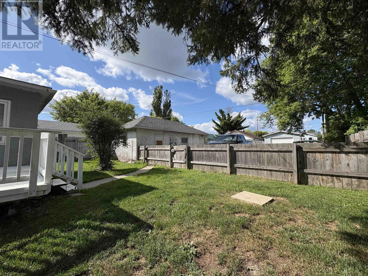
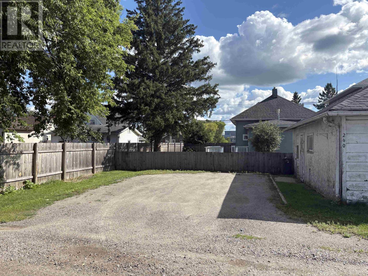
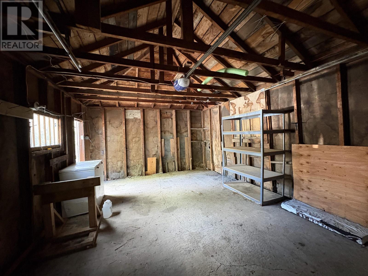
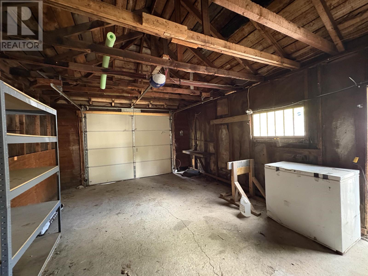
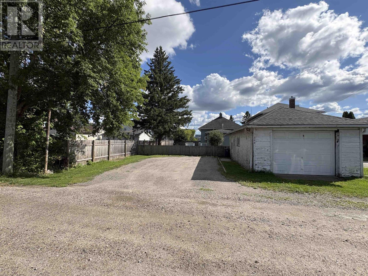
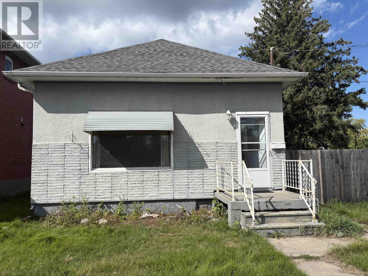
EXCEPTIONAL VALUE / CENTRAL LOCATION!! Conveniently located, value-packed and CHARMING 2 bedroom, 1 bathroom bungalow located just a short drive from ample amenities. Practically laid-out main floor with bright living room, spacious formal dining area, step-saver kitchen, 3-piece bath and 2 bedrooms each complete with storage. Beautiful real hardwood floors throughout add to the character and charm of this delightful home, while a great updated rear entrance allows excellent every day access. Practicality and function at the forefront with this home! Mostly-finished basement offering AMPLE storage and a large rec room area with plenty of opportunity to serve as a children or teens hangout space, home office, hobby/craft area... you decide! Separate laundry area, forced-air gas heat and central AC! Outside, an excellent fenced-in rear yard offers privacy and comfort for excellent outdoor living space, while keeping children and pets contained. Rear parking area accessed via laneway with space to comfortably ft two vehicles, and a 1-car garage with separate rear workshop area will complete the checklist without breaking the bank. Available for quick possession, so don't delay and come see it today! (id:49269)
Property Details
| MLS® Number | TB2602405 |
| Property Type | Single Family |
| Community Name | Fort Frances |
| Communication Type | High Speed Internet |
| Community Features | Bus Route |
| Features | Crushed Stone Driveway |
| Structure | Deck |
Building
| Bathroom Total | 1 |
| Bedrooms Above Ground | 2 |
| Bedrooms Total | 2 |
| Appliances | Stove, Dryer, Window Coverings, Refrigerator, Washer |
| Architectural Style | Bungalow |
| Basement Development | Partially Finished |
| Basement Type | Full (partially Finished) |
| Constructed Date | 1915 |
| Construction Style Attachment | Detached |
| Cooling Type | Central Air Conditioning |
| Exterior Finish | Stucco |
| Flooring Type | Hardwood |
| Foundation Type | Poured Concrete |
| Heating Fuel | Natural Gas |
| Heating Type | Forced Air |
| Stories Total | 1 |
| Size Interior | 898 Sqft |
| Utility Water | Municipal Water |
Parking
| Garage | |
| Gravel |
Land
| Access Type | Road Access |
| Acreage | No |
| Fence Type | Fenced Yard |
| Sewer | Sanitary Sewer |
| Size Frontage | 50.5400 |
| Size Total Text | Under 1/2 Acre |
Rooms
| Level | Type | Length | Width | Dimensions |
|---|---|---|---|---|
| Main Level | Kitchen | 11' 6" X 9' 5' | ||
| Main Level | Dining Room | 14' 10". 11' 7" X IRREG | ||
| Main Level | Living Room | 15' 11" X 9' 6" x IRREG | ||
| Main Level | Bedroom | 10' 6" X 9' 8" | ||
| Main Level | Bedroom | 10' 6" X 9' 8" | ||
| Main Level | Bathroom | 3pc | ||
| Main Level | Foyer | 11' 11'' X 12' |
Utilities
| Cable | Available |
| Electricity | Available |
| Natural Gas | Available |
| Telephone | Available |
https://www.realtor.ca/real-estate/30165987/240-third-st-w-fort-frances-fort-frances
Contact Us
Contact us for more information

The trademarks REALTOR®, REALTORS®, and the REALTOR® logo are controlled by The Canadian Real Estate Association (CREA) and identify real estate professionals who are members of CREA. The trademarks MLS®, Multiple Listing Service® and the associated logos are owned by The Canadian Real Estate Association (CREA) and identify the quality of services provided by real estate professionals who are members of CREA. The trademark DDF® is owned by The Canadian Real Estate Association (CREA) and identifies CREA's Data Distribution Facility (DDF®)
August 21 2026 05:52:19
Thunder Bay Real Estate Board
Century 21 Northern Choice Realty Ltd.