
404 - 135 Wynford Drive Toronto, Ontario M3C 0J4

$2,395 Monthly
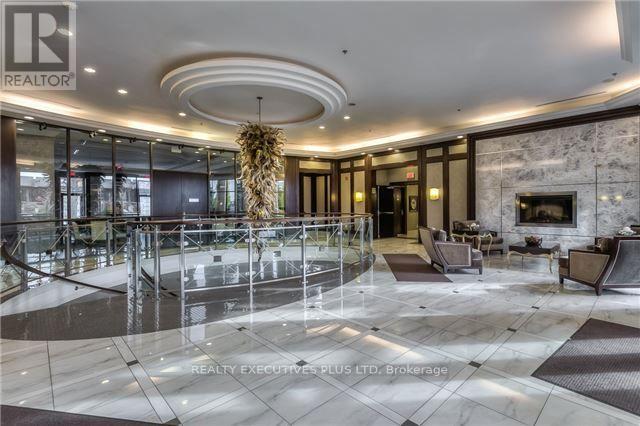
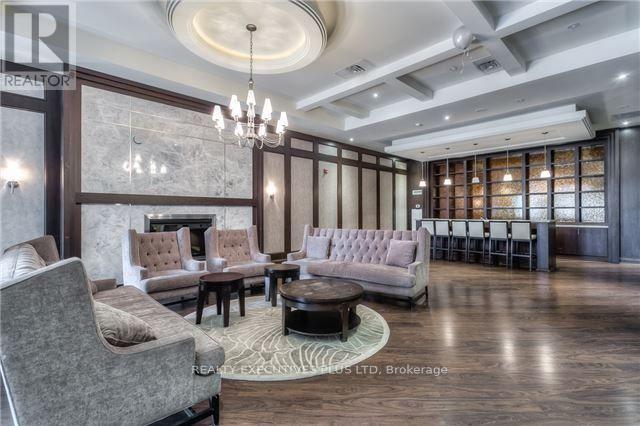
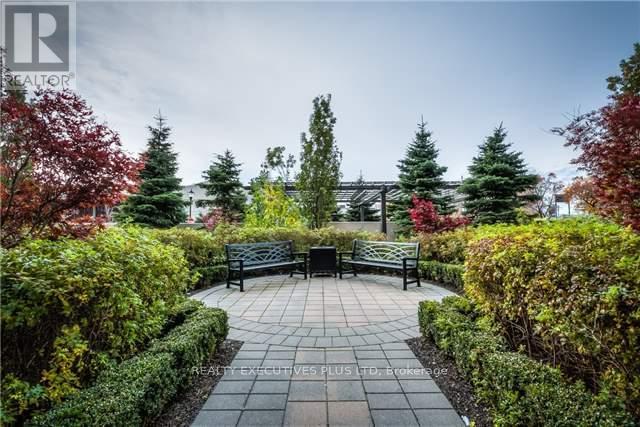
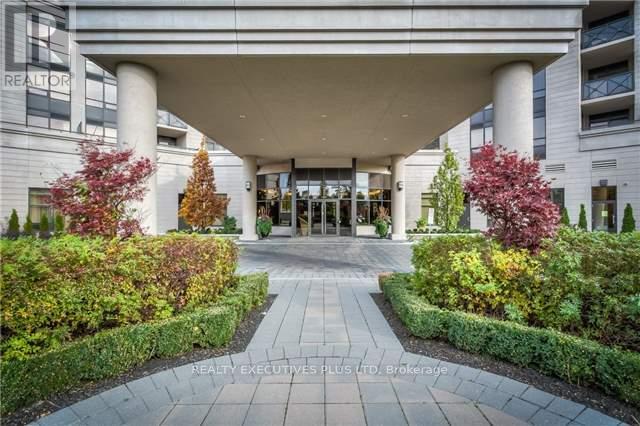
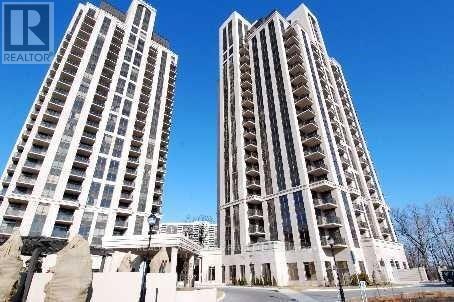
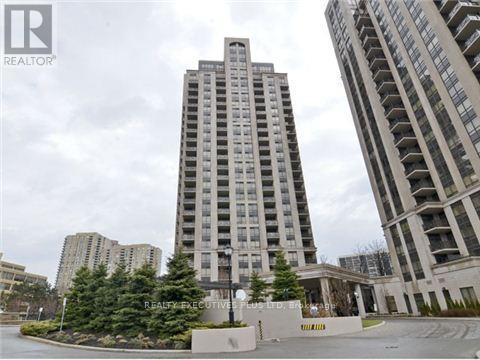
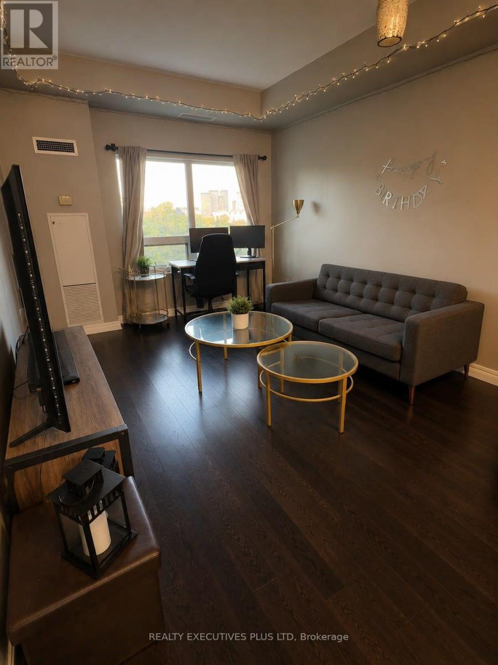
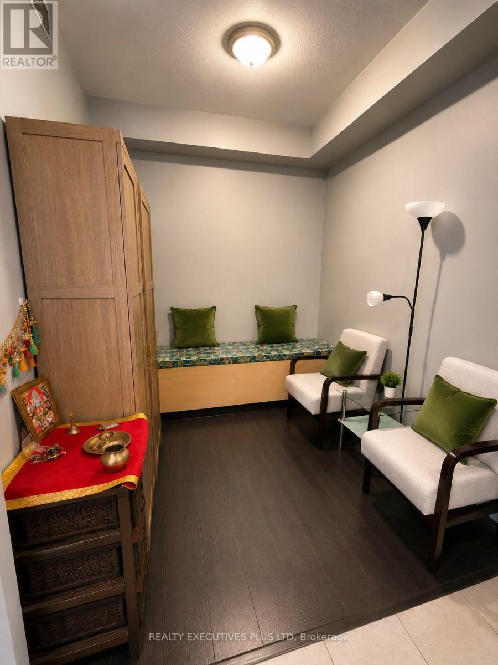
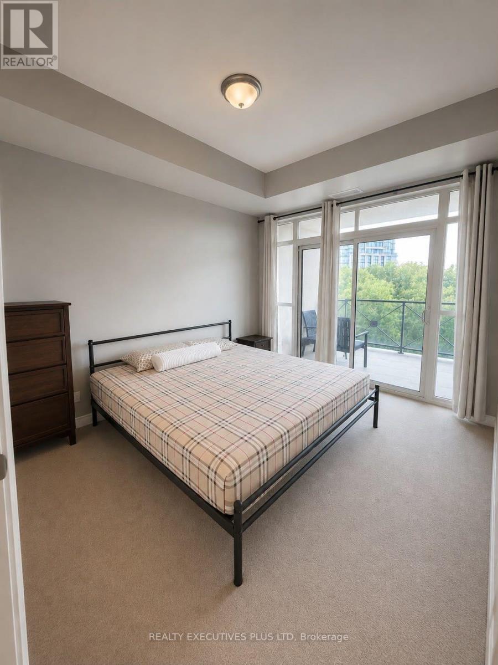
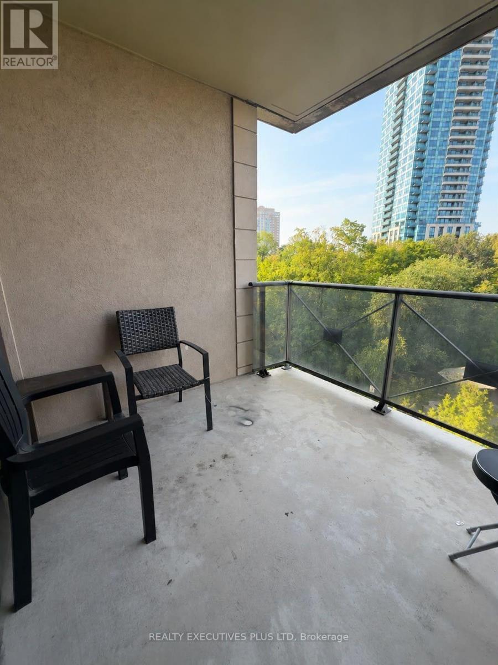
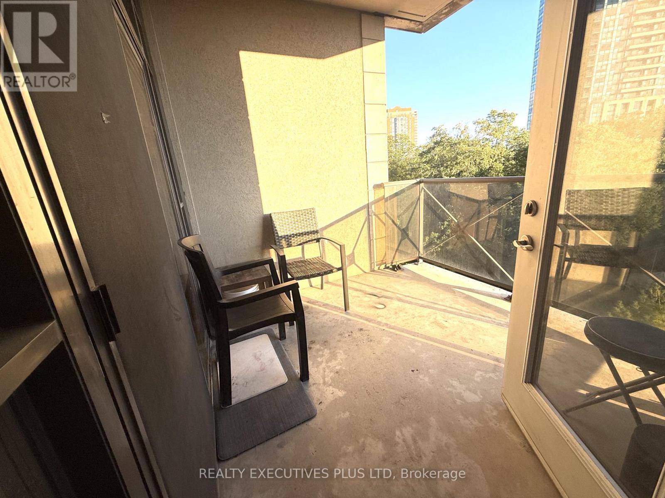
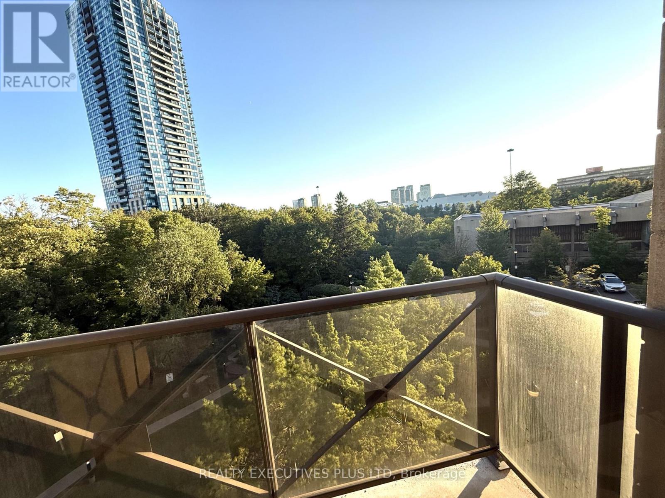
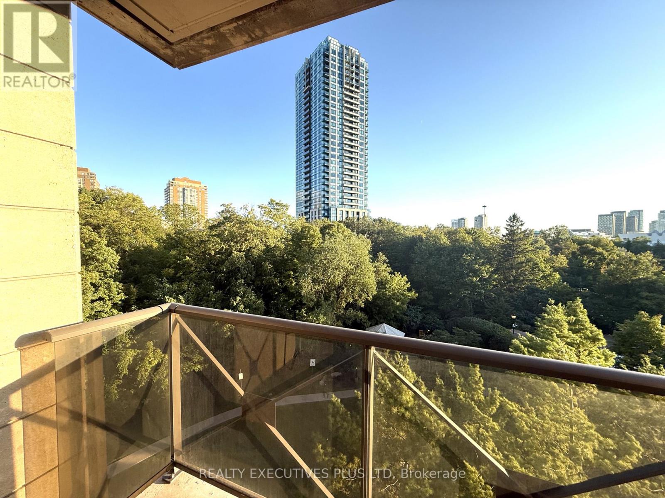
Beautiful condo overlooking greenery, treed views, close to the Aga Khan Museum, TTC at the door step, easy access to DVP, 401, Gardiner Expressway, easy commute to downtown Toronto, very well located centrally, shopping nearby, close to Shoppes at Don Mills. 24hour concierge, 1 underground parking, 1 locker included, tenant must have clean credit, scores over 700+, good income and job for over a year, references, tenants to supply application form, employment letters, 2 recent pay stubs, full credit report with credit scores, 1st and last month's rent via certified funds upon acceptance of agreement, 10 post dated cheques preferred, No pets, non smokers, must be AAA tenants (id:49269)
Property Details
| MLS® Number | C13685766 |
| Property Type | Single Family |
| Community Name | Banbury-Don Mills |
| Amenities Near By | Golf Nearby, Park, Place Of Worship, Public Transit |
| Community Features | Pets Not Allowed |
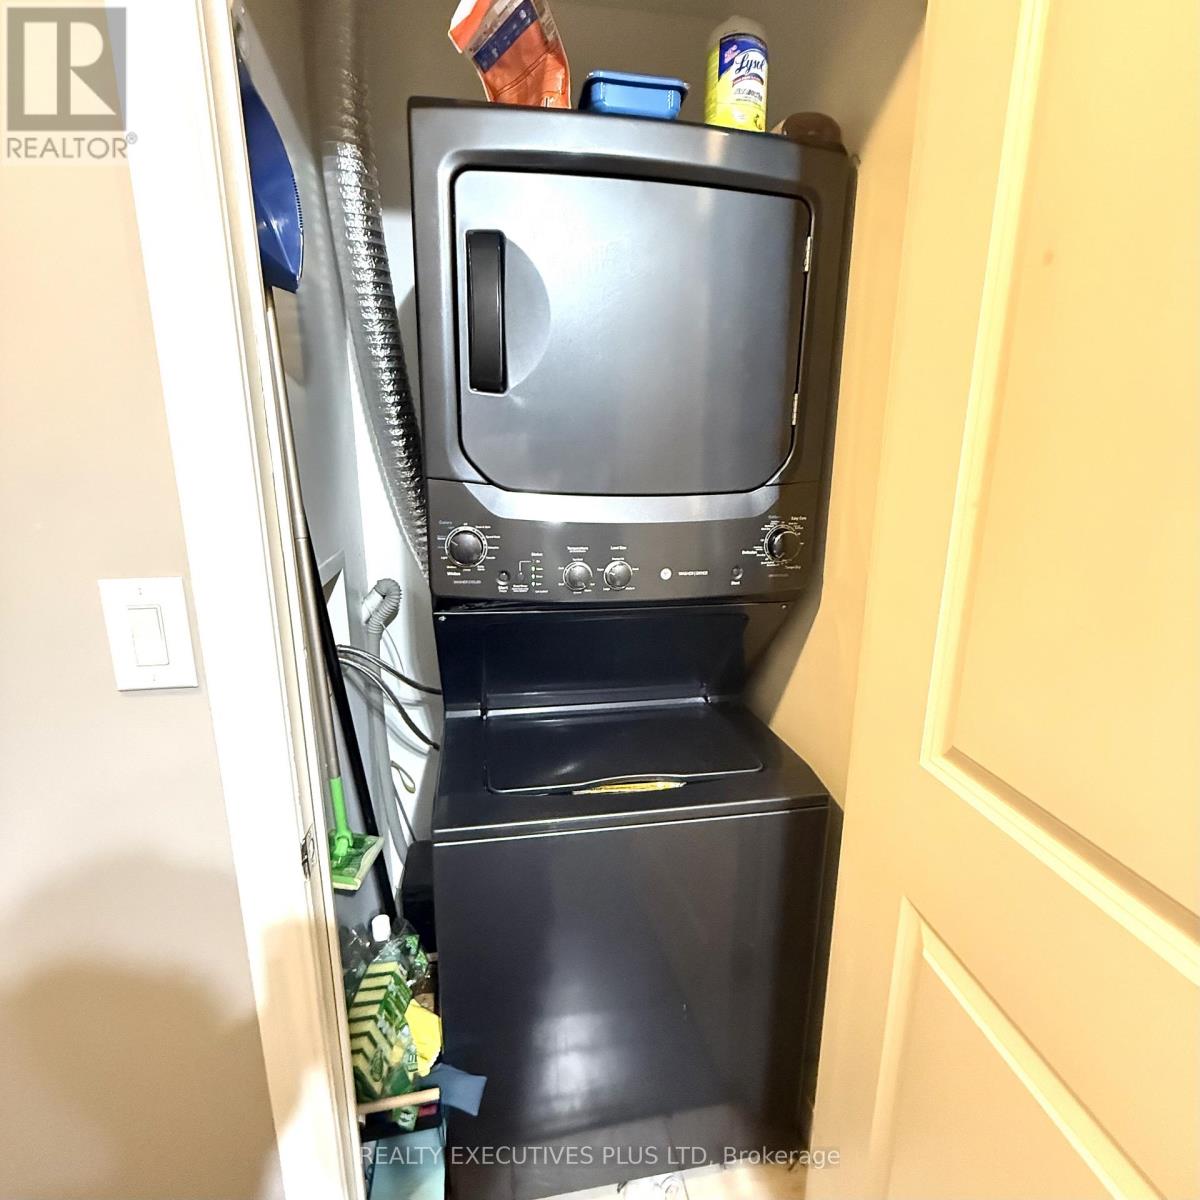
| Features | Ravine, Conservation/green Belt, Balcony, In Suite Laundry |
| Parking Space Total | 1 |
Building
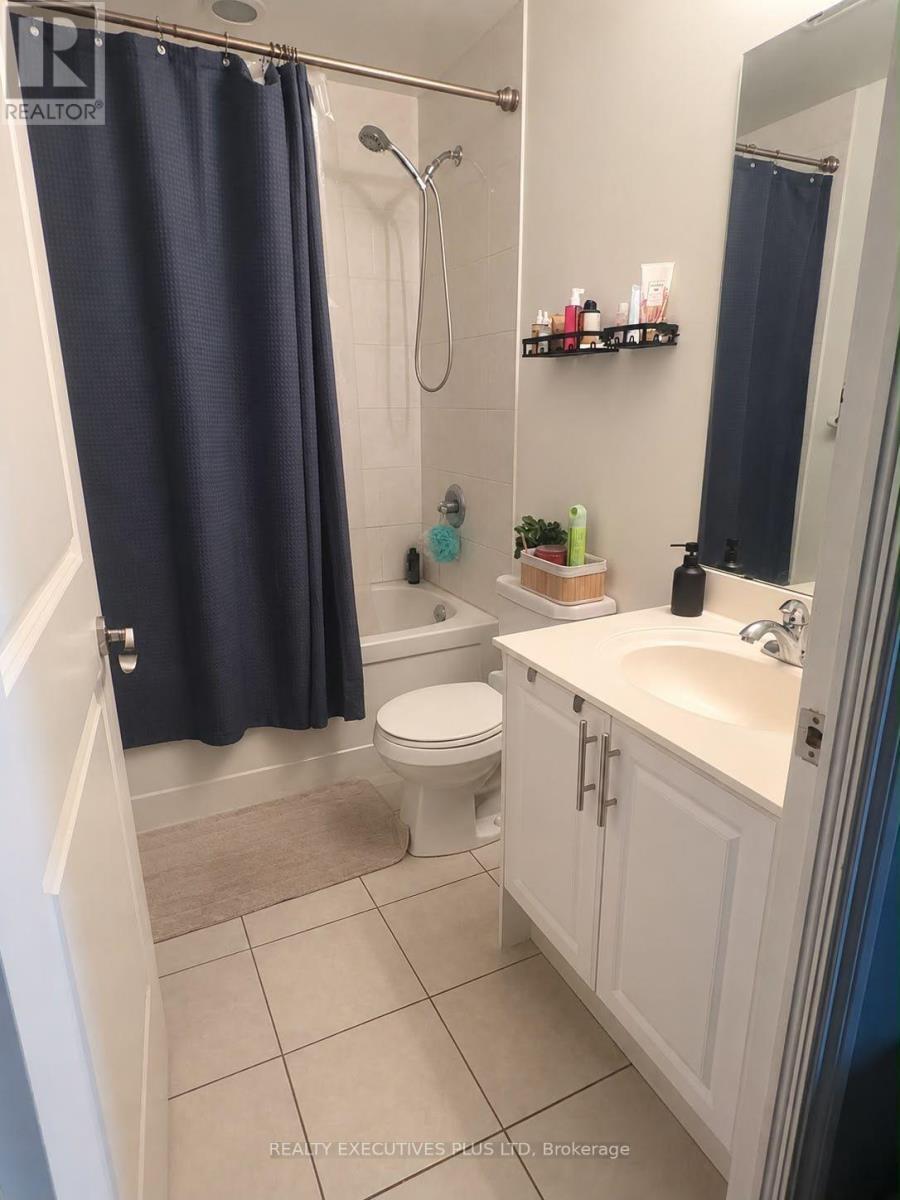
| Bathroom Total | 1 |
| Bedrooms Above Ground | 1 |
| Bedrooms Below Ground | 1 |
| Bedrooms Total | 2 |
| Age | 16 To 30 Years |
| Amenities | Security/concierge, Exercise Centre, Party Room, Recreation Centre, Visitor Parking, Storage - Locker |
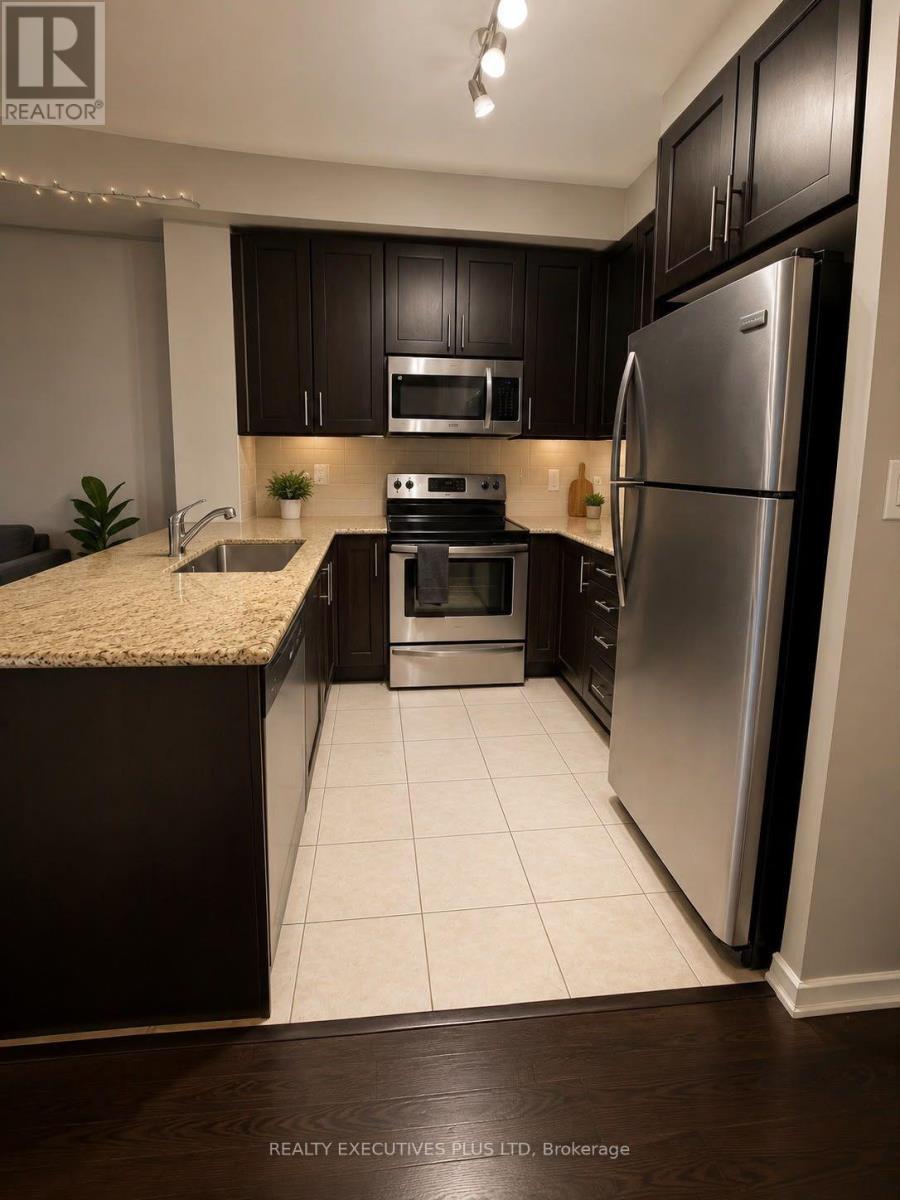
| Appliances | Dryer, Microwave, Stove, Washer, Refrigerator |
| Basement Type | None |
| Cooling Type | Central Air Conditioning |
| Exterior Finish | Brick, Concrete |
| Flooring Type | Laminate, Ceramic, Carpeted |
| Heating Fuel | Electric |
| Heating Type | Coil Fan |
| Size Interior | 600 - 699 Sqft |
| Type | Apartment |
Parking
| Underground | |
| Garage |
Land
| Acreage | No |
| Land Amenities | Golf Nearby, Park, Place Of Worship, Public Transit |
Rooms
| Level | Type | Length | Width | Dimensions |
|---|---|---|---|---|
| Flat | Living Room | 4.57 m | 3.35 m | 4.57 m x 3.35 m |
| Flat | Dining Room | Measurements not available | ||
| Flat | Kitchen | 2.44 m | 2.4 m | 2.44 m x 2.4 m |
| Flat | Primary Bedroom | 4 m | 3.04 m | 4 m x 3.04 m |
| Flat | Den | 2.7 m | 2.4 m | 2.7 m x 2.4 m |
Contact Us
Contact us for more information

The trademarks REALTOR®, REALTORS®, and the REALTOR® logo are controlled by The Canadian Real Estate Association (CREA) and identify real estate professionals who are members of CREA. The trademarks MLS®, Multiple Listing Service® and the associated logos are owned by The Canadian Real Estate Association (CREA) and identify the quality of services provided by real estate professionals who are members of CREA. The trademark DDF® is owned by The Canadian Real Estate Association (CREA) and identifies CREA's Data Distribution Facility (DDF®)
August 18 2026 11:59:03
Toronto Regional Real Estate Board
Realty Executives Plus Ltd