
382 Wortley Road London South, Ontario N6C 3S5

$589,900
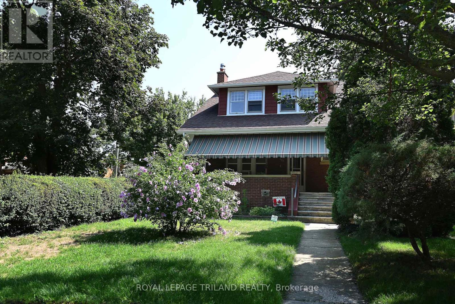
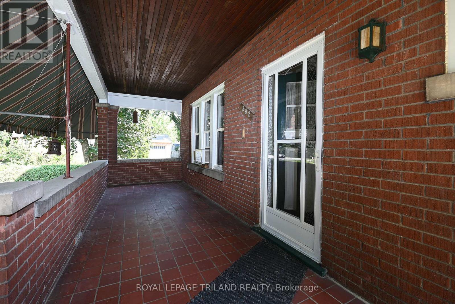
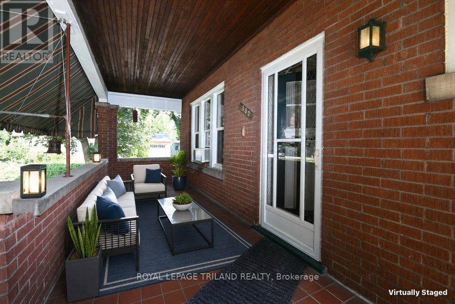
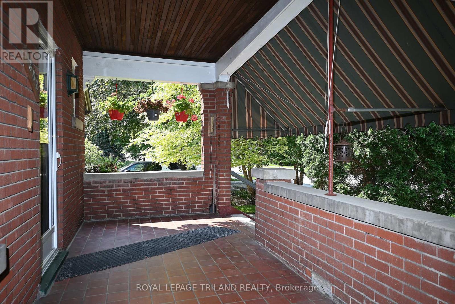
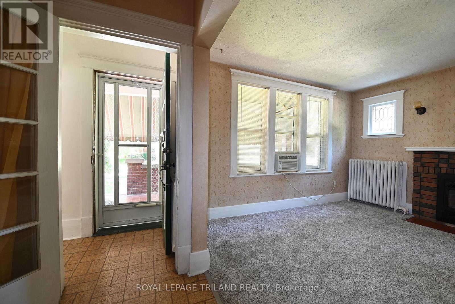
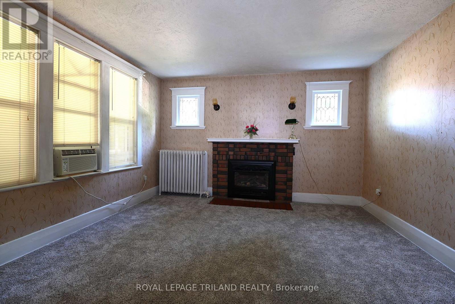
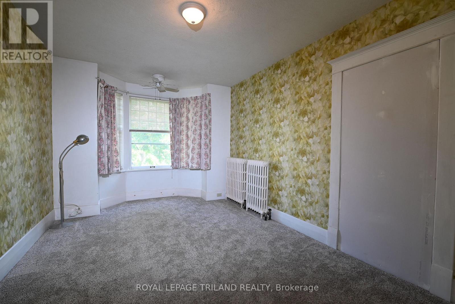
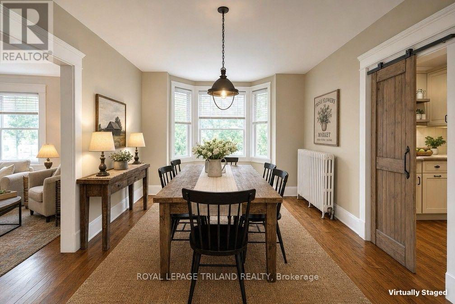
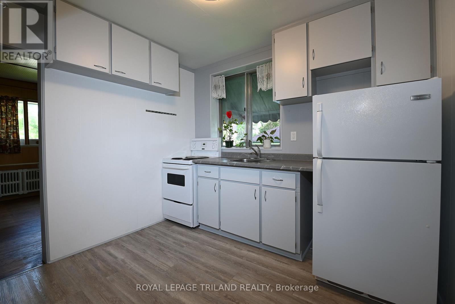
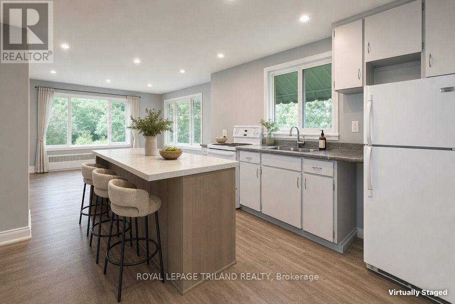
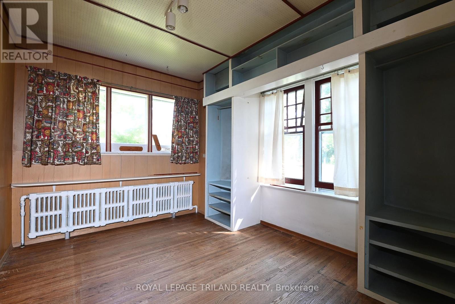
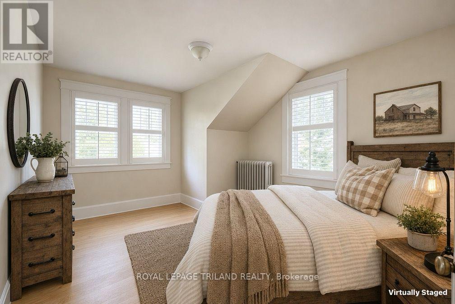
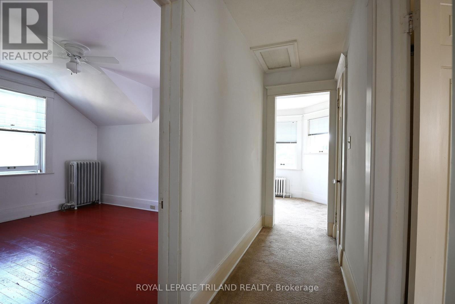
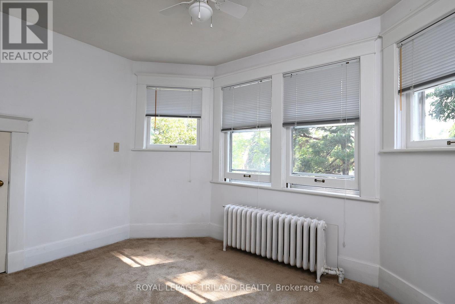
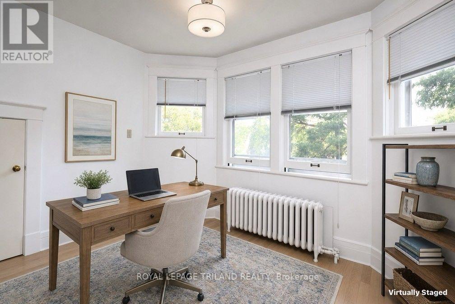
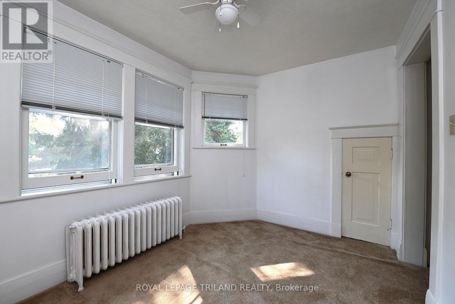

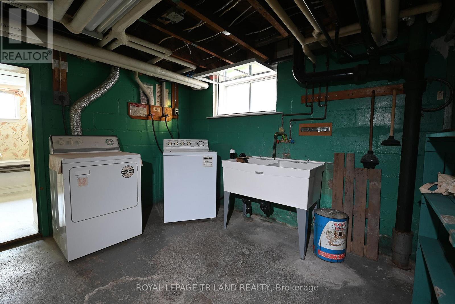
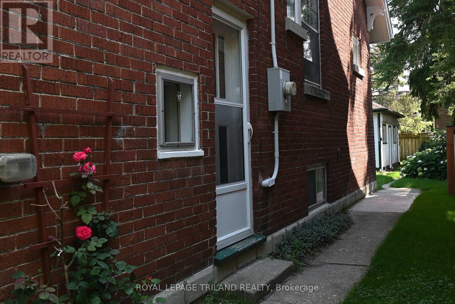
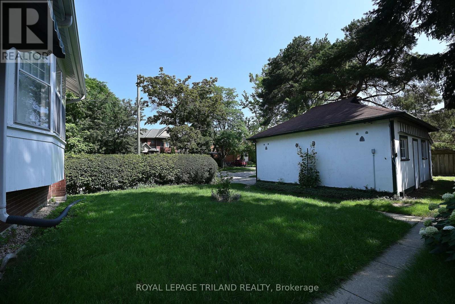
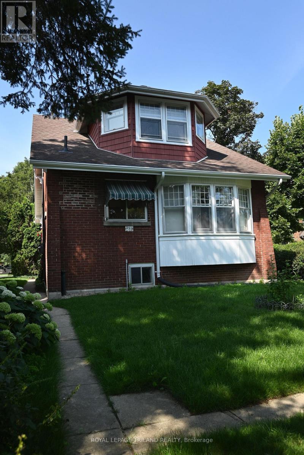
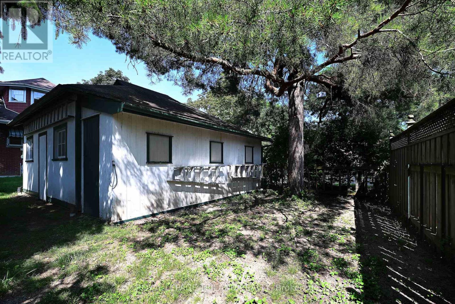
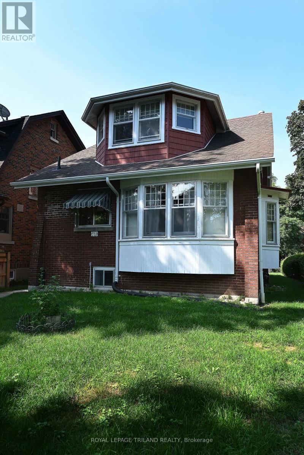
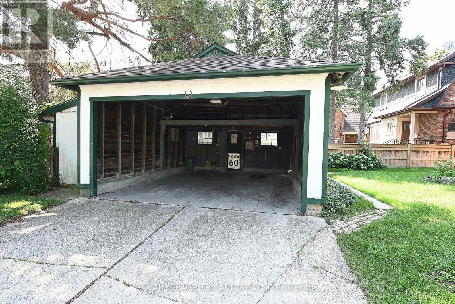
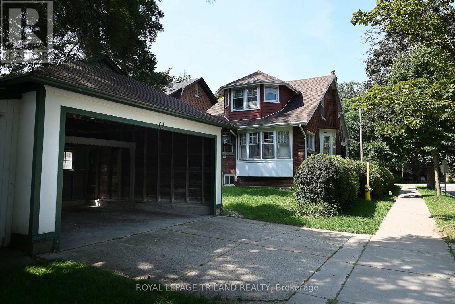
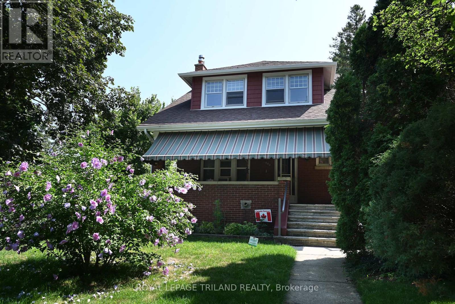
Located at the crossroads of two outstanding Old South streets, Wortley Rd and Franklin Ave, this distinctive five-bedroom, three-bath century home is being offered for sale for the first time in more than 60 years. The home's rooms have been configured over the years with flexibility in mind. Beginning in the mid-1960's, it was used as a non-conforming duplex for an extended period and was later utilized as a single family home. It again operated as two separate living units. The current layout displays parts of that history, while also offering an excellent opportunity for a future owner to reimagine the home as it was originally intended, a spacious single-family residence. A bedroom is located on each of the homes three levels: the main floor, upper second floor, and basement. The basement includes a bedroom, laundry room with utility sink, two-piece bathroom, workshop, oversized cold room, and additional storage. The cold room is enormous and provides and exceptional amount of practical storage space. The homes impressive front porch is one of it's most inviting features. Complete with a large awning to filter the afternoon sun, it functions as an outdoor room for relaxing, entertaining, and enjoying the character of this established neighbourhood. A rare Old South advantage is the double garage, accessed from Franklin Avenue. It includes substantial upper-level storage as well as an attached shed for securely storing landscaping equipment and other belongings. Full of character, flexibility, and potential , this unique property is ready for a new owner to restore, update, and put their own stamp on an Old South gem. (id:49269)
Open House
This property has open houses!
1:00 pm
Ends at:4:00 pm
Property Details
| MLS® Number | X13686410 |
| Property Type | Single Family |
| Community Name | South G |
| Amenities Near By | Hospital, Park, Place Of Worship, Public Transit, Schools |
| Community Features | School Bus |
| Equipment Type | Water Heater - Gas, Water Heater |
| Features | Flat Site |
| Parking Space Total | 2 |
| Rental Equipment Type | Water Heater - Gas, Water Heater |
| Structure | Porch, Shed |
| View Type | City View |
Building
| Bathroom Total | 3 |
| Bedrooms Above Ground | 4 |
| Bedrooms Below Ground | 1 |
| Bedrooms Total | 5 |
| Age | 100+ Years |
| Amenities | Fireplace(s) |
| Appliances | Water Heater, Water Meter, Dryer, Stove, Washer, Refrigerator |
| Basement Development | Unfinished |
| Basement Type | Full (unfinished) |
| Construction Status | Insulation Upgraded |
| Construction Style Attachment | Detached |
| Cooling Type | None |
| Exterior Finish | Brick, Hardboard |
| Fire Protection | Smoke Detectors |
| Fireplace Present | Yes |
| Fireplace Total | 1 |
| Flooring Type | Carpeted, Concrete, Linoleum, Hardwood, Tile |
| Foundation Type | Concrete |
| Half Bath Total | 1 |
| Heating Fuel | Natural Gas |
| Stories Total | 2 |
| Size Interior | 1,100 - 1,500 Sqft |
| Type | House |
| Utility Water | Municipal Water |
Parking
| Detached Garage | |
| Garage |
Land
| Acreage | No |
| Land Amenities | Hospital, Park, Place Of Worship, Public Transit, Schools |
| Landscape Features | Landscaped |
| Sewer | Sanitary Sewer |
| Size Depth | 146 Ft |
| Size Frontage | 34 Ft ,8 In |
| Size Irregular | 34.7 X 146 Ft |
| Size Total Text | 34.7 X 146 Ft|under 1/2 Acre |
| Soil Type | Clay |
Rooms
| Level | Type | Length | Width | Dimensions |
|---|---|---|---|---|
| Second Level | Study | 3.53 m | 2.51 m | 3.53 m x 2.51 m |
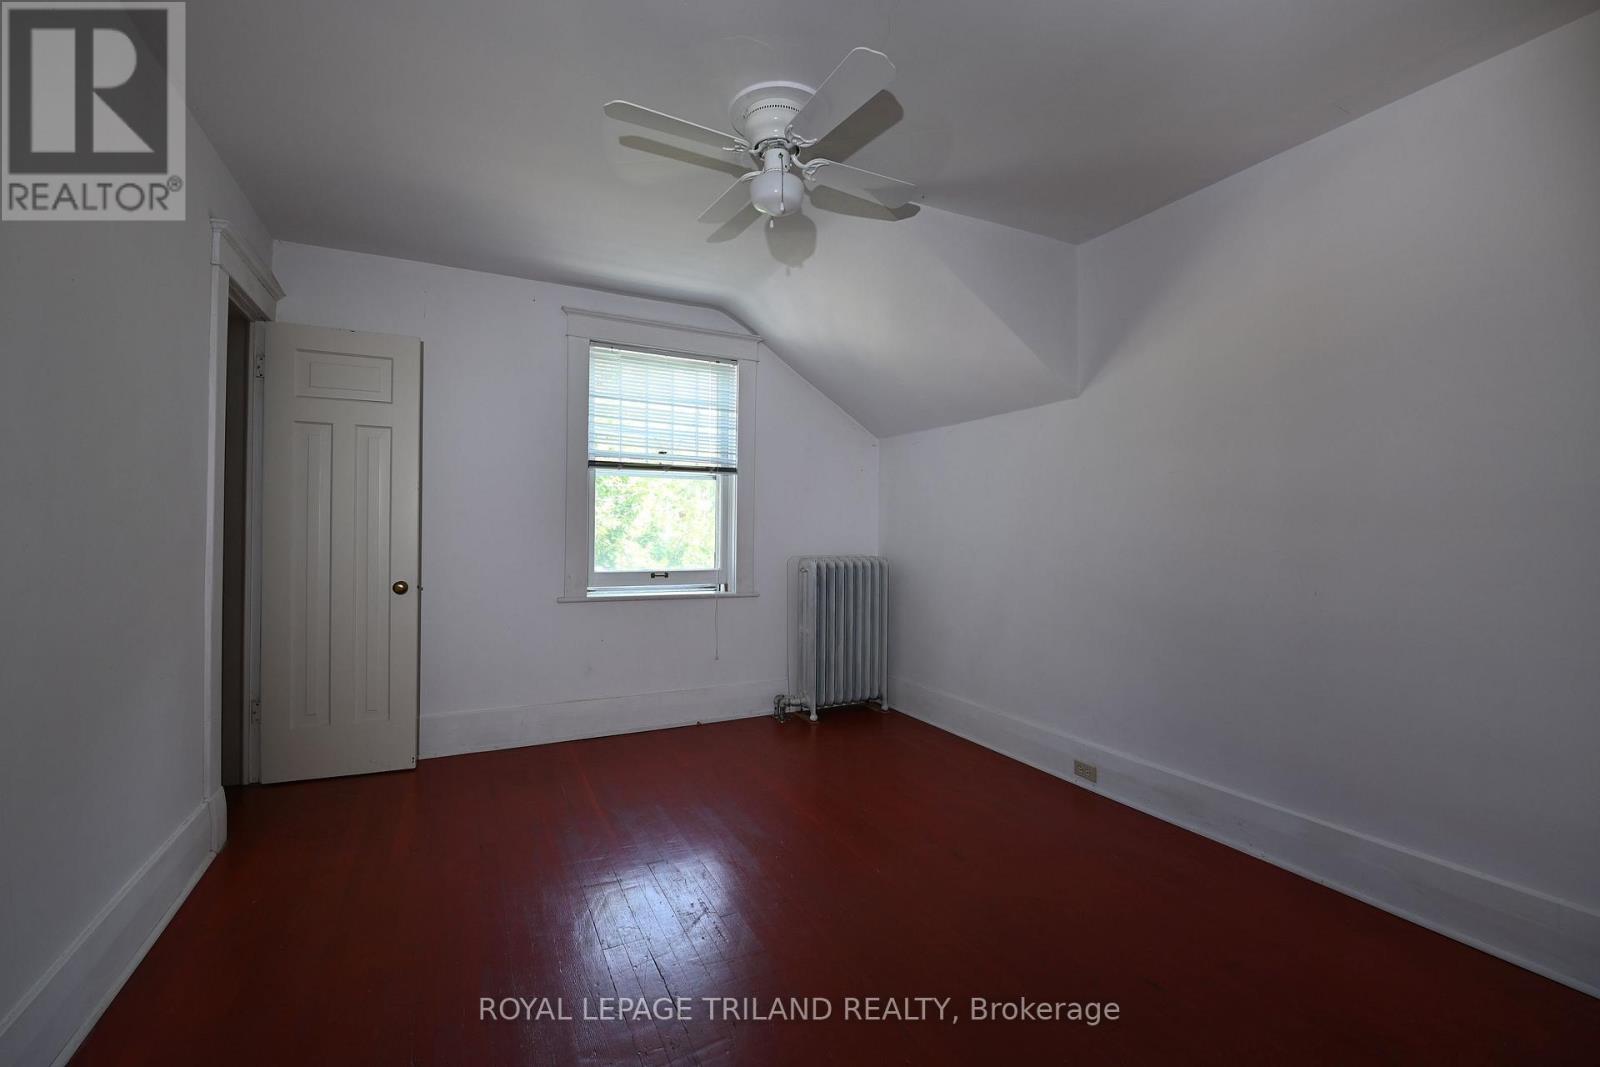
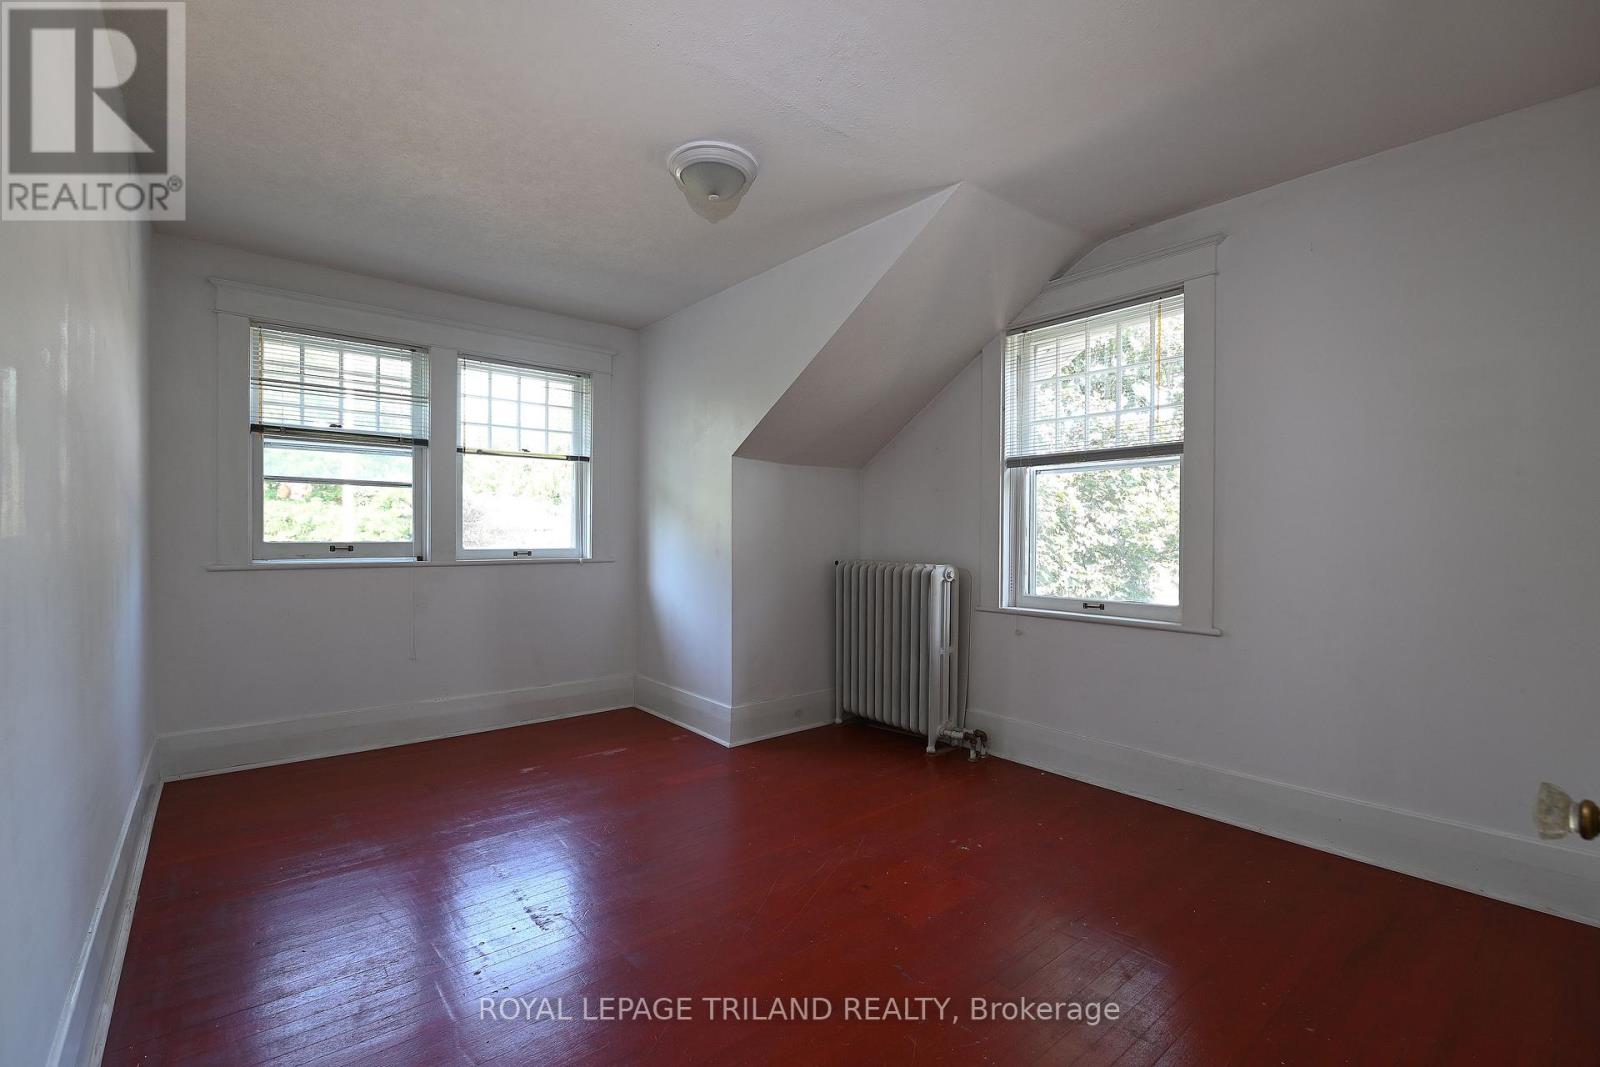
| Second Level | Bedroom | 4.06 m | 2.41 m | 4.06 m x 2.41 m |
| Second Level | Primary Bedroom | 4.22 m | 3.25 m | 4.22 m x 3.25 m |
| Second Level | Bedroom | 3.71 m | 3.3 m | 3.71 m x 3.3 m |
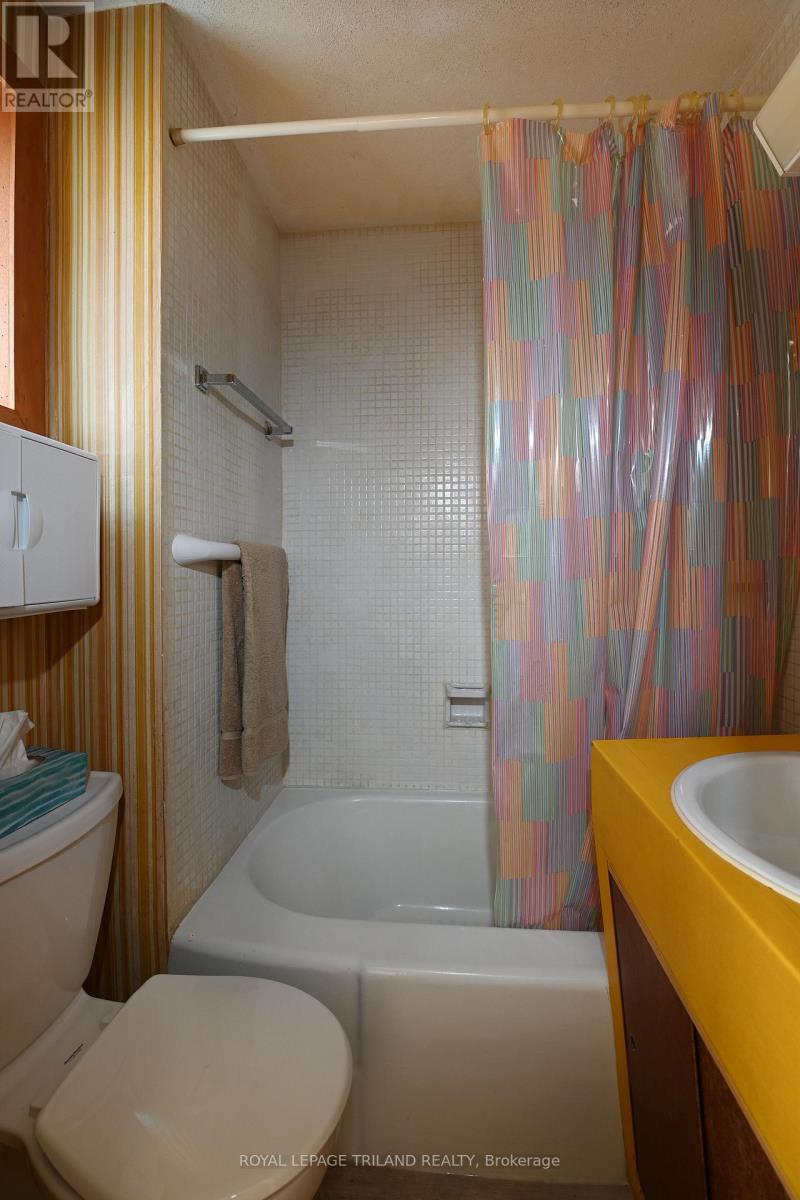
| Second Level | Bathroom | 2.41 m | 1.7 m | 2.41 m x 1.7 m |
| Basement | Cold Room | 6.86 m | 2.08 m | 6.86 m x 2.08 m |
| Basement | Laundry Room | 3.22 m | 3.28 m | 3.22 m x 3.28 m |
| Basement | Furnace | 5.59 m | 3.28 m | 5.59 m x 3.28 m |
| Basement | Bedroom | 4.72 m | 2.48 m | 4.72 m x 2.48 m |
| Basement | Bathroom | 1.12 m | 1.83 m | 1.12 m x 1.83 m |
| Main Level | Foyer | 1.52 m | 1.37 m | 1.52 m x 1.37 m |
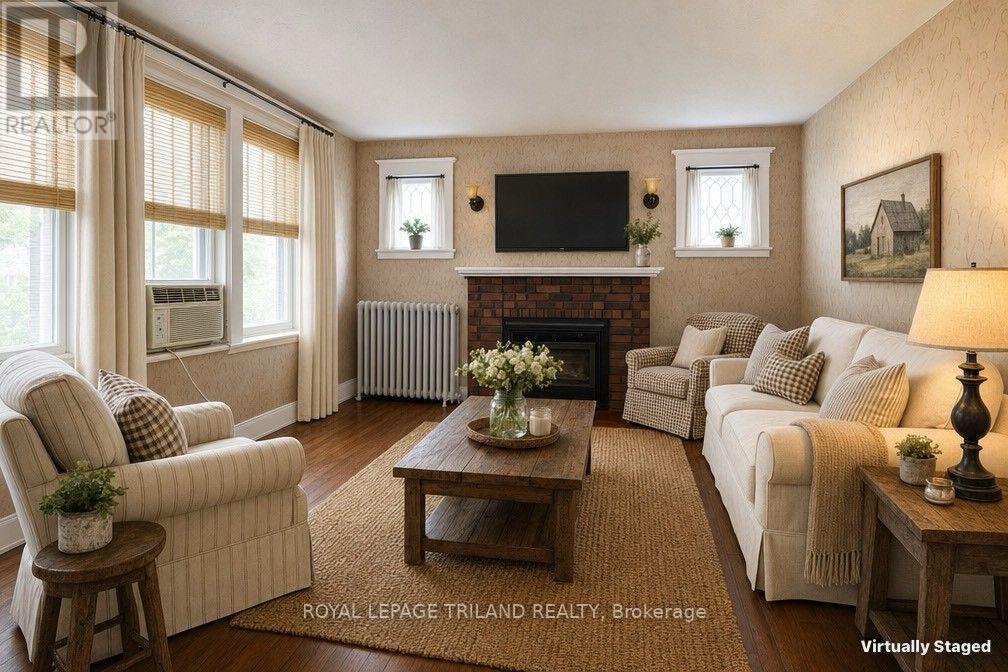
| Main Level | Living Room | 3.96 m | 4.04 m | 3.96 m x 4.04 m |
| Main Level | Dining Room | 3.12 m | 4.04 m | 3.12 m x 4.04 m |
| Main Level | Bathroom | 1.5 m | 1.98 m | 1.5 m x 1.98 m |
| Main Level | Kitchen | 3.11 m | 2.62 m | 3.11 m x 2.62 m |
| Main Level | Bedroom | 3.25 m | 3.53 m | 3.25 m x 3.53 m |
Utilities
| Cable | Installed |
| Electricity | Installed |
| Sewer | Installed |
https://www.realtor.ca/real-estate/30167717/382-wortley-road-london-south-south-g-south-g
Contact Us
Contact us for more information

The trademarks REALTOR®, REALTORS®, and the REALTOR® logo are controlled by The Canadian Real Estate Association (CREA) and identify real estate professionals who are members of CREA. The trademarks MLS®, Multiple Listing Service® and the associated logos are owned by The Canadian Real Estate Association (CREA) and identify the quality of services provided by real estate professionals who are members of CREA. The trademark DDF® is owned by The Canadian Real Estate Association (CREA) and identifies CREA's Data Distribution Facility (DDF®)
October 22 2026 11:50:21
London and St. Thomas Association of REALTORS®
Royal LePage Triland Realty