
Unknown Address ,

$2,900 Monthly
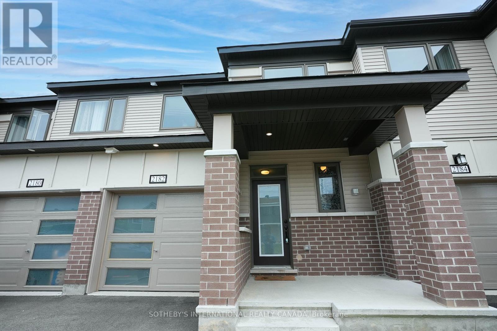
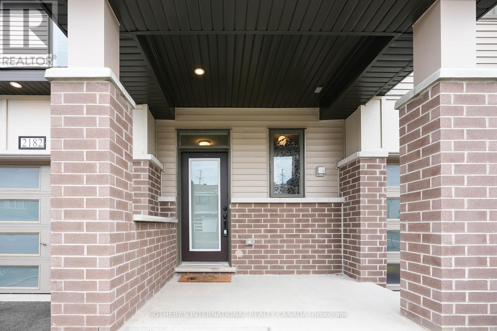
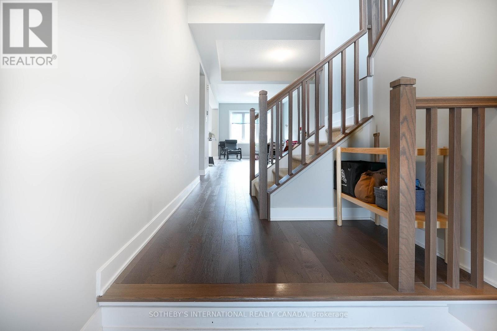
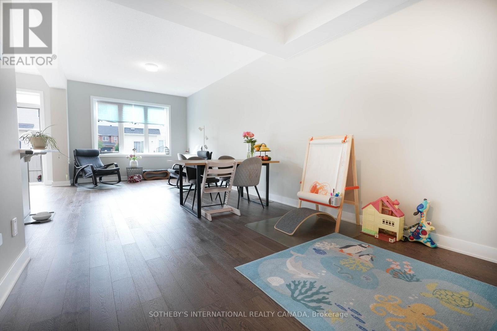
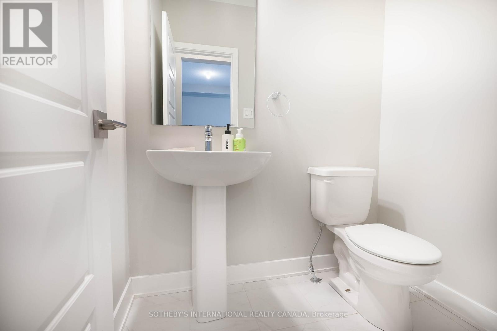
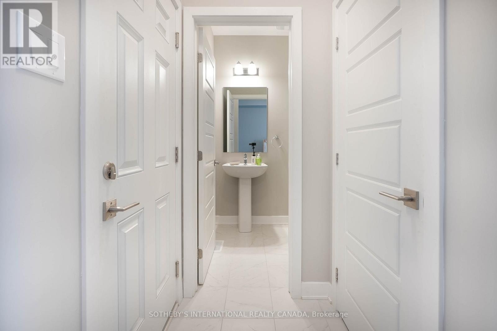
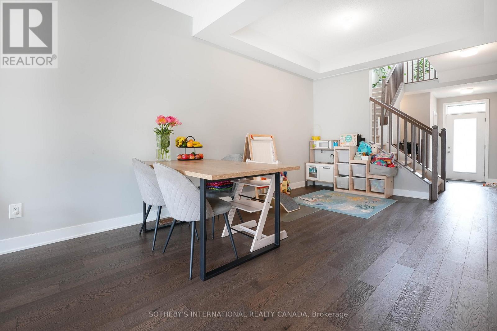
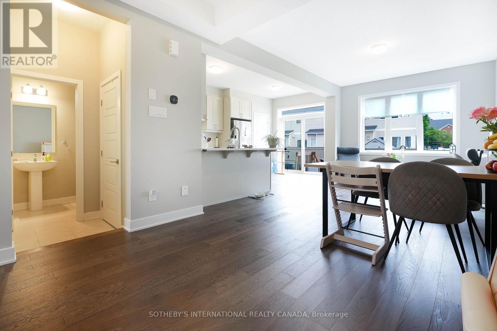

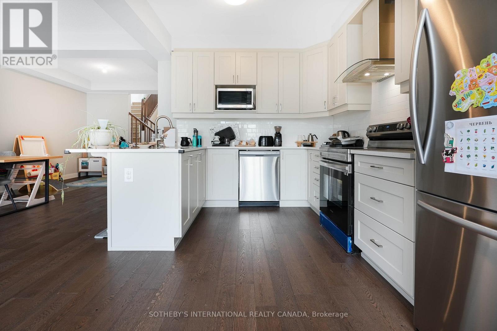
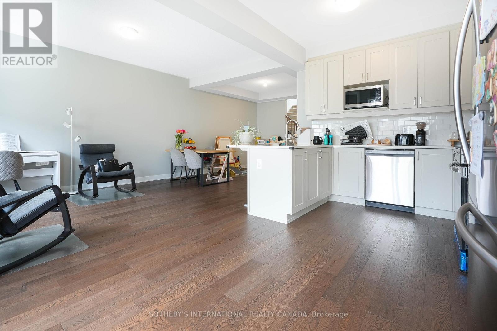
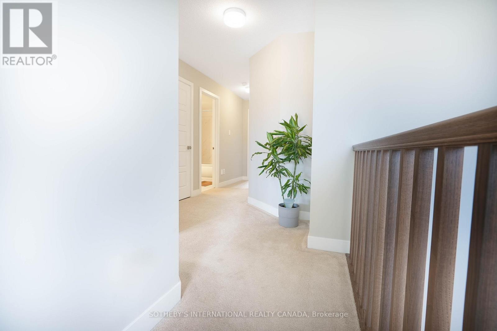
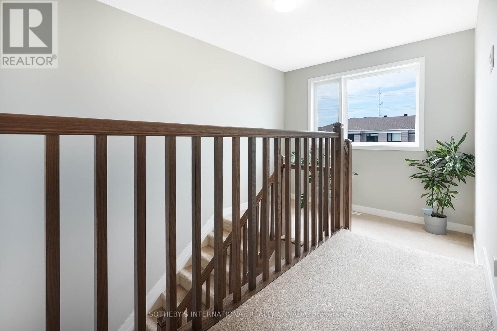
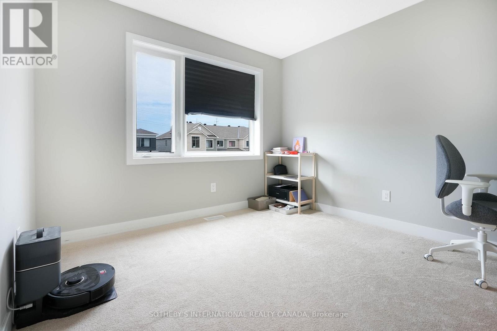
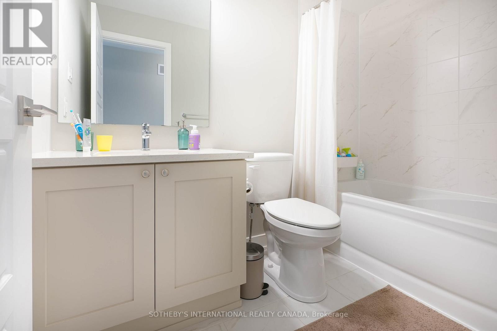
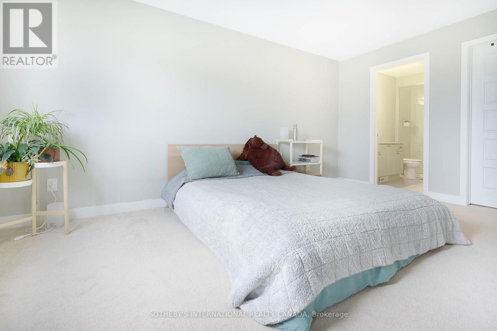
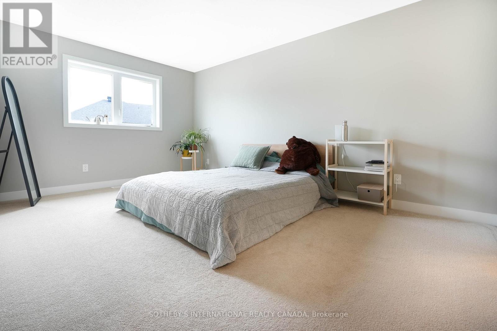
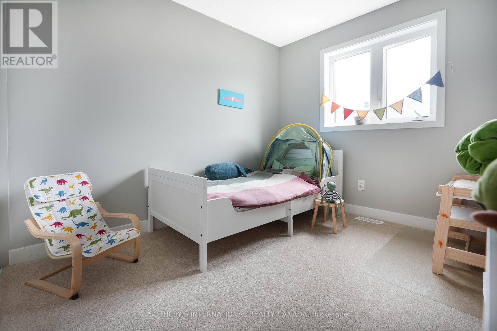
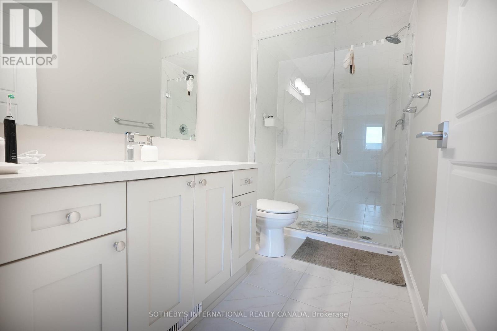
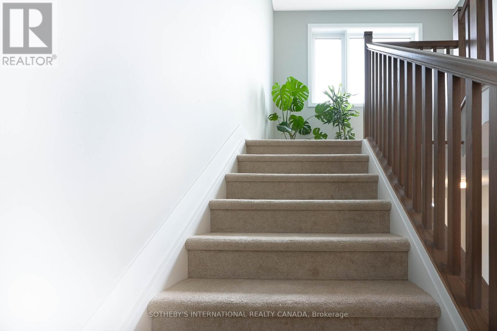
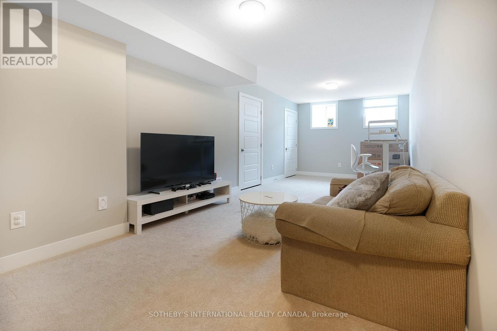
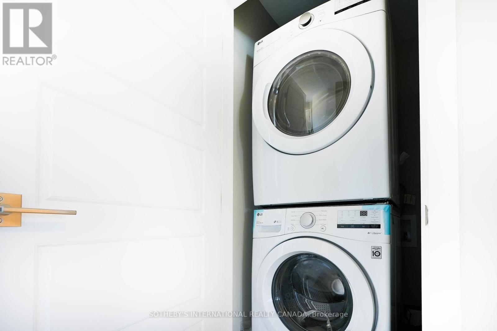
This is your opportunity to live in a gorgeous 4-year-old Mattamy-built Lilac Model - 3 Bedroom Townhouse! This residence is located in the highly desired Jardin Crossing in Orleans and is only 20 minutes to downtown Ottawa. The home has been beautifully upgraded with hardwood flooring on the main level, and offers an open-concept, light-filled, airy design perfect for entertaining and for family living. Enjoy a gourmet kitchen, outfitted with quartz countertops and backsplash, a bar area, and a full stainless steel appliance package. Slide open your patio doors and step outside into your sun-filled backyard from the breakfast area. The upstairs features a very spacious master bedroom with a walk-in closet and a beautiful ensuite bathroom. Upstairs, you will also find 2 additional bedrooms, a laundry room, and a full 3-piece bathroom. The basement is fully finished and boasts a large recreation room and an abundance of storage space. This home offers endless opportunities for a working professional or a family. This gorgeous home is conveniently located close to highly rated schools, public transit, the mall, and access to the highway. Call today to arrange a showing. (id:49269)
Property Details
| MLS® Number | X13686394 |
| Property Type | Single Family |
| Equipment Type | Water Heater |
| Features | In Suite Laundry |
| Parking Space Total | 3 |
| Rental Equipment Type | Water Heater |
Building
| Bathroom Total | 3 |
| Bedrooms Above Ground | 3 |
| Bedrooms Total | 3 |
| Appliances | Water Heater, Dishwasher, Dryer, Hood Fan, Microwave, Stove, Washer, Refrigerator |
| Basement Development | Finished |
| Basement Type | N/a (finished) |
| Construction Style Attachment | Attached |
| Cooling Type | Central Air Conditioning |
| Exterior Finish | Vinyl Siding |
| Fire Protection | Smoke Detectors |
| Foundation Type | Concrete |
| Half Bath Total | 1 |
| Heating Fuel | Other |
| Heating Type | Forced Air |
| Stories Total | 2 |
| Size Interior | 2,000 - 2,500 Sqft |
| Type | Row / Townhouse |
| Utility Water | Municipal Water |
Parking
| Attached Garage | |
| Garage |
Land
| Acreage | No |
| Sewer | Sanitary Sewer |
Rooms
| Level | Type | Length | Width | Dimensions |
|---|---|---|---|---|
| Second Level | Primary Bedroom | 3.35 m | 4.9 m | 3.35 m x 4.9 m |
| Second Level | Bedroom 2 | 3.04 m | 3.12 m | 3.04 m x 3.12 m |
| Second Level | Bedroom 3 | 3.04 m | 3.12 m | 3.04 m x 3.12 m |
| Basement | Recreational, Games Room | 3.14 m | 7.77 m | 3.14 m x 7.77 m |
| Main Level | Living Room | 3.2 m | 4.87 m | 3.2 m x 4.87 m |
| Main Level | Dining Room | 3.2 m | 3.04 m | 3.2 m x 3.04 m |
| Main Level | Kitchen | 2.74 m | 5.05 m | 2.74 m x 5.05 m |
Contact Us
Contact us for more information

The trademarks REALTOR®, REALTORS®, and the REALTOR® logo are controlled by The Canadian Real Estate Association (CREA) and identify real estate professionals who are members of CREA. The trademarks MLS®, Multiple Listing Service® and the associated logos are owned by The Canadian Real Estate Association (CREA) and identify the quality of services provided by real estate professionals who are members of CREA. The trademark DDF® is owned by The Canadian Real Estate Association (CREA) and identifies CREA's Data Distribution Facility (DDF®)
August 18 2026 03:52:44
Ottawa Real Estate Board
Sotheby's International Realty Canada