
466 Belgreen Way Waterloo, Ontario N2L 5X5

$850,000
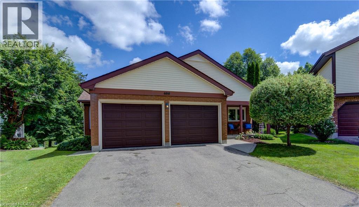
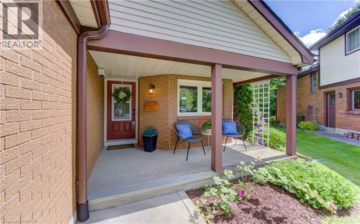
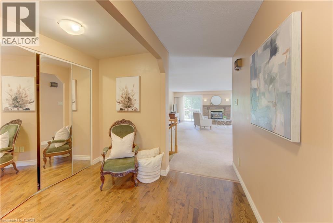
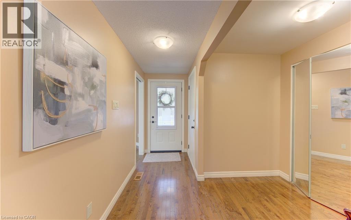
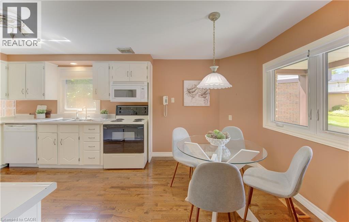
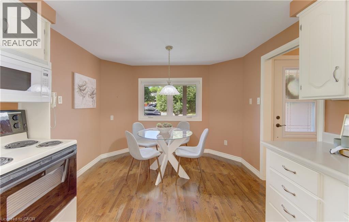
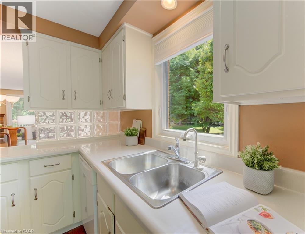
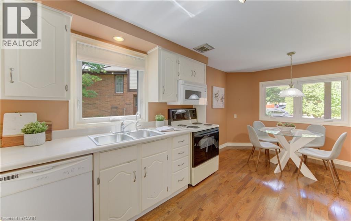
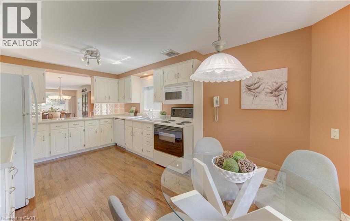
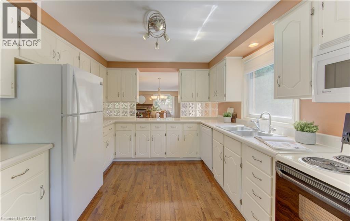
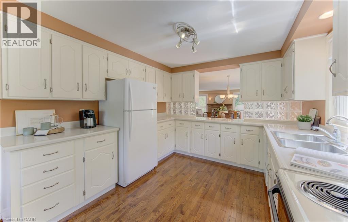
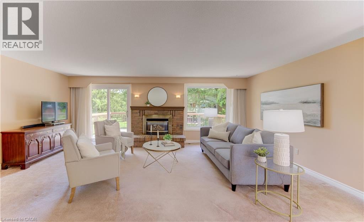
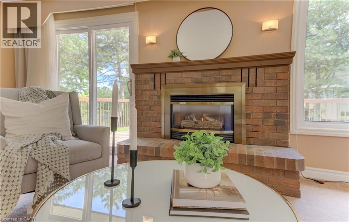
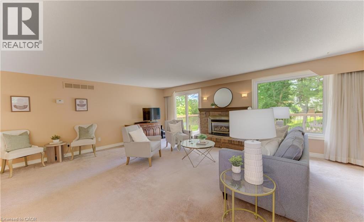
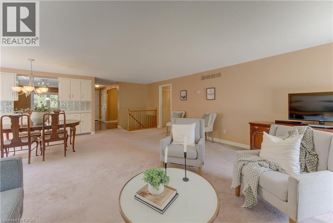
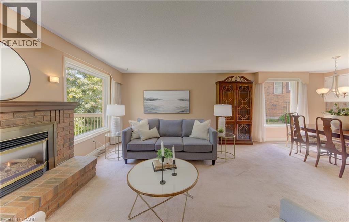
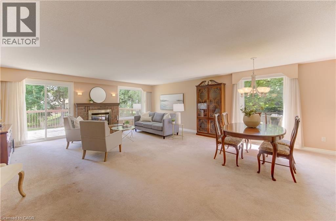
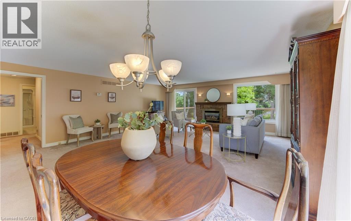
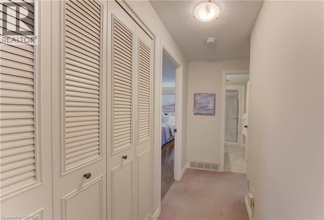
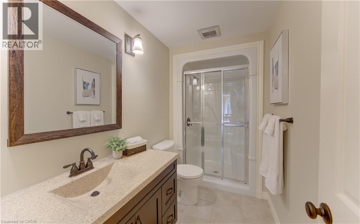
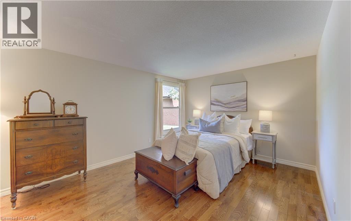
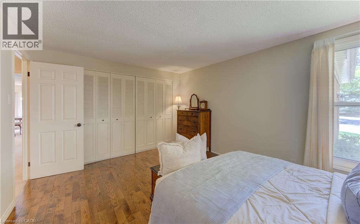
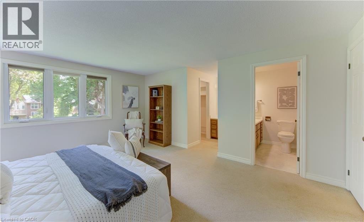
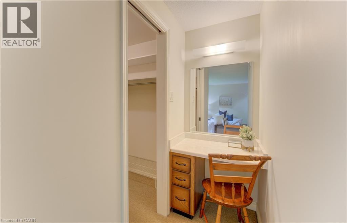
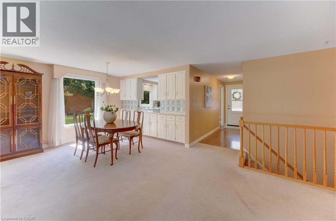
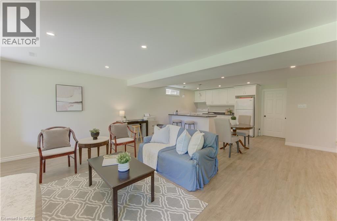
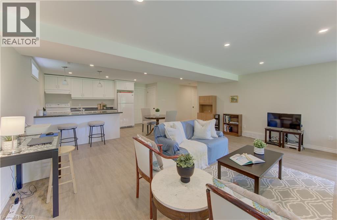
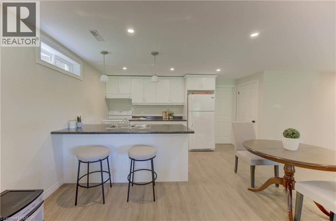
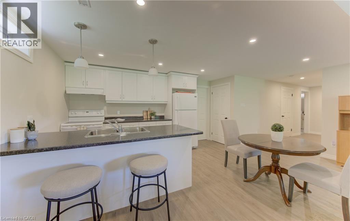
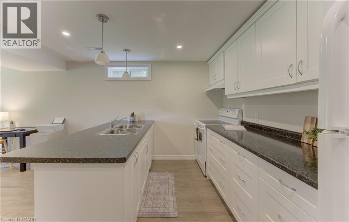
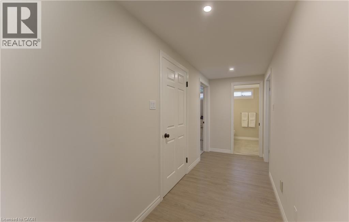
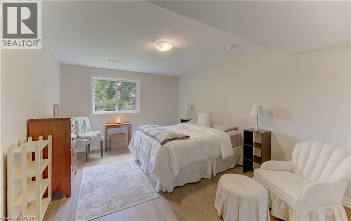
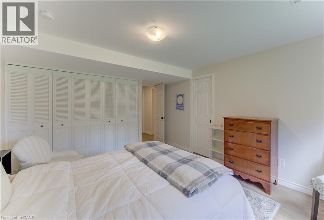
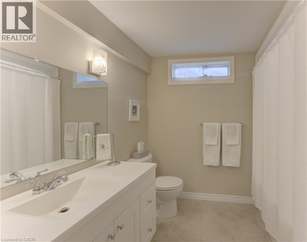
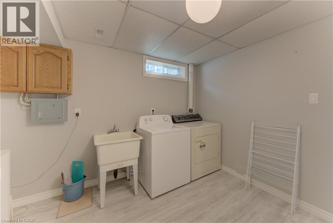
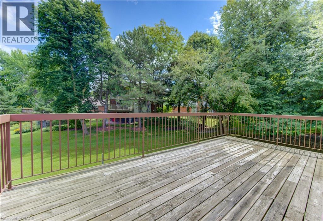
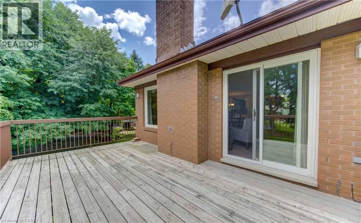
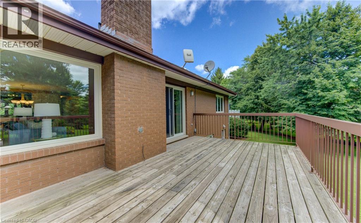
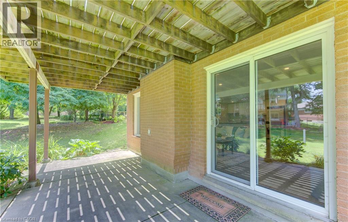
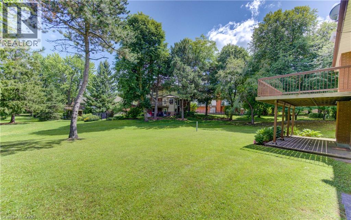
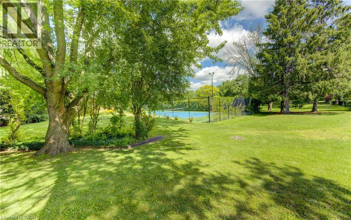
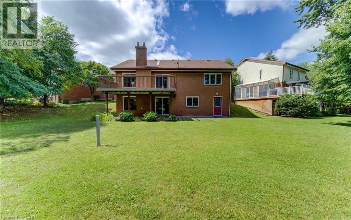
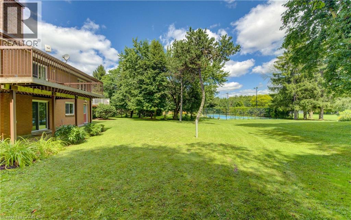
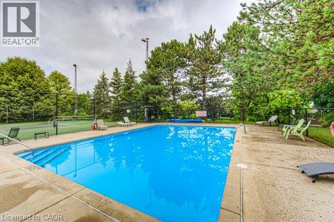
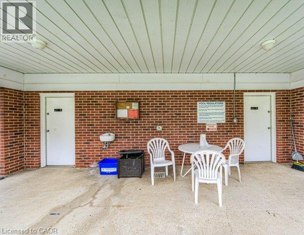
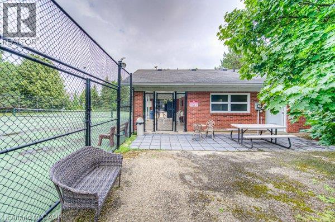
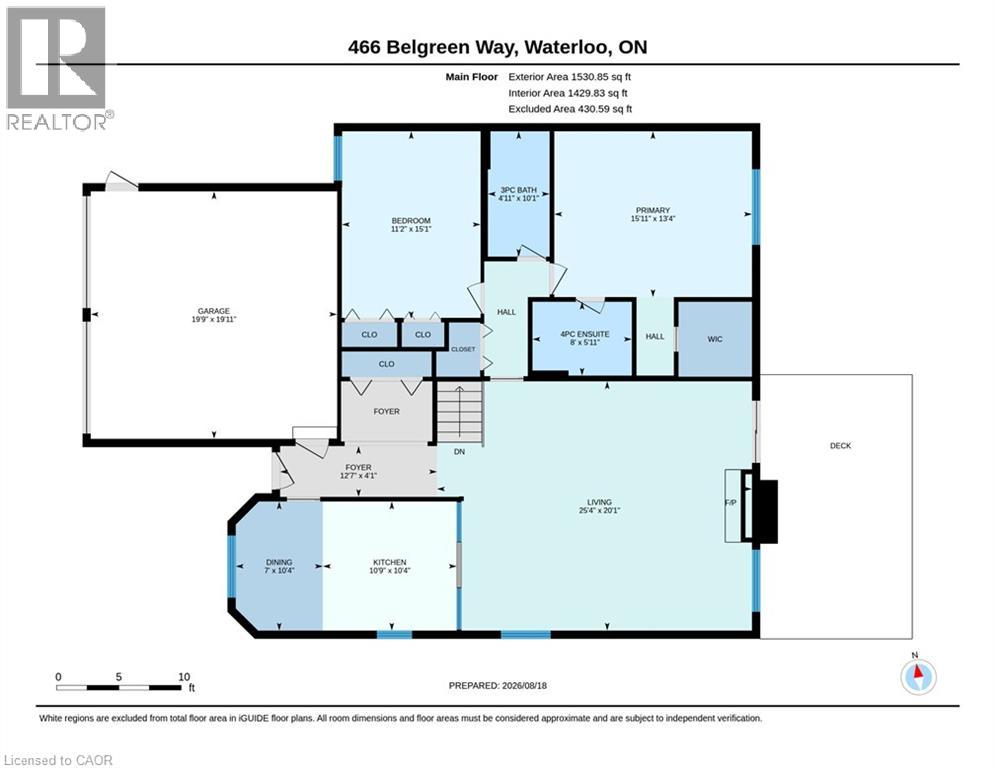
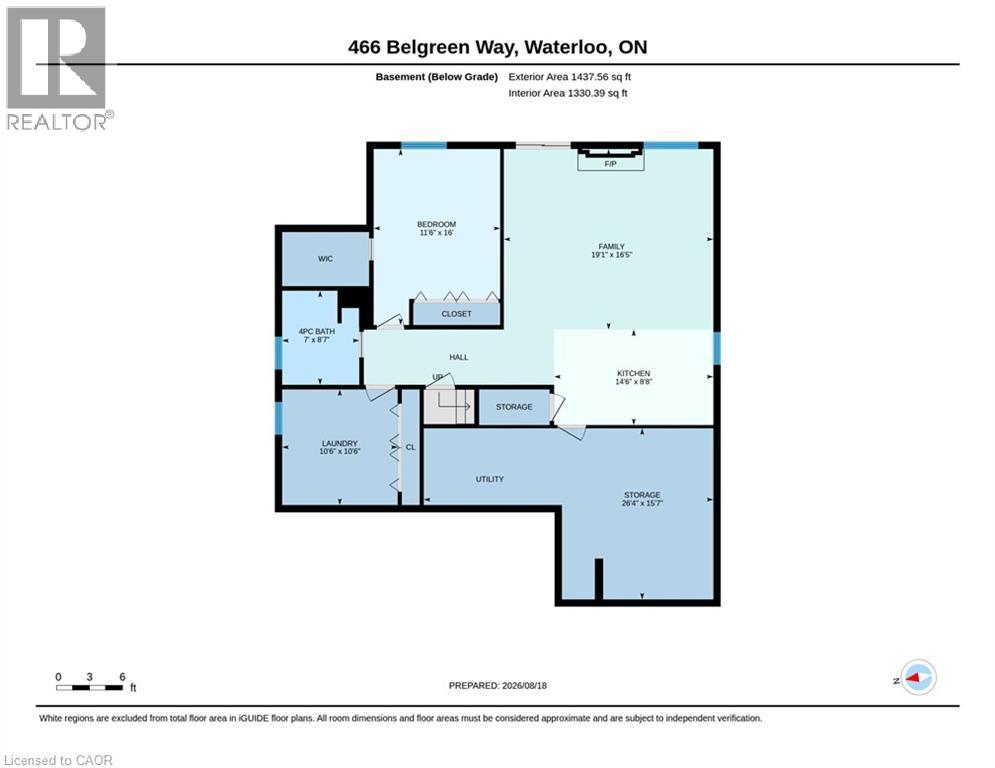
Backing onto mature green space and set on a premium pie-shaped lot at the end of a quiet cul-de-sac in desirable Glasgow Heights, a small enclave of 47 homes in a prime Waterloo location. This walk-out bungalow is truly a gem. Ideal for downsizers looking to customize a bright, sunny home with incredible views throughout. The main level features a grand size great room with a gas fireplace framed by large windows and beautiful views of mature trees and green space. It opens to the dining area, and has sliders leading to the upper-level deck. The eat-in kitchen looks through to the great room and offers plenty of cabinetry. The generously sized primary bedroom includes a private ensuite bath and walk-in closet, while a second bedroom has easy access to another full bath. The walk-out lower level offers exceptional additional living space with lots of possibilities. Bright and updated throughout, it includes a large rec room with a gas fireplace, open to a kitchenette or wet bar, plus sliders to a private patio. A third bedroom offers walk-in and wall-to-wall closets, along with an updated four-piece bath, laundry area, ample storage in the utility and unfinished rooms, and a secure outside storage room. Enjoy this sought-after neighbourhood with a private community pool, tennis and pickleball courts, and walking trails throughout. The property also benefits from expansive green space and parkland views. Walk to nearby shopping and transit. Better than condo living, this is an excellent opportunity. Don’t miss it—call now for your private viewing. (id:49269)
Property Details
| MLS® Number | 40852492 |
| Property Type | Single Family |
| Amenities Near By | Park, Public Transit, Shopping |
| Community Features | Quiet Area, Community Centre, School Bus |
| Equipment Type | Water Heater |
| Features | Cul-de-sac, Conservation/green Belt, Automatic Garage Door Opener, In-law Suite |
| Parking Space Total | 4 |
| Rental Equipment Type | Water Heater |
Building
| Bathroom Total | 3 |
| Bedrooms Above Ground | 2 |
| Bedrooms Below Ground | 1 |
| Bedrooms Total | 3 |
| Appliances | Dishwasher, Dryer, Refrigerator, Stove, Washer, Microwave Built-in, Window Coverings, Garage Door Opener |
| Architectural Style | Bungalow |
| Basement Development | Finished |
| Basement Type | Full (finished) |
| Constructed Date | 1978 |
| Construction Style Attachment | Detached |
| Cooling Type | Central Air Conditioning |
| Exterior Finish | Brick |
| Fireplace Present | Yes |
| Fireplace Total | 2 |
| Heating Fuel | Natural Gas |
| Heating Type | Forced Air |
| Stories Total | 1 |
| Size Interior | 2,684 Sqft |
| Type | House |
| Utility Water | Municipal Water |
Parking
| Attached Garage |
Land
| Acreage | No |
| Land Amenities | Park, Public Transit, Shopping |
| Landscape Features | Landscaped |
| Sewer | Municipal Sewage System |
| Size Depth | 92 Ft |
| Size Frontage | 33 Ft |
| Size Total Text | Under 1/2 Acre |
| Zoning Description | Sr2a |
Rooms
| Level | Type | Length | Width | Dimensions |
|---|---|---|---|---|
| Lower Level | Utility Room | Measurements not available | ||
| Lower Level | Storage | Measurements not available | ||
| Lower Level | Laundry Room | Measurements not available | ||
| Lower Level | Kitchen | 14'6'' x 8'8'' | ||
| Lower Level | Family Room | 19'1'' x 16'5'' | ||
| Lower Level | 4pc Bathroom | Measurements not available | ||
| Lower Level | Bedroom | 16'0'' x 11'6'' | ||
| Main Level | 3pc Bathroom | Measurements not available | ||
| Main Level | Bedroom | 15'1'' x 11'2'' | ||
| Main Level | Full Bathroom | Measurements not available | ||
| Main Level | Primary Bedroom | 15'11'' x 13'4'' | ||
| Main Level | Eat In Kitchen | 10'4'' x 17'9'' | ||
| Main Level | Dining Room | 25'4'' x 20'1'' | ||
| Main Level | Great Room | 25'4'' x 20'1'' |
https://www.realtor.ca/real-estate/30168110/466-belgreen-way-waterloo
Contact Us
Contact us for more information

The trademarks REALTOR®, REALTORS®, and the REALTOR® logo are controlled by The Canadian Real Estate Association (CREA) and identify real estate professionals who are members of CREA. The trademarks MLS®, Multiple Listing Service® and the associated logos are owned by The Canadian Real Estate Association (CREA) and identify the quality of services provided by real estate professionals who are members of CREA. The trademark DDF® is owned by The Canadian Real Estate Association (CREA) and identifies CREA's Data Distribution Facility (DDF®)
August 18 2026 08:33:22
REALTORS® Association of Hamilton-Burlington
Peak Realty Ltd.