
4239 Coppin Road Thunder Bay, Ontario P7J 1A6

$620,000
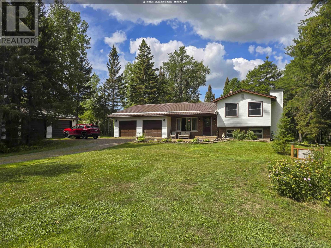
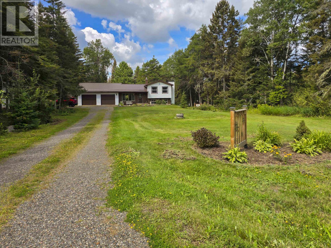
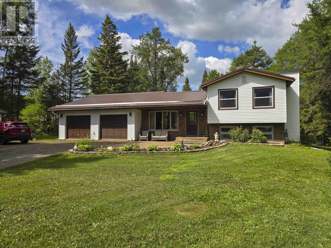
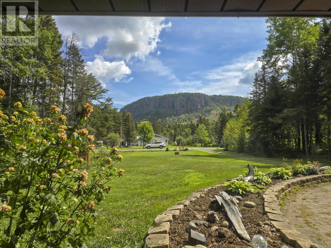
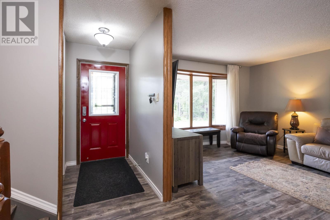
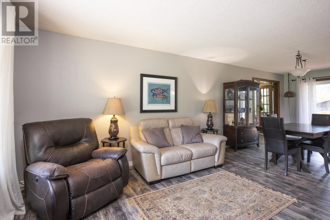
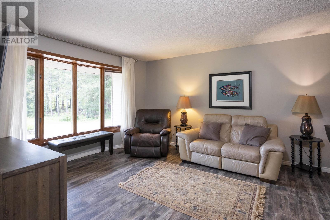
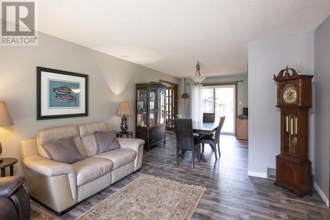
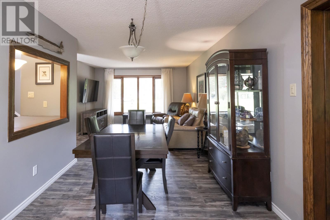
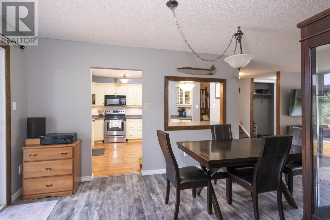
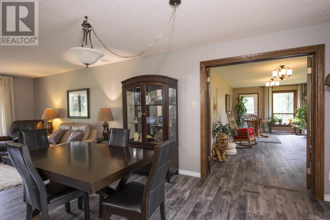
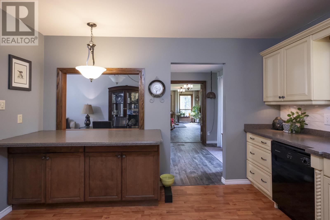
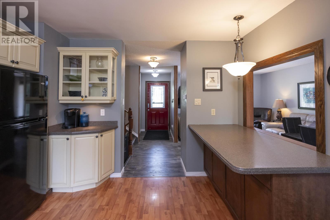
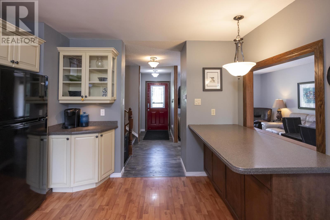
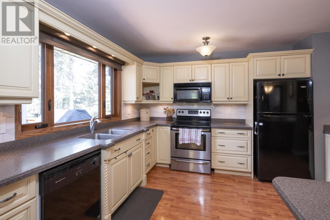
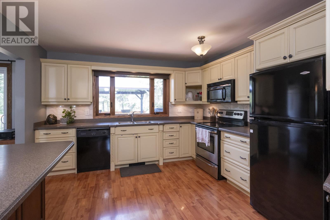
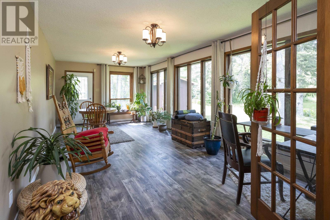
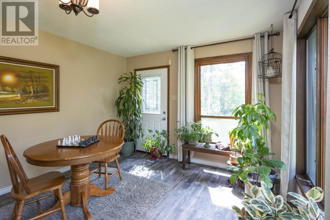
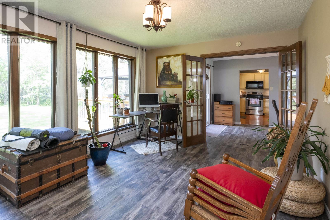
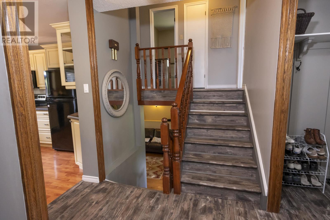
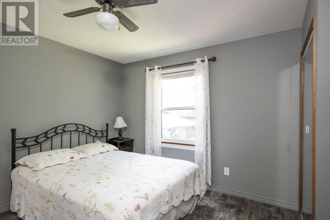
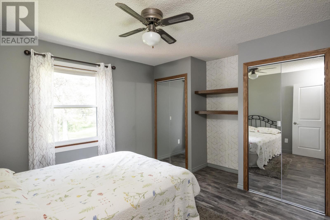
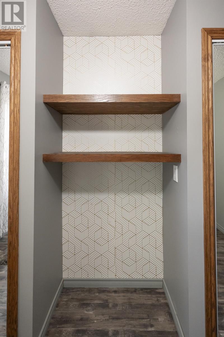
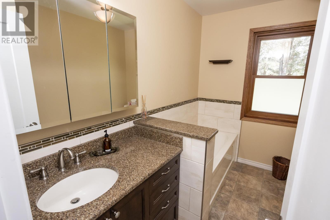
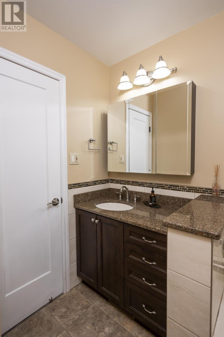
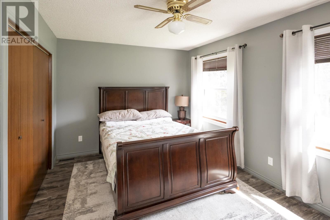
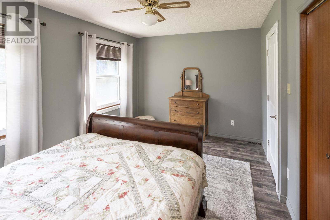
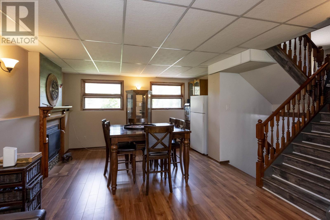
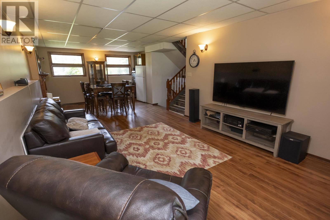
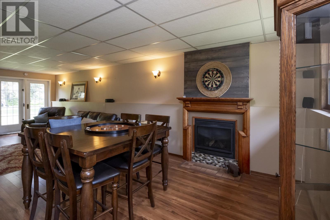
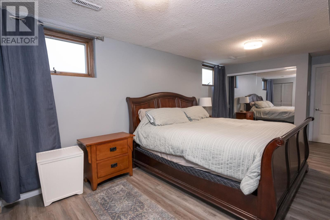
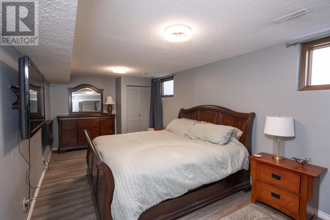
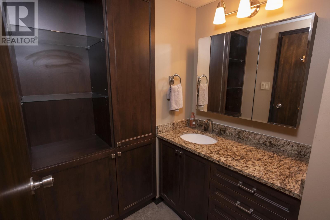
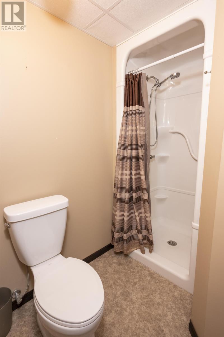
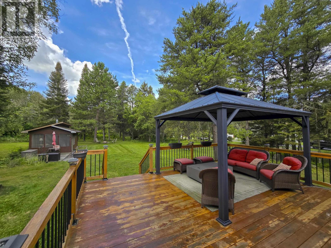
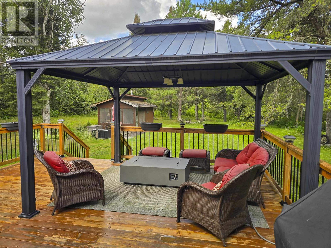
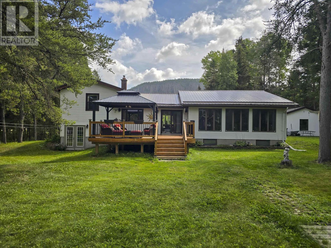
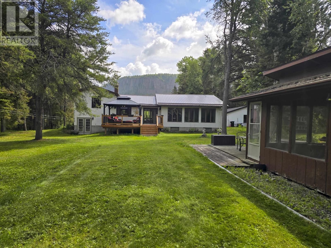
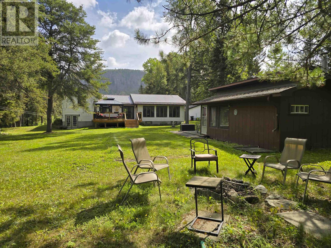
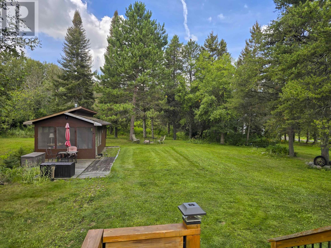
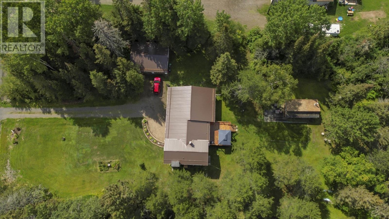
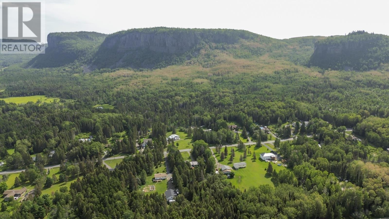
Attention nature enthusiasts – enjoy a million-dollar view and your own 2.5 acres of treed yard within the city limits. This 2+1 bedroom, 4-level split has 2 full bathrooms, an all-season sunroom and a chef inspired kitchen. From the back deck you can enjoy the private backyard and from the front yard you can enjoy watching the sunrise over Lost Mountain. Visit www.century21superior.com for more info and pics (id:49269)
Open House
This property has open houses!
10:00 pm
Ends at:11:30 pm
Property Details
| MLS® Number | TB2602409 |
| Property Type | Single Family |
| Community Name | Thunder Bay |
| Communication Type | High Speed Internet |
| Features | Crushed Stone Driveway |
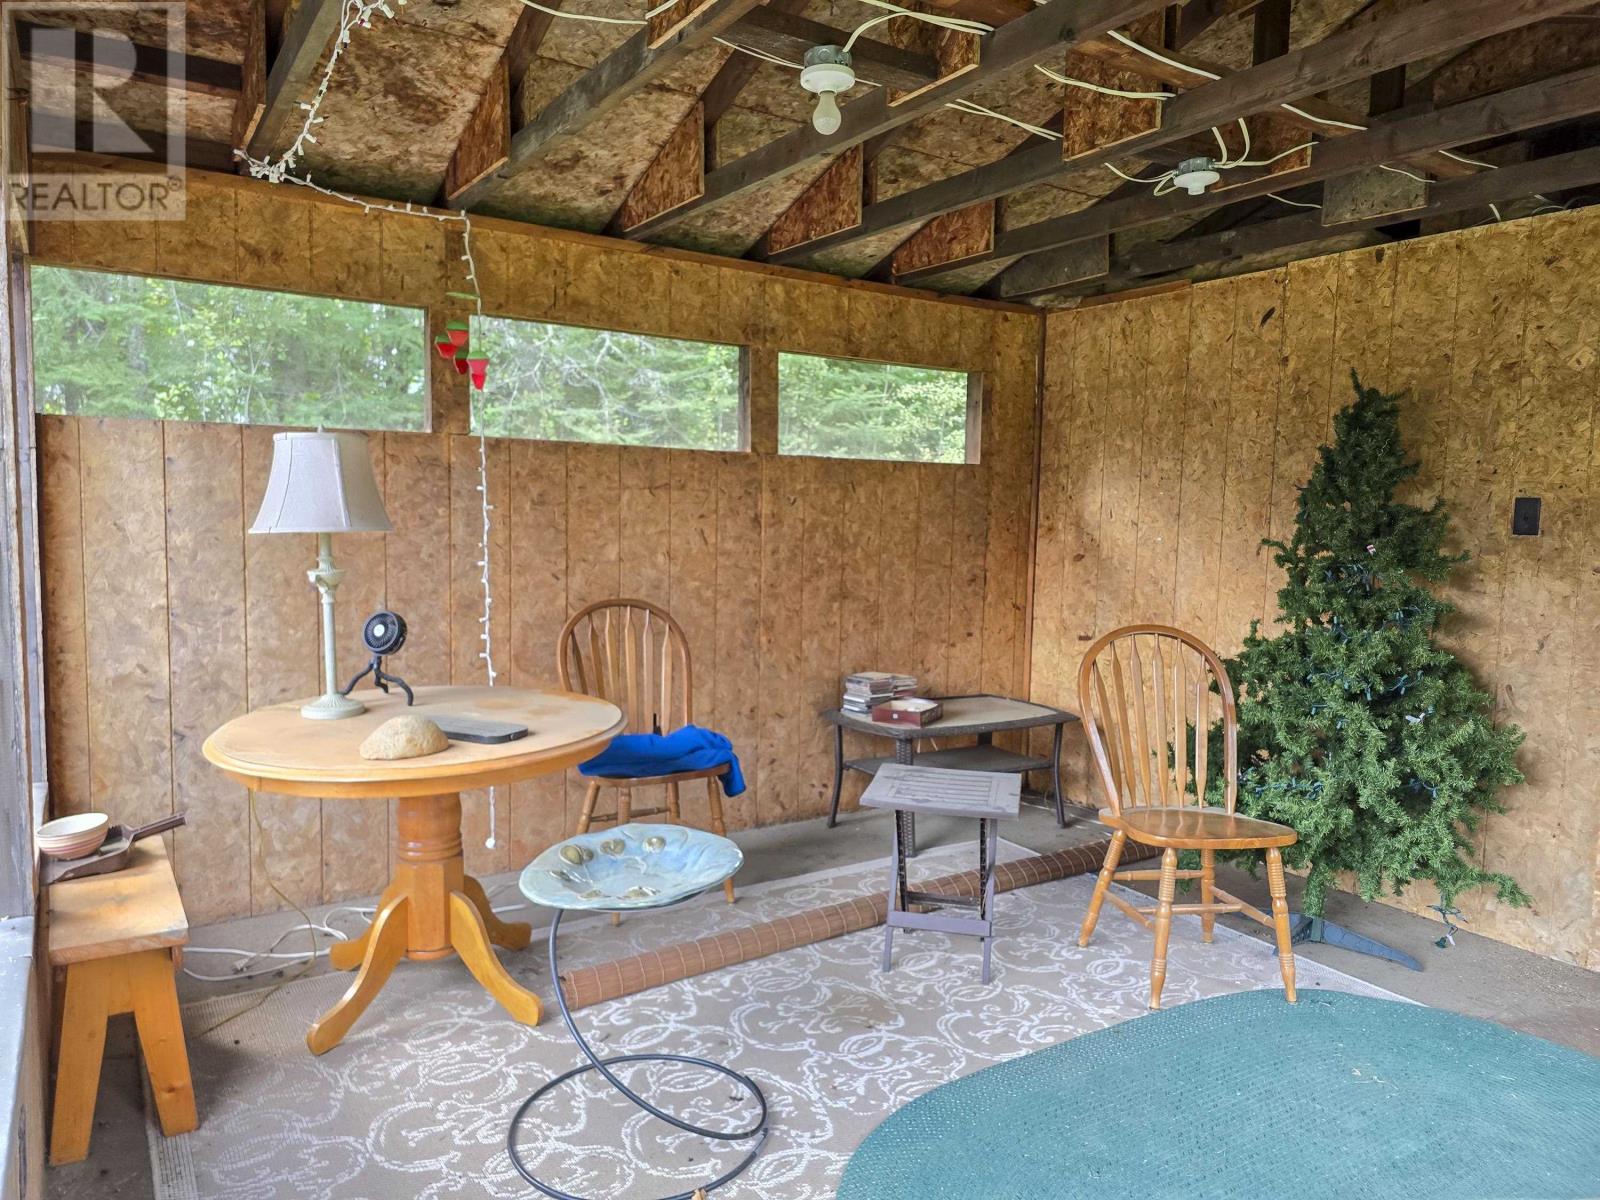
| Storage Type | Storage Shed |
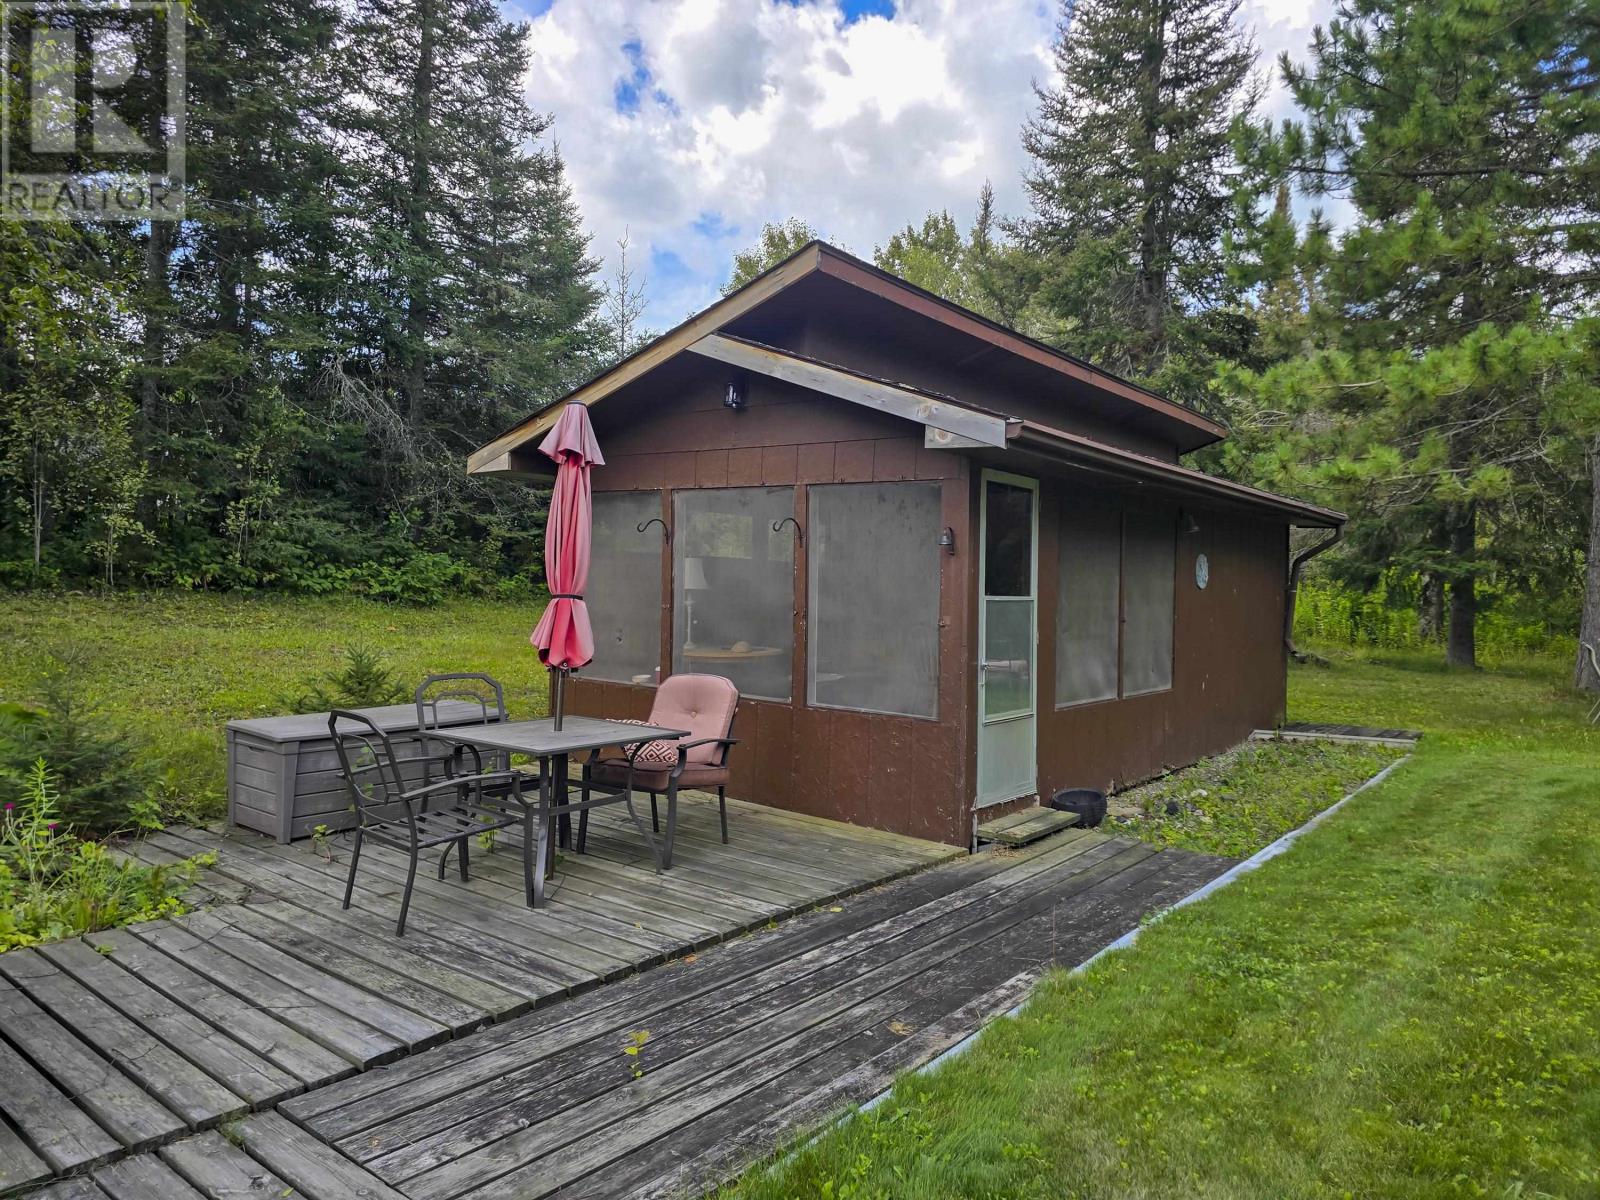
| Structure | Deck, Shed |
Building
| Bathroom Total | 2 |
| Bedrooms Above Ground | 2 |
| Bedrooms Below Ground | 1 |
| Bedrooms Total | 3 |
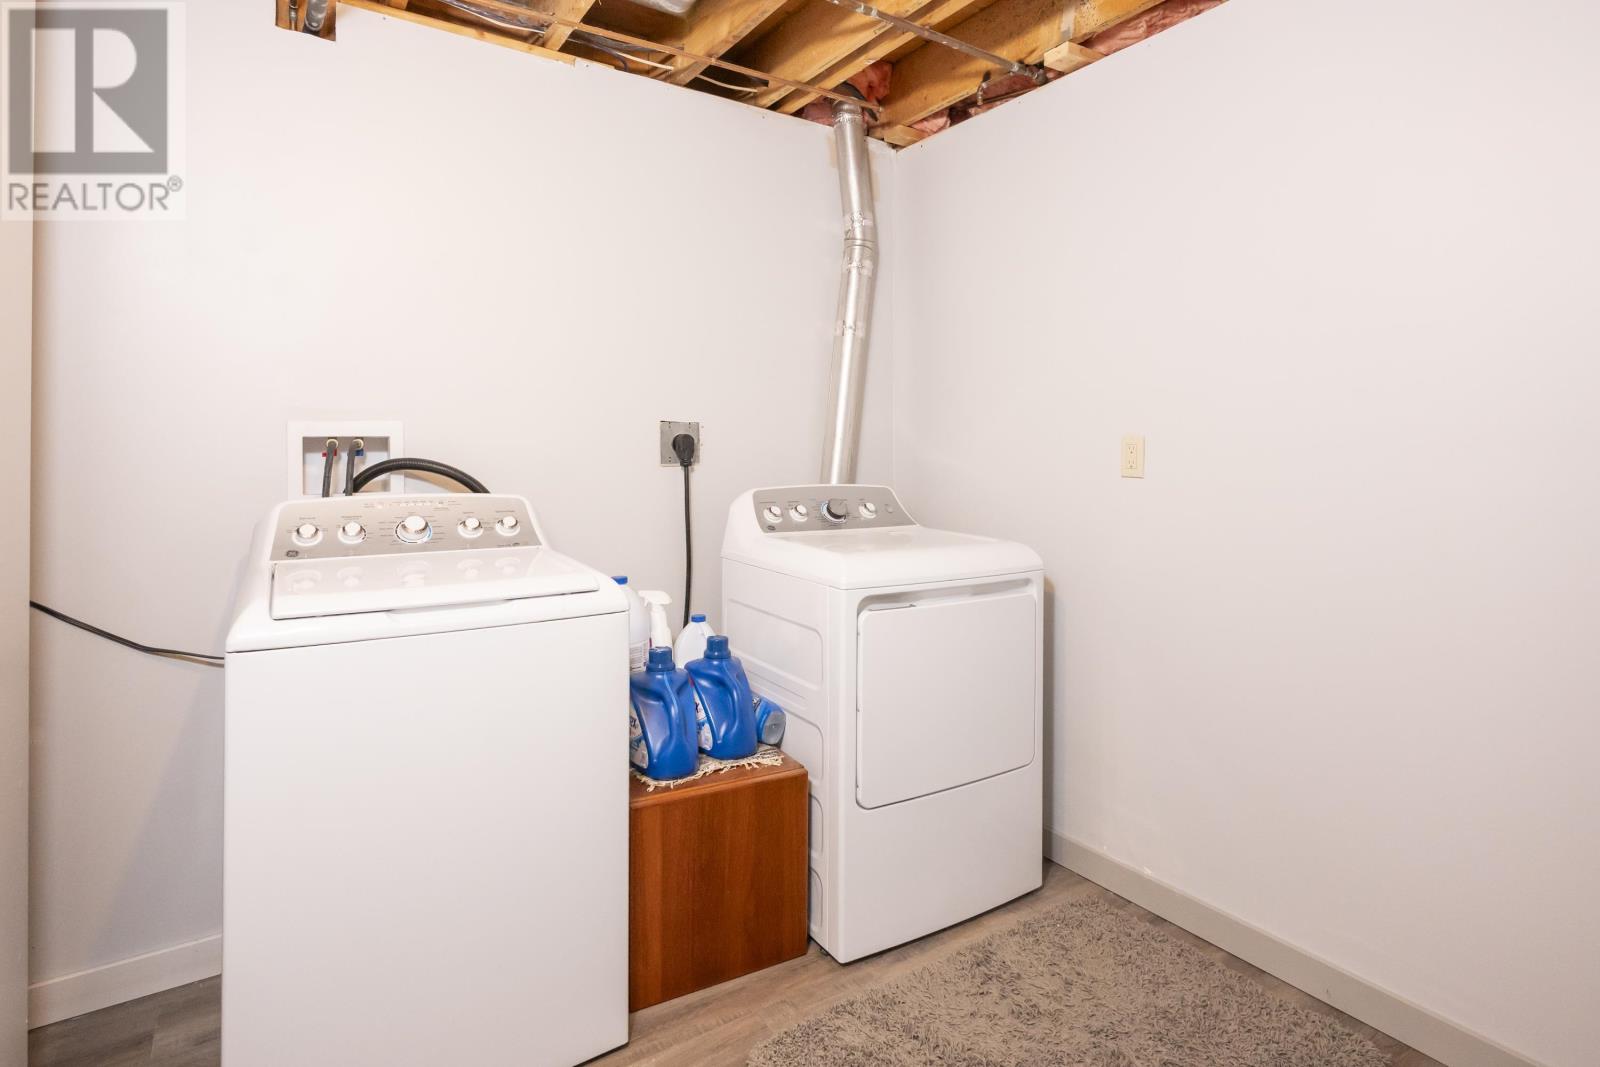
| Appliances | Microwave Built-in, Dishwasher, Stove, Dryer, Microwave, Window Coverings, Refrigerator, Washer |
| Basement Development | Finished |
| Basement Type | Crawl Space, Partial (finished) |
| Constructed Date | 1982 |
| Construction Style Attachment | Detached |
| Construction Style Split Level | Sidesplit |
| Cooling Type | Central Air Conditioning |
| Exterior Finish | Aluminum Siding, Brick |
| Fireplace Present | Yes |
| Fireplace Total | 1 |
| Foundation Type | Poured Concrete |
| Heating Fuel | Natural Gas |
| Heating Type | Forced Air |
| Size Interior | 1,608 Sqft |
| Utility Water | Municipal Water |
Parking
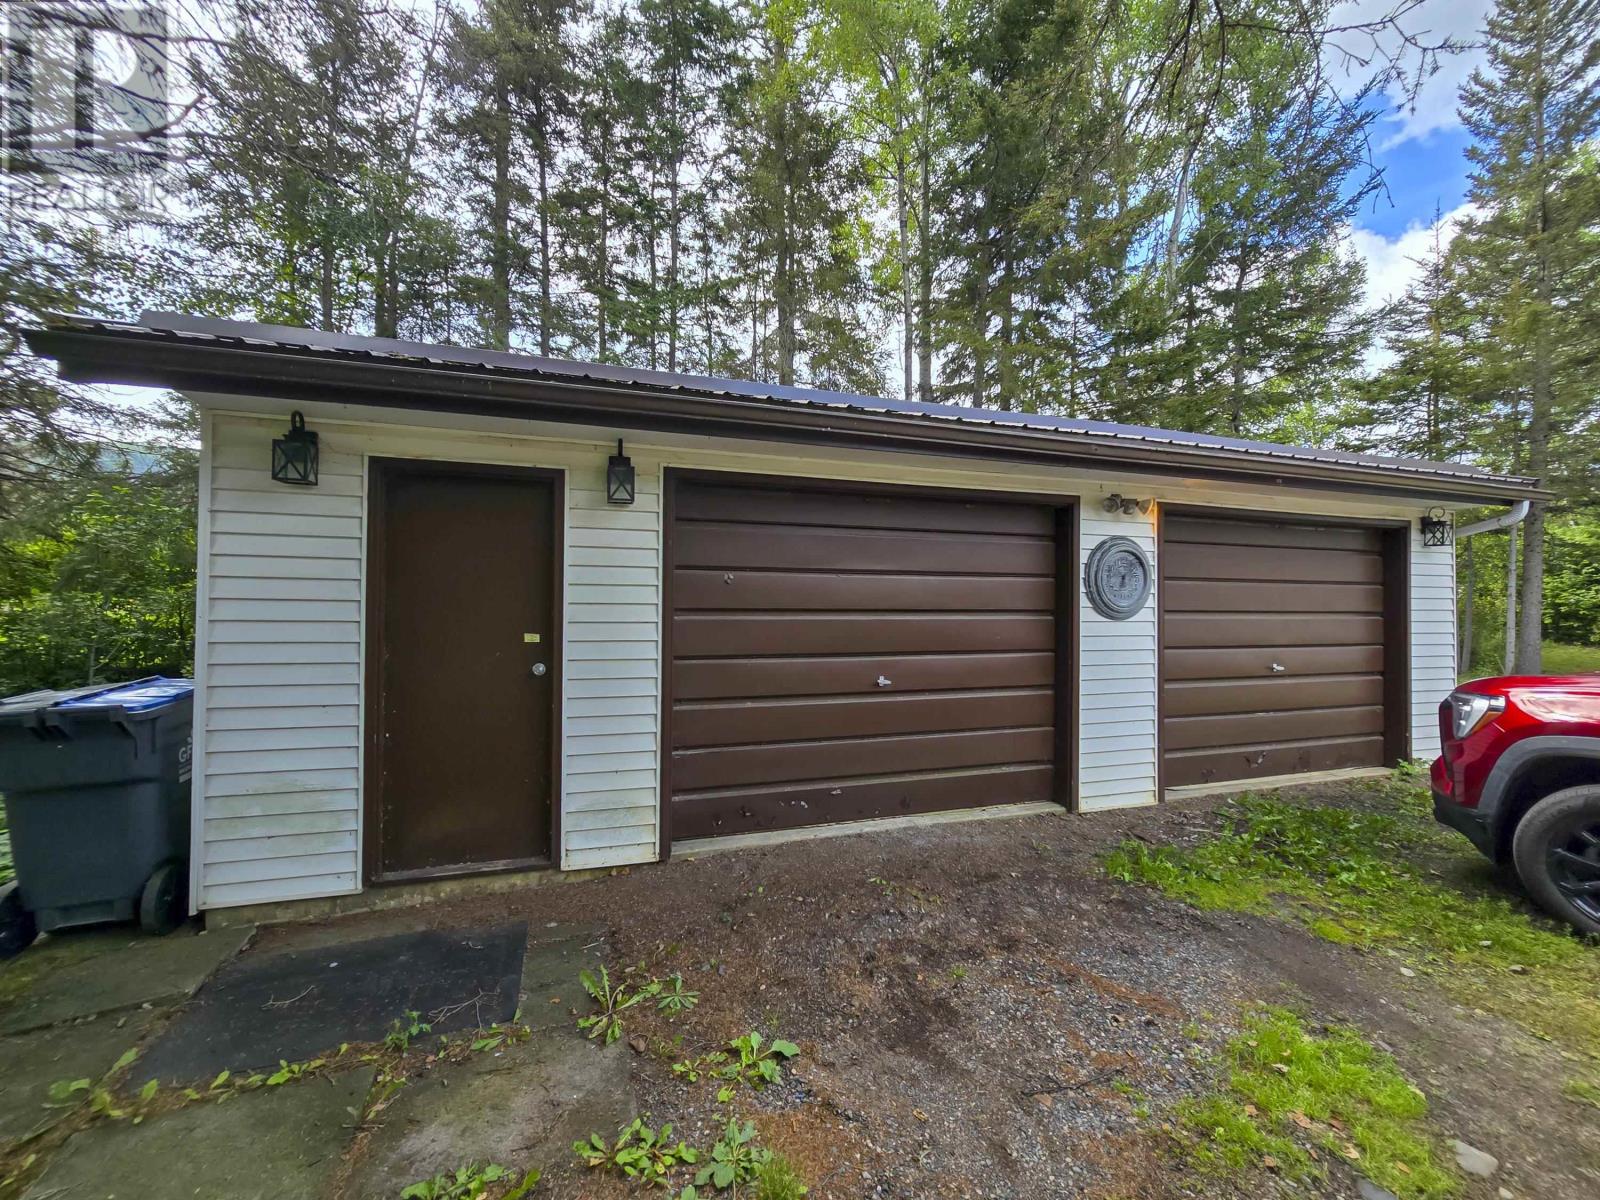
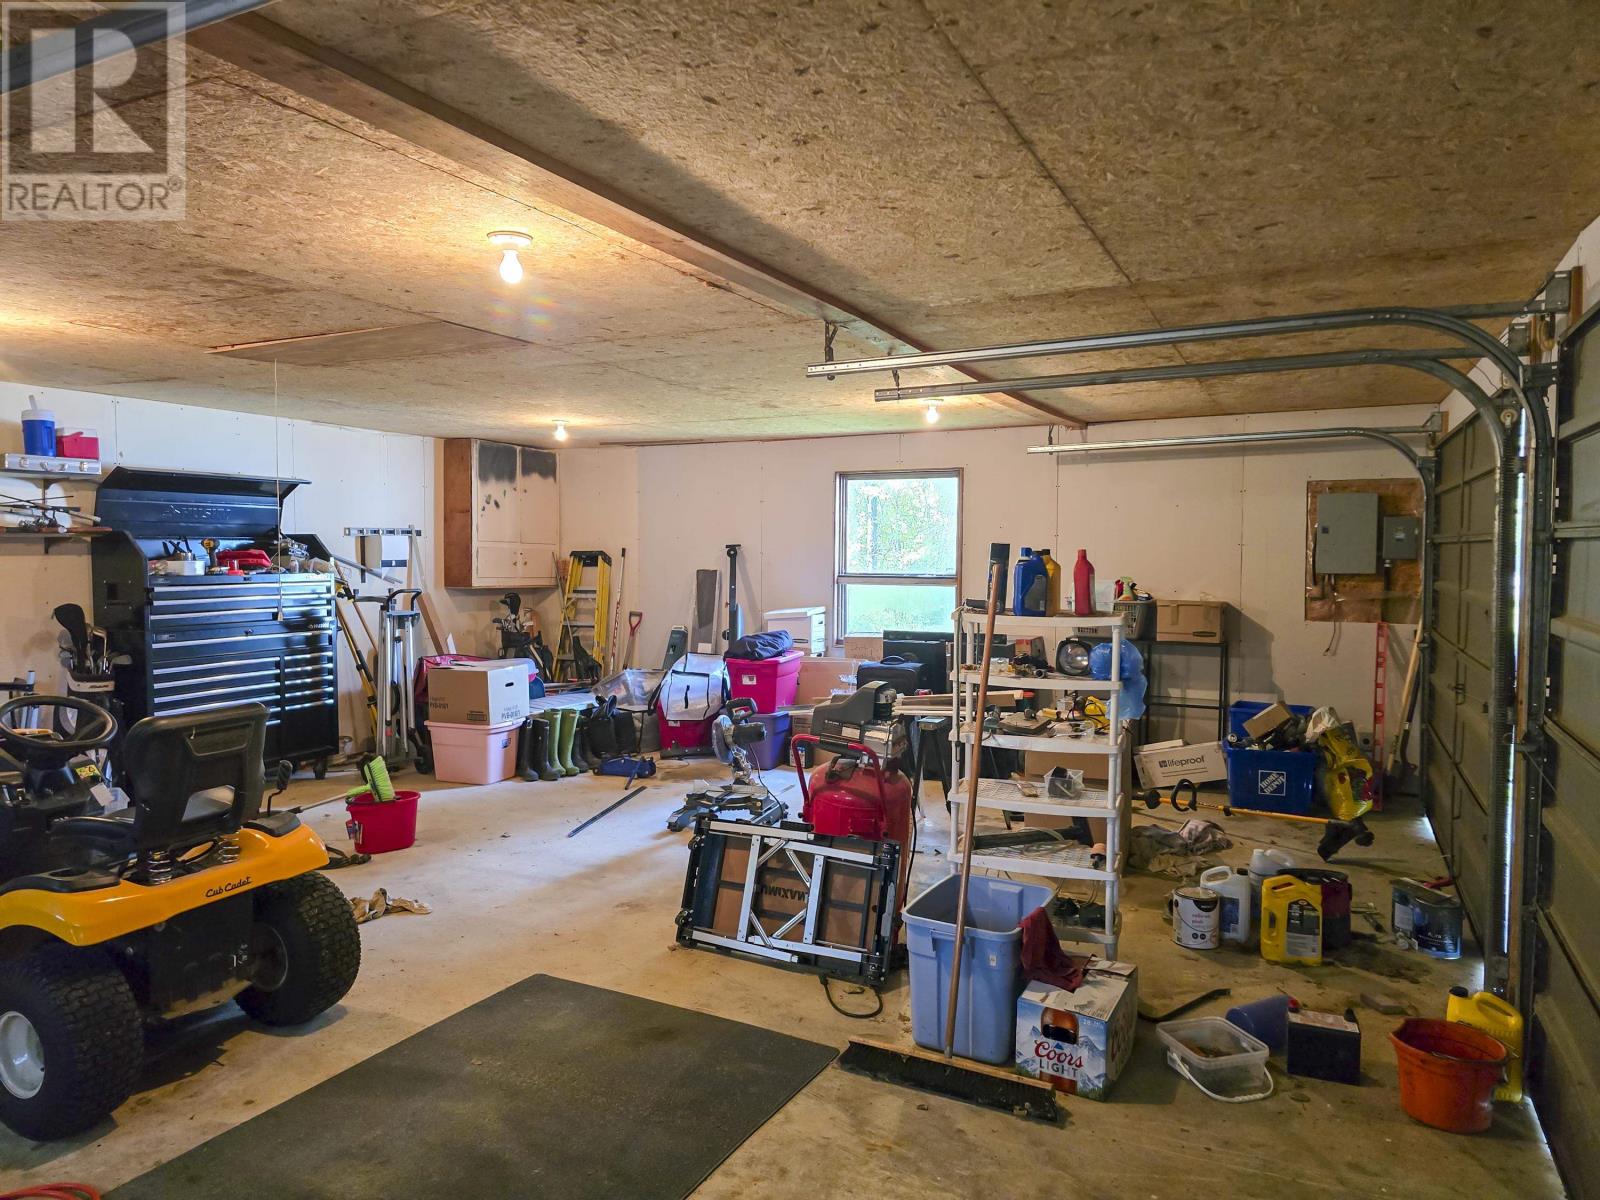
| Garage | |
| Attached Garage | |
| Detached Garage | |
| Gravel |
Land
| Access Type | Road Access |
| Acreage | Yes |
| Sewer | Septic System |
| Size Depth | 625 Ft |
| Size Frontage | 173.0000 |
| Size Irregular | 2.5 |
| Size Total | 2.5 Ac|1 - 3 Acres |
| Size Total Text | 2.5 Ac|1 - 3 Acres |
Rooms
| Level | Type | Length | Width | Dimensions |
|---|---|---|---|---|
| Second Level | Primary Bedroom | 15x10 | ||
| Second Level | Bathroom | 3pc | ||
| Second Level | Bedroom | 10.11x10.11 | ||
| Basement | Bedroom | 12.3x9.2 | ||
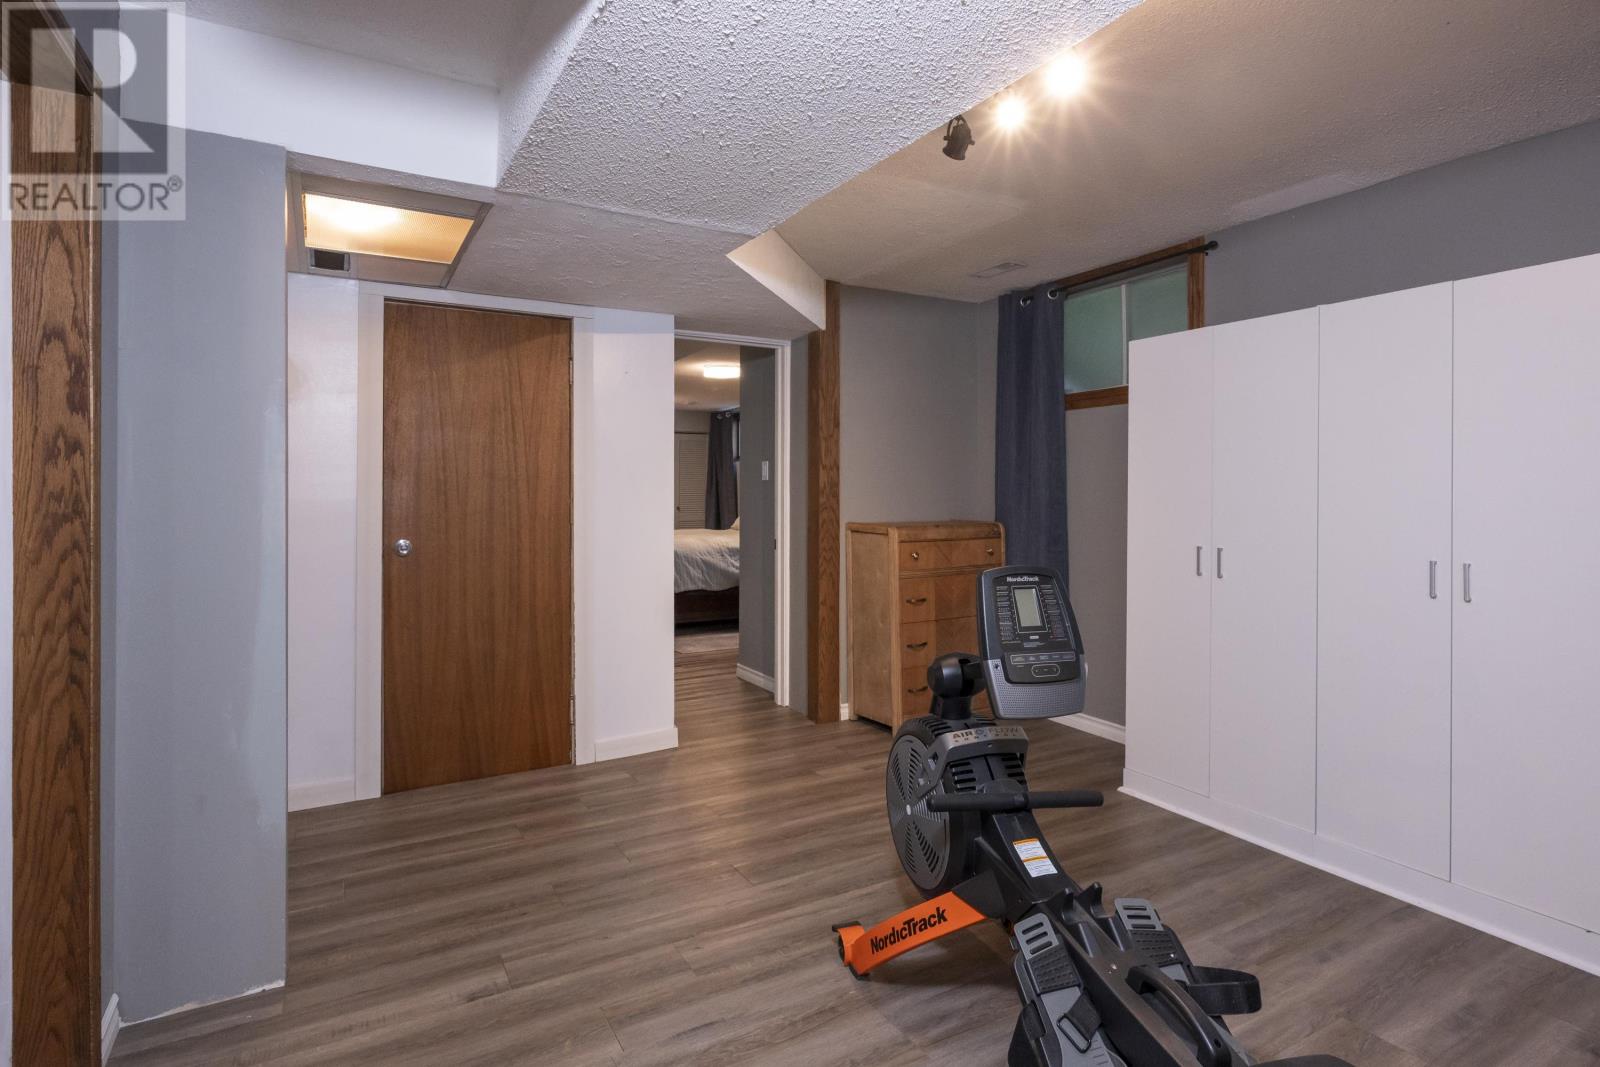
| Basement | Family Room | 28x12.6 | ||
| Basement | Bathroom | 3pc | ||
| Main Level | Living Room | 14x12.7 | ||
| Main Level | Kitchen | 12x13 | ||
| Main Level | Sunroom | 23.7x11.6 | ||
| Main Level | Dining Room | 13.3x9.6 |
Utilities
| Cable | Available |
| Electricity | Available |
| Natural Gas | Available |
| Telephone | Available |
https://www.realtor.ca/real-estate/30168025/4239-coppin-road-thunder-bay-thunder-bay
Contact Us
Contact us for more information

The trademarks REALTOR®, REALTORS®, and the REALTOR® logo are controlled by The Canadian Real Estate Association (CREA) and identify real estate professionals who are members of CREA. The trademarks MLS®, Multiple Listing Service® and the associated logos are owned by The Canadian Real Estate Association (CREA) and identify the quality of services provided by real estate professionals who are members of CREA. The trademark DDF® is owned by The Canadian Real Estate Association (CREA) and identifies CREA's Data Distribution Facility (DDF®)
August 18 2026 03:54:14
Thunder Bay Real Estate Board
Century 21 Superior Realty Inc.