
310 - 18 Yorkville Avenue Toronto, Ontario M4W 3Y8

$2,950 Monthly
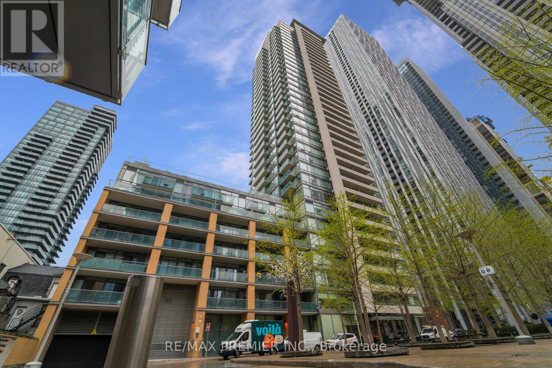
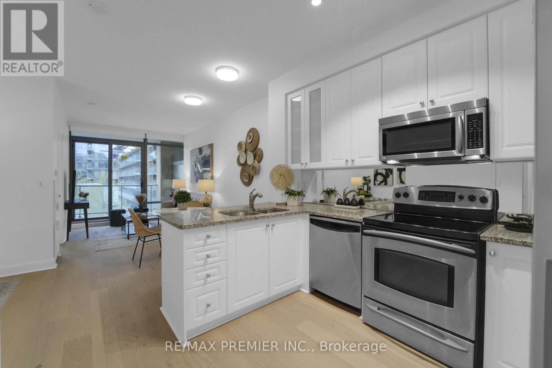
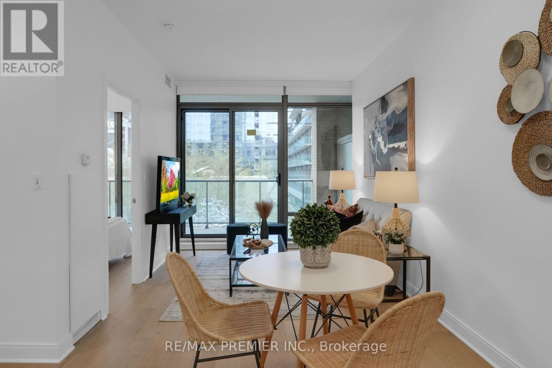
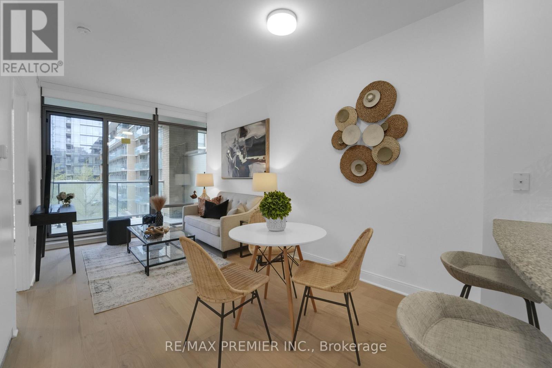
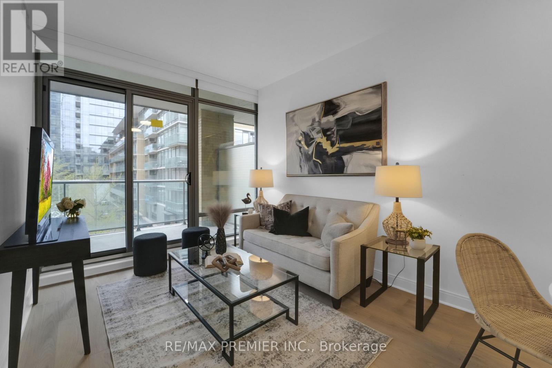
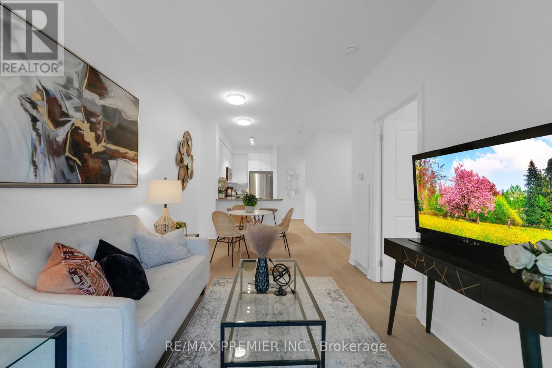
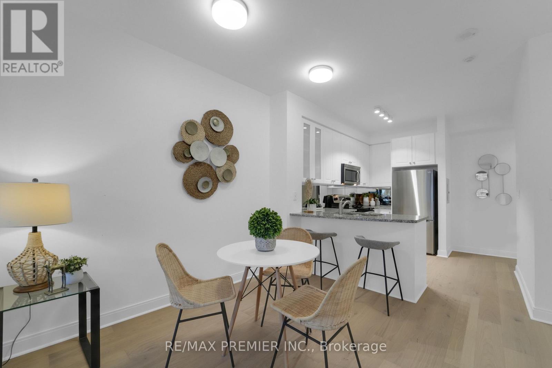
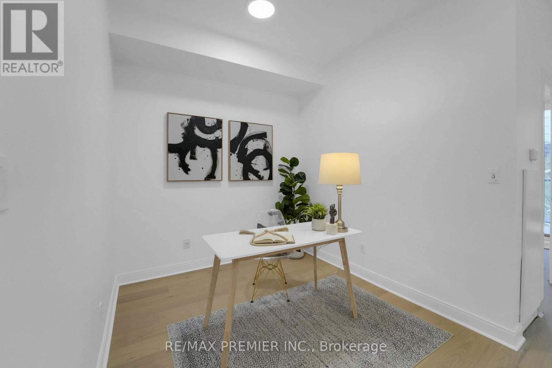
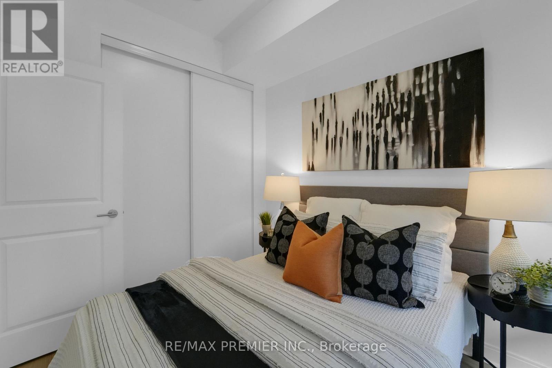
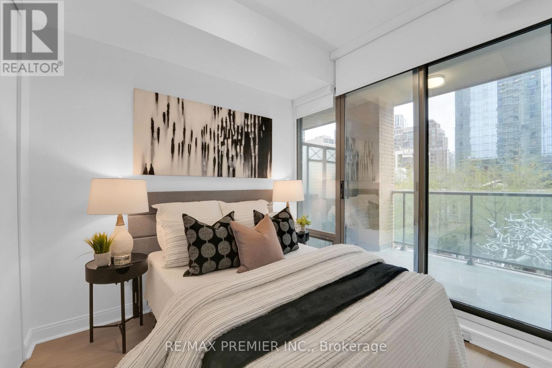
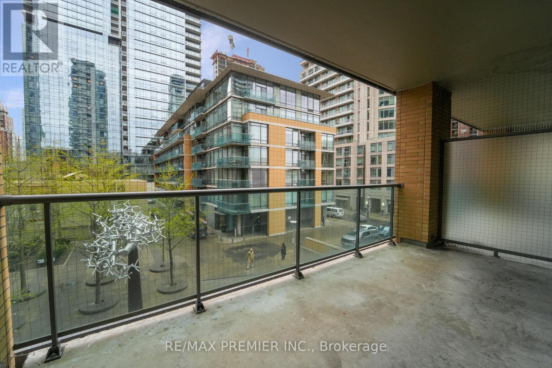
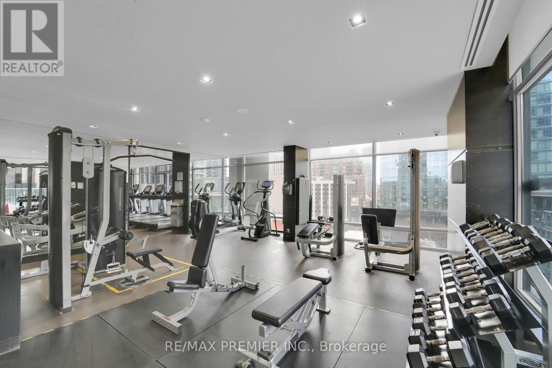
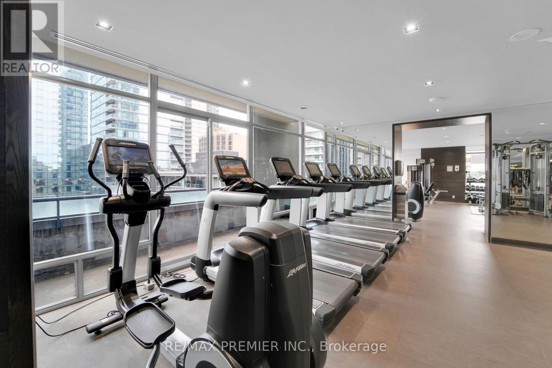
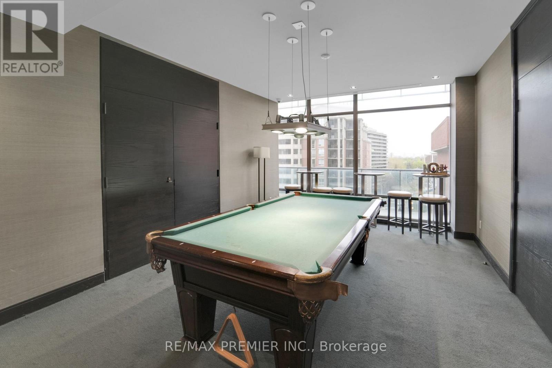
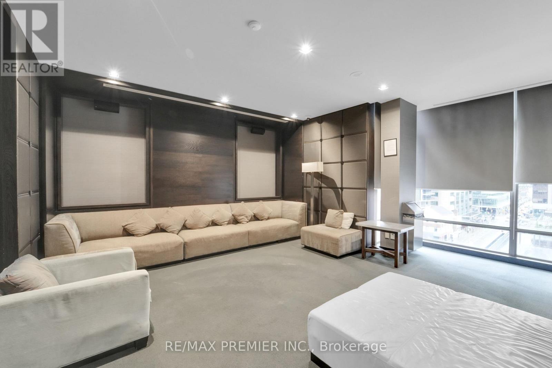
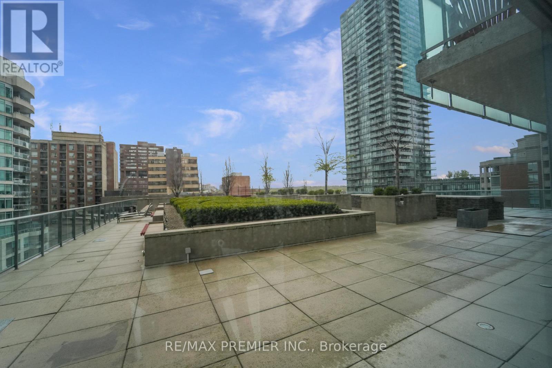
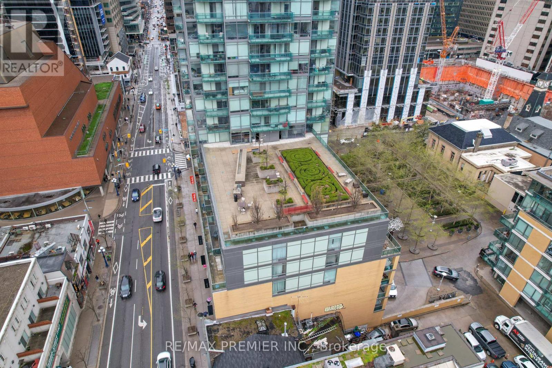
Welcome to the epitome of upscale urban living in the heart of Toronto's prestigious Yorkville neighbourhood. This recently upgraded 1 bedroom plus den offers a harmonious blend of contemporary elegance and convenient city living. As you step into this inviting space, you are greeted by an abundance of natural light cascading through expansive floor to ceiling windows overlooking the beautifully manicured courtyard. The open-concept layout seamlessly connects the den, living, dining, and kitchen areas, creating an ideal space for both relaxing and entertaining. Indulge in the ultimate urban convenience with the included parking spot, ensuring hassle-free commuting. Enjoy unparalleled access to world-class dining, shopping, entertainment, and cultural destinations, including the Royal Ontario Museum, Bloor Street boutiques, and the serene tranquility of nearby parks and green spaces. Keep fit in the fitness center, Entertain friends and family in the sleek party room, enjoy city views and entertaining from the rooftop terrace which is complete with lounge seating and BBQ stations, 24-hour concierge & Visitor Parking! Schedule your private viewing today and elevate your lifestyle in this exquisite Yorkville residence! (id:49269)
Property Details
| MLS® Number | C13687374 |
| Property Type | Single Family |
| Community Name | Annex |
| Community Features | Pets Not Allowed |
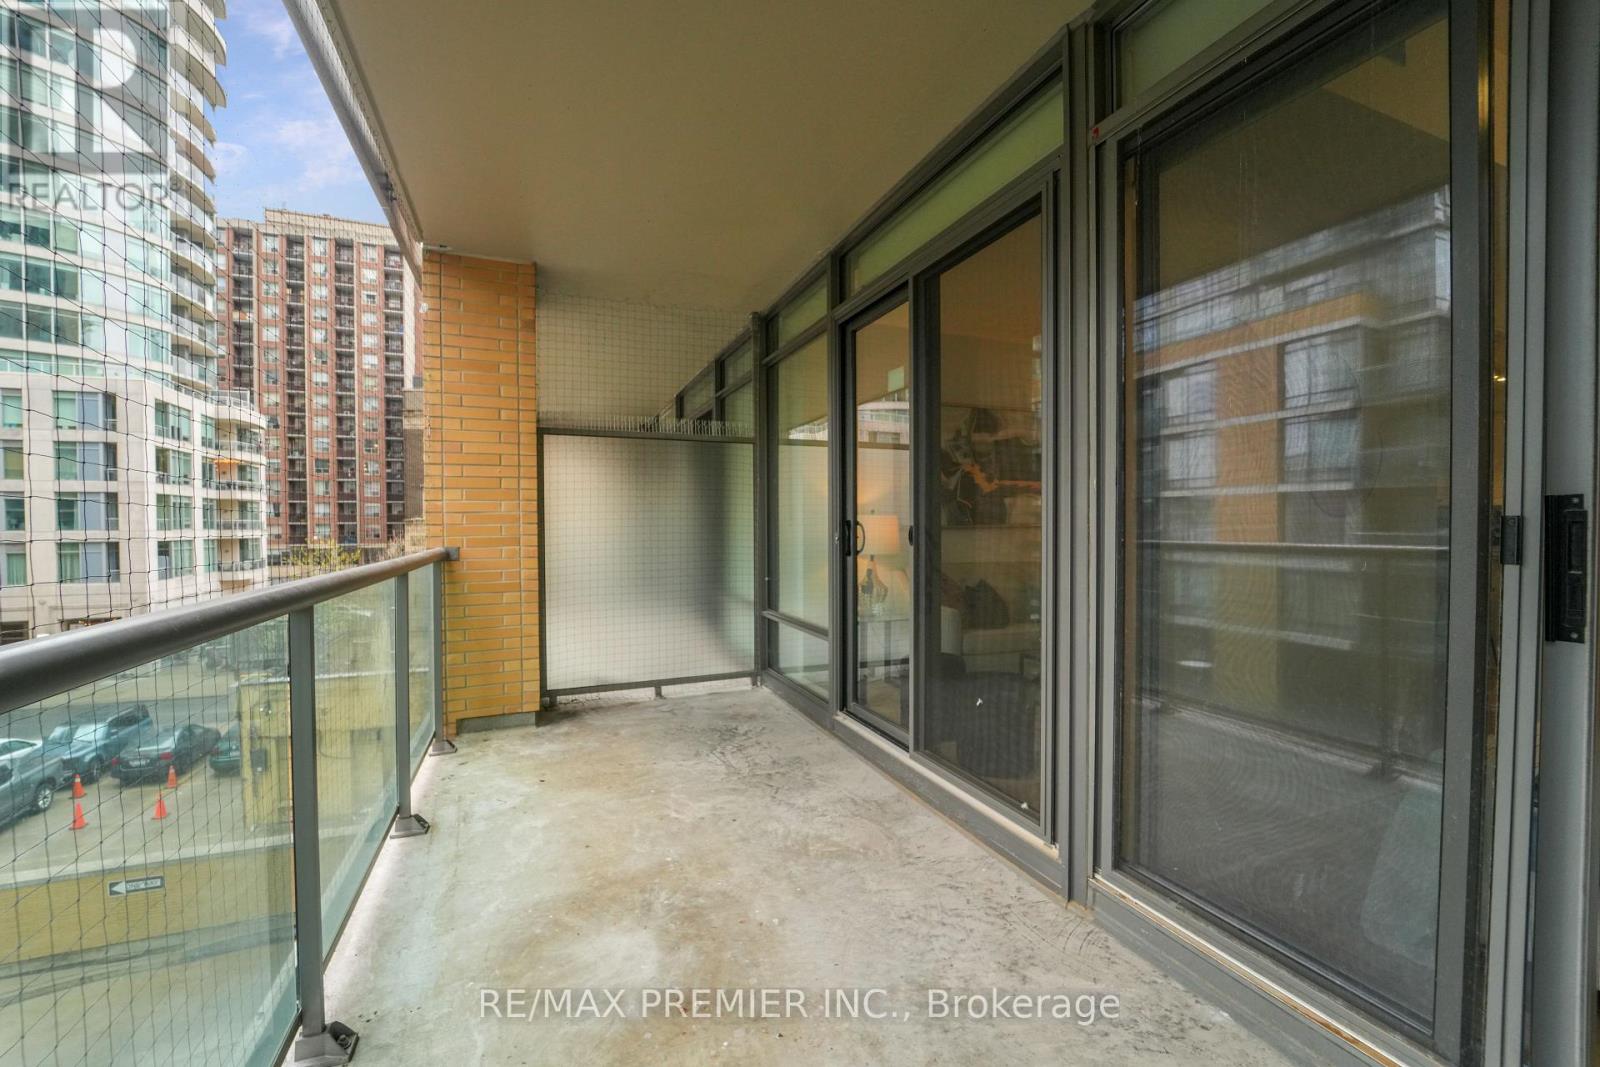
| Features | Balcony, Carpet Free |
| Parking Space Total | 1 |
Building
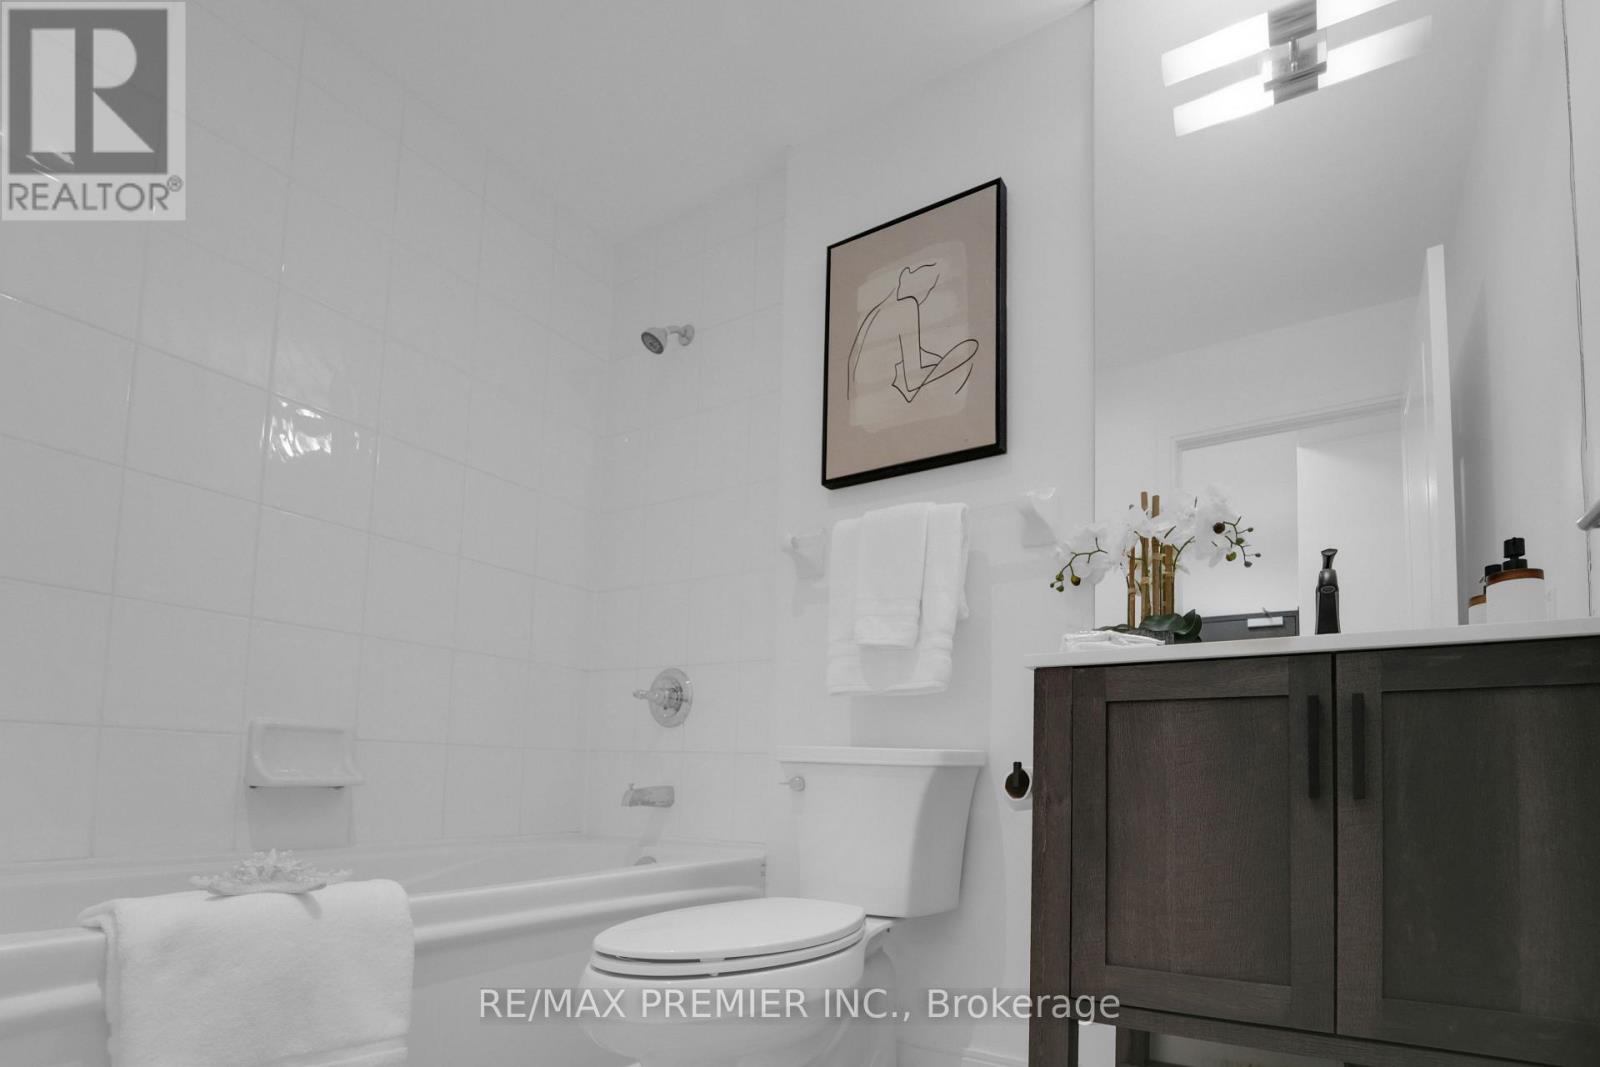
| Bathroom Total | 1 |
| Bedrooms Above Ground | 1 |
| Bedrooms Below Ground | 1 |
| Bedrooms Total | 2 |
| Age | 16 To 30 Years |
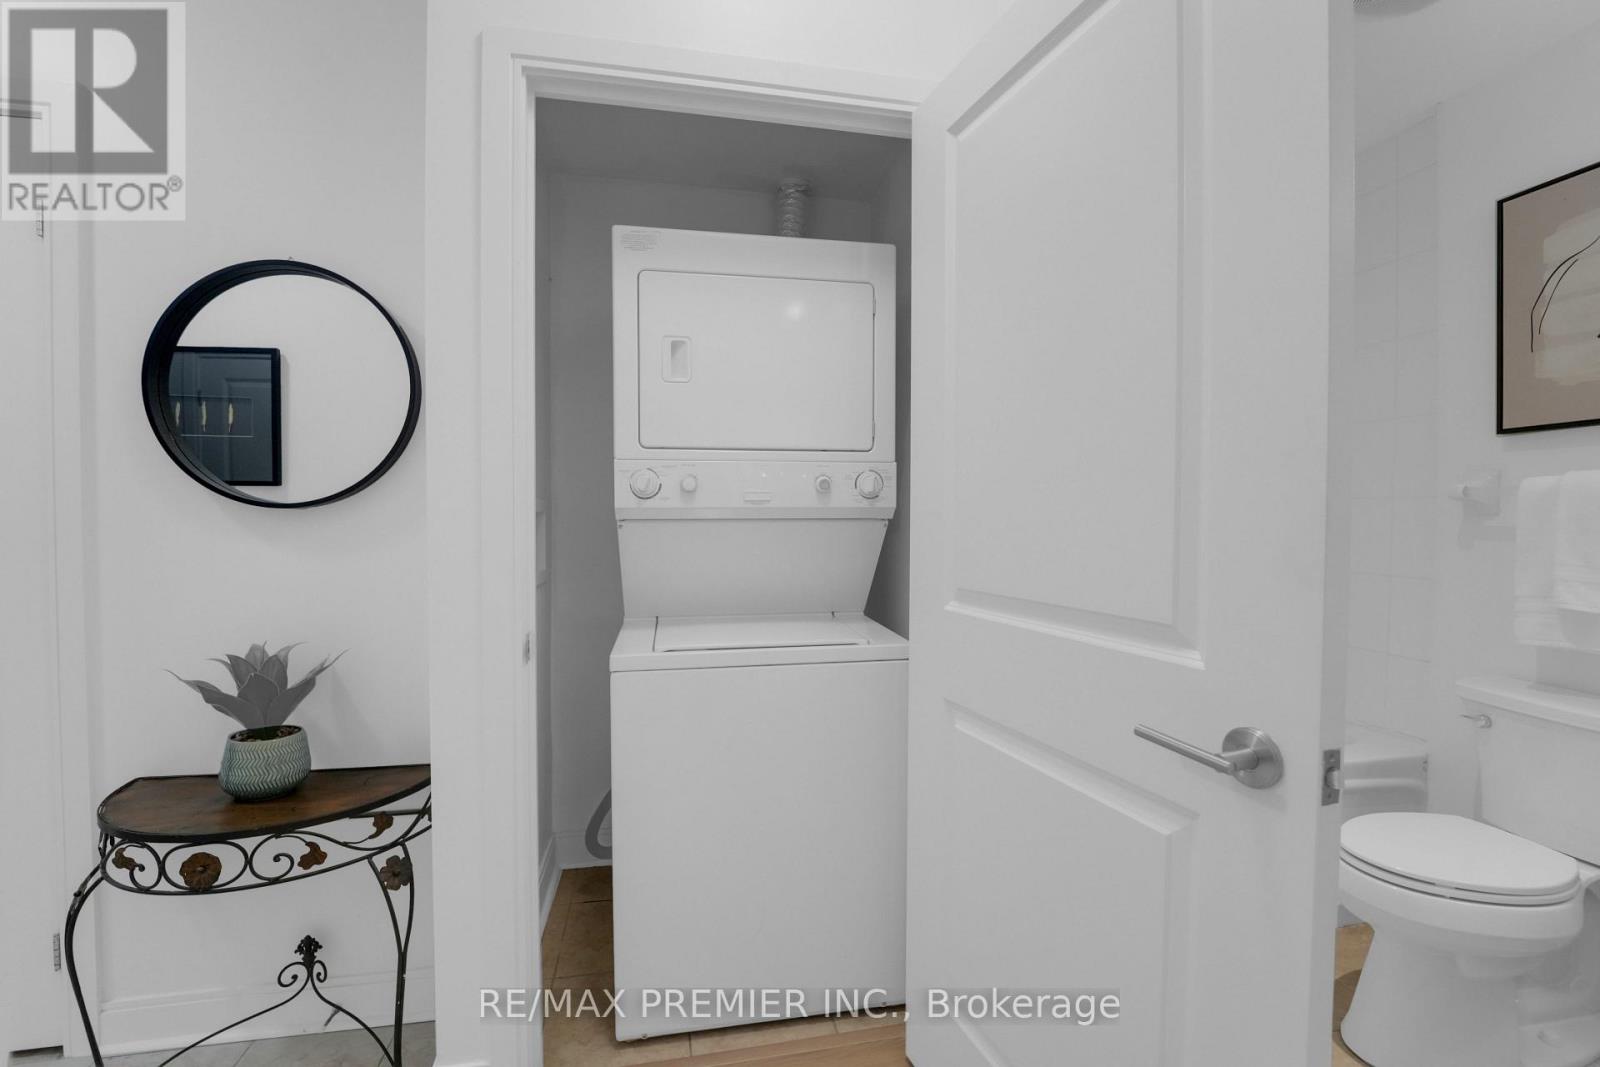
| Appliances | Dishwasher, Dryer, Microwave, Stove, Washer, Refrigerator |
| Basement Type | None |
| Cooling Type | Central Air Conditioning |
| Exterior Finish | Brick |
| Heating Fuel | Natural Gas |
| Heating Type | Forced Air |
| Size Interior | 600 - 699 Sqft |
| Type | Apartment |
Parking
| Underground | |
| Garage |
Land
| Acreage | No |
https://www.realtor.ca/real-estate/30168640/310-18-yorkville-avenue-toronto-annex-annex
Contact Us
Contact us for more information

The trademarks REALTOR®, REALTORS®, and the REALTOR® logo are controlled by The Canadian Real Estate Association (CREA) and identify real estate professionals who are members of CREA. The trademarks MLS®, Multiple Listing Service® and the associated logos are owned by The Canadian Real Estate Association (CREA) and identify the quality of services provided by real estate professionals who are members of CREA. The trademark DDF® is owned by The Canadian Real Estate Association (CREA) and identifies CREA's Data Distribution Facility (DDF®)
August 18 2026 04:29:20
Toronto Regional Real Estate Board
RE/MAX Premier Inc.