
113 Laurier Drive Lasalle, Ontario N9J 1L4

$639,900
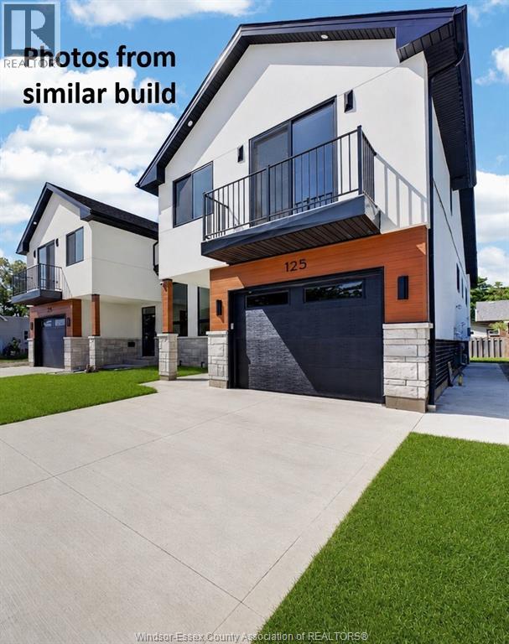
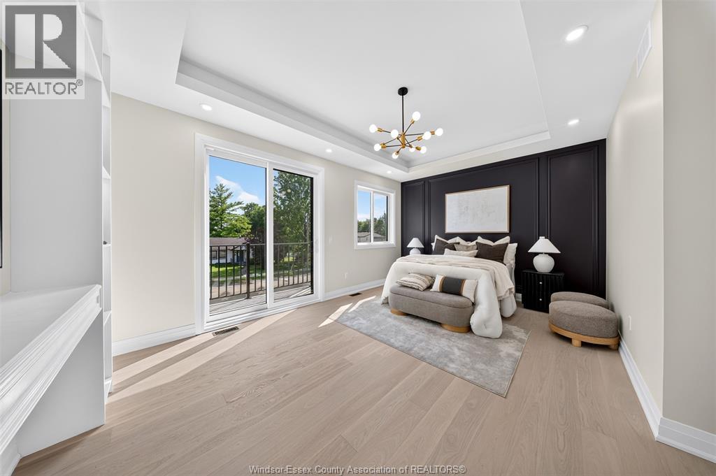
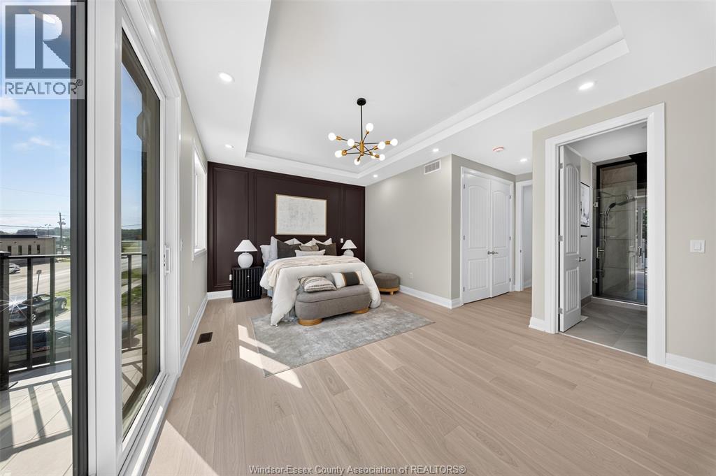
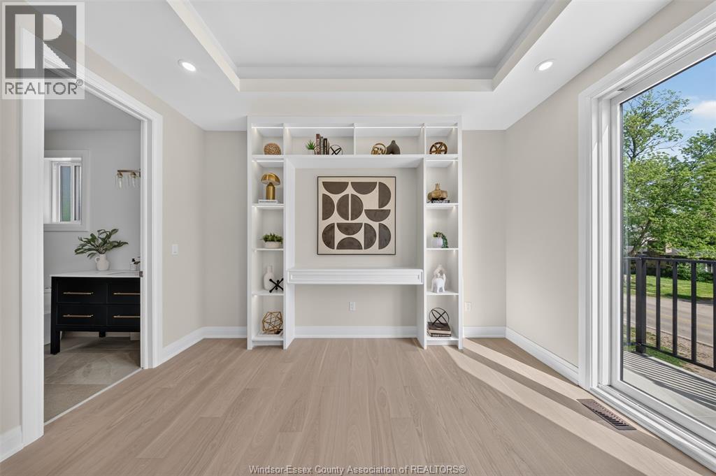
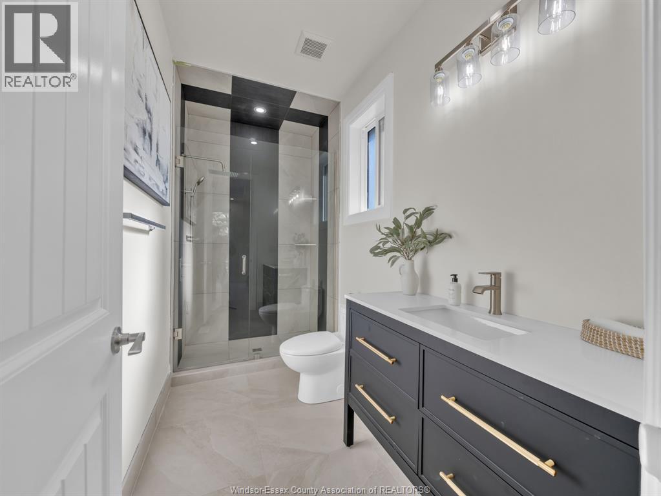
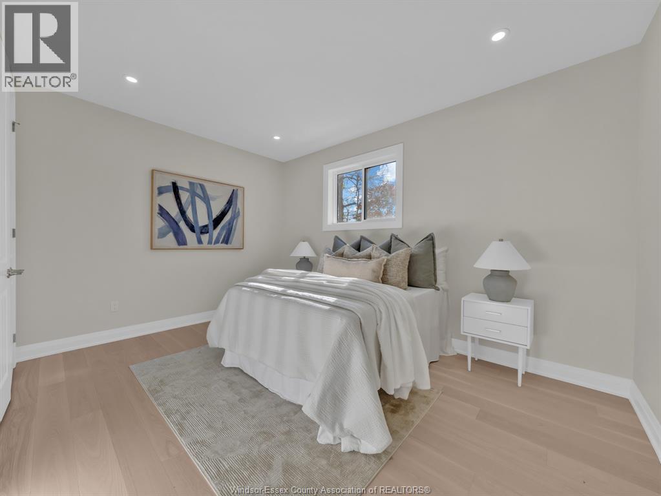
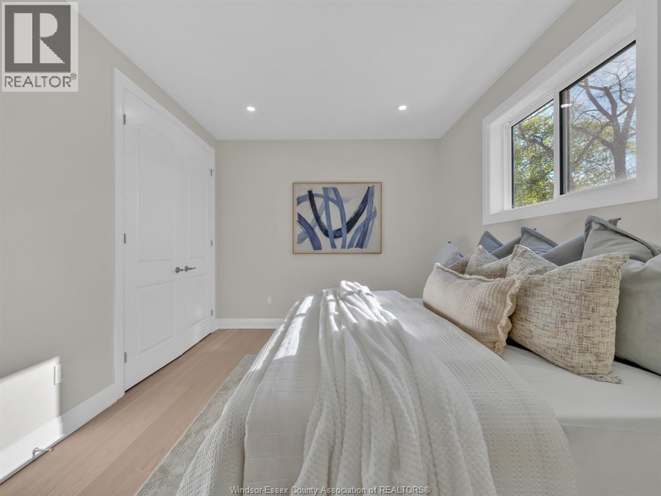
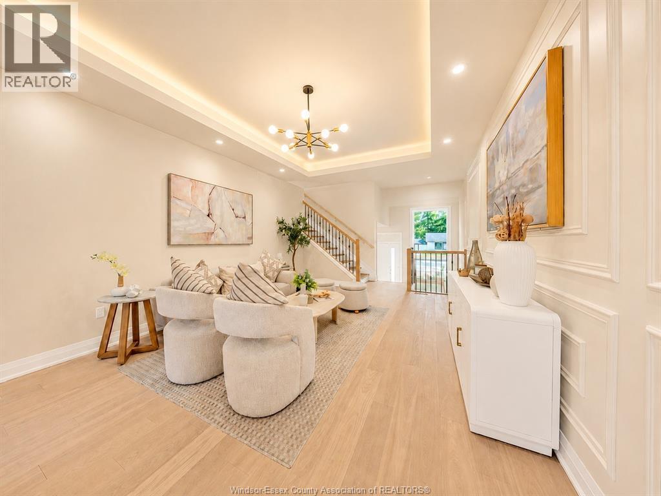
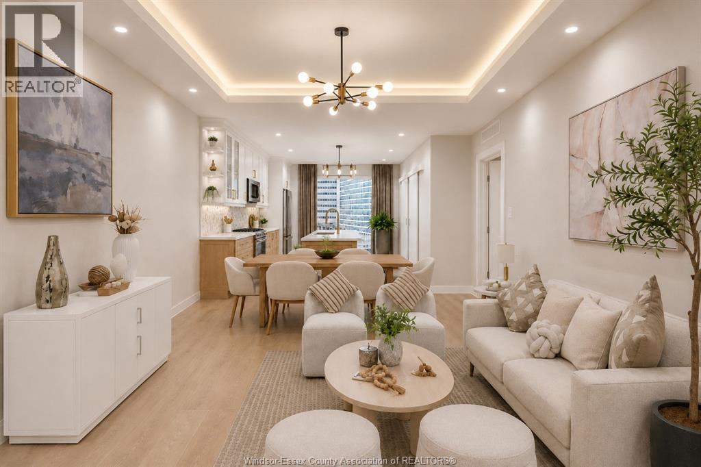
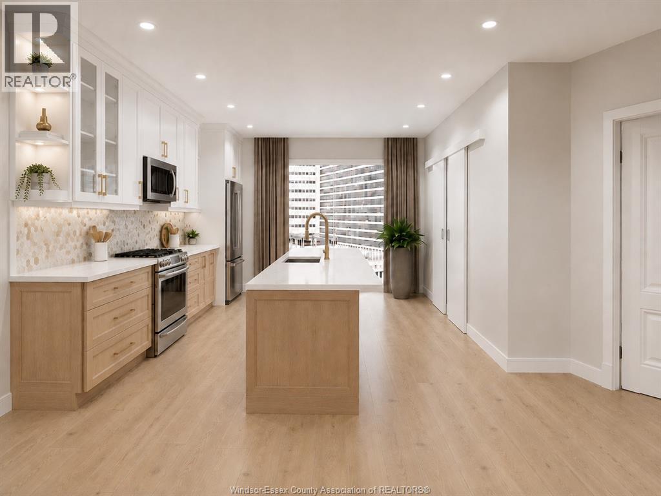
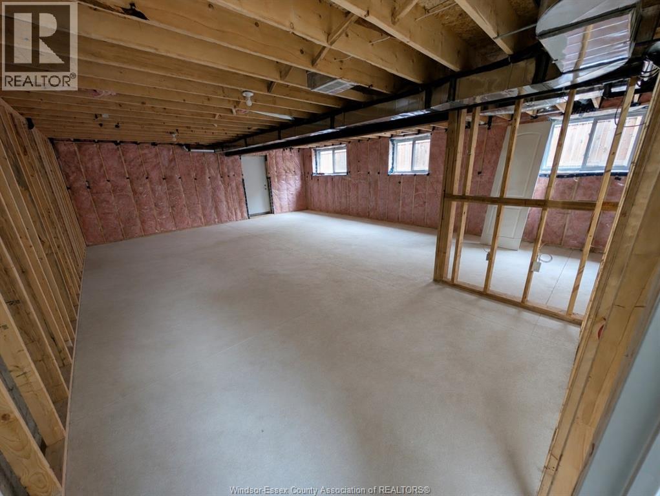
To be built. Price with Enhanced HST Rebate applied (Apr 1, 2026 to Mar 31, 2027). Luxury living in the heart of LaSalle by Believe Homes, backed by Tarion Warranty. The open-concept living space is anchored by elegant custom wainscotting detail. Soaring 9ft ceilings and grand 8ft doors. Beautiful kitchen with quartz countertops, ceiling-height cabinets, 9ft island and an oversized patio door. Unwind in your primary retreat—a massive bonus rm with custom under-lit shelving, an ensuite, oversized closet, and a sunset balcony. High-end designer finishes throughout, including engineered hardwood floors. Grade entrance to basement. 200 AMP. Exterior to be fully complete, including driveway, sod, fence, and a concrete patio with a landing. Ask about basement optional +2 bed +1 bath +1 kitchen. Ideal for first-time buyers, retirees, growing families, or savvy investors. Walk 2 minutes to the waterfront, marina, ice rink, event centre, pool, parks, tennis, and fishing. (id:49269)
Property Details
| MLS® Number | 26020052 |
| Property Type | Single Family |
| Features | Concrete Driveway, Front Driveway |
| Water Front Type | Waterfront Nearby |
Building
| Bathroom Total | 2 |
| Bedrooms Above Ground | 3 |
| Bedrooms Total | 3 |
| Appliances | Microwave Range Hood Combo |
| Architectural Style | Raised Ranch W/ Bonus Room |
| Construction Style Attachment | Semi-detached |
| Cooling Type | Central Air Conditioning |
| Exterior Finish | Aluminum/vinyl, Brick, Concrete/stucco |
| Flooring Type | Ceramic/porcelain, Hardwood |
| Foundation Type | Concrete |
| Heating Fuel | Natural Gas |
| Heating Type | Forced Air, Furnace |
| Type | House |
Parking
| Attached Garage | |
| Garage | |
| Inside Entry |
Land
| Acreage | No |
| Size Irregular | 30 X Irreg |
| Size Total Text | 30 X Irreg |
| Zoning Description | Res |
Rooms
| Level | Type | Length | Width | Dimensions |
|---|---|---|---|---|
| Second Level | Balcony | Measurements not available | ||
| Second Level | Primary Bedroom | Measurements not available | ||
| Second Level | 4pc Ensuite Bath | Measurements not available | ||
| Basement | Utility Room | Measurements not available | ||
| Basement | Laundry Room | Measurements not available | ||
| Main Level | Living Room/dining Room | Measurements not available | ||
| Main Level | Foyer | Measurements not available | ||
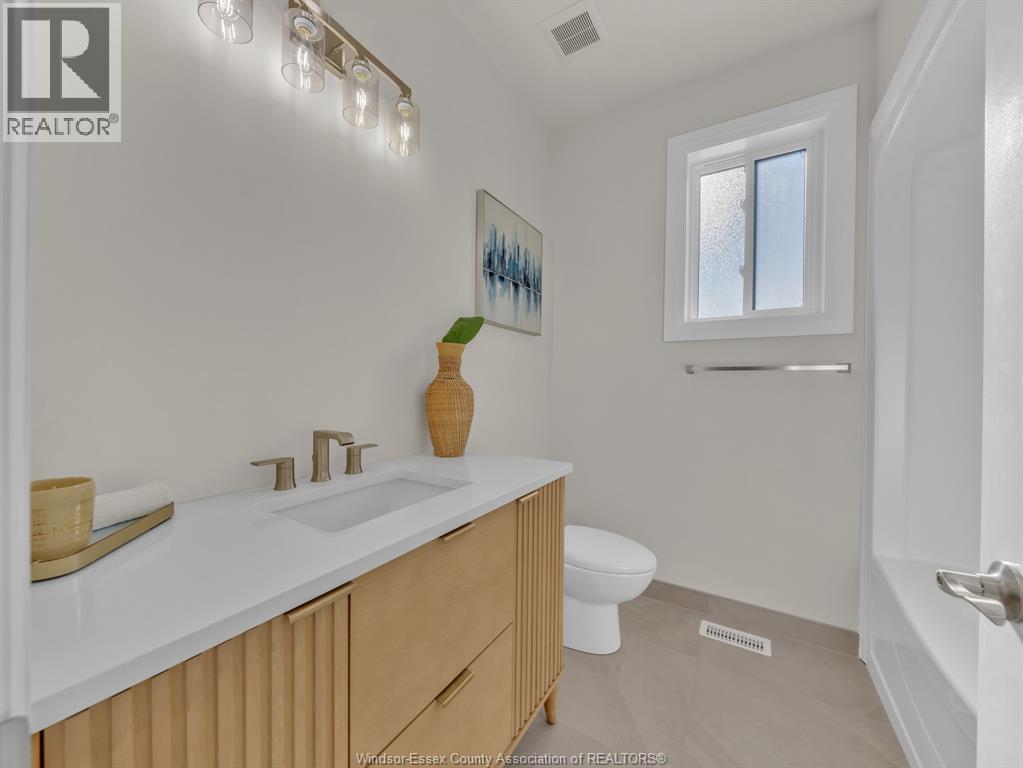
| Main Level | 3pc Bathroom | Measurements not available | ||
| Main Level | Bedroom | Measurements not available | ||
| Main Level | Bedroom | Measurements not available |
https://www.realtor.ca/real-estate/30168957/113-laurier-drive-lasalle
Contact Us
Contact us for more information

The trademarks REALTOR®, REALTORS®, and the REALTOR® logo are controlled by The Canadian Real Estate Association (CREA) and identify real estate professionals who are members of CREA. The trademarks MLS®, Multiple Listing Service® and the associated logos are owned by The Canadian Real Estate Association (CREA) and identify the quality of services provided by real estate professionals who are members of CREA. The trademark DDF® is owned by The Canadian Real Estate Association (CREA) and identifies CREA's Data Distribution Facility (DDF®)
August 18 2026 05:00:42
Windsor-Essex County Association of REALTORS®
Real Broker Ontario Ltd