
131 Mcmeeken St Sault Ste. Marie, Ontario P6A 3L7

$339,900
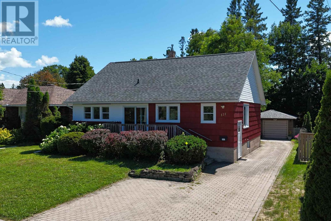
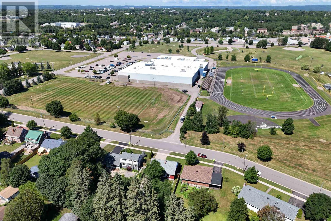
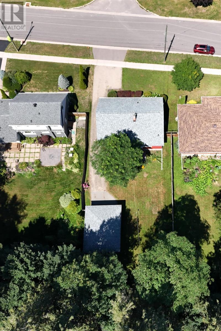
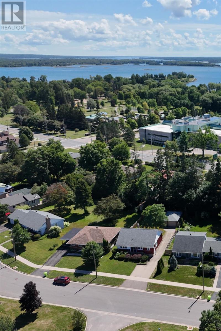
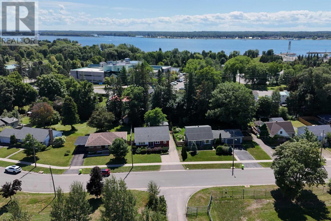
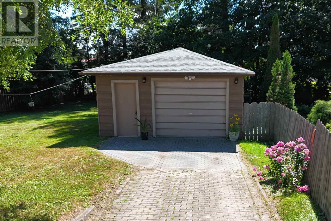
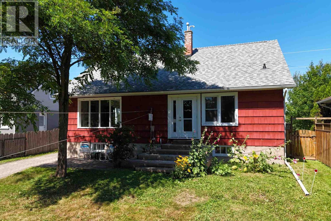
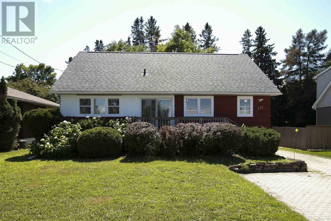
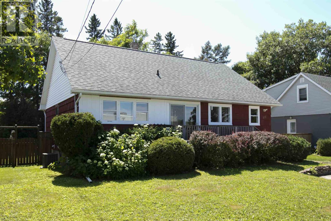
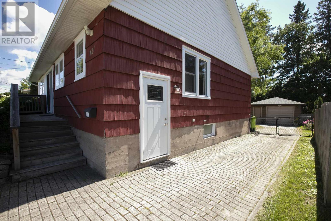
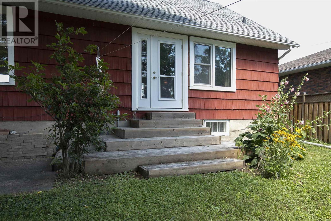
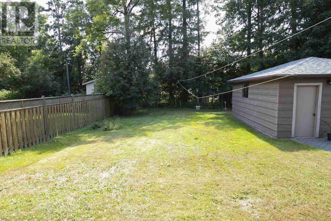
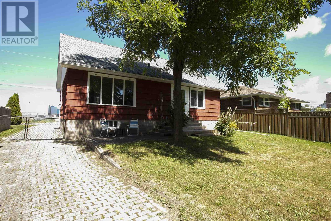
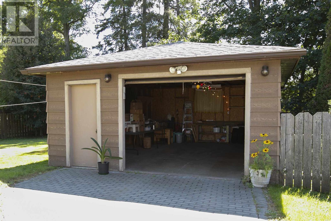
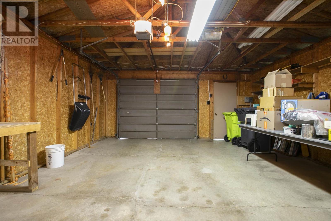
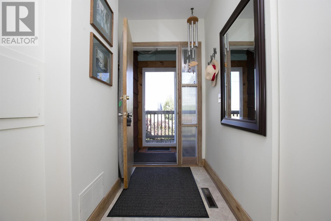
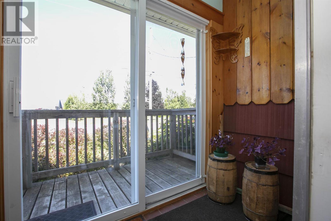
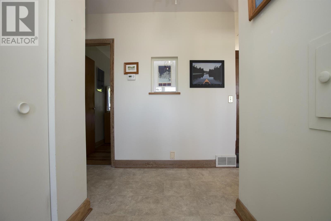
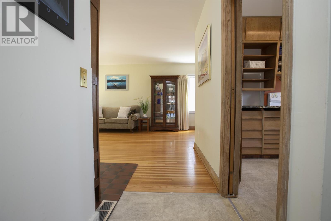
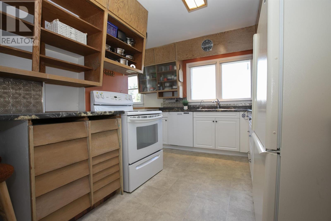
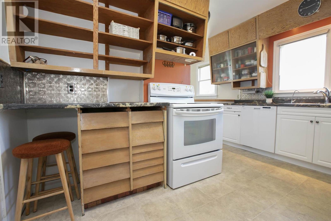
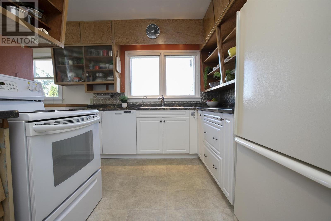
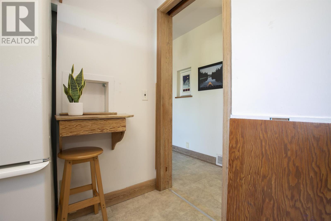
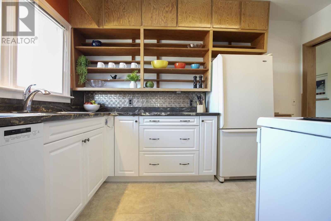
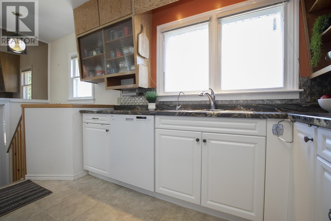
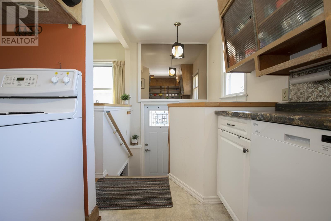
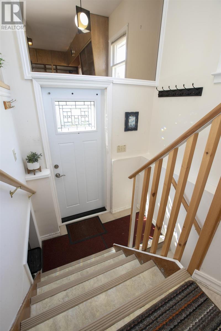
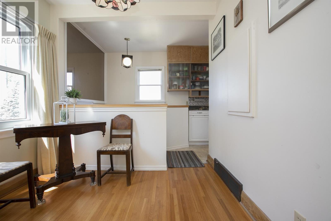
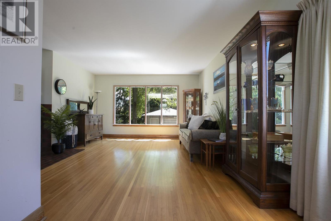
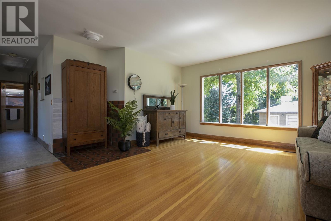
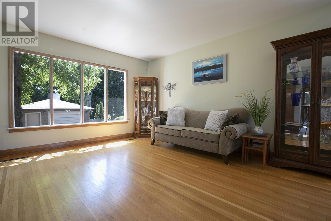
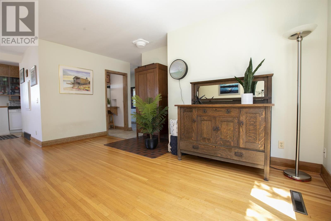
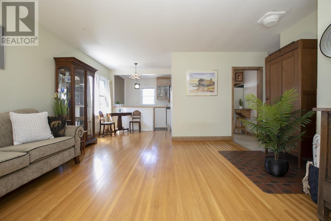
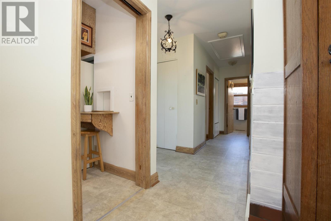
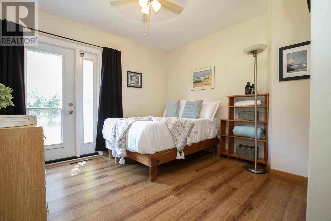
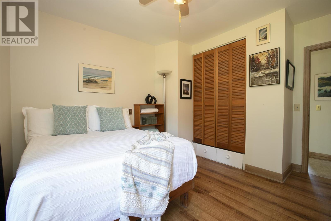
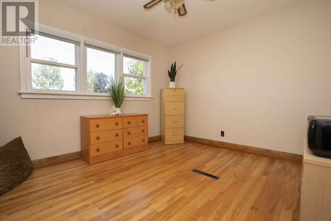
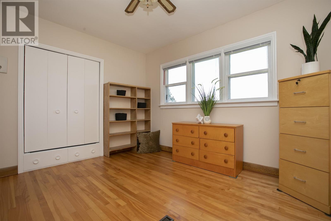
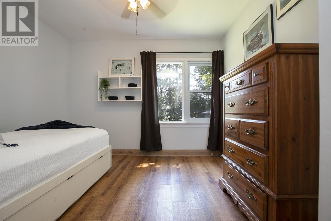
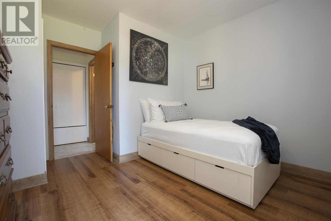
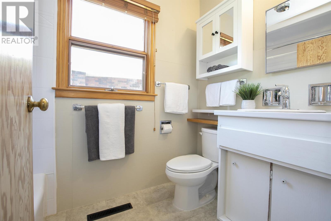
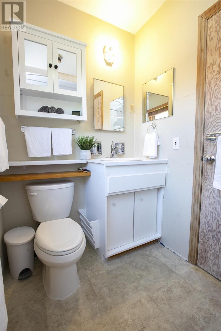
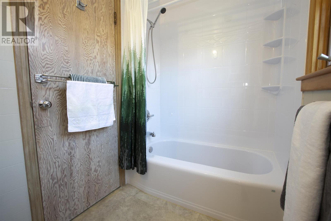
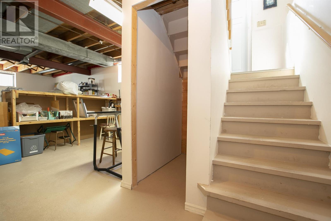
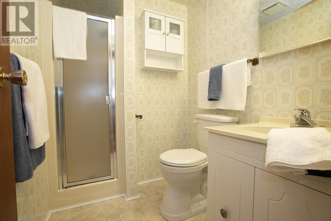
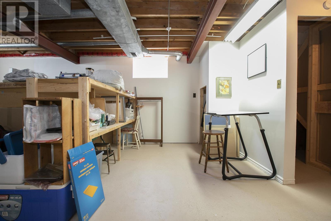
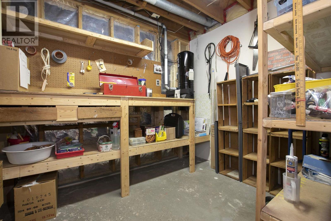
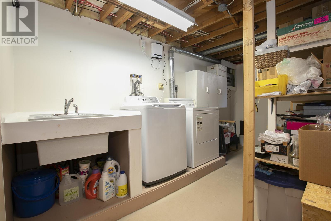
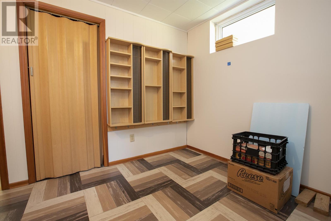
Welcome to 131 McMeeken St.—a charming mid-century bungalow filled with character, warmth, and timeless appeal. Offered for the first time ever, this unique 4-bedroom, 2-bathroom home features a bright open-concept living and dining space, original retro-style custom built-ins, and a layout that offers plenty of personality. Full height attic - solid plank flooring originally built with the potential to add rooms upstairs with dormer windows (solid built - hemlock framed home) . High eff. gas forced-air heating, central air, central vac, and updated 200-amp electrical service. Relax on the front porch overlooking the peaceful greenery of John Rhodes Field/Park. The deep, fully fenced, park-like yard provides a wonderful private setting, while the brick driveway leads to a detached, wired 1.5-car garage. A special home with a lot to offer in a prime location. (id:49269)
Property Details
| MLS® Number | SM262224 |
| Property Type | Single Family |
| Community Name | Sault Ste. Marie |
| Amenities Near By | Park |
| Communication Type | High Speed Internet |
| Community Features | Bus Route |
| Features | Other, Interlocking Driveway |
| Structure | Deck, Patio(s) |
Building
| Bathroom Total | 2 |
| Bedrooms Above Ground | 3 |
| Bedrooms Below Ground | 1 |
| Bedrooms Total | 4 |
| Appliances | Dishwasher, Central Vacuum, Stove, Dryer, Window Coverings, Refrigerator, Washer |
| Architectural Style | Bungalow |
| Basement Development | Partially Finished |
| Basement Type | Full (partially Finished) |
| Constructed Date | 1953 |
| Construction Style Attachment | Detached |
| Cooling Type | Central Air Conditioning |
| Exterior Finish | Cedar Siding, Siding, Vinyl, Other |
| Flooring Type | Hardwood |
| Foundation Type | Poured Concrete |
| Heating Fuel | Natural Gas |
| Heating Type | Forced Air |
| Stories Total | 1 |
| Size Interior | 1,106 Sqft |
| Utility Water | Municipal Water |
Parking
| Garage |
Land
| Access Type | Road Access |
| Acreage | No |
| Fence Type | Fenced Yard |
| Land Amenities | Park |
| Sewer | Sanitary Sewer |
| Size Depth | 143 Ft |
| Size Frontage | 50.0000 |
| Size Total Text | Under 1/2 Acre |
Rooms
| Level | Type | Length | Width | Dimensions |
|---|---|---|---|---|
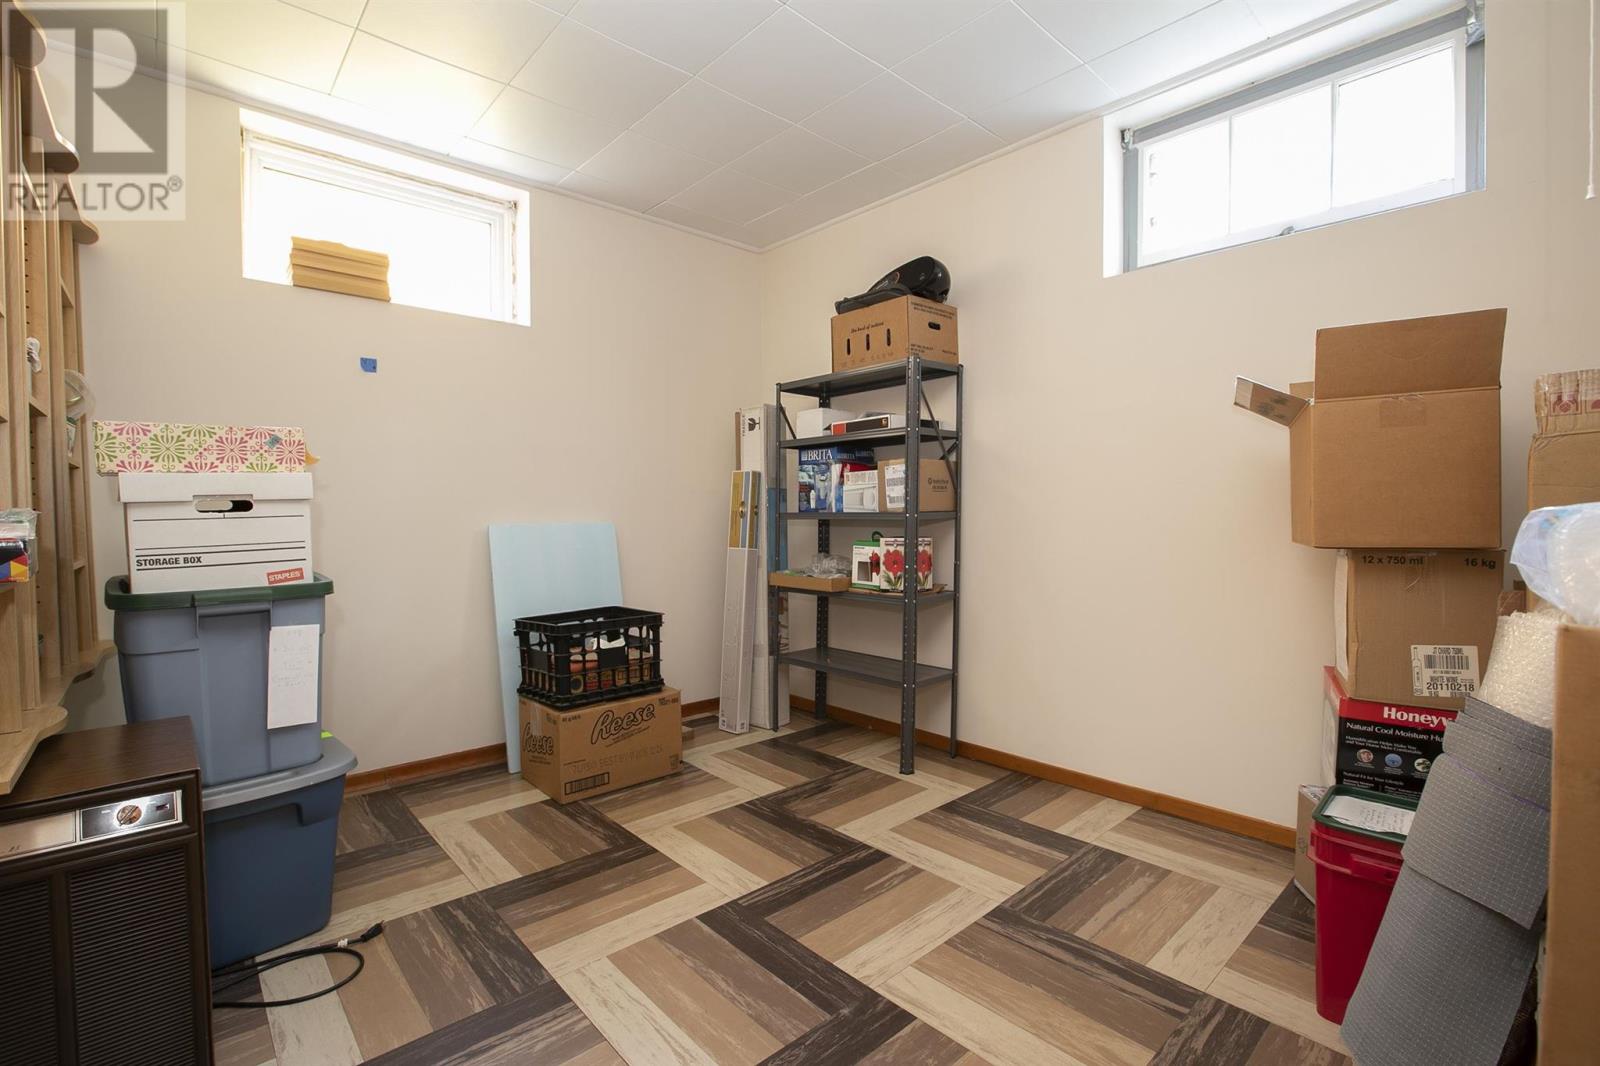
| Basement | Bedroom | 12.2 x 8.9 | ||
| Basement | Bonus Room | 35.8 x 27.5 | ||
| Basement | Bathroom | x 0 | ||
| Main Level | Living Room/dining Room | 29.3 x 15.10 | ||
| Main Level | Kitchen | 12.6 x 9.6 | ||
| Main Level | Porch | 6.11 x 3.8 | ||
| Main Level | Primary Bedroom | 12.7 x 11.2 | ||
| Main Level | Bedroom | 12.7 x 10.7 | ||
| Main Level | Bedroom | 12.3 x 11.2 | ||
| Main Level | Bathroom | 7.6 x 4.11 |
Utilities
| Cable | Available |
| Electricity | Available |
| Natural Gas | Available |
| Telephone | Available |
https://www.realtor.ca/real-estate/30168890/131-mcmeeken-st-sault-ste-marie-sault-ste-marie
Contact Us
Contact us for more information

The trademarks REALTOR®, REALTORS®, and the REALTOR® logo are controlled by The Canadian Real Estate Association (CREA) and identify real estate professionals who are members of CREA. The trademarks MLS®, Multiple Listing Service® and the associated logos are owned by The Canadian Real Estate Association (CREA) and identify the quality of services provided by real estate professionals who are members of CREA. The trademark DDF® is owned by The Canadian Real Estate Association (CREA) and identifies CREA's Data Distribution Facility (DDF®)
August 19 2026 03:17:45
Sault Ste. Marie Real Estate Board
Royal LePage® Northern Advantage