
806 Anciano Crescent Ottawa, Ontario K2S 0J7

$2,500 Monthly
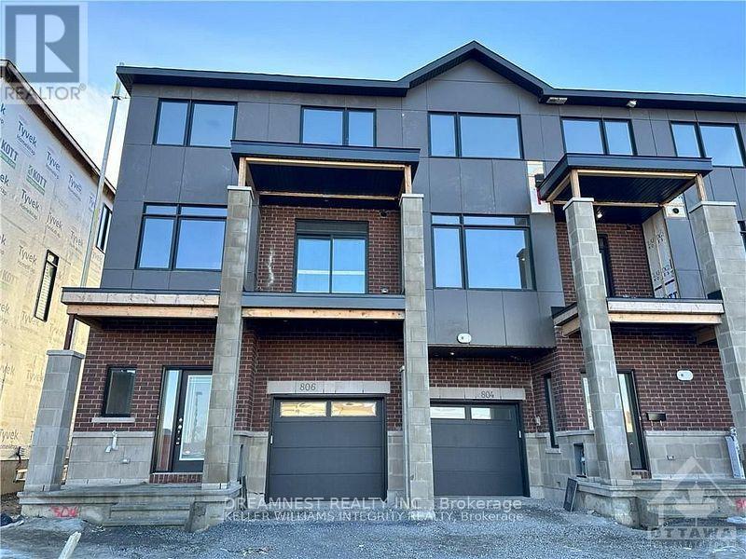
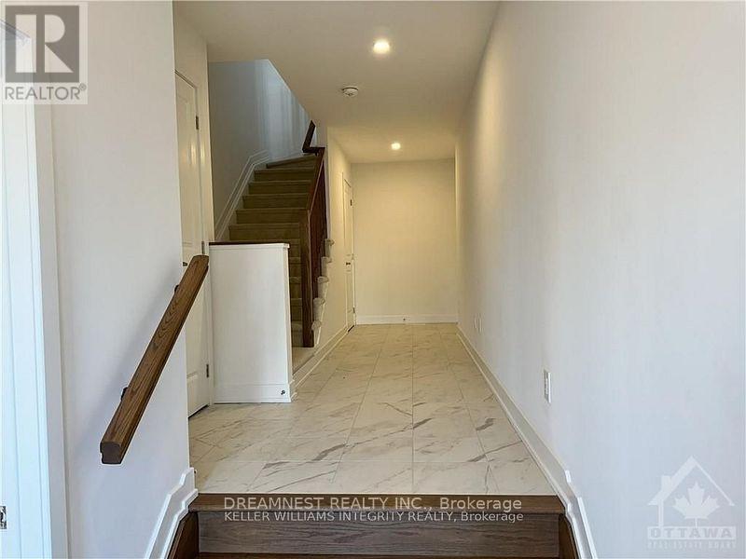
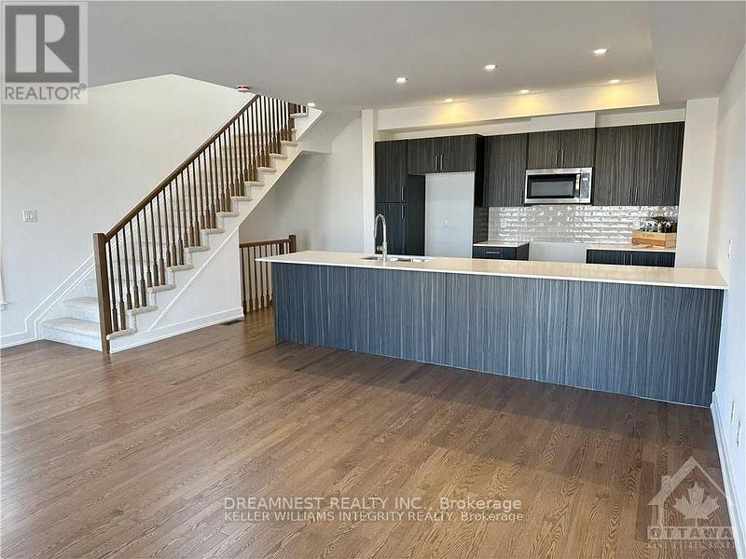
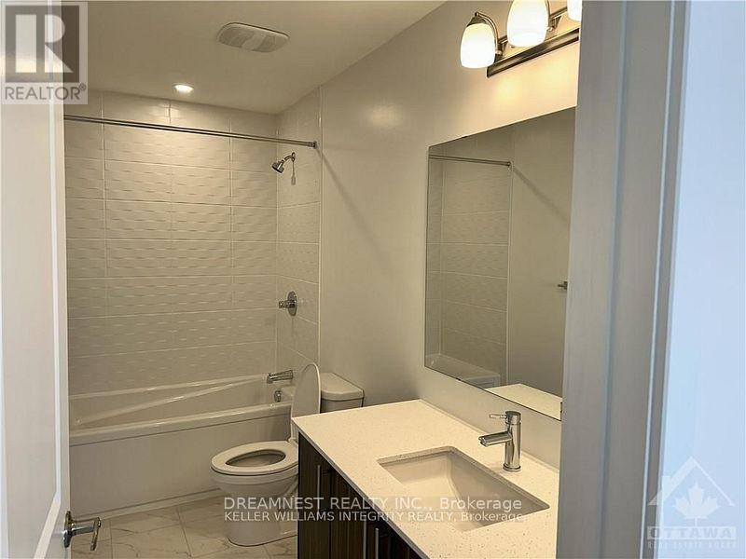
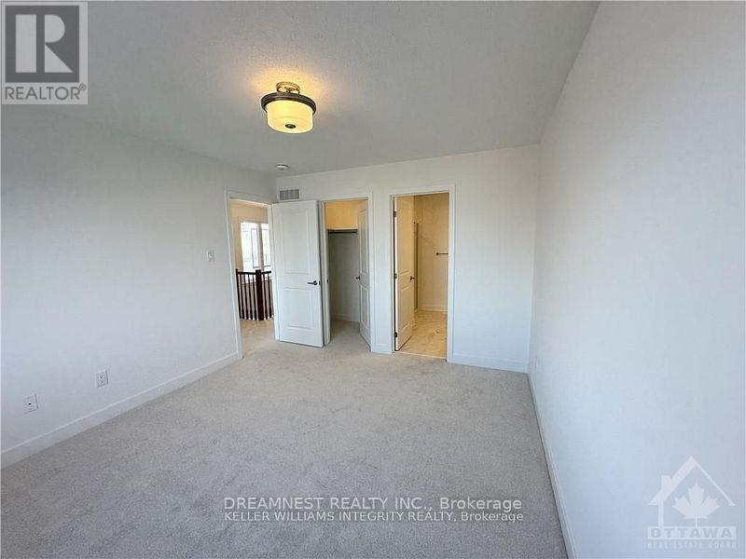
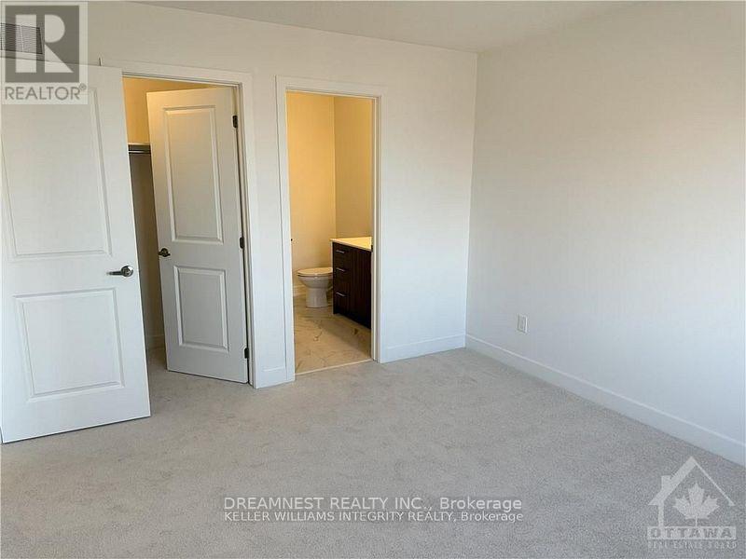
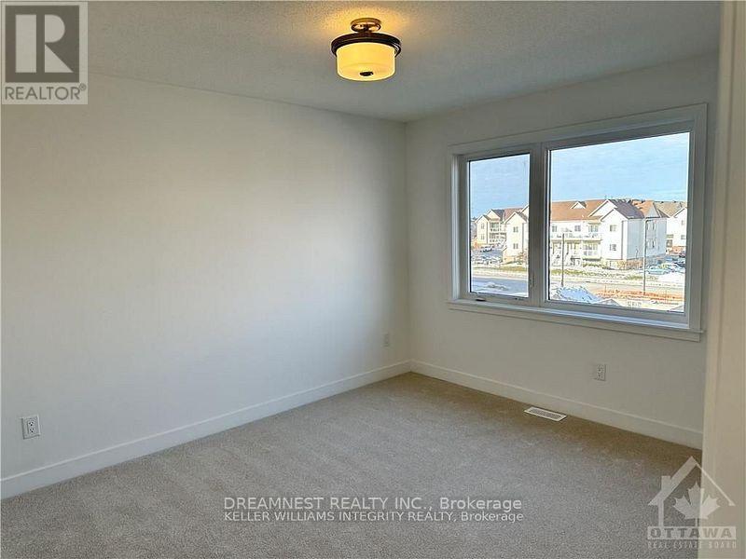
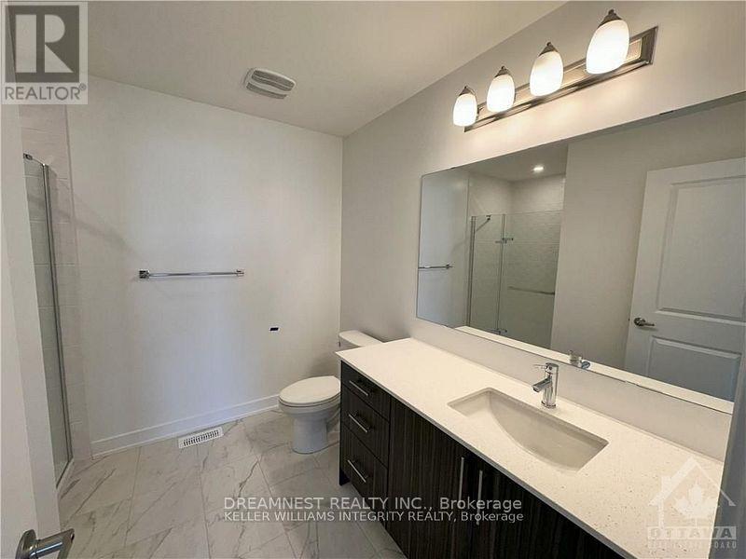
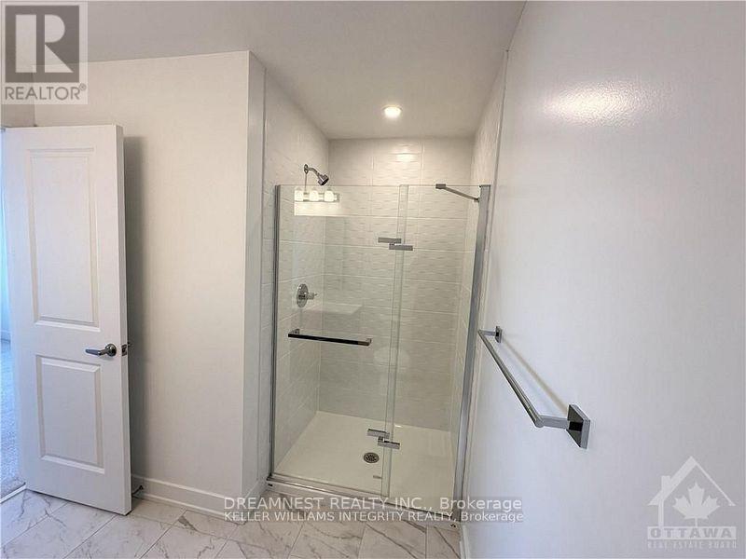
Welcome to this beautiful 3-storey freehold corner townhouse, built in 2023 and ideally located in the sought after Emerald Meadows/Trailwood community of Kanata, Ottawa. Offering modern, low maintenance living with a thoughtfully designed open-concept layout, this 2-bedroom, 3-bathroom home is perfect for small families and professionals. Step inside to a bright and inviting open-concept main living area, where the living, dining and kitchen spaces seamlessly flow together. The Great Room features elegant hardwood flooring and opens onto a beautiful balcony, creating an ideal space to enjoy your morning coffee, unwind after a long day or entertain guests. The spacious modern kitchen is designed for both style and functionality, featuring granite countertops, backsplash and stainless-steel appliances. Convenient ensuite laundry adds to the practicality of everyday living. The primary bedroom offers a private retreat with a generous walk-in closet and ensuite bathroom, while the additional bedroom provides excellent flexibility for family, guests or a home office. The home also features an in-built spacious one car garage with an automatic door opener and direct interior access, offering exceptional convenience. Enjoy the benefits of a corner-unit location, modern construction, contemporary finishes and a vibrant Kanata neighbourhood close to parks, schools, shopping, dining, recreation and major commuter routes / highways. (id:49269)
Property Details
| MLS® Number | X13687608 |
| Property Type | Single Family |
| Community Name | 9010 - Kanata - Emerald Meadows/Trailwest |
| Equipment Type | Water Heater |
| Parking Space Total | 2 |
| Rental Equipment Type | Water Heater |
Building
| Bathroom Total | 3 |
| Bedrooms Above Ground | 2 |
| Bedrooms Total | 2 |
| Age | 0 To 5 Years |
| Appliances | Garage Door Opener Remote(s), Dishwasher, Dryer, Hood Fan, Microwave, Stove, Washer, Window Coverings, Refrigerator |
| Basement Type | Partial |
| Construction Style Attachment | Attached |
| Cooling Type | Central Air Conditioning |
| Exterior Finish | Brick, Vinyl Siding |
| Flooring Type | Hardwood, Carpeted, Ceramic |
| Foundation Type | Poured Concrete |
| Half Bath Total | 1 |
| Heating Fuel | Natural Gas |
| Heating Type | Forced Air |
| Stories Total | 3 |
| Size Interior | 1,100 - 1,500 Sqft |
| Type | Row / Townhouse |
| Utility Water | Municipal Water |
Parking
| Attached Garage | |
| Garage |
Land
| Acreage | No |
| Sewer | Sanitary Sewer |
| Size Depth | 42 Ft ,8 In |
| Size Frontage | 26 Ft ,4 In |
| Size Irregular | 26.4 X 42.7 Ft |
| Size Total Text | 26.4 X 42.7 Ft |
Rooms
| Level | Type | Length | Width | Dimensions |
|---|---|---|---|---|
| Second Level | Great Room | 6.29 m | 3.98 m | 6.29 m x 3.98 m |
| Second Level | Kitchen | 3.68 m | 3.53 m | 3.68 m x 3.53 m |
| Second Level | Bathroom | 2.54 m | 0.77 m | 2.54 m x 0.77 m |
| Third Level | Primary Bedroom | 3.86 m | 3.37 m | 3.86 m x 3.37 m |
| Third Level | Bedroom | 2.79 m | 2.76 m | 2.79 m x 2.76 m |
| Third Level | Bathroom | 2.51 m | 2.36 m | 2.51 m x 2.36 m |
| Third Level | Bathroom | 3.07 m | 1.24 m | 3.07 m x 1.24 m |
| Third Level | Laundry Room | 1.93 m | 0.77 m | 1.93 m x 0.77 m |
| Lower Level | Utility Room | 2.86 m | 6.4 m | 2.86 m x 6.4 m |
Contact Us
Contact us for more information

The trademarks REALTOR®, REALTORS®, and the REALTOR® logo are controlled by The Canadian Real Estate Association (CREA) and identify real estate professionals who are members of CREA. The trademarks MLS®, Multiple Listing Service® and the associated logos are owned by The Canadian Real Estate Association (CREA) and identify the quality of services provided by real estate professionals who are members of CREA. The trademark DDF® is owned by The Canadian Real Estate Association (CREA) and identifies CREA's Data Distribution Facility (DDF®)
August 18 2026 05:03:12
Toronto Regional Real Estate Board
Dreamnest Realty Inc.