
1 Bond Street Unit# 1 Cambridge, Ontario N1R 4B2

$2,495 MonthlyOther, See Remarks
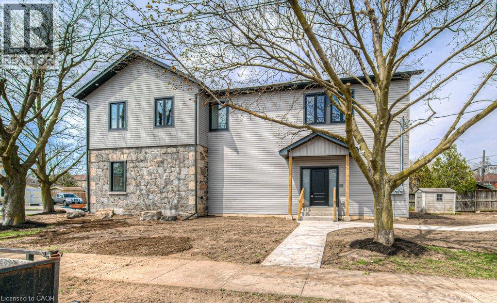
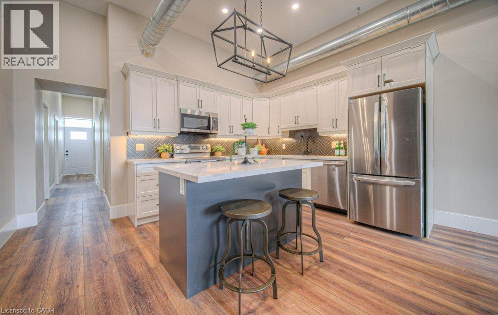
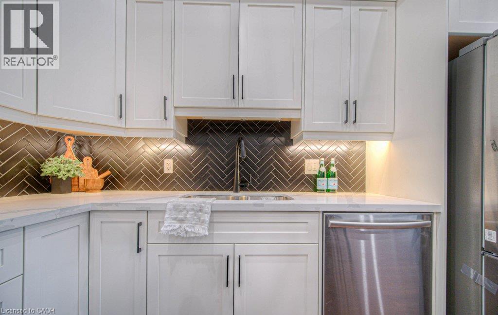
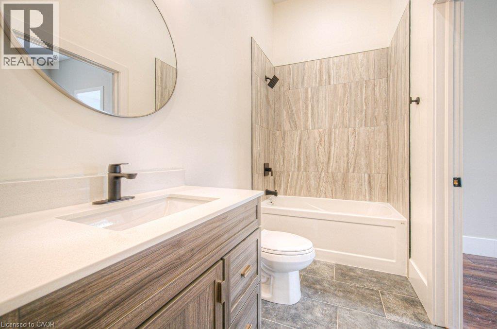
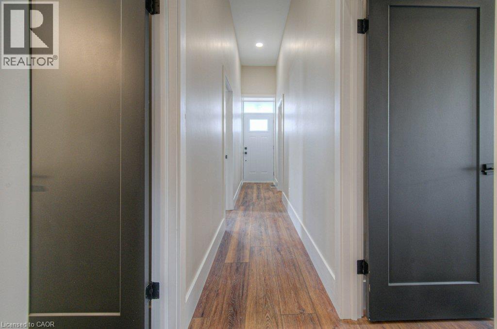
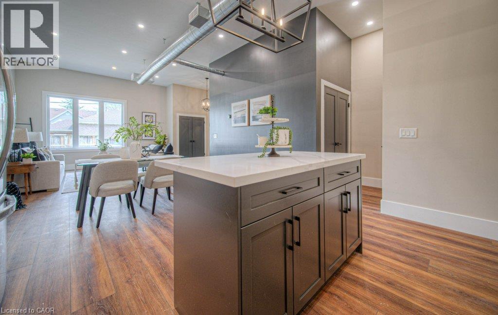
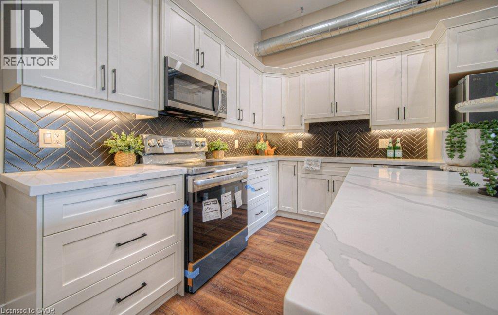
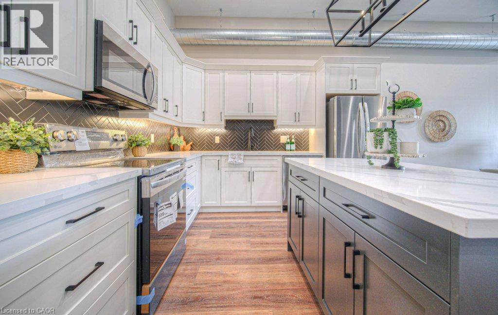
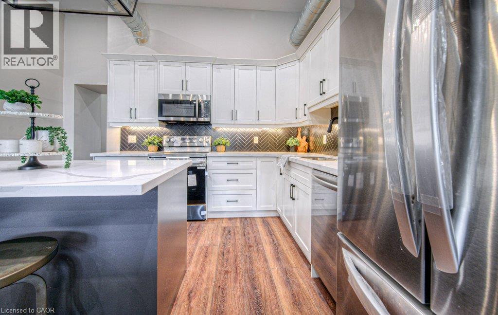
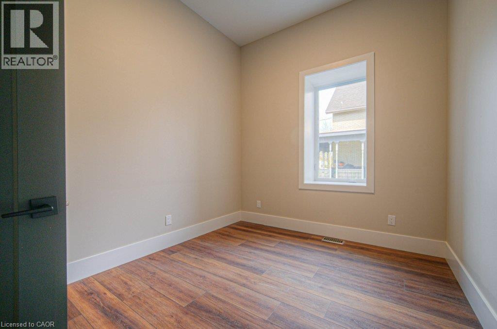
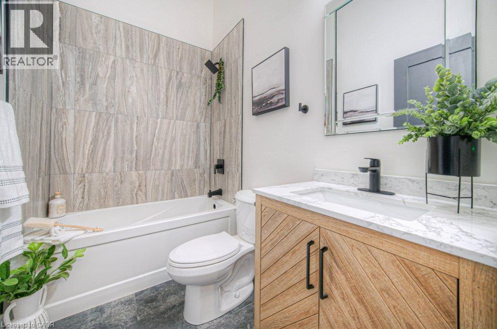
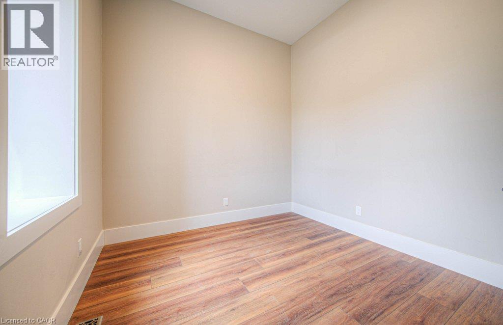
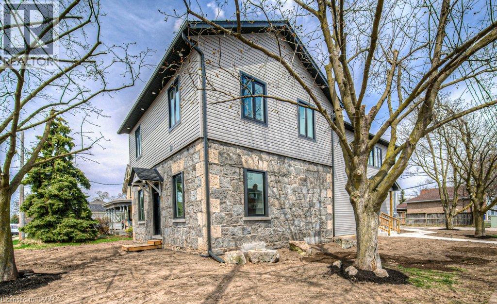
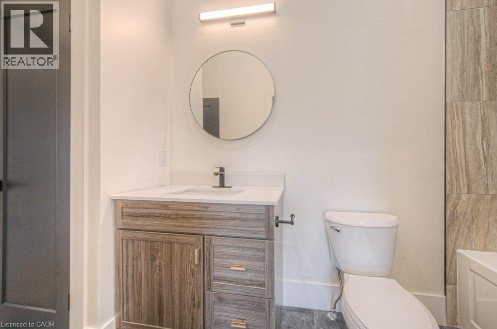
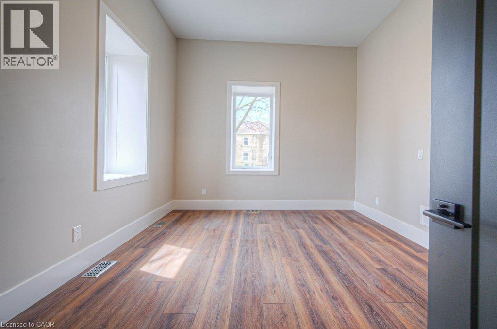
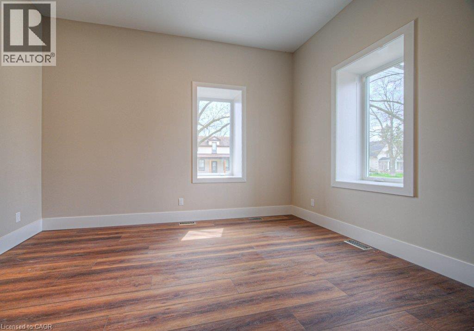
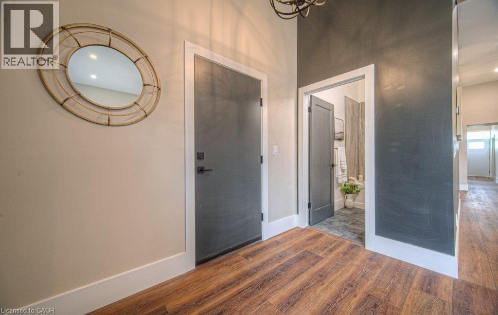
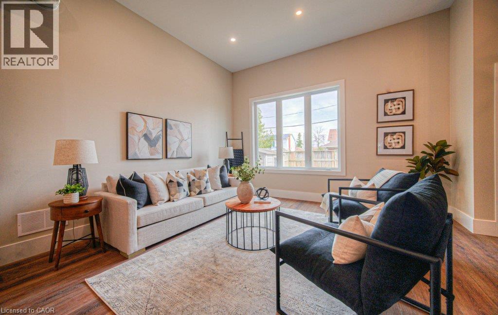
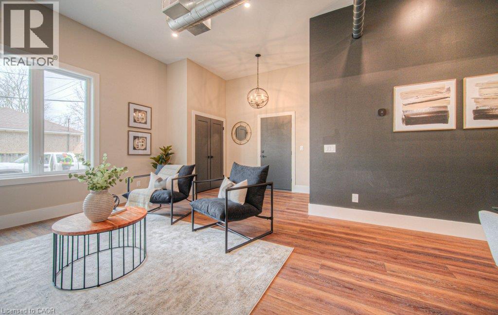
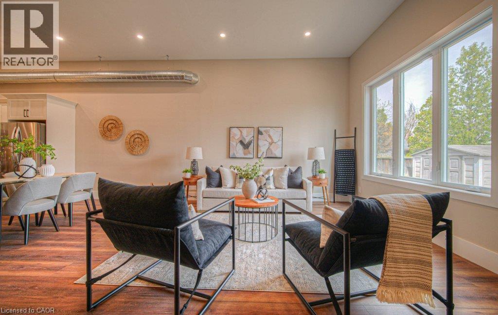
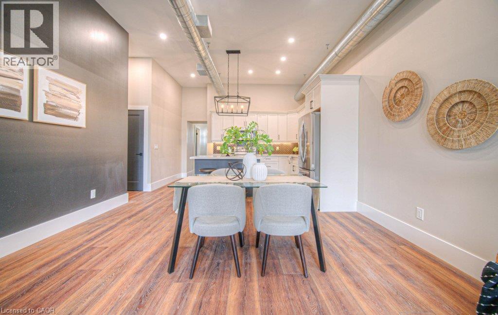
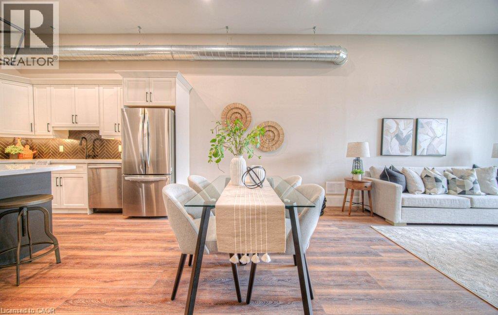
Renovated & Bright Main Floor 3 Bedroom Apartment in Galt! (Unit 1) Welcome to Unit 1 at 1 Bond Street, Cambridge! This stunning and beautifully renovated main-floor apartment features contemporary finishes, an abundance of natural light, and over 1,385 sq. ft. of living space. Enjoy modern conveniences including in-suite laundry, a high-efficiency separate HVAC system, and two included parking spaces. The open-concept layout creates a bright and spacious atmosphere that's perfect for everyday living. Features: • 3 Bedrooms • 2 Full Bathrooms • 6 Appliances (Fridge, Stove, Microwave, Dishwasher, Washer & Dryer) • In-Suite Laundry • Bright Living Area • Open-Concept Floor Plan • Luxury Vinyl Plank Flooring (Carpet-Free) • Plenty of Storage Space • 2 Parking Spaces Included • Shared Outdoor Space • 1,385 Sq. Ft. • 2 Minutes from Downtown Galt • 3 Minutes from Everyday Essentials (Groceries, Gyms, Gas, Entertainment) • 10 Minutes to Highway 401 Rent plus utilities Available September 1st ***See sales brochure below for showing instructions*** (id:49269)
Property Details
| MLS® Number | 40856633 |
| Property Type | Single Family |
| Amenities Near By | Hospital, Park, Place Of Worship, Public Transit, Schools, Shopping |
| Equipment Type | Water Heater |
| Parking Space Total | 2 |
| Rental Equipment Type | Water Heater |
Building
| Bathroom Total | 2 |
| Bedrooms Above Ground | 3 |
| Bedrooms Total | 3 |
| Appliances | Dishwasher, Dryer, Microwave, Refrigerator, Stove, Washer |
| Architectural Style | Other |
| Basement Type | None |
| Construction Style Attachment | Attached |
| Cooling Type | Central Air Conditioning |
| Exterior Finish | Stone, Vinyl Siding |
| Foundation Type | Poured Concrete |
| Heating Fuel | Natural Gas |
| Heating Type | Forced Air |
| Stories Total | 1 |
| Size Interior | 1,539 Sqft |
| Type | Apartment |
| Utility Water | Municipal Water |
Land
| Acreage | No |
| Land Amenities | Hospital, Park, Place Of Worship, Public Transit, Schools, Shopping |
| Sewer | Municipal Sewage System |
| Size Depth | 120 Ft |
| Size Frontage | 49 Ft |
| Size Total Text | Under 1/2 Acre |
| Zoning Description | R4 |
Rooms
| Level | Type | Length | Width | Dimensions |
|---|---|---|---|---|
| Main Level | 4pc Bathroom | Measurements not available | ||
| Main Level | Bedroom | 12'1'' x 9'9'' | ||
| Main Level | Bedroom | 12'1'' x 9'9'' | ||
| Main Level | Primary Bedroom | 12'0'' x 14'8'' | ||
| Main Level | 4pc Bathroom | Measurements not available | ||
| Main Level | Kitchen | 19'7'' x 12'11'' | ||
| Main Level | Dining Room | 14'2'' x 9'5'' | ||
| Main Level | Living Room | 19'8'' x 12'0'' |
https://www.realtor.ca/real-estate/30169261/1-bond-street-unit-1-cambridge
Contact Us
Contact us for more information

The trademarks REALTOR®, REALTORS®, and the REALTOR® logo are controlled by The Canadian Real Estate Association (CREA) and identify real estate professionals who are members of CREA. The trademarks MLS®, Multiple Listing Service® and the associated logos are owned by The Canadian Real Estate Association (CREA) and identify the quality of services provided by real estate professionals who are members of CREA. The trademark DDF® is owned by The Canadian Real Estate Association (CREA) and identifies CREA's Data Distribution Facility (DDF®)
August 18 2026 05:38:19
REALTORS® Association of Hamilton-Burlington
Vancor Realty Inc.