
9 Pebblebrook Crescent Whitby, Ontario L1R 3P4

$1,289,898
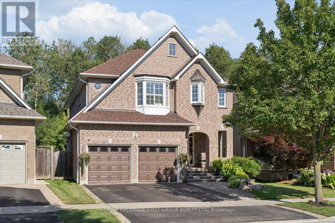
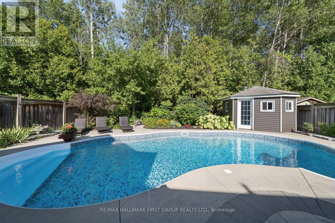
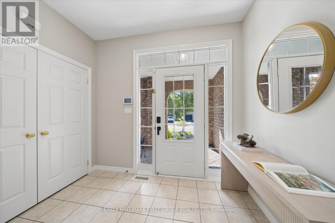
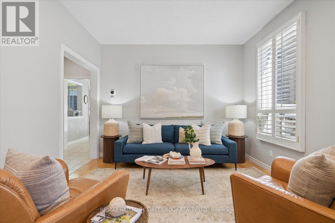
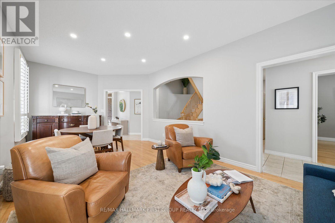
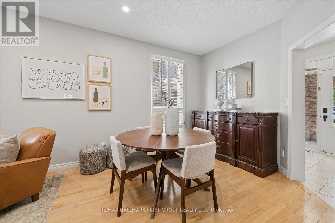
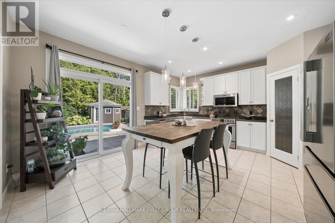
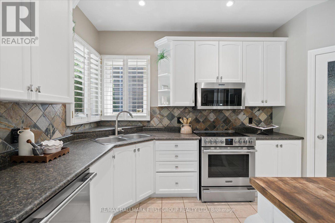
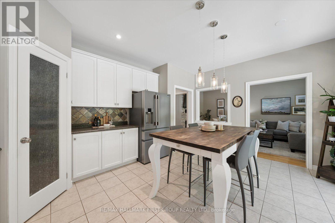
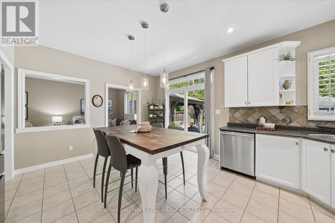
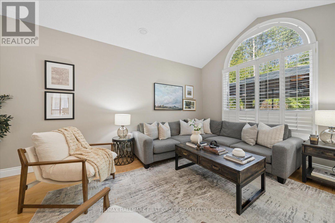
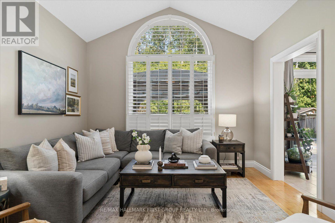
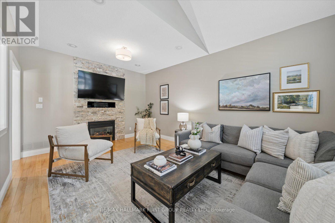
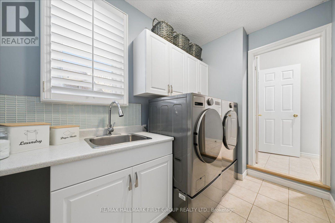
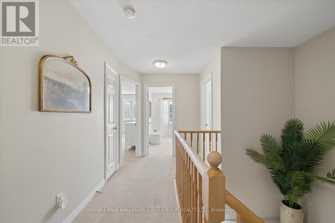
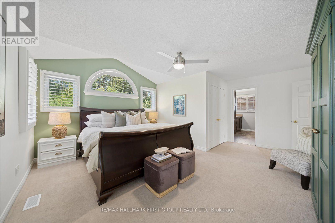
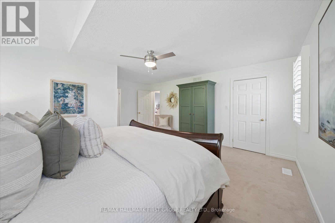
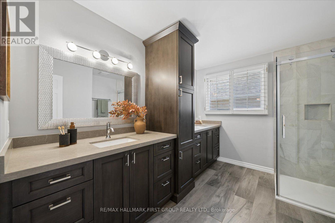
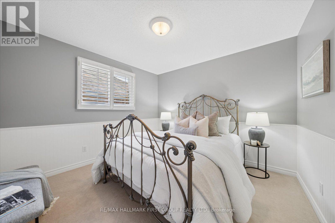
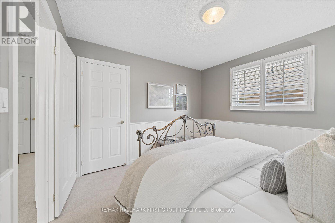
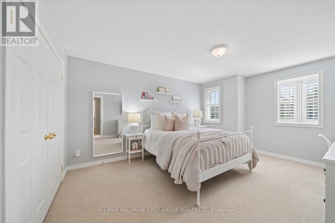
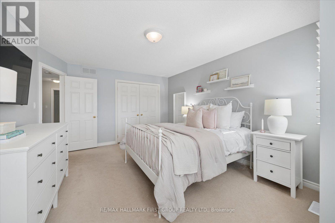
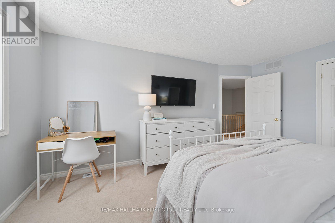
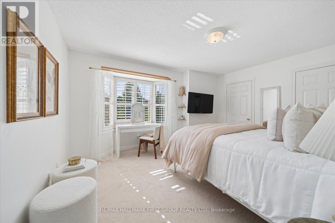
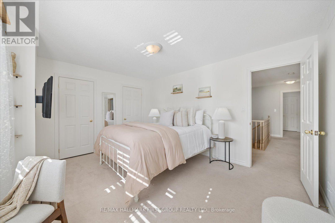
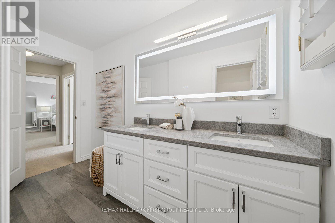
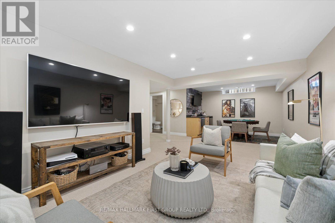
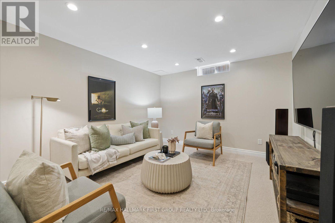
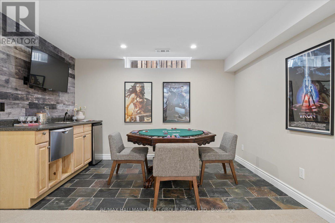
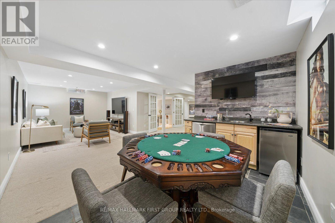
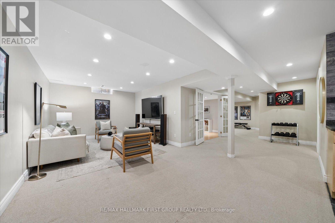
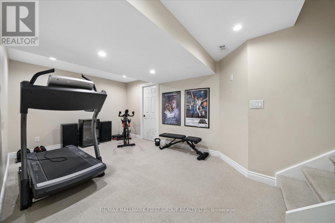
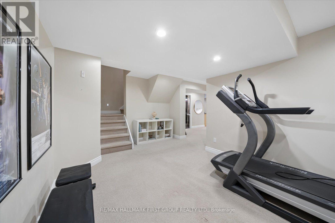
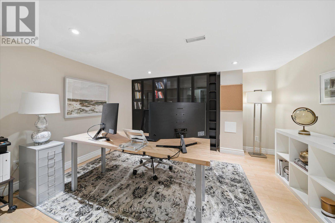
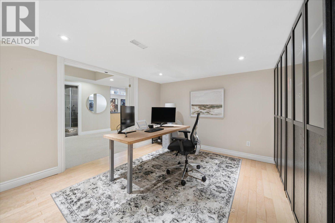
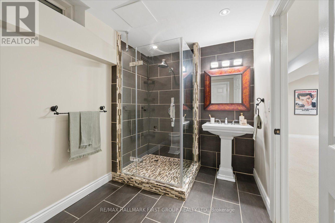
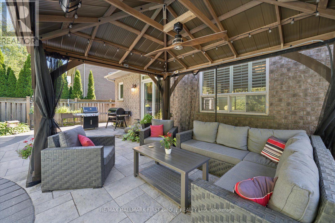
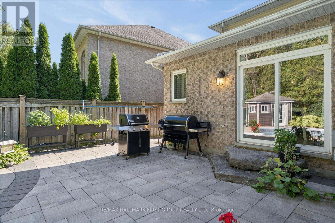
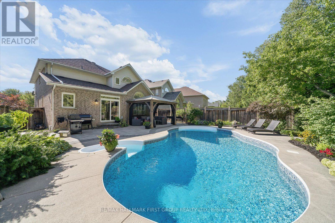
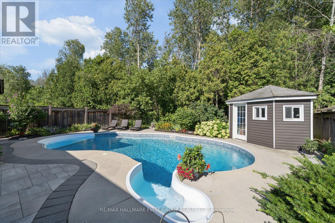
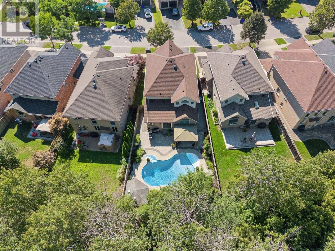
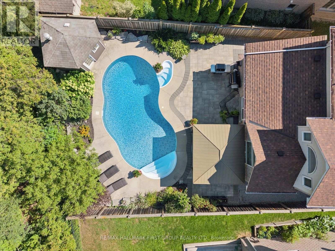
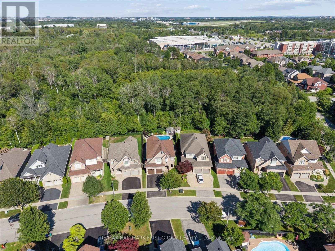
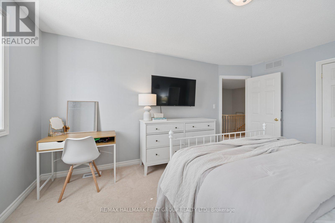
Escape to your own private retreat in the heart of Whitby. Backing onto protected conservation green space with no homes directly behind, this home offers an exceptional combination of privacy, space and a true feeling of home. This Jeffrey Homes "The Birches" Brighton model features approximately 2,458 sq. ft., four bedrooms, 3.5 bathrooms, a finished basement and a double-car garage. Inside, 9-foot ceilings create a bright and spacious main floor, complemented by California shutters throughout and generous principal rooms made for gathering. Main-floor laundry with direct garage access adds everyday convenience, while large windows frame the changing seasons-and the occasional deer wandering through the green space behind. Upstairs, four spacious bedrooms provide room for everyone. The finished basement offers an entirely new level of living space with a large rec room, office, gym, wet bar and full bathroom-ideal for working, entertaining, relaxing or hosting overnight guests. The backyard is where this home truly becomes a lifestyle. Mature trees and protected conservation land create a peaceful, private backdrop for an in-ground salt pool, extensive stonework, beautiful landscaping, gardens and a gazebo. From summer barbecues and morning coffee to evenings spent outside with family and friends, it's a space designed for both celebration and quiet escape. Tucked away from the hustle and bustle in a welcoming, family-friendly neighbourhood, this home remains close to parks, trails, schools, recreation facilities, shopping, restaurants, transit and major commuter routes-making daily life wonderfully convenient. This is more than a beautiful house. It's a home where milestones have been celebrated, friends have been welcomed and lasting memories have been made. A spacious family home, a private backyard lifestyle and a setting that feels removed from it all-this is the one you wait for. (id:49269)
Property Details
| MLS® Number | E13687680 |
| Property Type | Single Family |
| Community Name | Taunton North |
| Amenities Near By | Park, Place Of Worship |
| Community Features | School Bus |
| Equipment Type | Water Heater - Gas, Water Heater |
| Features | Wooded Area, Conservation/green Belt, Gazebo |
| Parking Space Total | 4 |
| Pool Features | Salt Water Pool |
| Pool Type | Inground Pool |
| Rental Equipment Type | Water Heater - Gas, Water Heater |
| Structure | Shed |
Building
| Bathroom Total | 4 |
| Bedrooms Above Ground | 4 |
| Bedrooms Total | 4 |
| Amenities | Fireplace(s) |
| Appliances | Alarm System, Dishwasher, Dryer, Garage Door Opener, Microwave, Stove, Washer, Window Coverings, Wine Fridge, Refrigerator |
| Basement Development | Finished |
| Basement Type | N/a (finished) |
| Construction Style Attachment | Detached |
| Cooling Type | Central Air Conditioning |
| Exterior Finish | Brick |
| Fire Protection | Alarm System, Monitored Alarm, Smoke Detectors |
| Fireplace Present | Yes |
| Flooring Type | Hardwood, Carpeted, Slate, Ceramic |
| Foundation Type | Concrete |
| Half Bath Total | 1 |
| Heating Fuel | Natural Gas |
| Heating Type | Forced Air |
| Stories Total | 2 |
| Size Interior | 2,000 - 2,500 Sqft |
| Type | House |
| Utility Water | Municipal Water |
Parking
| Attached Garage | |
| Garage |
Land
| Acreage | No |
| Fence Type | Fenced Yard |
| Land Amenities | Park, Place Of Worship |
| Landscape Features | Landscaped |
| Sewer | Sanitary Sewer |
| Size Depth | 128 Ft ,3 In |
| Size Frontage | 39 Ft ,3 In |
| Size Irregular | 39.3 X 128.3 Ft |
| Size Total Text | 39.3 X 128.3 Ft |
Rooms
| Level | Type | Length | Width | Dimensions |
|---|---|---|---|---|
| Second Level | Primary Bedroom | 5.419 m | 4.966 m | 5.419 m x 4.966 m |
| Second Level | Bedroom 2 | 3.336 m | 3.33 m | 3.336 m x 3.33 m |
| Second Level | Bedroom 3 | 3.7 m | 4.797 m | 3.7 m x 4.797 m |
| Second Level | Bedroom 4 | 4.341 m | 3.494 m | 4.341 m x 3.494 m |
| Second Level | Bathroom | 1.391 m | 3.227 m | 1.391 m x 3.227 m |
| Basement | Exercise Room | 3.184 m | 4.409 m | 3.184 m x 4.409 m |
| Basement | Office | 3.422 m | 3.932 m | 3.422 m x 3.932 m |
| Basement | Recreational, Games Room | 3.487 m | 8.689 m | 3.487 m x 8.689 m |
| Basement | Bathroom | 2.113 m | 3.19 m | 2.113 m x 3.19 m |
| Main Level | Living Room | 3.478 m | 6.579 m | 3.478 m x 6.579 m |
| Main Level | Dining Room | 3.478 m | 6.579 m | 3.478 m x 6.579 m |
| Main Level | Laundry Room | 2.919 m | 1.847 m | 2.919 m x 1.847 m |
| Main Level | Family Room | 3.662 m | 5.313 m | 3.662 m x 5.313 m |
| Main Level | Kitchen | 5.014 m | 4.436 m | 5.014 m x 4.436 m |
Contact Us
Contact us for more information

The trademarks REALTOR®, REALTORS®, and the REALTOR® logo are controlled by The Canadian Real Estate Association (CREA) and identify real estate professionals who are members of CREA. The trademarks MLS®, Multiple Listing Service® and the associated logos are owned by The Canadian Real Estate Association (CREA) and identify the quality of services provided by real estate professionals who are members of CREA. The trademark DDF® is owned by The Canadian Real Estate Association (CREA) and identifies CREA's Data Distribution Facility (DDF®)
August 18 2026 05:28:22
Toronto Regional Real Estate Board
RE/MAX Hallmark First Group Realty Ltd.