
5709 Hanan Avenue Niagara Falls, Ontario L2G 4E7

$449,000
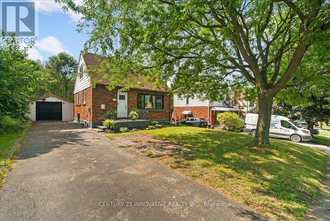
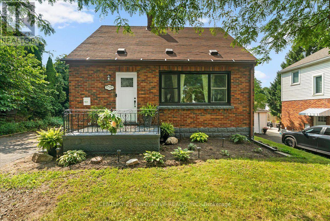
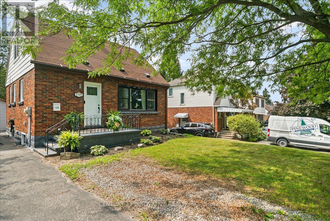
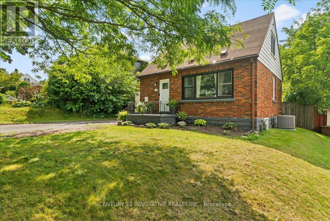
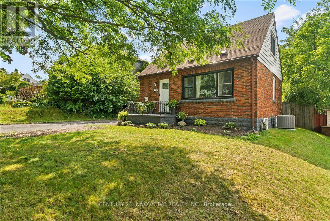
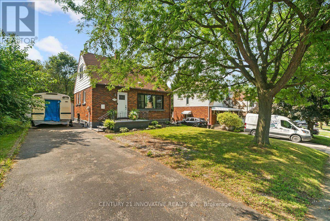
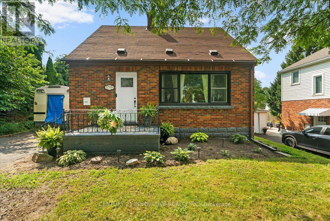
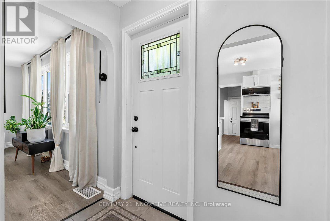
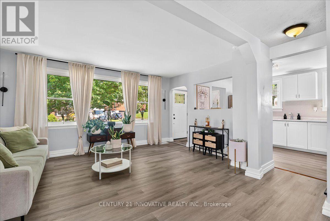
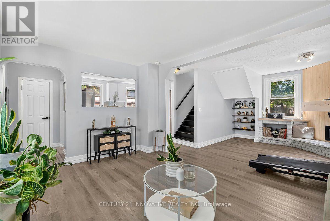
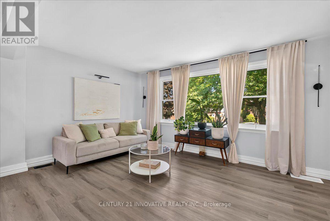
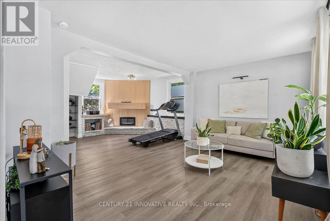
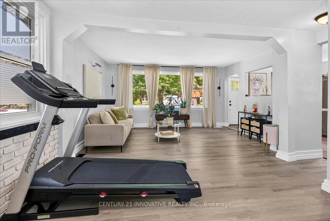
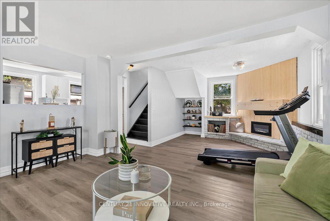
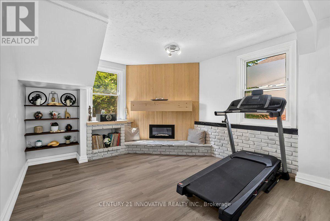
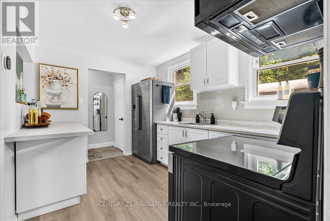
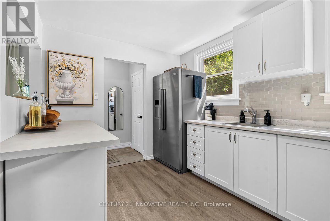
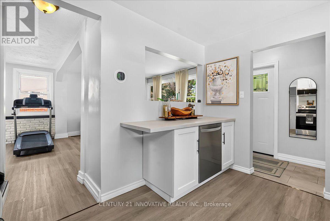
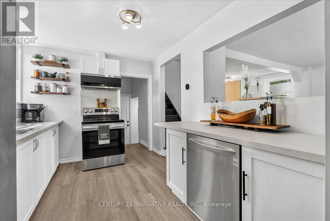
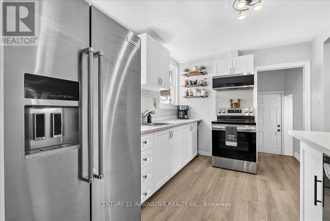
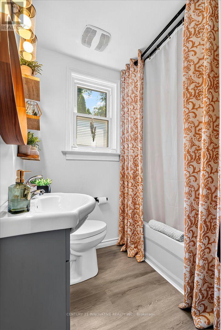
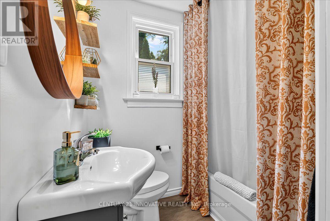
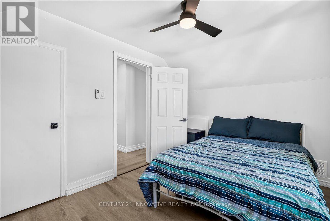
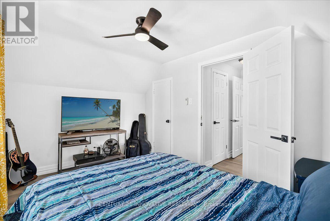
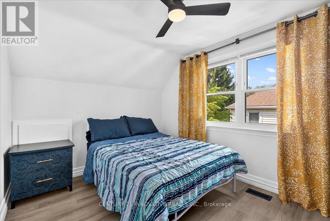
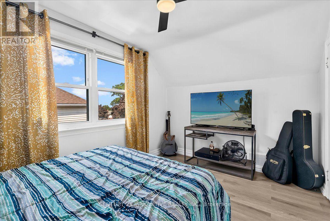
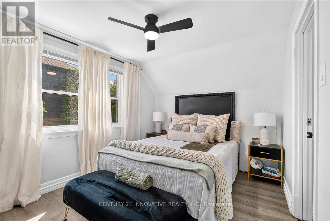
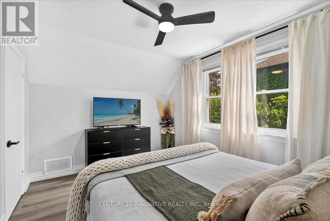
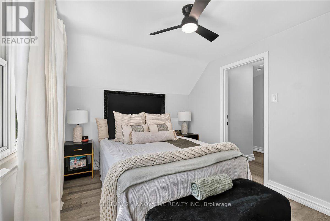
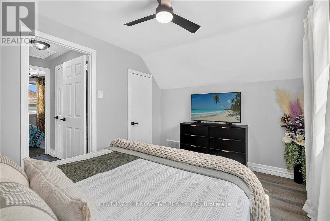
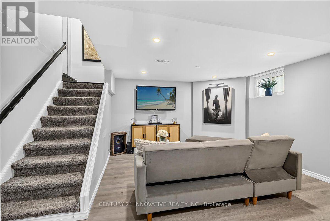
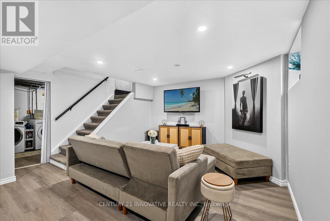
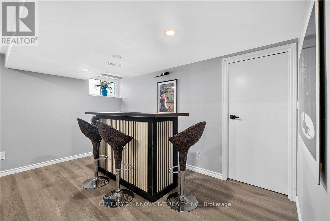
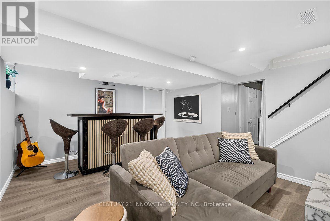
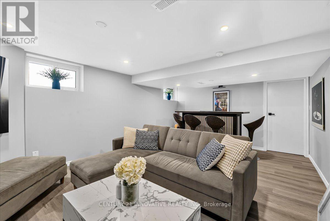
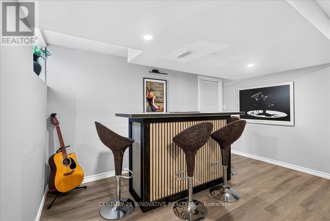
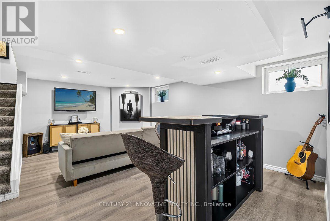
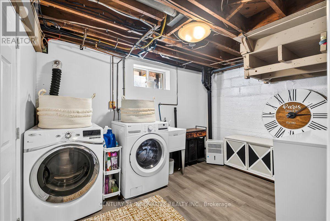
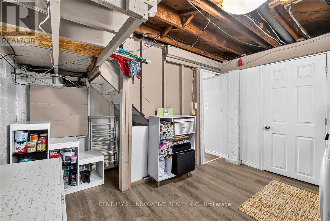
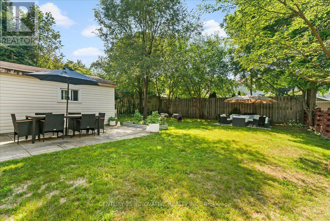
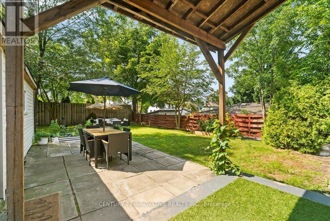
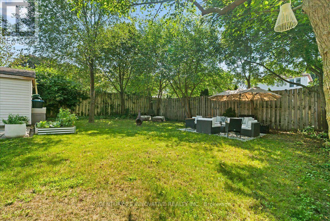
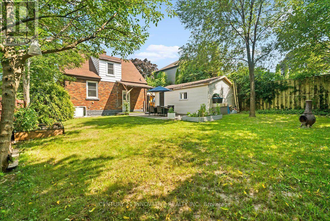
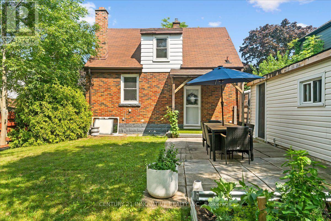
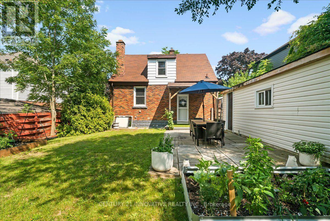
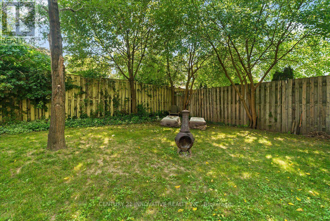
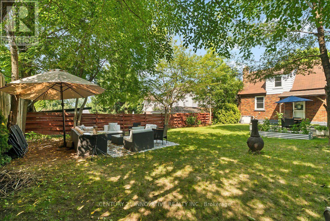
This delightful, move-in ready 1.5-storey brick home sits on a quiet, well-kept street just steps from the shops and amenities of Lundys Lane. Set on a low-maintenance lot with a fenced backyard, detached garage, and mature trees offering privacy, the home has been tastefully renovated throughout. The main floor is bright and airy with an open-concept living and dining area, updated kitchen with new cabinets, counters, and backsplash, and a fully redone 4-piece bath. Features include new flooring, fixtures, shingles, interior doors (except rear), carpeted stairs, and fresh paint throughout. A large front window offers a charming view of a prideful neighbourhood, and the original brick wood-burning fireplace adds timeless character. Upstairs has a cozy loft vibe with two bedrooms, while the finished basement provides a spacious rec room, laundry, and storage. Conveniently located near schools, Clifton Hill, the QEW, US border, and Niagaras top attractions. (id:49269)
Property Details
| MLS® Number | X13687814 |
| Property Type | Single Family |
| Community Name | 215 - Hospital |
| Equipment Type | Water Heater |
| Parking Space Total | 7 |
| Rental Equipment Type | Water Heater |
Building
| Bathroom Total | 1 |
| Bedrooms Above Ground | 2 |
| Bedrooms Total | 2 |
| Appliances | Garage Door Opener Remote(s), Dryer, Microwave, Range, Stove, Washer, Refrigerator |
| Basement Development | Finished |
| Basement Type | N/a (finished) |
| Construction Style Attachment | Detached |
| Cooling Type | Central Air Conditioning |
| Exterior Finish | Brick, Steel |
| Fireplace Present | Yes |
| Flooring Type | Tile, Vinyl |
| Foundation Type | Block |
| Heating Fuel | Natural Gas |
| Heating Type | Forced Air |
| Stories Total | 2 |
| Size Interior | 700 - 1,100 Sqft |
| Type | House |
| Utility Water | Municipal Water |
Parking
| Detached Garage | |
| Garage |
Land
| Acreage | No |
| Sewer | Sanitary Sewer |
| Size Depth | 118 Ft |
| Size Frontage | 49 Ft ,7 In |
| Size Irregular | 49.6 X 118 Ft |
| Size Total Text | 49.6 X 118 Ft |
Rooms
| Level | Type | Length | Width | Dimensions |
|---|---|---|---|---|
| Other | Foyer | 6.33 m | 3.51 m | 6.33 m x 3.51 m |
| Other | Utility Room | 10.6 m | 9.32 m | 10.6 m x 9.32 m |
| Other | Living Room | 10.4 m | 14.99 m | 10.4 m x 14.99 m |
| Other | Dining Room | 12.07 m | 17.26 m | 12.07 m x 17.26 m |
| Other | Kitchen | 11.42 m | 14.24 m | 11.42 m x 14.24 m |
| Other | Bathroom | Measurements not available | ||
| Other | Bedroom | 14.07 m | 8.66 m | 14.07 m x 8.66 m |
| Other | Bedroom | 14.07 m | 9.09 m | 14.07 m x 9.09 m |
| Other | Recreational, Games Room | 18.24 m | 12.4 m | 18.24 m x 12.4 m |
| Other | Laundry Room | 11.42 m | 8.5 m | 11.42 m x 8.5 m |
| Other | Other | 14.17 m | 3.41 m | 14.17 m x 3.41 m |
https://www.realtor.ca/real-estate/30169251/5709-hanan-avenue-niagara-falls-hospital-215-hospital
Contact Us
Contact us for more information

The trademarks REALTOR®, REALTORS®, and the REALTOR® logo are controlled by The Canadian Real Estate Association (CREA) and identify real estate professionals who are members of CREA. The trademarks MLS®, Multiple Listing Service® and the associated logos are owned by The Canadian Real Estate Association (CREA) and identify the quality of services provided by real estate professionals who are members of CREA. The trademark DDF® is owned by The Canadian Real Estate Association (CREA) and identifies CREA's Data Distribution Facility (DDF®)
August 18 2026 07:36:23
Toronto Regional Real Estate Board
Century 21 Innovative Realty Inc.