
1605 - 11 Brunel Court Toronto, Ontario M5V 3Y3

$2,350 Monthly
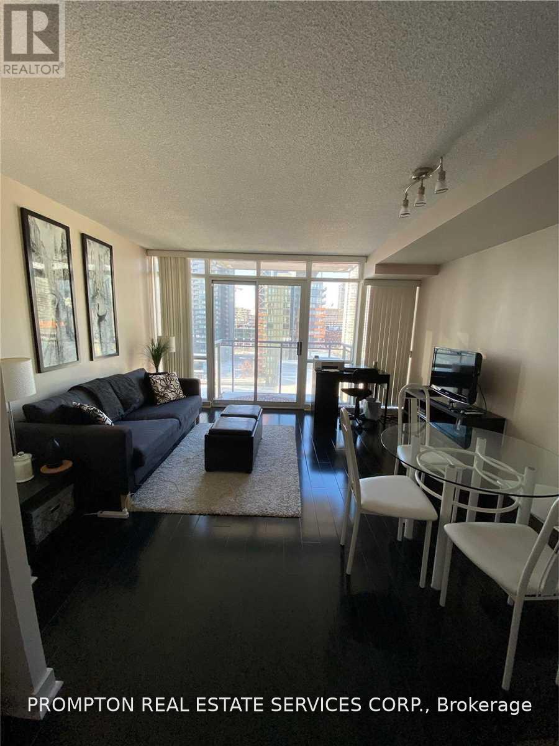
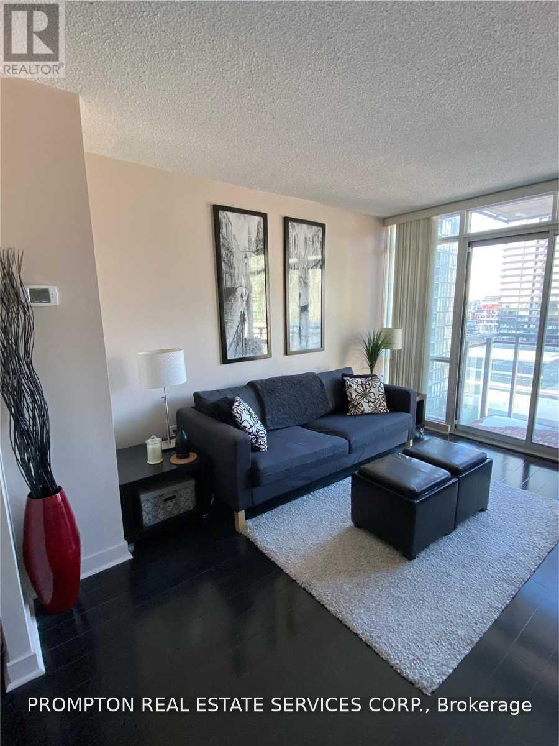
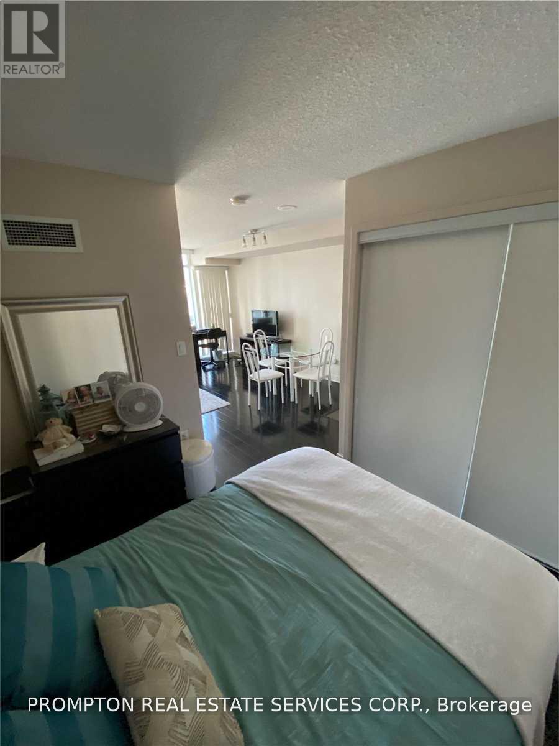
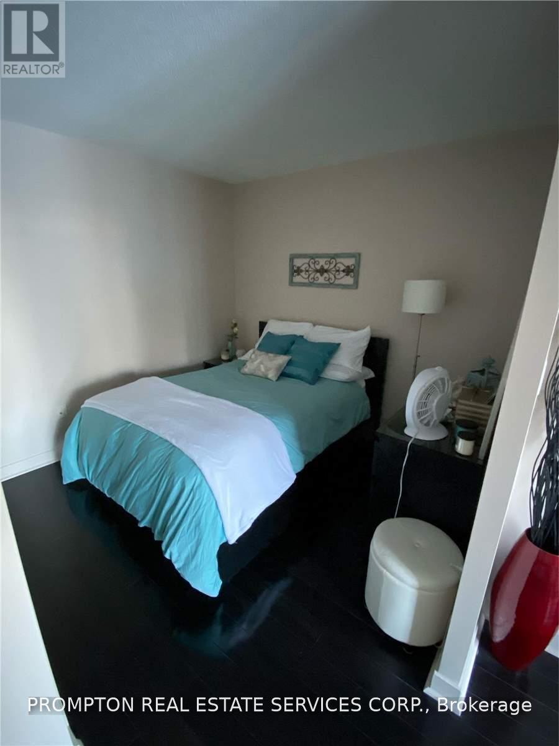
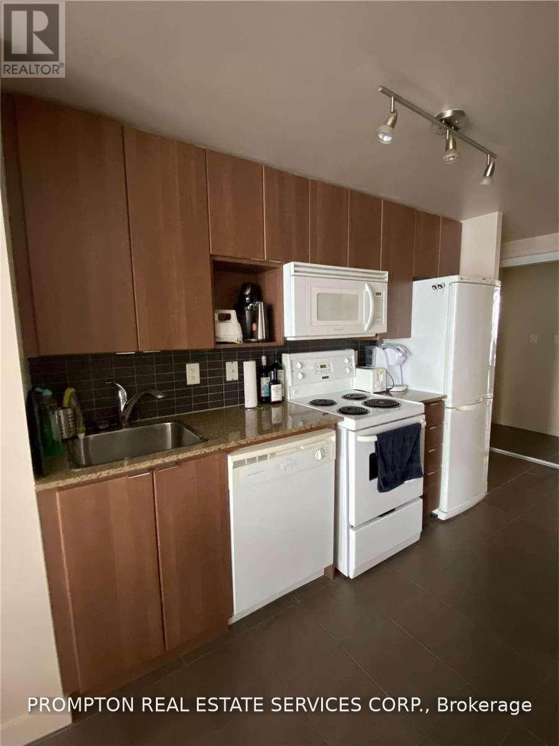
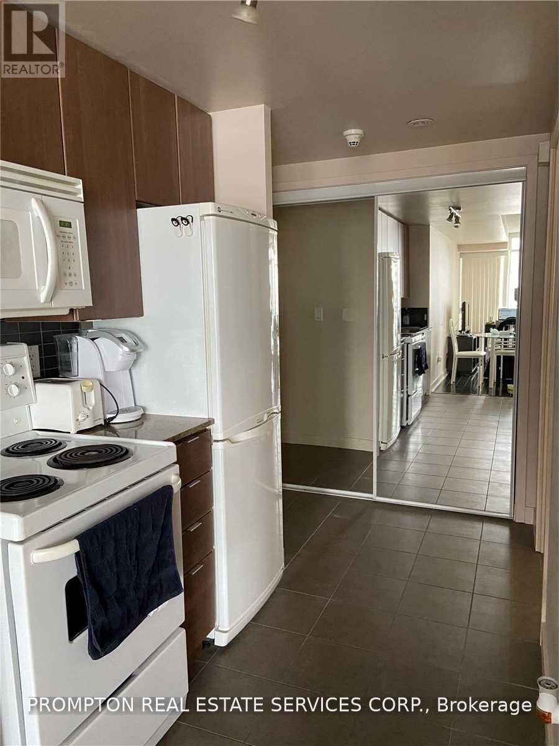
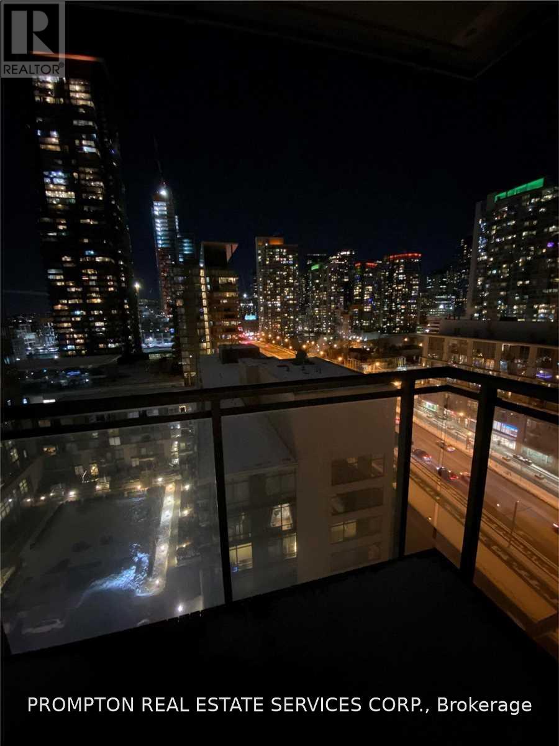
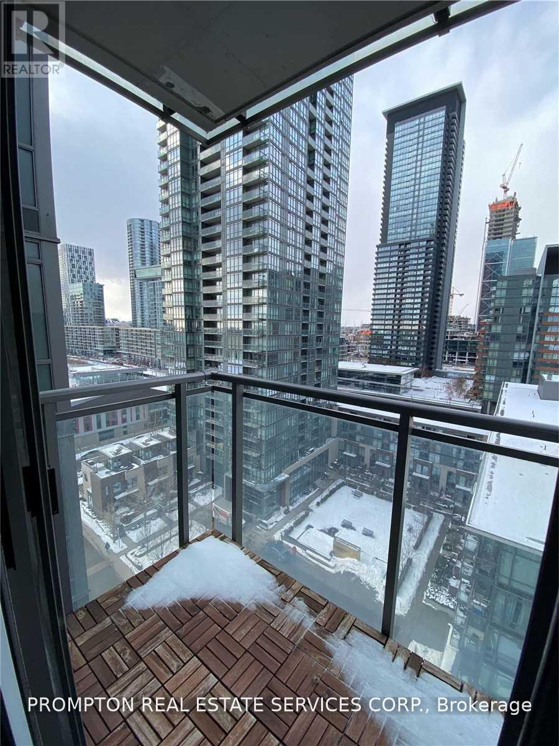
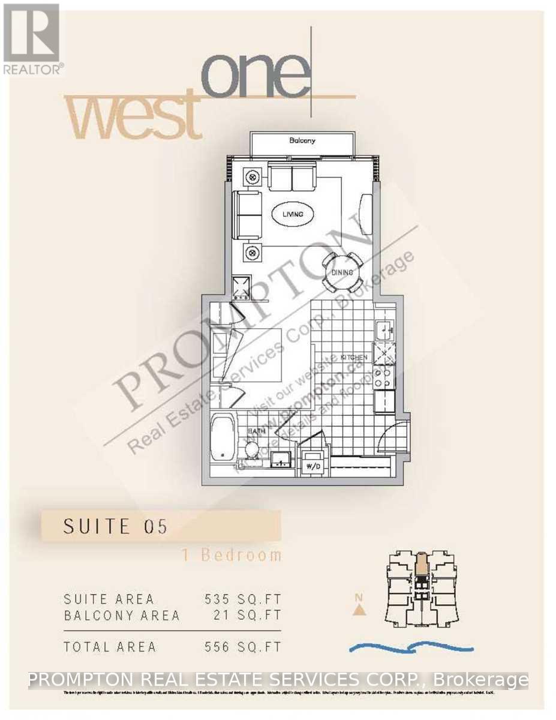
Downtown Luxury Condo. One Parking Included. Approx 535-Sqft As Per Plan. Very Functional Floorplan. 24-Hour Concierge. Short Walk To The Ttc, Waterfront, Sobeys Supermarket, And 8-Acre Park Across The Building. Resort-Style Recreational Facilities Include Indoor Pool, Hot Tub, Sky Garden. The Fridge is one year old. (id:49269)
Property Details
| MLS® Number | C13689394 |
| Property Type | Single Family |
| Community Name | Waterfront Communities C1 |
| Amenities Near By | Park, Public Transit, Schools |
| Community Features | Pets Not Allowed |
| Features | Balcony, Carpet Free |
| Parking Space Total | 1 |
| Pool Type | Indoor Pool |
| Structure | Tennis Court |
Building
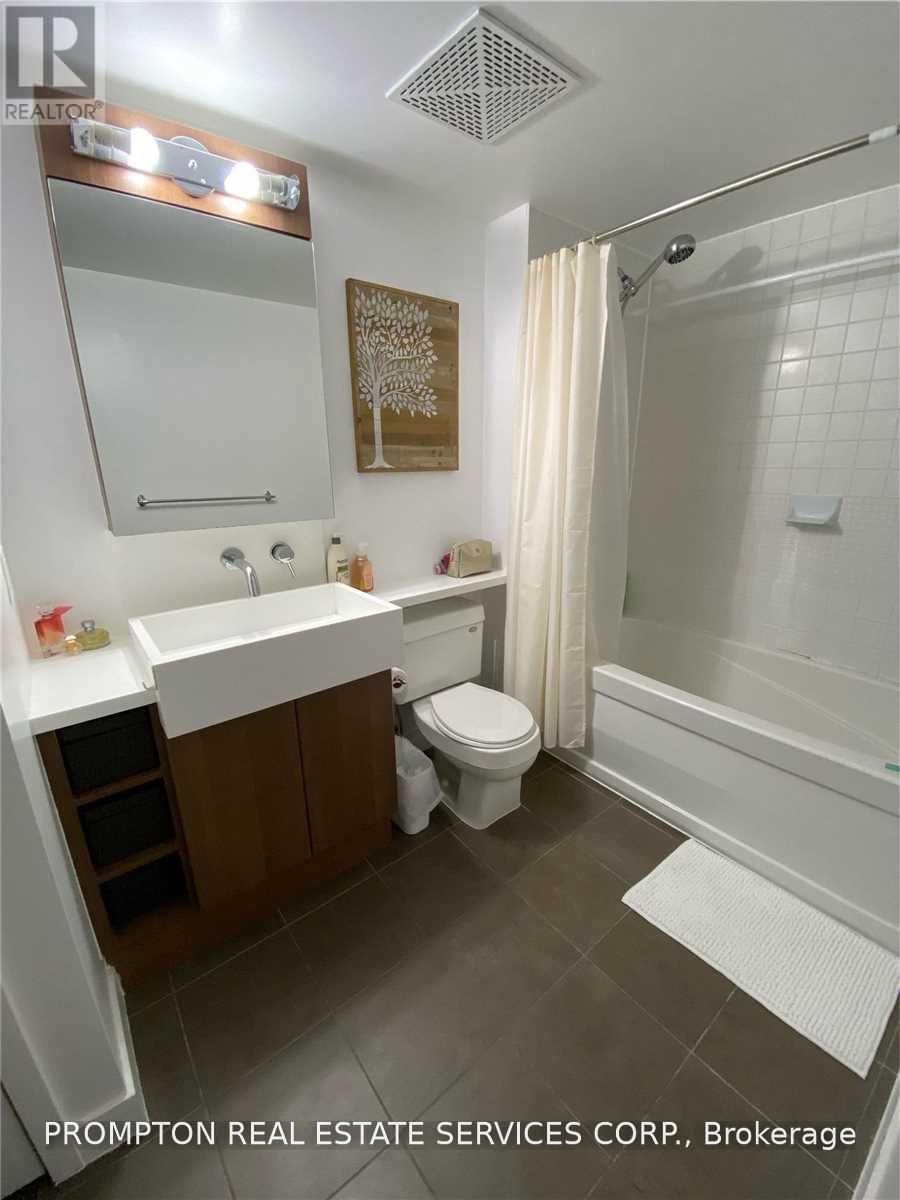
| Bathroom Total | 1 |
| Bedrooms Above Ground | 1 |
| Bedrooms Total | 1 |
| Amenities | Security/concierge, Exercise Centre, Party Room, Sauna |
| Appliances | Dishwasher, Dryer, Microwave, Stove, Washer, Refrigerator |
| Basement Type | None |
| Cooling Type | Central Air Conditioning |
| Exterior Finish | Brick |
| Fire Protection | Security Guard, Smoke Detectors |
| Flooring Type | Wood |
| Heating Fuel | Natural Gas |
| Heating Type | Forced Air |
| Size Interior | 500 - 599 Sqft |
| Type | Apartment |
Parking
| Underground | |
| Garage |
Land
| Acreage | No |
| Land Amenities | Park, Public Transit, Schools |
Rooms
| Level | Type | Length | Width | Dimensions |
|---|---|---|---|---|
| Ground Level | Living Room | 4.57 m | 3.02 m | 4.57 m x 3.02 m |
| Ground Level | Dining Room | Measurements not available | ||
| Ground Level | Kitchen | 2.54 m | 2.44 m | 2.54 m x 2.44 m |
| Ground Level | Primary Bedroom | 3.05 m | 3.05 m | 3.05 m x 3.05 m |
Contact Us
Contact us for more information

The trademarks REALTOR®, REALTORS®, and the REALTOR® logo are controlled by The Canadian Real Estate Association (CREA) and identify real estate professionals who are members of CREA. The trademarks MLS®, Multiple Listing Service® and the associated logos are owned by The Canadian Real Estate Association (CREA) and identify the quality of services provided by real estate professionals who are members of CREA. The trademark DDF® is owned by The Canadian Real Estate Association (CREA) and identifies CREA's Data Distribution Facility (DDF®)
August 18 2026 10:26:29
Toronto Regional Real Estate Board
Prompton Real Estate Services Corp.