
5216 Alton Road Burlington, Ontario L7L 3H5


$1,549,000
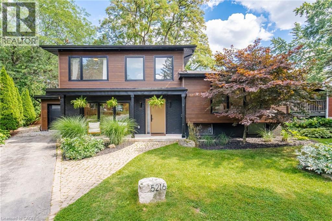
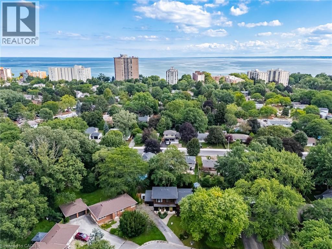
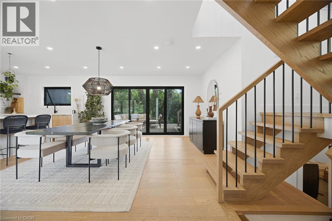
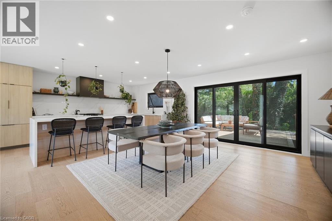
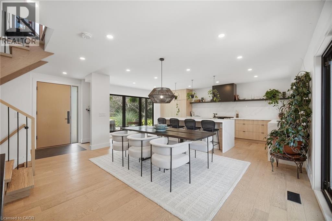
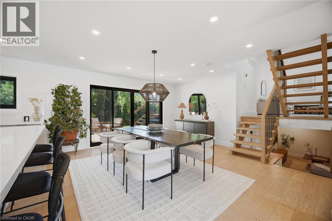
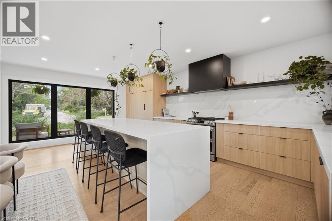
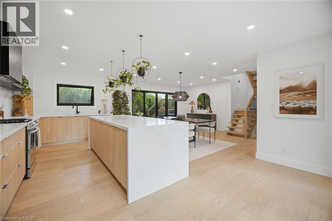
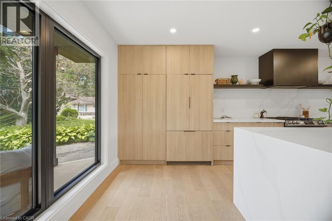
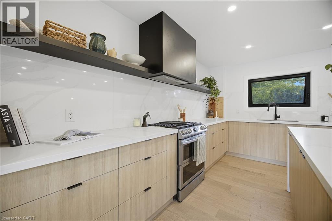
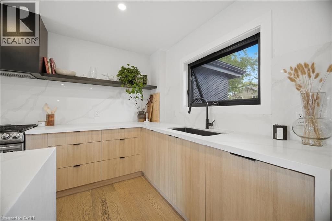
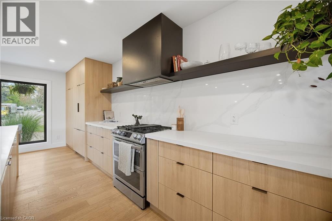
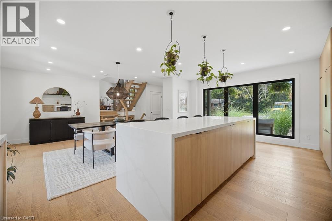
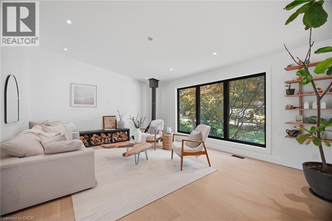
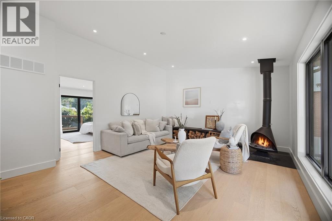
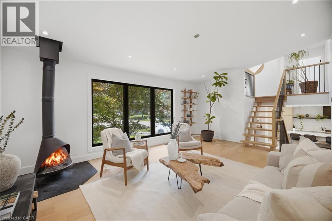
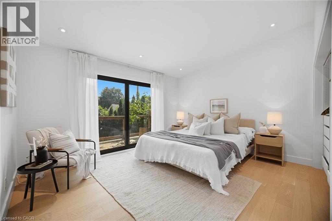
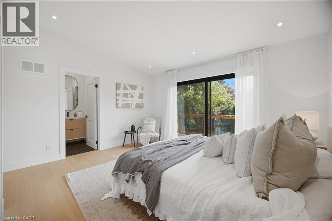
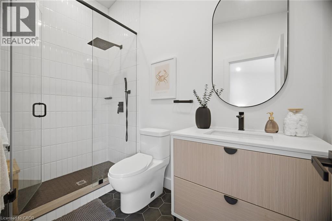
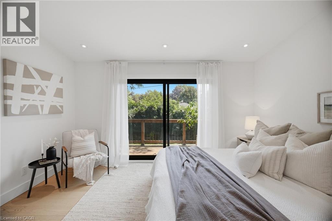
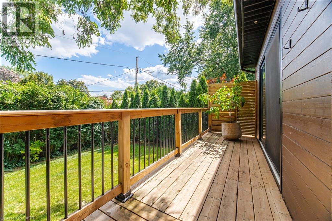
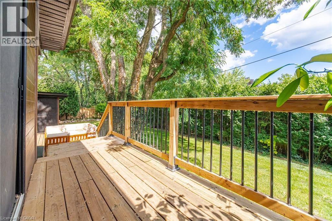
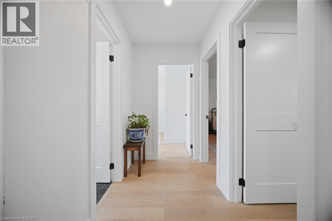
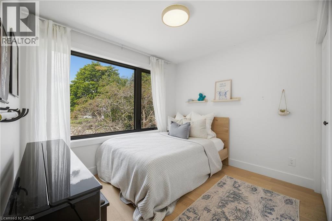
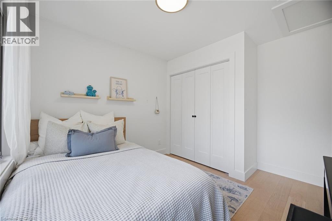
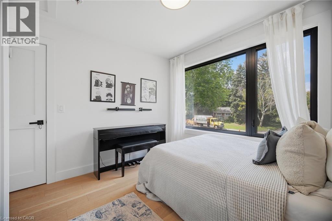
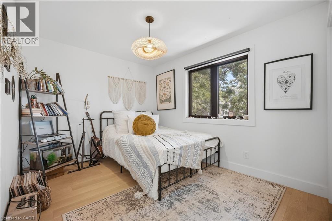
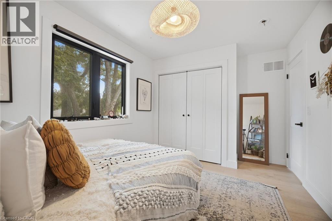
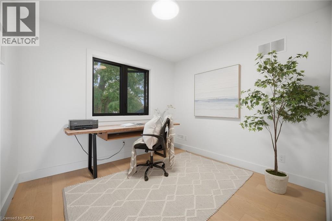
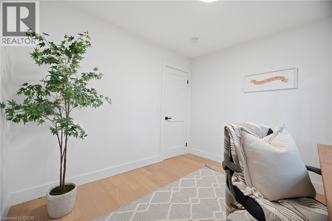
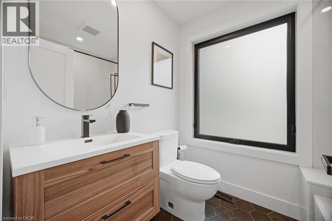
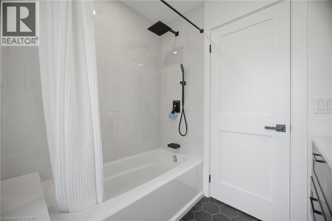
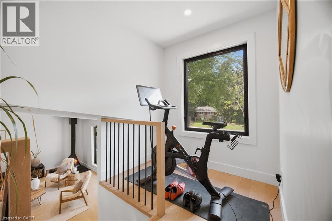
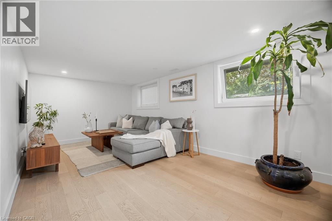
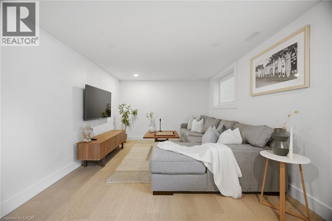
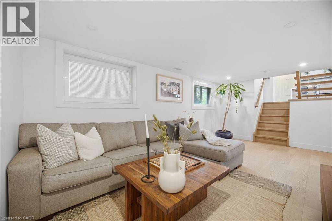
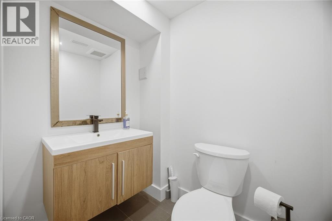
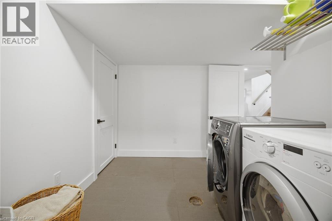
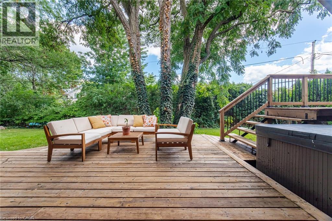
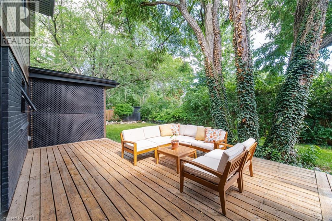
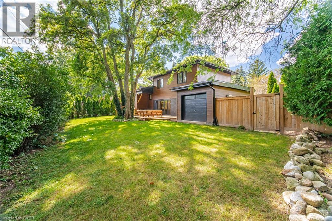
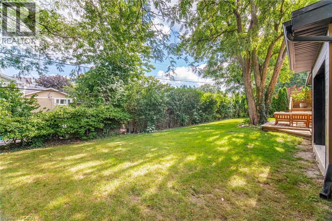
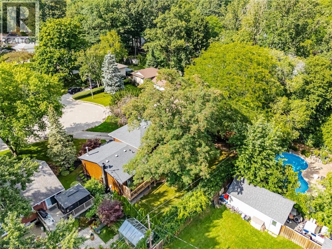
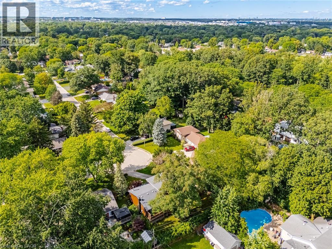
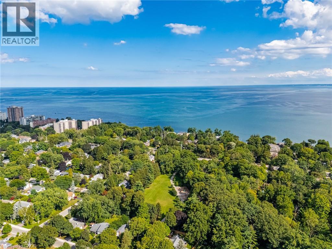
Discover elevated Scandinavian-inspired living in the heart of Elizabeth Gardens, one of South Burlington’s most sought-after neighbourhoods. Tucked away at the end of a quiet, curved road and surrounded by lush greenery, this exceptional 4-bedroom, 2.5-bathroom home was completely reimagined in 2022, including a thoughtfully designed third-storey addition, offering approx 1,700 sqft of beautifully finished above-grade living space. Inside, a warm, minimalist palette of natural wood, crisp white walls , vaulted ceilings and black architectural accents creates a home that feels both striking and inviting. The open-concept kitchen and dining area is filled with natural light, with expansive black-framed windows and sliding doors connecting seamlessly to the private backyard. The custom kitchen features natural wood cabinetry, quartz surfaces, high-end built-in appliances, an encased range hood with floating shelf and an oversized waterfall island. A showstopping open-riser staircase with natural wood treads and sleek black railings creates a striking architectural focal point. On the second level, the Scandinavian aesthetic continues in the bright and airy living room, anchored by a dramatic suspended wood-burning fireplace and oversized windows framing the surrounding greenery. The private primary retreat features a beautiful ensuite and patio doors opening to a deck overlooking the lush backyard. The third-storey addition offers three generous bedrooms with large closets, a beautifully tiled 4-piece bathroom and a tucked-away nook ideal for a home office or workout space. The lower level provides additional living space, laundry, a powder room and ample storage. Outside, the extra-wide backyard is a private oasis with established greenery, a spacious deck, hot tub, storage shed and convenient garage-door access. Set among the tree-lined streets of Elizabeth Gardens, this one-of-a-kind home pairs thoughtful Scandinavian design with exceptional indoor-outdoor living. (id:49269)
Property Details
| MLS® Number | 40856239 |
| Property Type | Single Family |
| Amenities Near By | Park, Place Of Worship, Playground, Schools, Shopping |
| Community Features | Quiet Area |
| Parking Space Total | 4 |
Building
| Bathroom Total | 3 |
| Bedrooms Above Ground | 4 |
| Bedrooms Total | 4 |
| Appliances | Dishwasher, Dryer, Refrigerator, Stove, Washer, Window Coverings, Hot Tub |
| Architectural Style | Other |
| Basement Development | Finished |
| Basement Type | Full (finished) |
| Construction Style Attachment | Detached |
| Cooling Type | Central Air Conditioning |
| Exterior Finish | Brick, Vinyl Siding |
| Half Bath Total | 1 |
| Heating Type | Forced Air |
| Stories Total | 3 |
| Size Interior | 2,004 Sqft |
| Type | House |
| Utility Water | Municipal Water |
Parking
| Attached Garage |
Land
| Acreage | No |
| Land Amenities | Park, Place Of Worship, Playground, Schools, Shopping |
| Sewer | Municipal Sewage System |
| Size Depth | 111 Ft |
| Size Frontage | 51 Ft |
| Size Total Text | Under 1/2 Acre |
| Zoning Description | R2.3 |
Rooms
| Level | Type | Length | Width | Dimensions |
|---|---|---|---|---|
| Second Level | 3pc Ensuite Bath | 9'0'' x 5'0'' | ||
| Second Level | Primary Bedroom | 13'8'' x 13'6'' | ||
| Second Level | Living Room | 14'4'' x 18'11'' | ||
| Third Level | 4pc Bathroom | 6'0'' x 7'1'' | ||
| Third Level | Bedroom | 9'0'' x 10'3'' | ||
| Third Level | Bedroom | 9'0'' x 13'8'' | ||
| Third Level | Bedroom | 11'1'' x 10'0'' | ||
| Third Level | Den | 6'0'' x 6'5'' | ||
| Basement | 2pc Bathroom | 4'5'' x 5'7'' | ||
| Basement | Laundry Room | 8'3'' x 7'10'' | ||
| Basement | Recreation Room | 10'6'' x 18'11'' | ||
| Main Level | Dining Room | 15'0'' x 14'6'' | ||
| Main Level | Eat In Kitchen | 20'6'' x 9'8'' | ||
| Main Level | Foyer | 4'4'' x 5'11'' |
https://www.realtor.ca/real-estate/30171668/5216-alton-road-burlington
Contact Us
Contact us for more information

The trademarks REALTOR®, REALTORS®, and the REALTOR® logo are controlled by The Canadian Real Estate Association (CREA) and identify real estate professionals who are members of CREA. The trademarks MLS®, Multiple Listing Service® and the associated logos are owned by The Canadian Real Estate Association (CREA) and identify the quality of services provided by real estate professionals who are members of CREA. The trademark DDF® is owned by The Canadian Real Estate Association (CREA) and identifies CREA's Data Distribution Facility (DDF®)
October 04 2026 08:31:49
REALTORS® Association of Hamilton-Burlington
Royal LePage Burloak Real Estate Services