
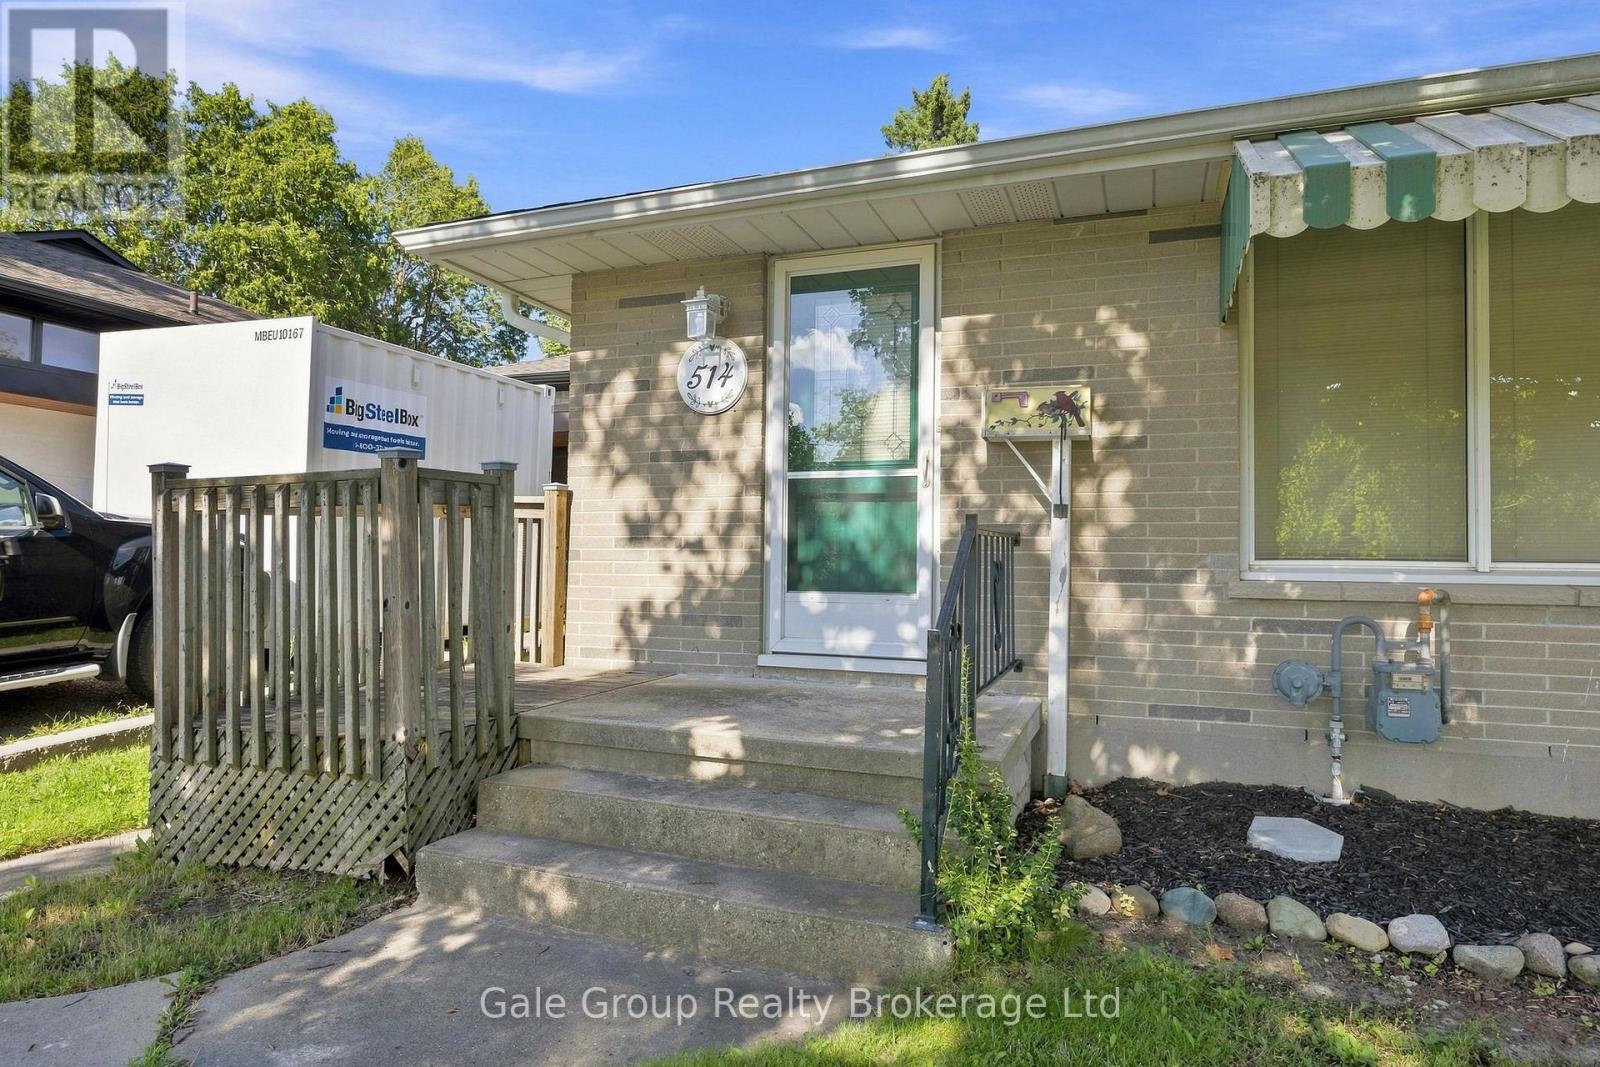
514 Highland Drive Woodstock, Ontario N4S 5W9

$2,300 Monthly
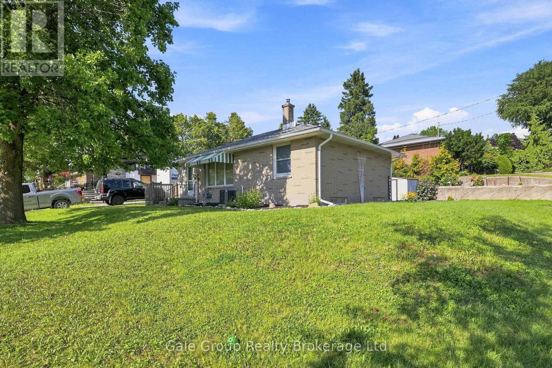
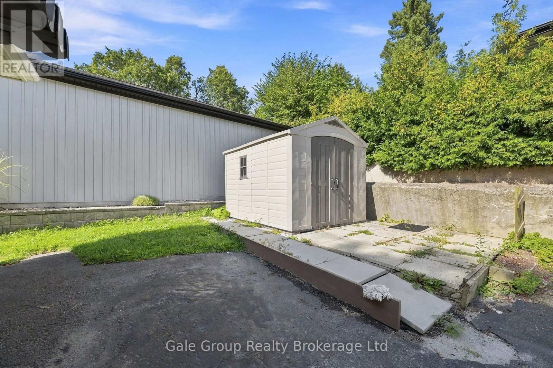
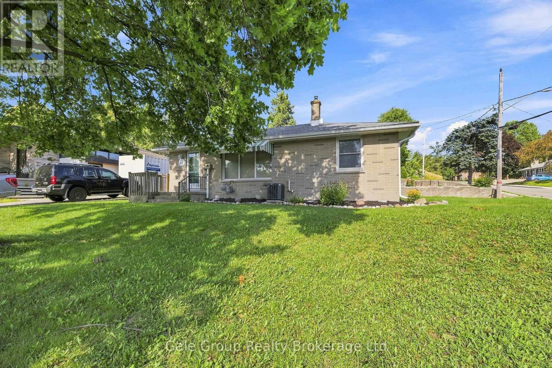
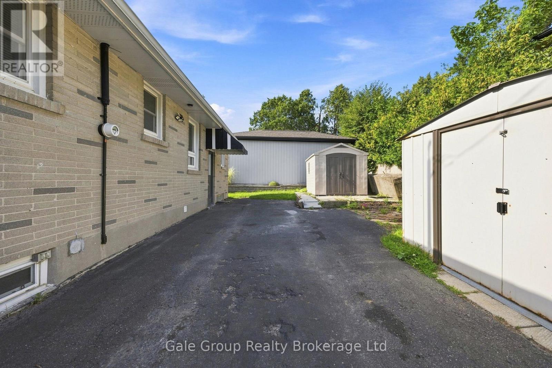
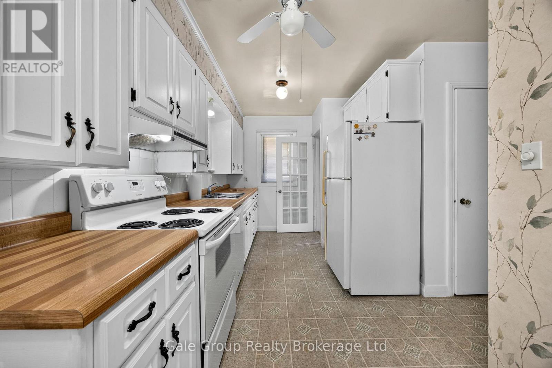
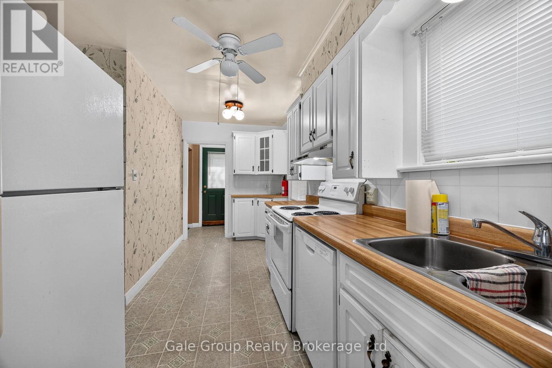
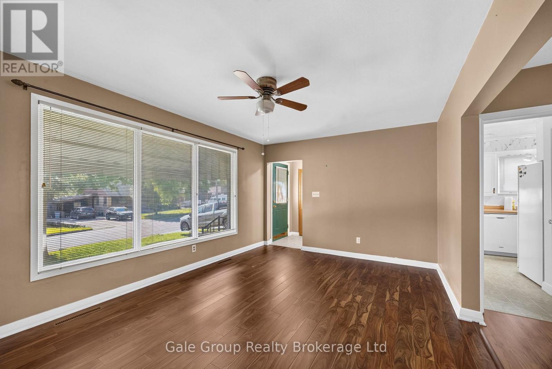
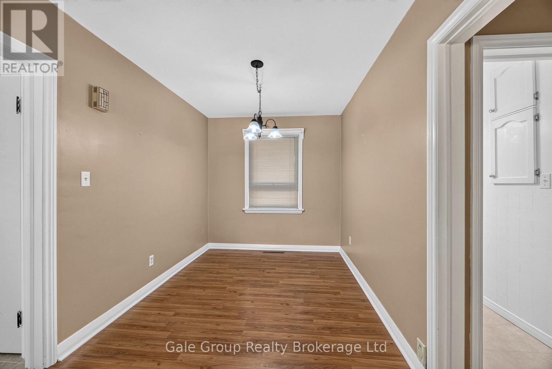
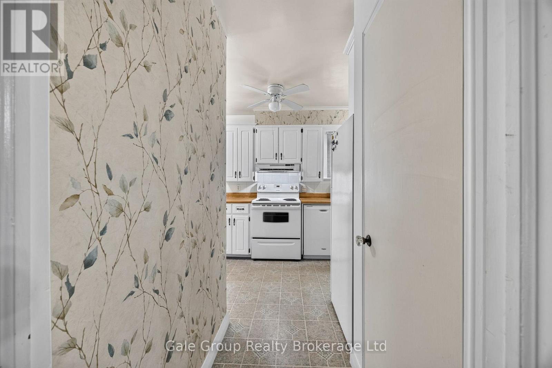
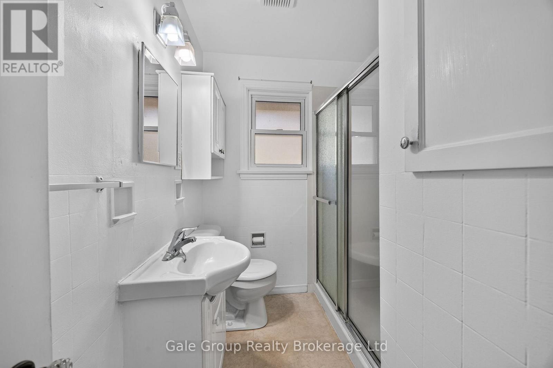
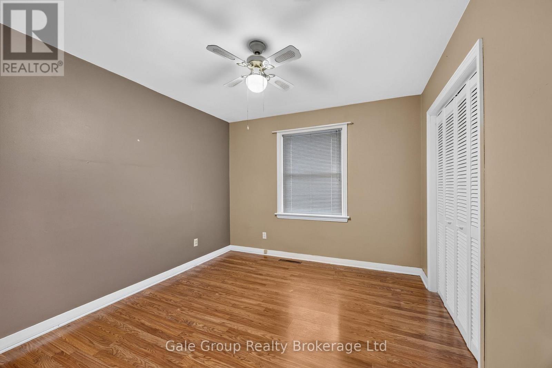
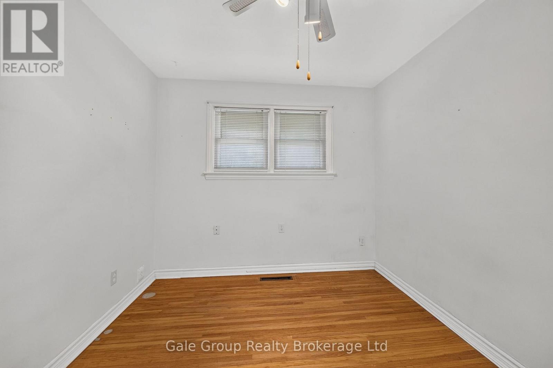
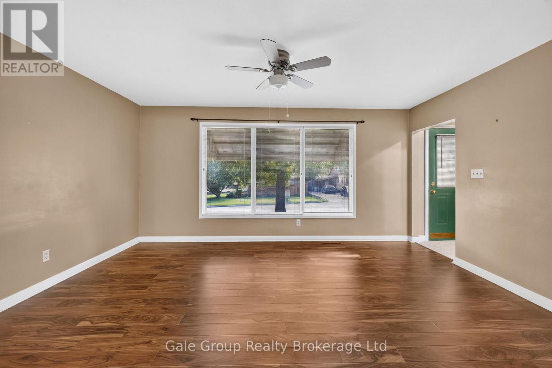
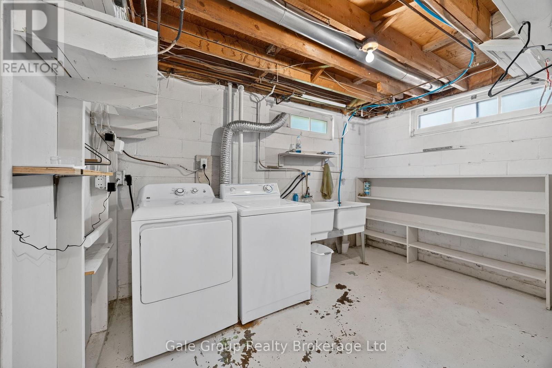
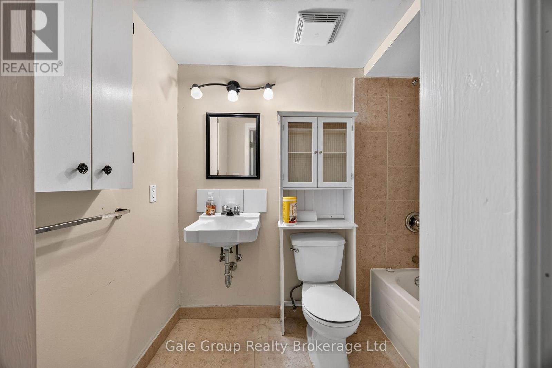
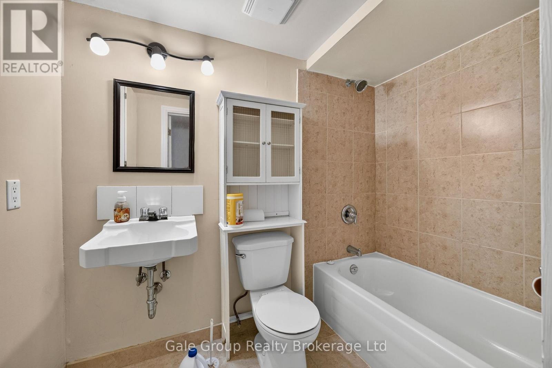
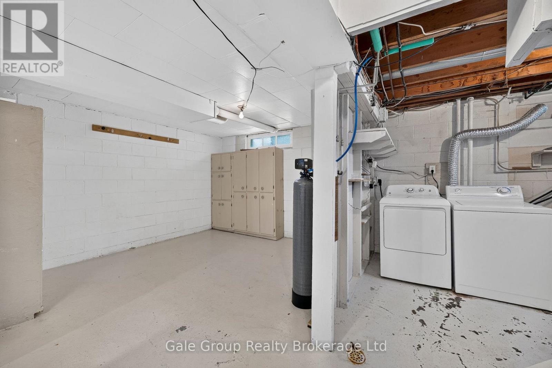
Welcome to this well-maintained brick bungalow located in a quaint, quiet, and mature subdivision in Woodstock. This inviting home offers 2 bedrooms and 2 bathrooms, including a 3-piece bathroom on the main floor and a 4-piece bathroom in the basement.The bright living room features updated laminate flooring (2022), providing a modern touch and easy maintenance. The home comes fully equipped with all major appliances, including a fridge, stove, dishwasher, washer, and dryer for your convenience.A storage shed provides additional outdoor storage. Situated close to scenic walking and biking trails, this location is ideal for outdoor enthusiasts while still offering the peace and charm of an established neighbourhood. (id:49269)
Property Details
| MLS® Number | X13690236 |
| Property Type | Single Family |
| Community Name | Woodstock - North |
| Equipment Type | Water Softener |
| Parking Space Total | 3 |
| Rental Equipment Type | Water Softener |
| Structure | Shed |
Building
| Bathroom Total | 2 |
| Bedrooms Above Ground | 2 |
| Bedrooms Total | 2 |
| Age | 51 To 99 Years |
| Appliances | Water Heater, Water Softener, Dishwasher, Dryer, Stove, Washer, Refrigerator |
| Architectural Style | Bungalow |
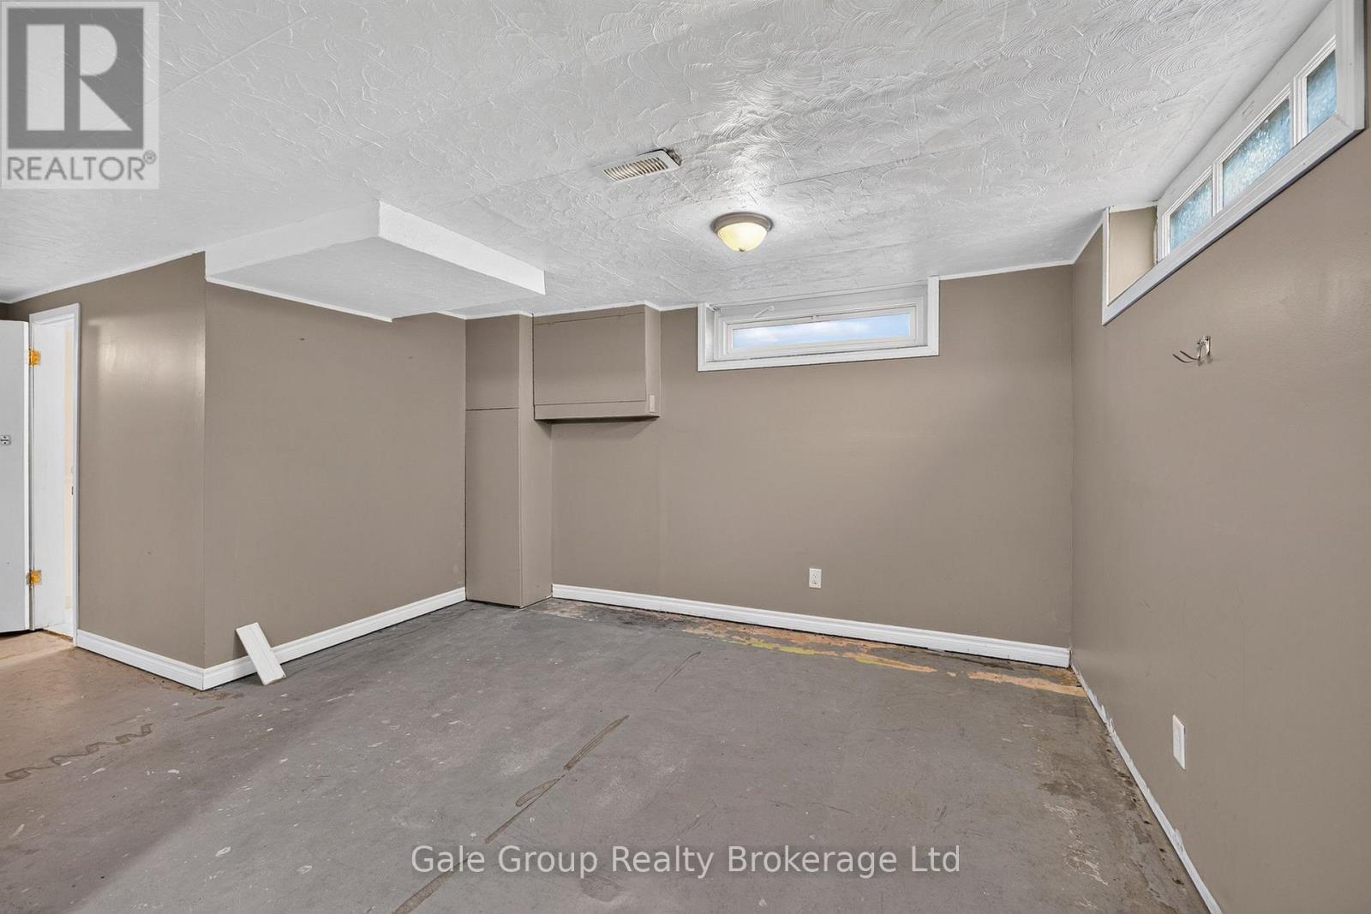
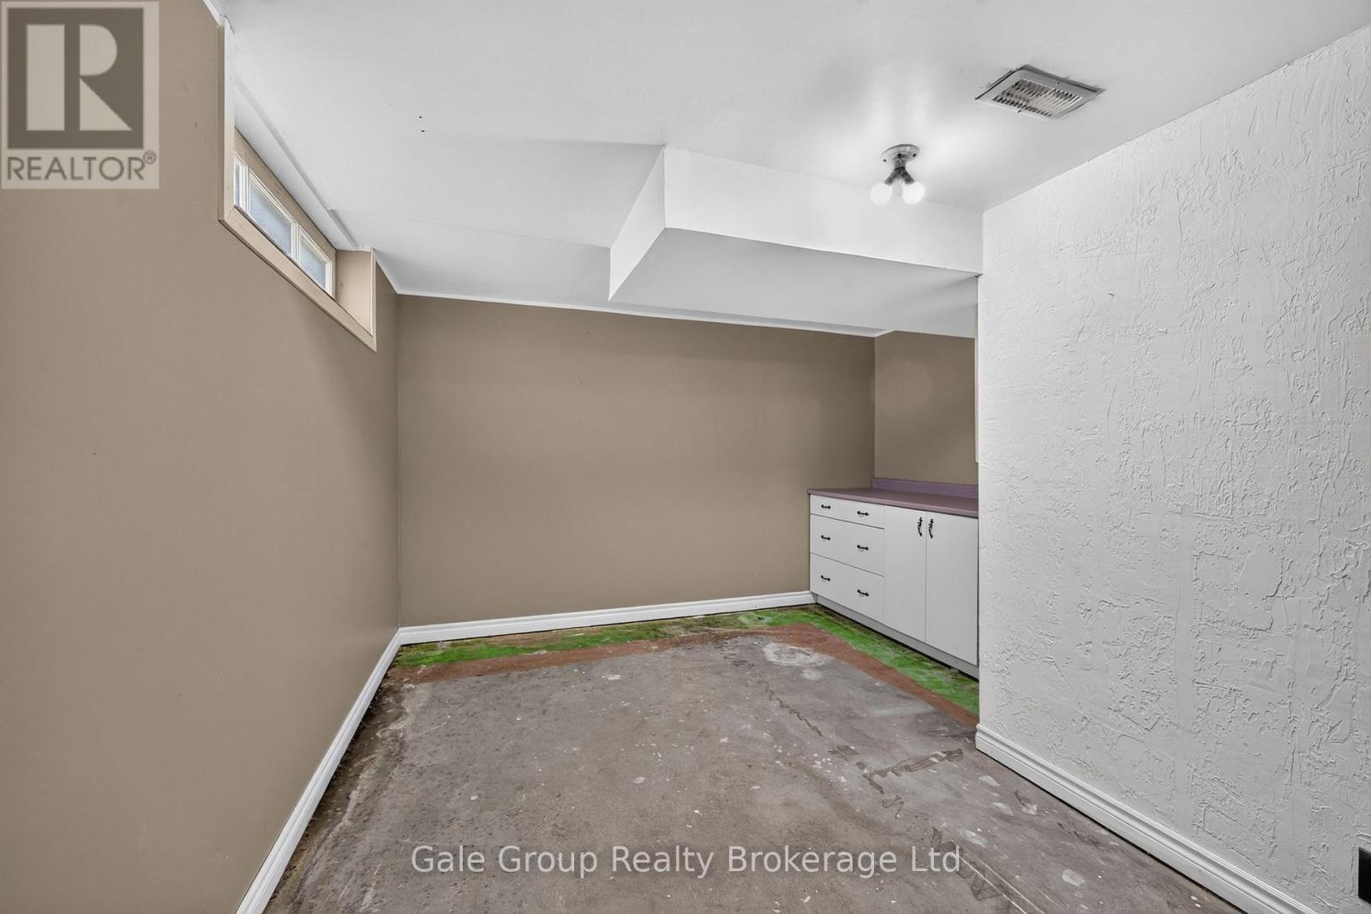
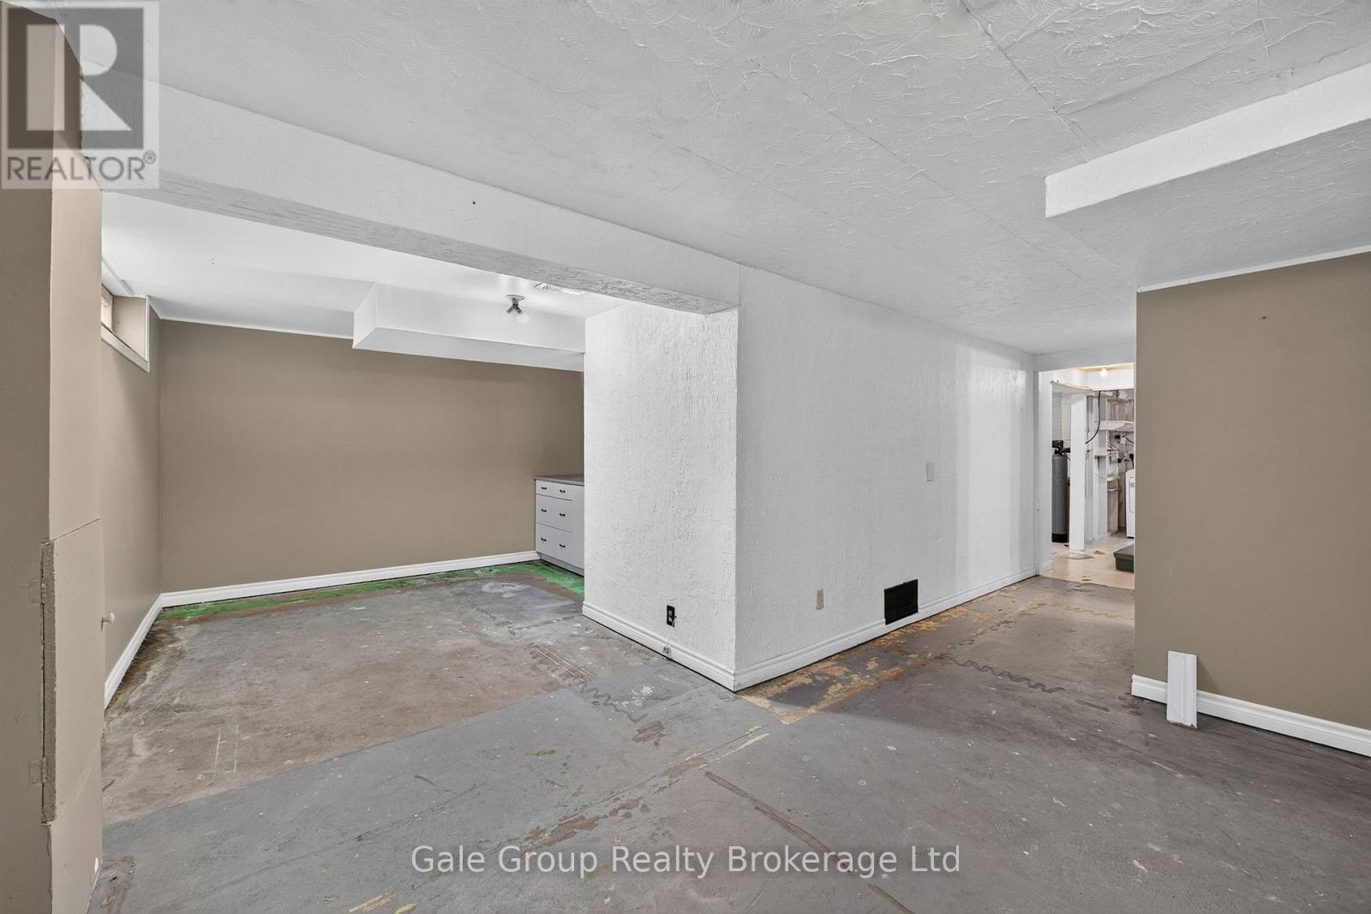
| Basement Development | Partially Finished |
| Basement Type | N/a (partially Finished) |
| Construction Style Attachment | Detached |
| Cooling Type | Central Air Conditioning |
| Exterior Finish | Brick |
| Fire Protection | Smoke Detectors |
| Foundation Type | Block |
| Heating Fuel | Natural Gas |
| Heating Type | Forced Air |
| Stories Total | 1 |
| Size Interior | 700 - 1,100 Sqft |
| Type | House |
| Utility Water | Municipal Water |
Parking
| No Garage |
Land
| Acreage | No |
| Sewer | Sanitary Sewer |
| Size Depth | 76 Ft ,6 In |
| Size Frontage | 70 Ft ,3 In |
| Size Irregular | 70.3 X 76.5 Ft |
| Size Total Text | 70.3 X 76.5 Ft |
Rooms
| Level | Type | Length | Width | Dimensions |
|---|---|---|---|---|
| Basement | Laundry Room | 3.65 m | 2.51 m | 3.65 m x 2.51 m |
| Basement | Recreational, Games Room | 6.09 m | 3.35 m | 6.09 m x 3.35 m |
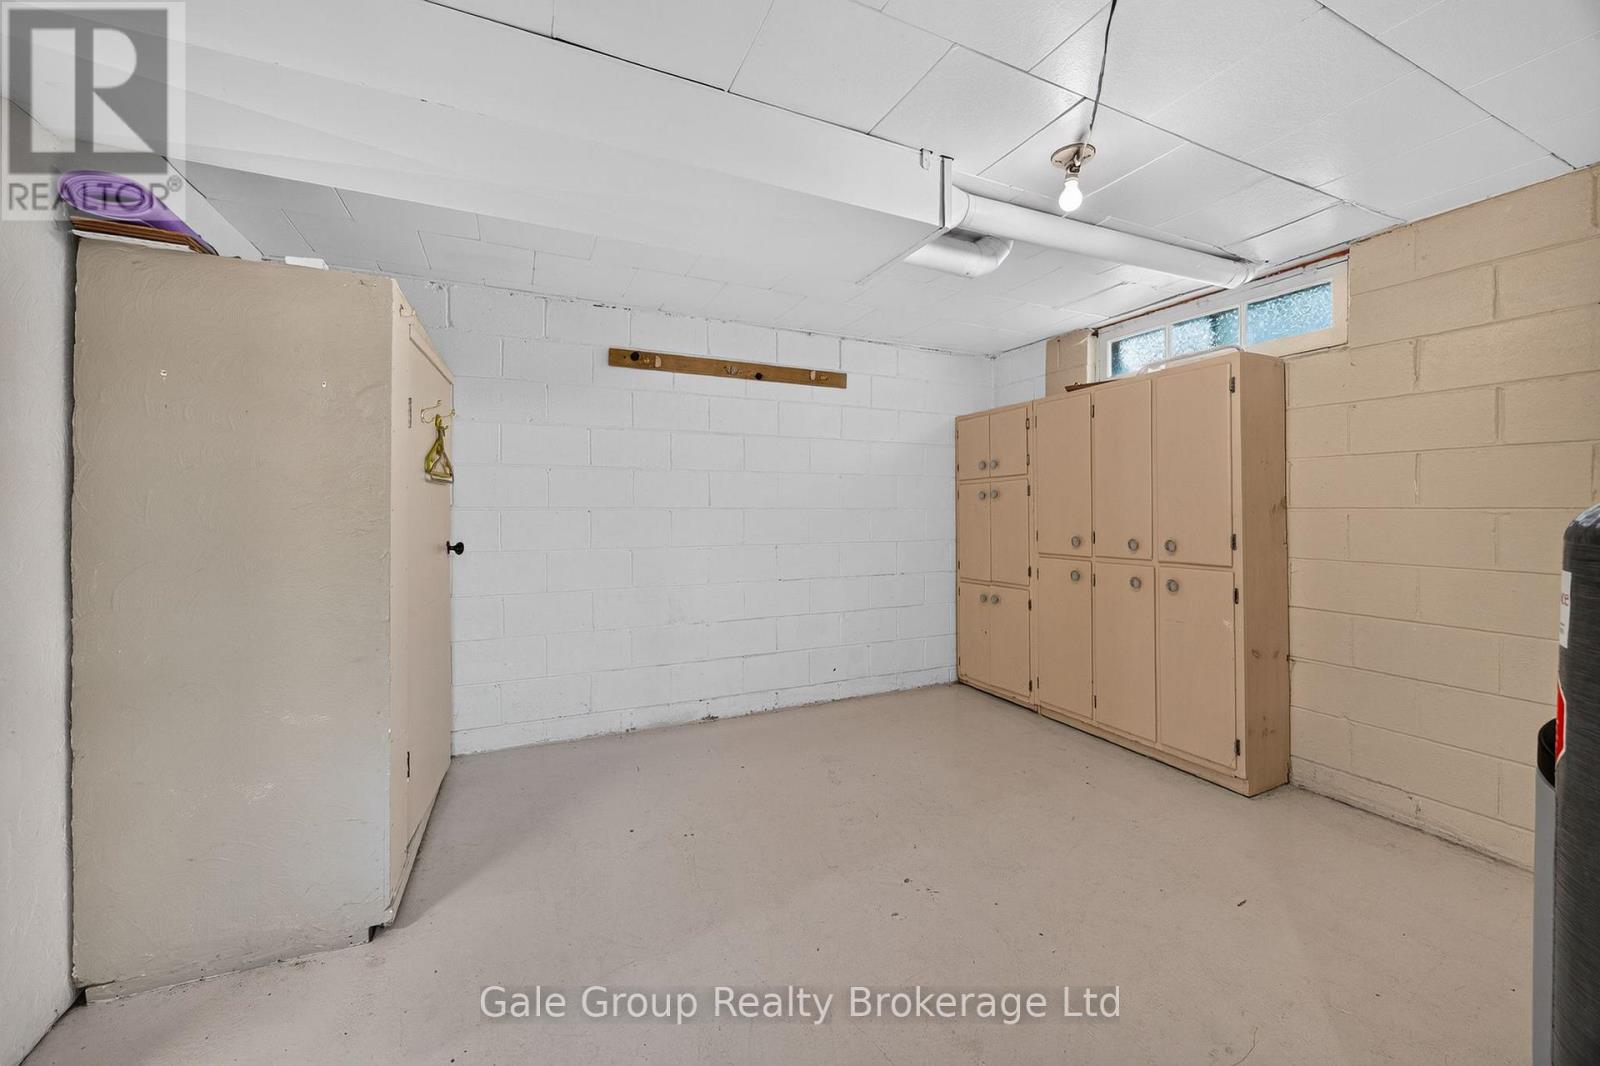
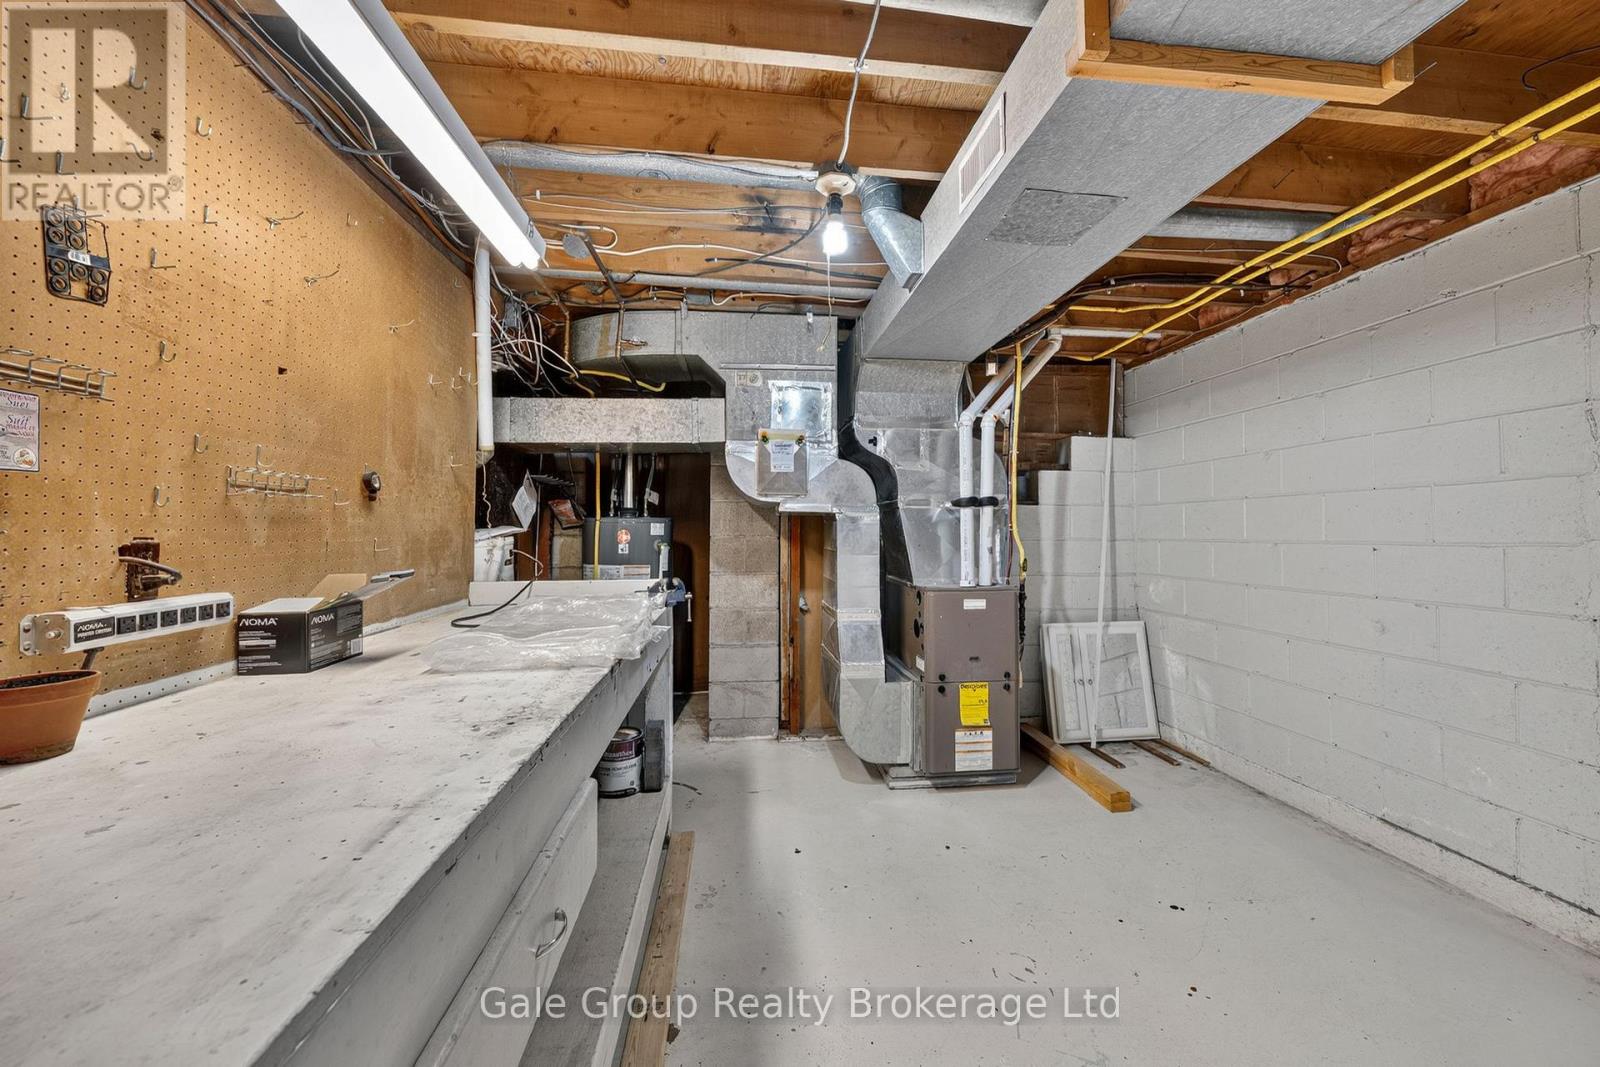
| Basement | Utility Room | 3.91 m | 3.35 m | 3.91 m x 3.35 m |
| Main Level | Kitchen | 5.79 m | 2.08 m | 5.79 m x 2.08 m |
| Main Level | Living Room | 4.87 m | 3.47 m | 4.87 m x 3.47 m |
| Main Level | Dining Room | 3.45 m | 2.43 m | 3.45 m x 2.43 m |
| Main Level | Bedroom | 3.4 m | 3.04 m | 3.4 m x 3.04 m |
| Main Level | Bedroom 2 | 3.35 m | 2.74 m | 3.35 m x 2.74 m |
Contact Us
Contact us for more information

The trademarks REALTOR®, REALTORS®, and the REALTOR® logo are controlled by The Canadian Real Estate Association (CREA) and identify real estate professionals who are members of CREA. The trademarks MLS®, Multiple Listing Service® and the associated logos are owned by The Canadian Real Estate Association (CREA) and identify the quality of services provided by real estate professionals who are members of CREA. The trademark DDF® is owned by The Canadian Real Estate Association (CREA) and identifies CREA's Data Distribution Facility (DDF®)
August 19 2026 11:54:42
Woodstock Ingersoll Tillsonburg and Area Association of REALTORS® (WITAAR)
Gale Group Realty Brokerage Ltd