
J - 310 Tulum Crescent Ottawa, Ontario K2S 2Y4

$414,900Maintenance, Insurance
$228.57 Monthly
Maintenance, Insurance
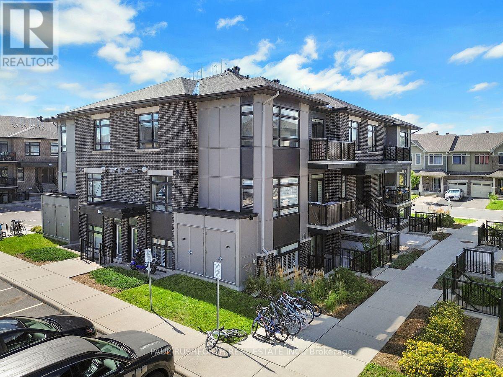
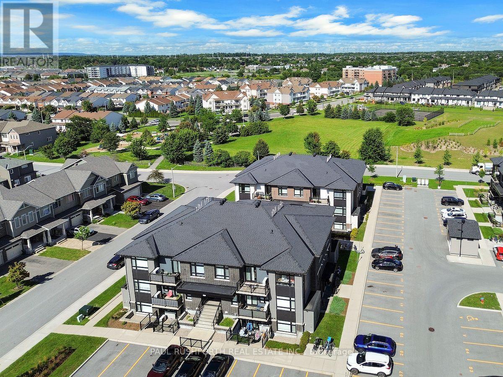
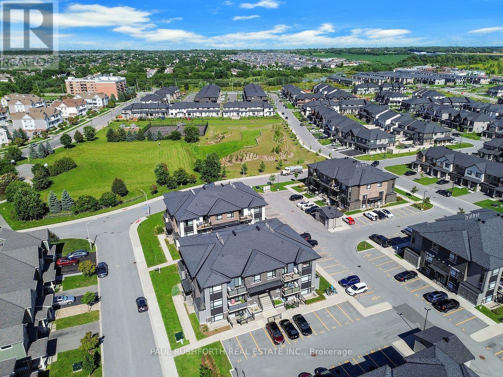
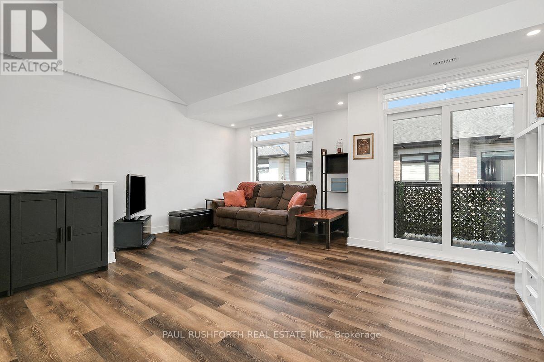
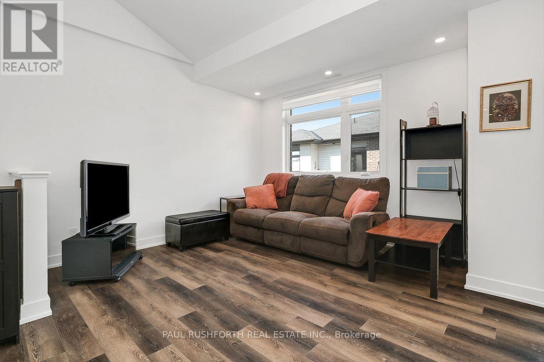
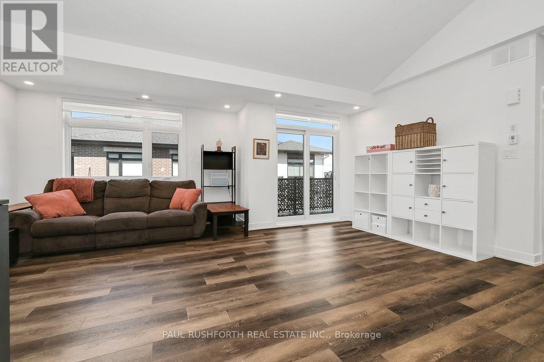
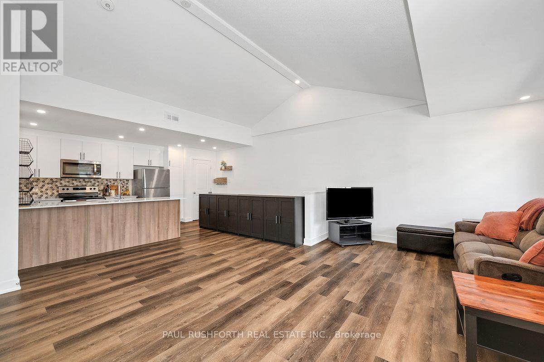
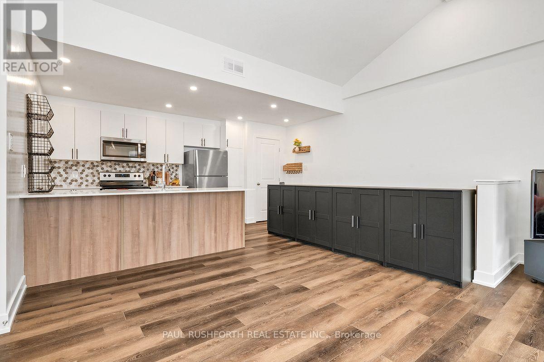
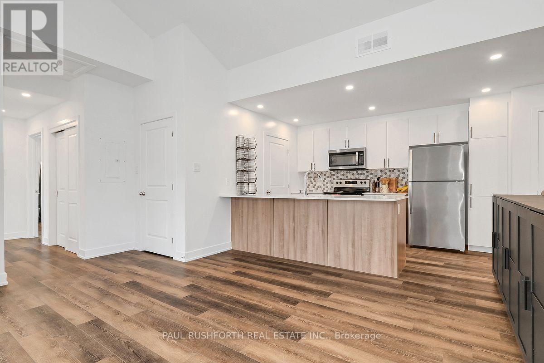
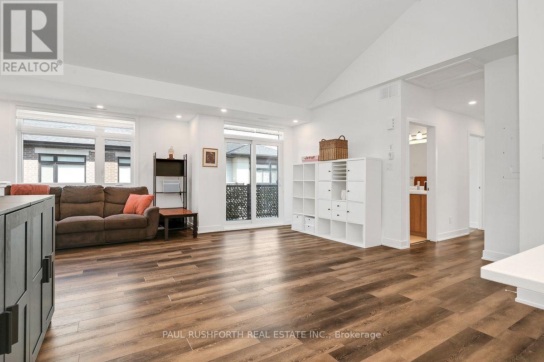
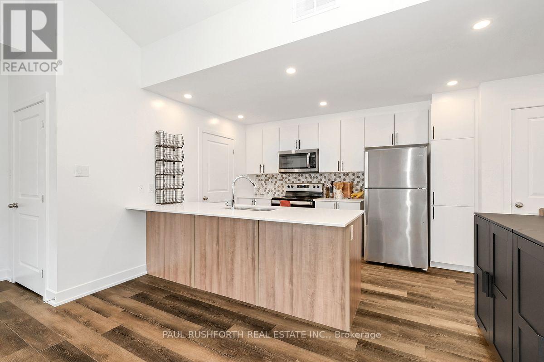
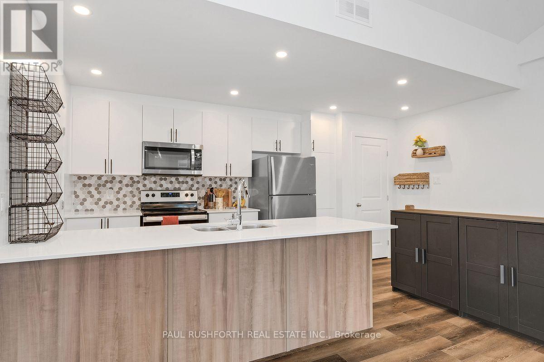
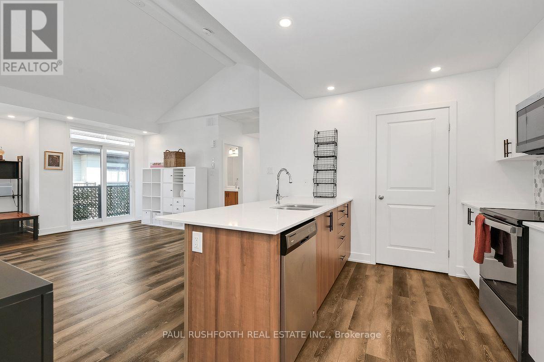
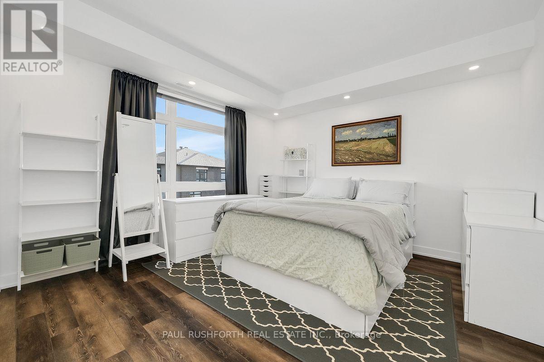
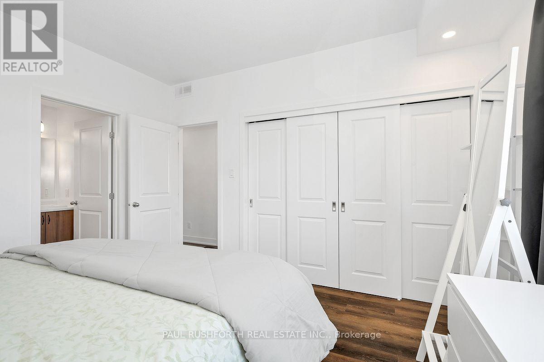
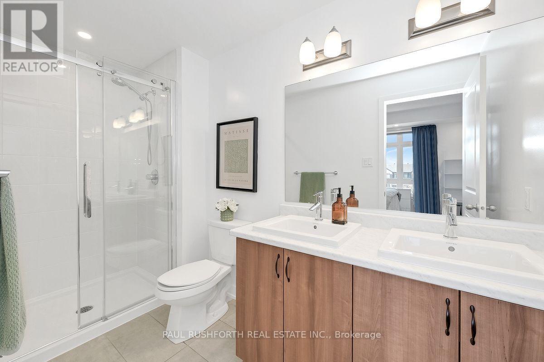
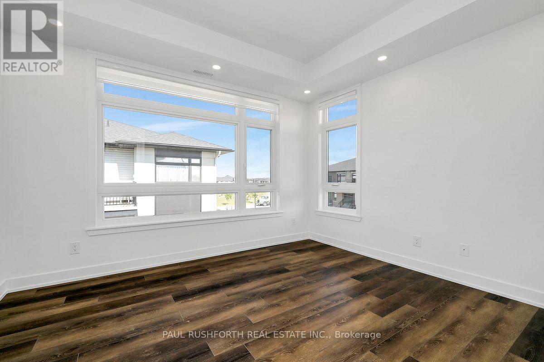
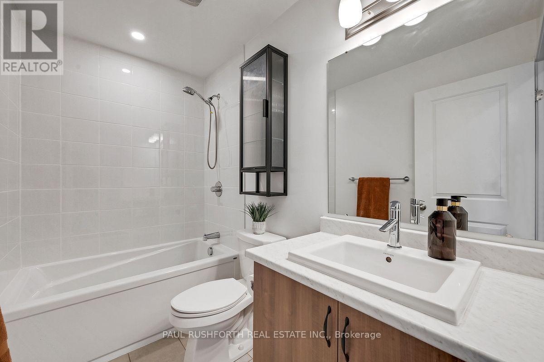
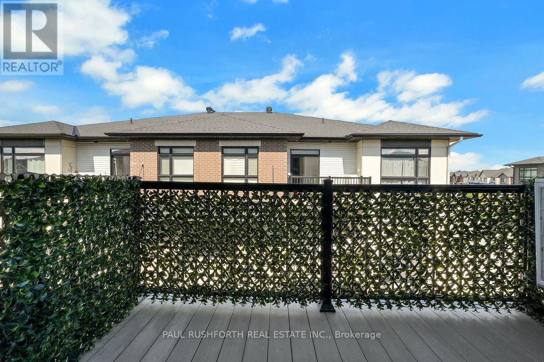
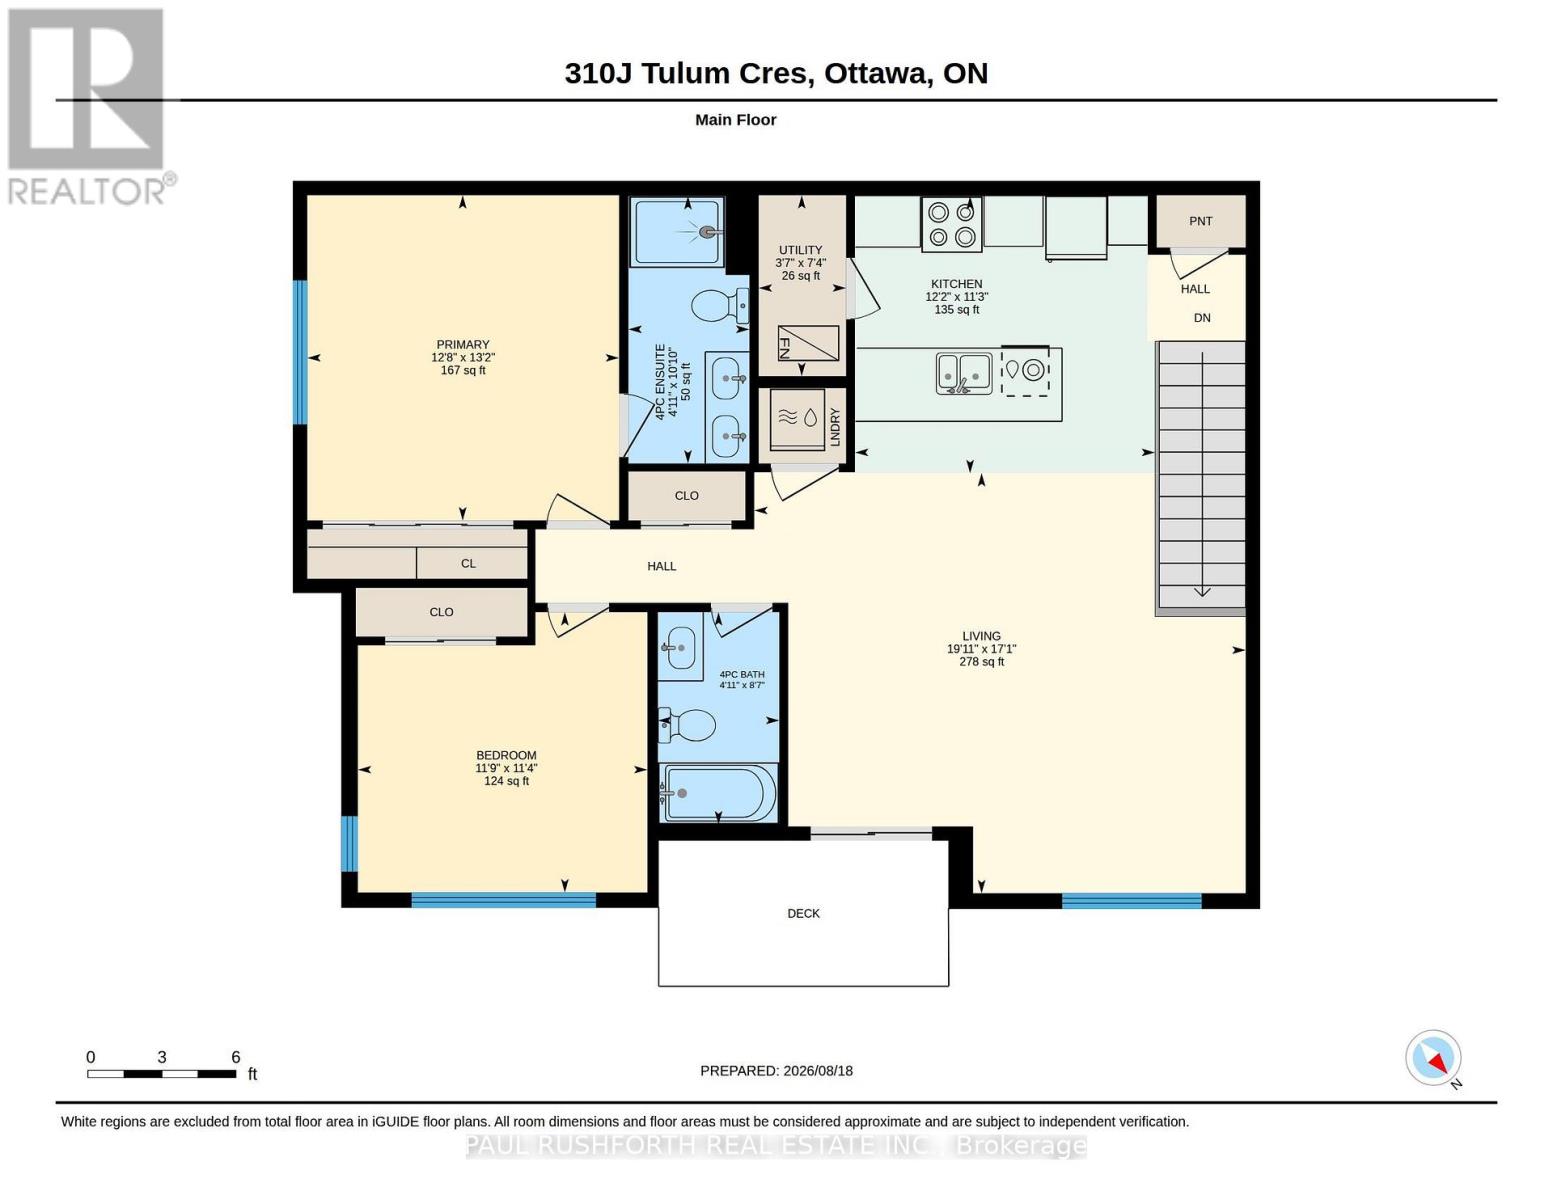
$228.57 MonthlyCondo living at its best, with the space, light and flexibility you actually want. Perched on the top floor this 1,143 sq. ft. Claridge model feels wonderfully open thanks to soaring cathedral ceilings and oversized windows that fill the main living space with natural light. Two bedrooms, two full baths, including a private ensuite, and two parking spaces make this an unusually practical find.The kitchen features quartz counters and stainless steel appliances, while the neutral finishes give you an easy backdrop to make the space your own. Step outside with your morning coffee onto the private balcony overlooking the park, or leave the car at home and stroll to coffee, groceries and everyday essentials.It's an especially appealing setup for professionals, downsizers and first time buyers who wants room to live, work and entertain without the maintenance of a house. Top floor, two baths, two parking spaces, soaring ceilings and park-side living... this one has the combination that's hard to find. Move-in ready and ready for its next chapter. (id:49269)
Property Details
| MLS® Number | X13690854 |
| Property Type | Single Family |
| Community Name | 9010 - Kanata - Emerald Meadows/Trailwest |
| Community Features | Pets Allowed With Restrictions |
| Equipment Type | Water Heater |
| Features | In Suite Laundry |
| Parking Space Total | 2 |
| Rental Equipment Type | Water Heater |
Building
| Bathroom Total | 2 |
| Bedrooms Above Ground | 2 |
| Bedrooms Total | 2 |
| Appliances | Dishwasher, Dryer, Stove, Washer, Window Coverings, Refrigerator |
| Basement Type | None |
| Cooling Type | Central Air Conditioning |
| Exterior Finish | Brick, Vinyl Siding |
| Heating Fuel | Natural Gas |
| Heating Type | Forced Air |
| Size Interior | 1,000 - 1,199 Sqft |
| Type | Apartment |
Parking
| No Garage |
Land
| Acreage | No |
Rooms
| Level | Type | Length | Width | Dimensions |
|---|---|---|---|---|
| Main Level | Bathroom | 2.63 m | 1.5 m | 2.63 m x 1.5 m |
| Main Level | Bathroom | 3.31 m | 1.5 m | 3.31 m x 1.5 m |
| Main Level | Bedroom 2 | 3.47 m | 3.58 m | 3.47 m x 3.58 m |
| Main Level | Kitchen | 3.43 m | 3.7 m | 3.43 m x 3.7 m |
| Main Level | Living Room | 5.2 m | 6.08 m | 5.2 m x 6.08 m |
| Main Level | Primary Bedroom | 4.02 m | 3.86 m | 4.02 m x 3.86 m |
| Main Level | Utility Room | 2.24 m | 1.08 m | 2.24 m x 1.08 m |
Contact Us
Contact us for more information

The trademarks REALTOR®, REALTORS®, and the REALTOR® logo are controlled by The Canadian Real Estate Association (CREA) and identify real estate professionals who are members of CREA. The trademarks MLS®, Multiple Listing Service® and the associated logos are owned by The Canadian Real Estate Association (CREA) and identify the quality of services provided by real estate professionals who are members of CREA. The trademark DDF® is owned by The Canadian Real Estate Association (CREA) and identifies CREA's Data Distribution Facility (DDF®)
August 19 2026 02:23:57
Ottawa Real Estate Board
Paul Rushforth Real Estate Inc.