
24 Osprey Crescent Callander, Ontario P0H 1H0

$699,900
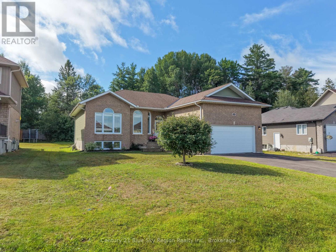
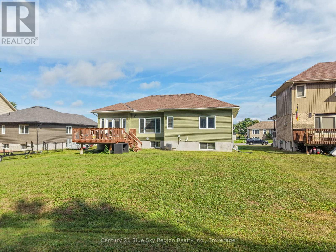
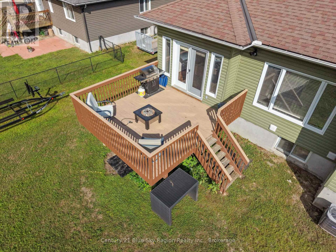
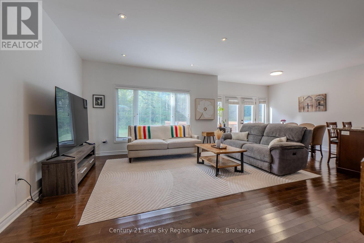
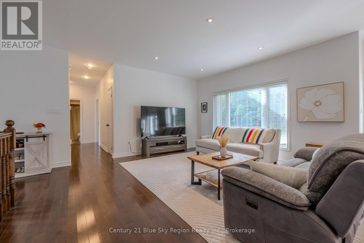
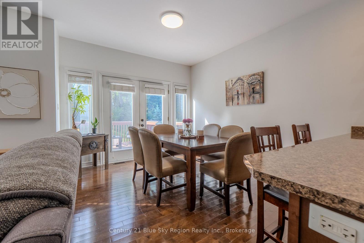
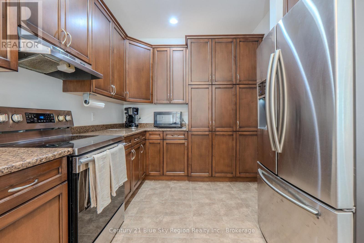
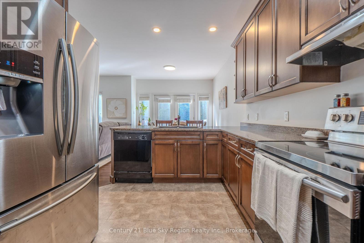
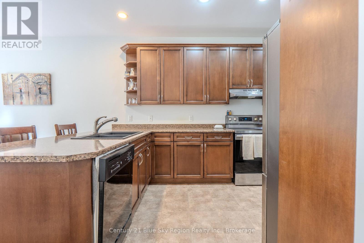
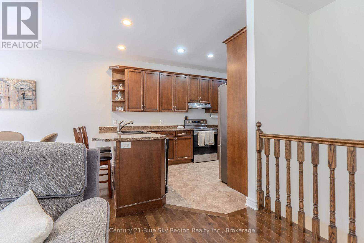
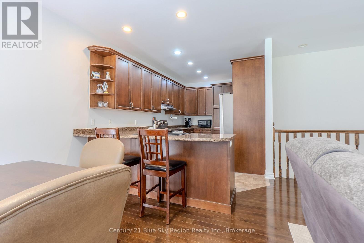
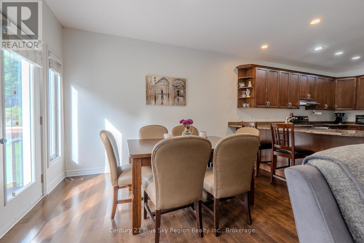
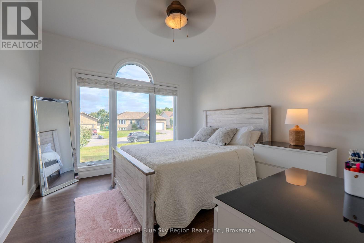
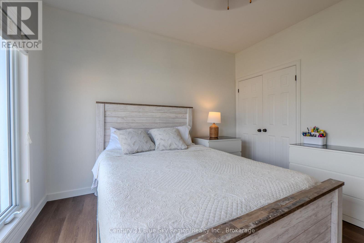
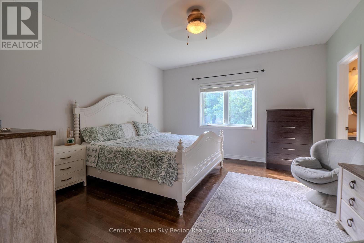
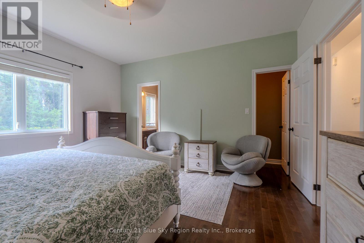
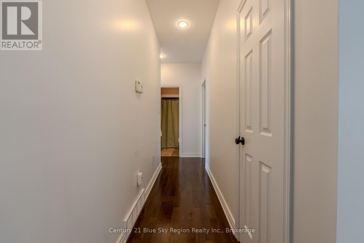
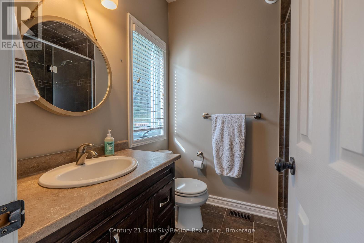
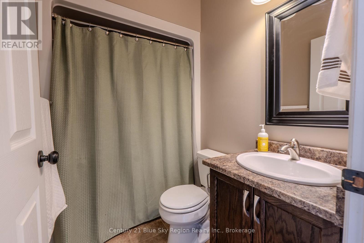
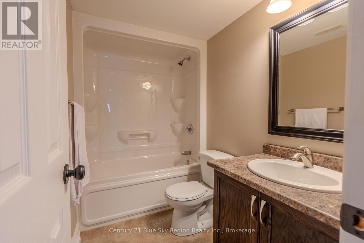
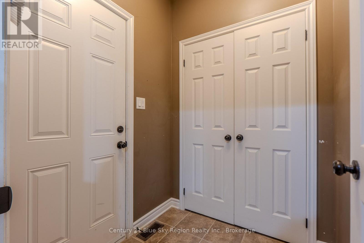
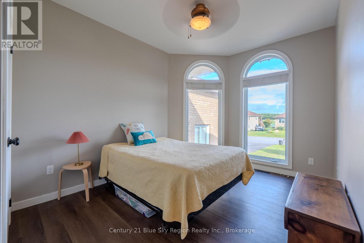
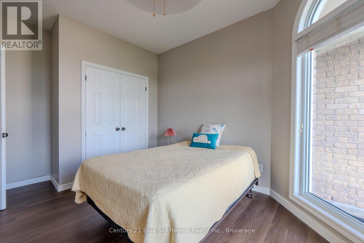
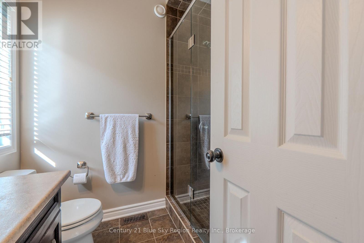
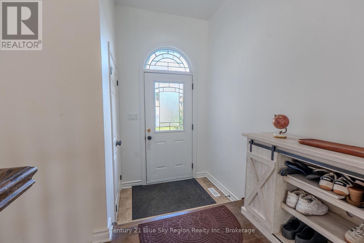
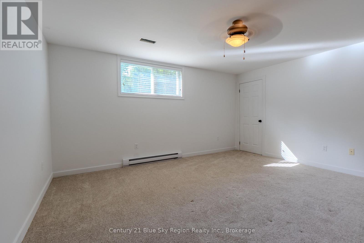
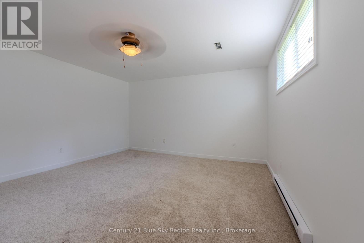
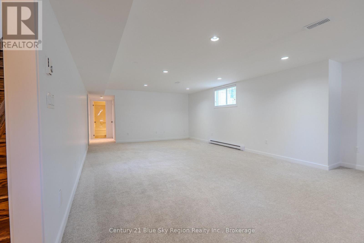
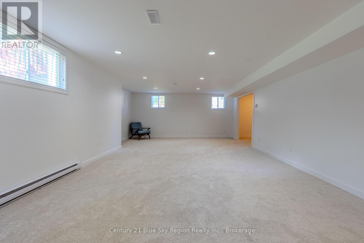
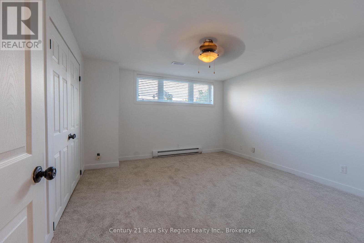
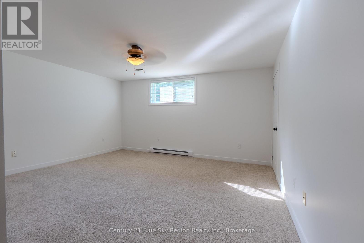
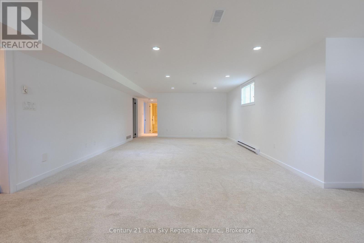
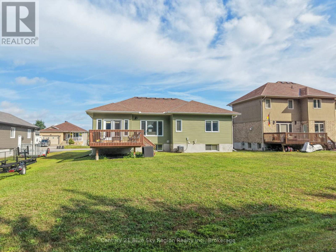
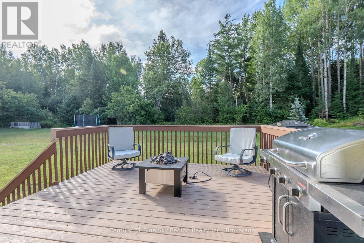
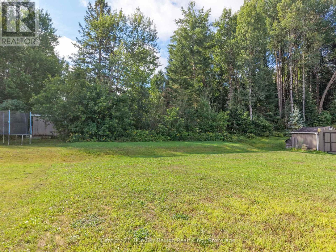
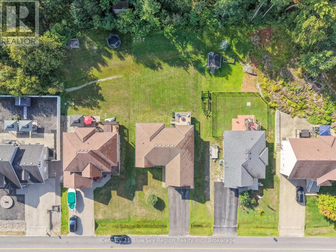
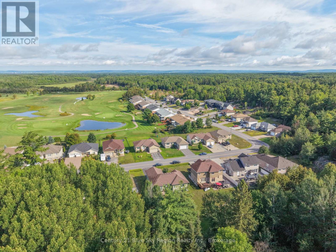
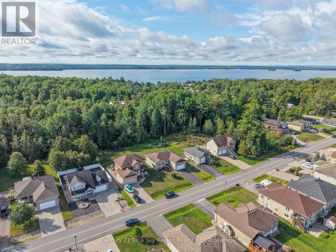
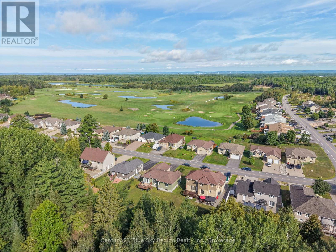
Don't miss out on the 5-bedroom executive home close to the golf course ano not far from the town of callander. Hardwood floors on the main level with open cncept kitchen livingroom and diningroom. the patio doors off the diningroom to the private backyard that gets lot of sun. The master bedroom has a 3 peice ensuite and there is a 4 peice upstairs and a 4 peice in the basement. There has been some new renovations. Gas heat and central air conditioning. On city services. Available whenever the new buyer wants it!!!! (id:49269)
Property Details
| MLS® Number | X13691056 |
| Property Type | Single Family |
| Community Name | Callander |
| Equipment Type | Water Heater |
| Parking Space Total | 2 |
| Rental Equipment Type | Water Heater |
Building
| Bathroom Total | 3 |
| Bedrooms Above Ground | 5 |
| Bedrooms Total | 5 |
| Appliances | Water Meter, Dishwasher, Dryer, Stove, Washer, Window Coverings, Refrigerator |
| Architectural Style | Bungalow |
| Basement Development | Finished |
| Basement Type | N/a (finished) |
| Construction Style Attachment | Detached |
| Cooling Type | Central Air Conditioning, Air Exchanger |
| Exterior Finish | Vinyl Siding, Brick |
| Foundation Type | Block |
| Heating Fuel | Natural Gas |
| Heating Type | Forced Air |
| Stories Total | 1 |
| Size Interior | 1,500 - 2,000 Sqft |
| Type | House |
| Utility Water | Municipal Water |
Parking
| Attached Garage | |
| Garage |
Land
| Acreage | No |
| Sewer | Sanitary Sewer |
| Size Depth | 53.54 M |
| Size Frontage | 20 M |
| Size Irregular | 20 X 53.5 M |
| Size Total Text | 20 X 53.5 M |
Rooms
| Level | Type | Length | Width | Dimensions |
|---|---|---|---|---|
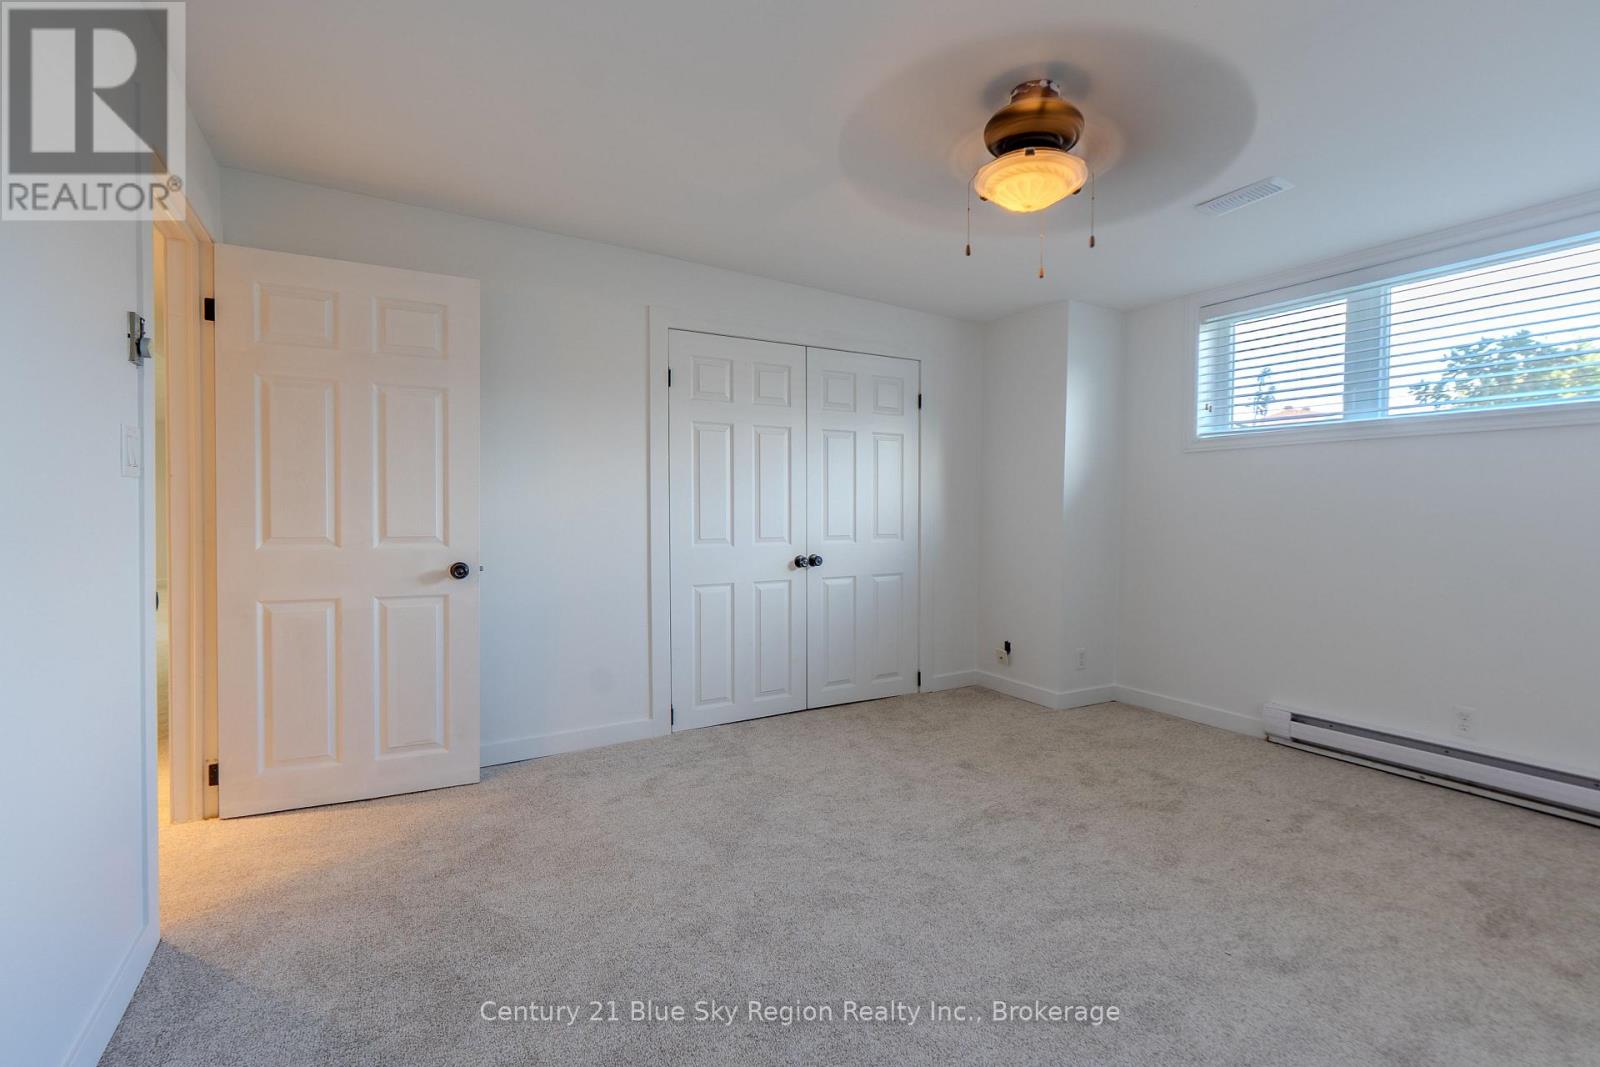
| Basement | Bedroom | 4.06 m | 3.66 m | 4.06 m x 3.66 m |
| Basement | Bathroom | 2.49 m | 1.52 m | 2.49 m x 1.52 m |
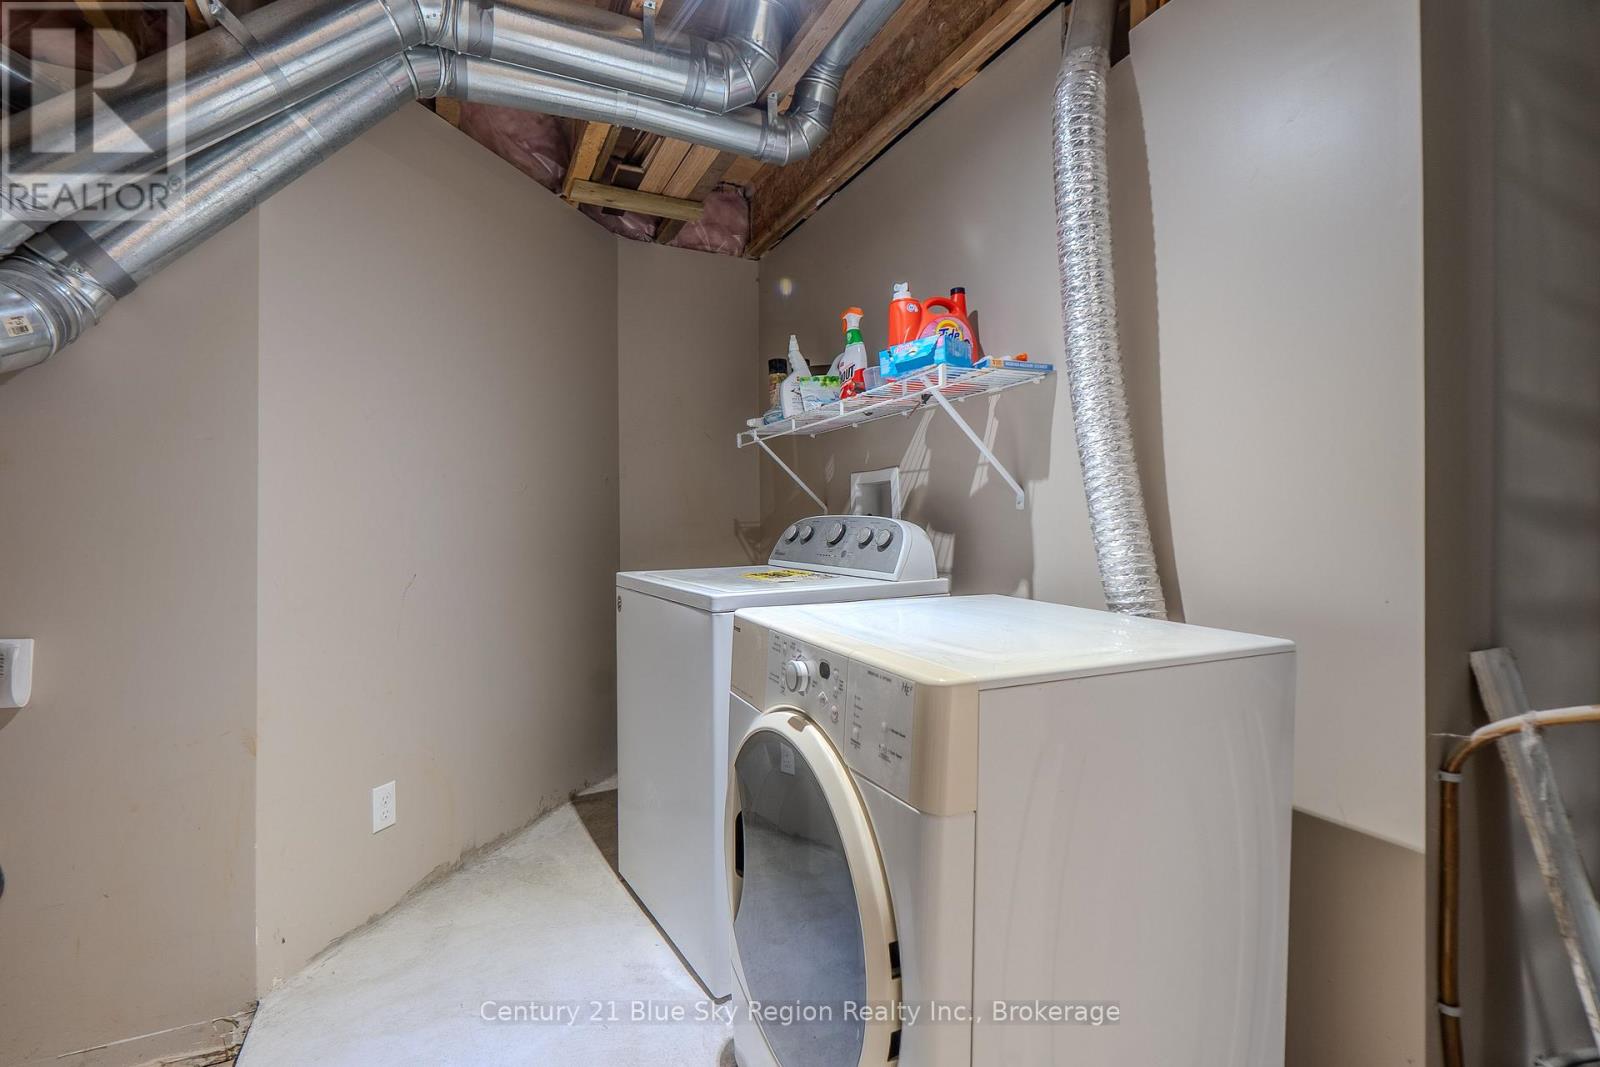
| Basement | Laundry Room | 3.66 m | 3.66 m | 3.66 m x 3.66 m |
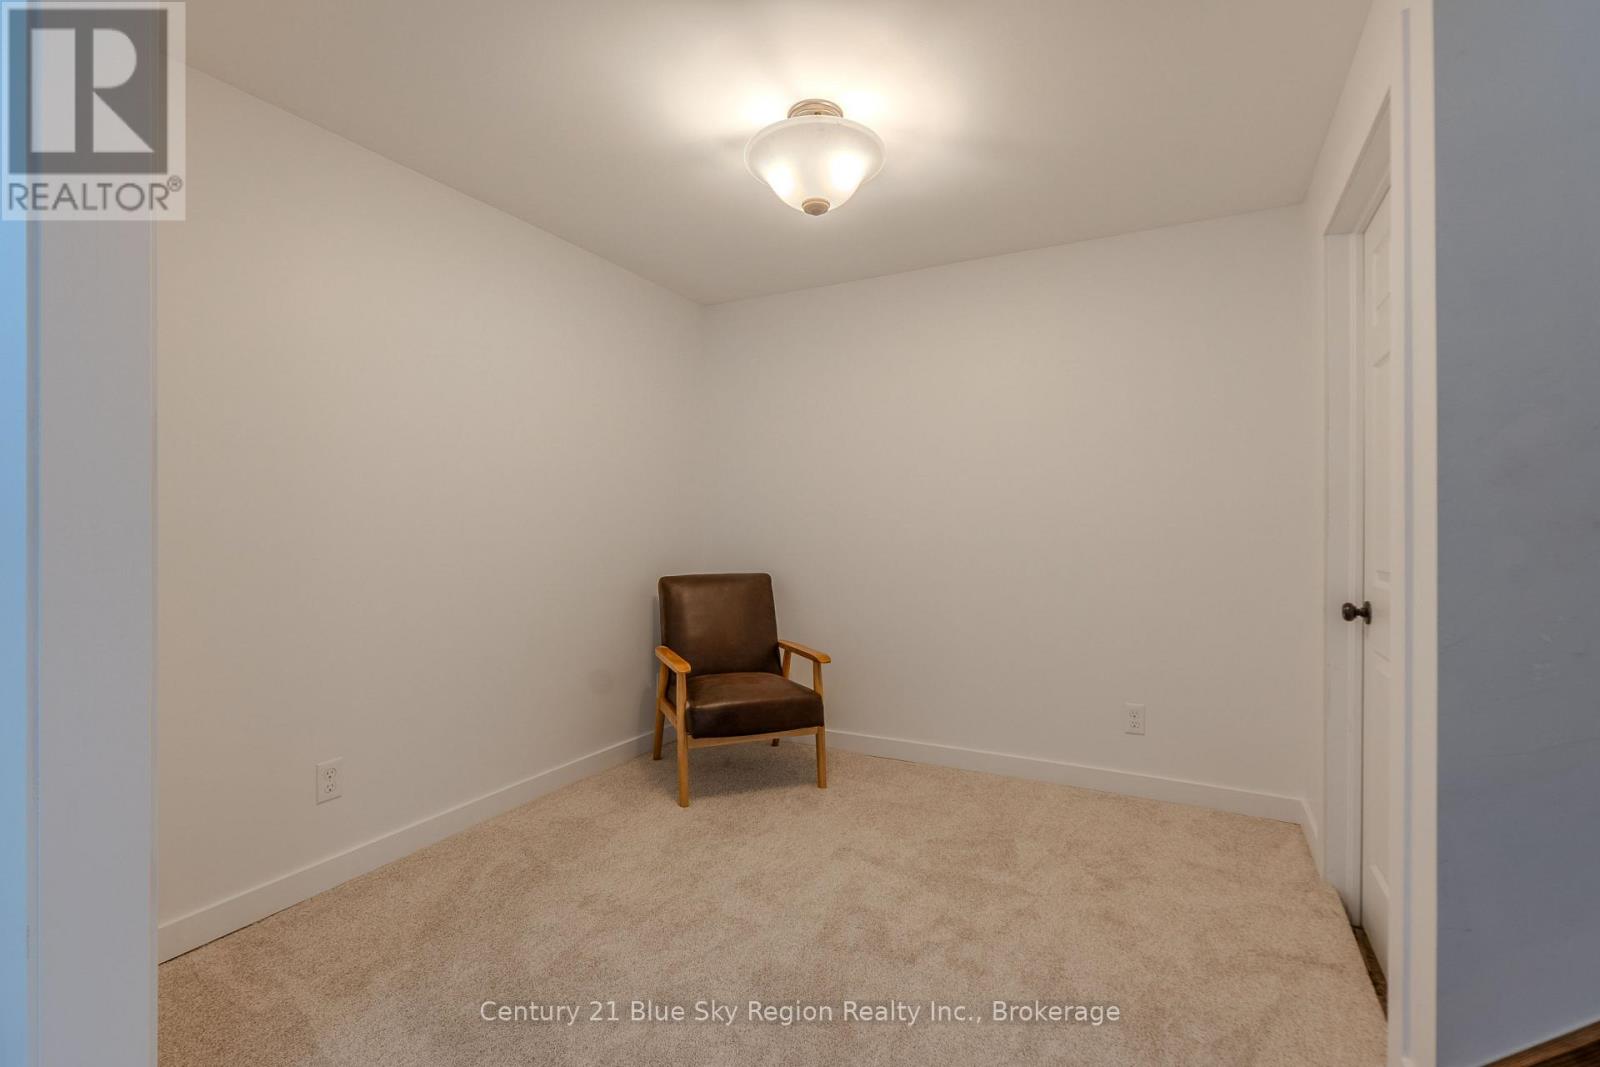
| Basement | Other | 3.05 m | 4.57 m | 3.05 m x 4.57 m |
| Basement | Recreational, Games Room | 5.94 m | 4.6 m | 5.94 m x 4.6 m |
| Basement | Bedroom | 4.6 m | 4.22 m | 4.6 m x 4.22 m |
| Main Level | Living Room | 4.78 m | 4.57 m | 4.78 m x 4.57 m |
| Main Level | Dining Room | 4.39 m | 3.05 m | 4.39 m x 3.05 m |
| Main Level | Foyer | 3.35 m | 1.78 m | 3.35 m x 1.78 m |
| Main Level | Kitchen | 3.05 m | 4.27 m | 3.05 m x 4.27 m |
| Main Level | Bedroom | 4.27 m | 4.27 m | 4.27 m x 4.27 m |
| Main Level | Bedroom 2 | 3.71 m | 3.38 m | 3.71 m x 3.38 m |
| Main Level | Bathroom | 2.13 m | 1.52 m | 2.13 m x 1.52 m |
| Main Level | Bathroom | 1.83 m | 2.39 m | 1.83 m x 2.39 m |
https://www.realtor.ca/real-estate/30172925/24-osprey-crescent-callander-callander
Contact Us
Contact us for more information

The trademarks REALTOR®, REALTORS®, and the REALTOR® logo are controlled by The Canadian Real Estate Association (CREA) and identify real estate professionals who are members of CREA. The trademarks MLS®, Multiple Listing Service® and the associated logos are owned by The Canadian Real Estate Association (CREA) and identify the quality of services provided by real estate professionals who are members of CREA. The trademark DDF® is owned by The Canadian Real Estate Association (CREA) and identifies CREA's Data Distribution Facility (DDF®)
August 19 2026 06:27:05
North Bay and Area REALTORS® Association
Century 21 Blue Sky Region Realty Inc., Brokerage