
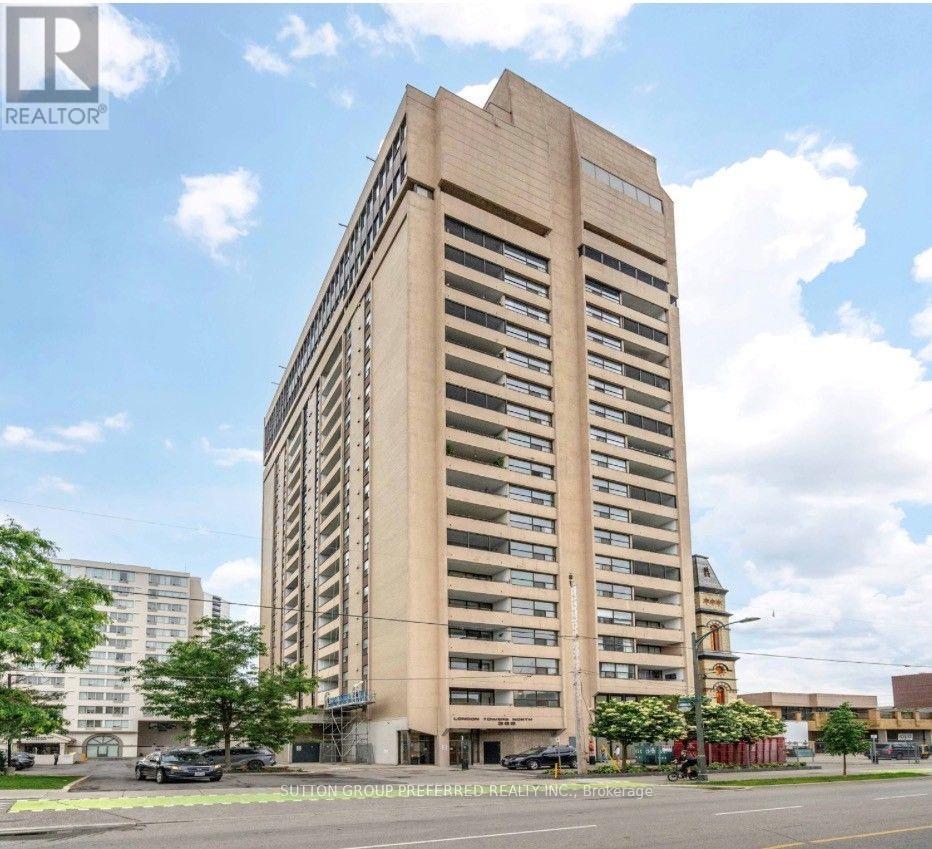
2201 - 389 Dundas Street London East, Ontario N6B 3L5

$279,900Maintenance, Heat, Electricity, Insurance, Water, Parking, Cable TV
$1,457.37 Monthly
Maintenance, Heat, Electricity, Insurance, Water, Parking, Cable TV
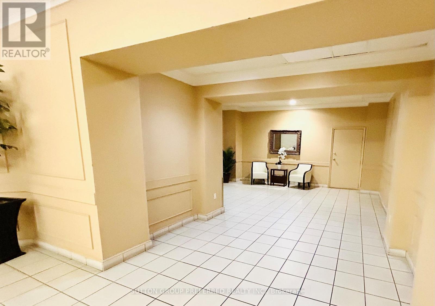
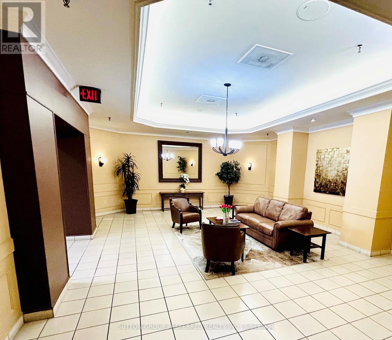
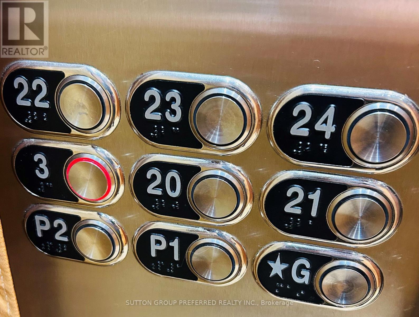
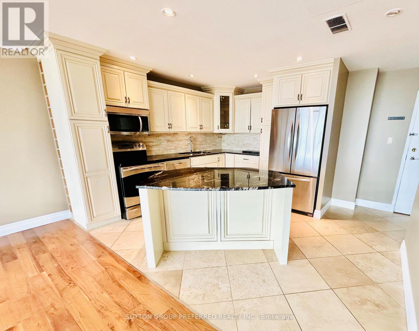
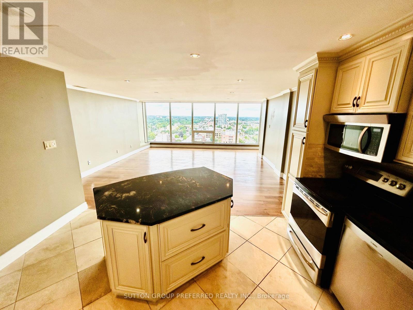
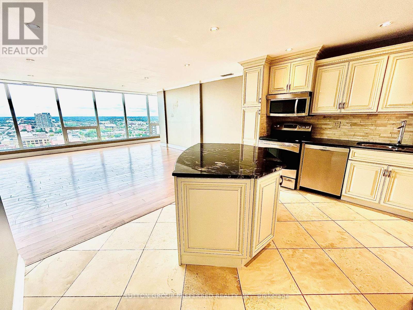
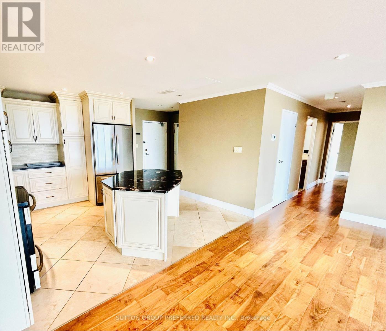
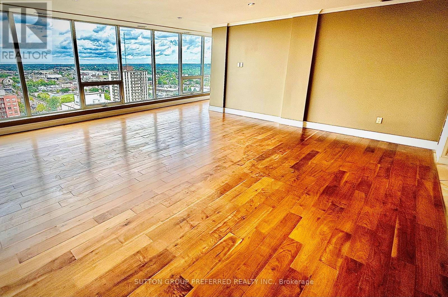
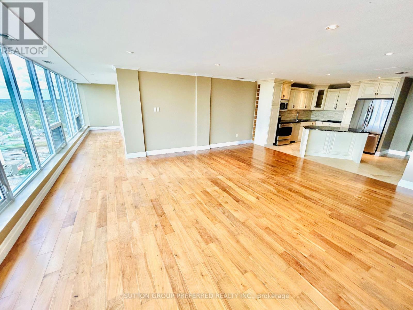
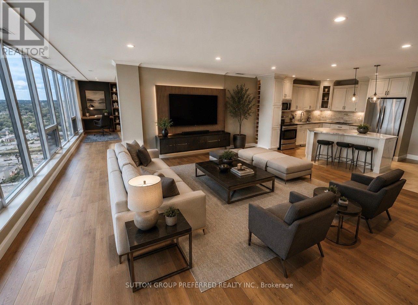
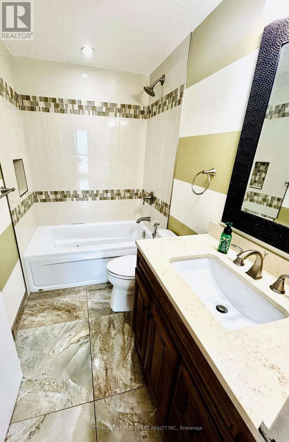
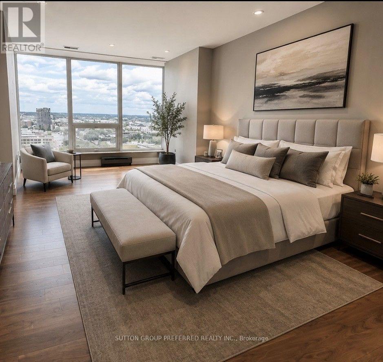
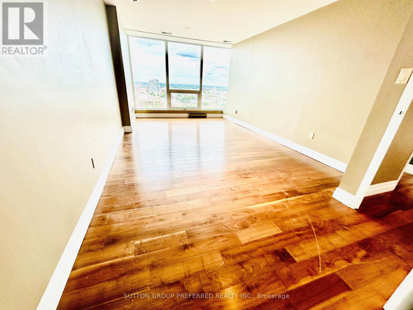
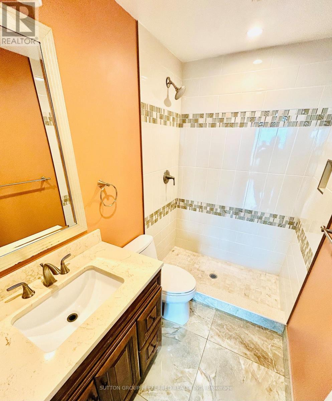
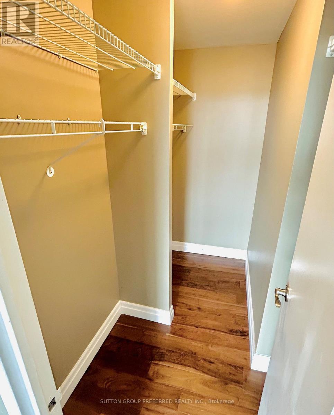
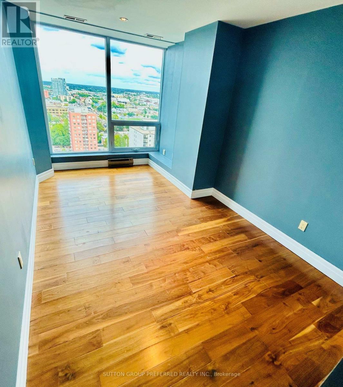
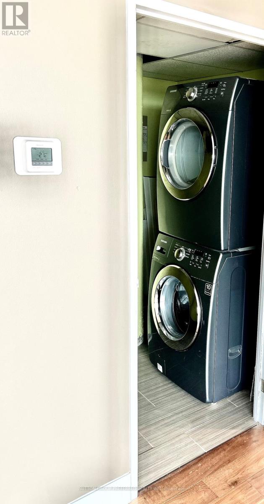
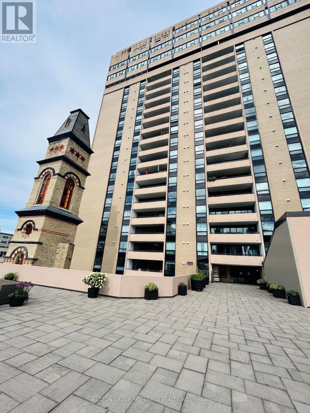
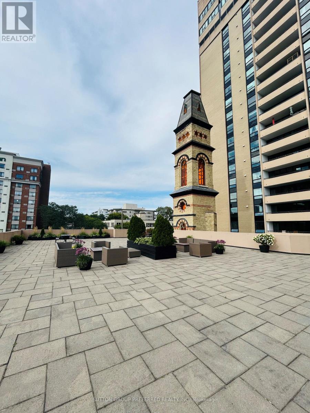
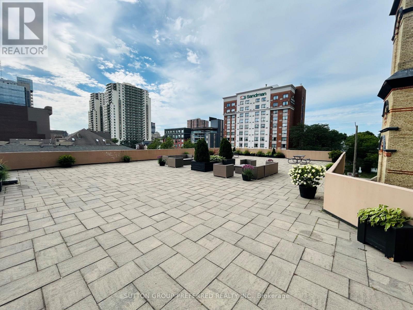
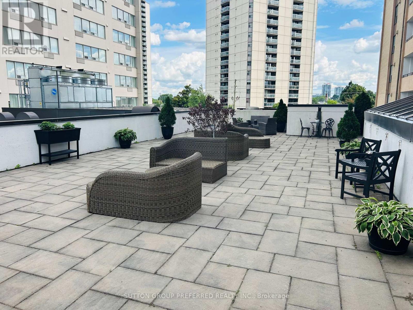
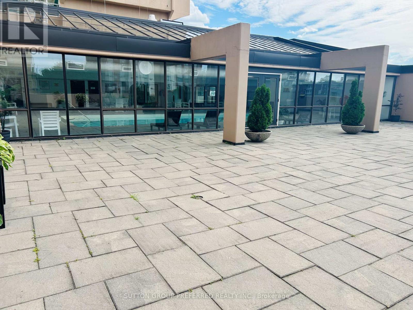
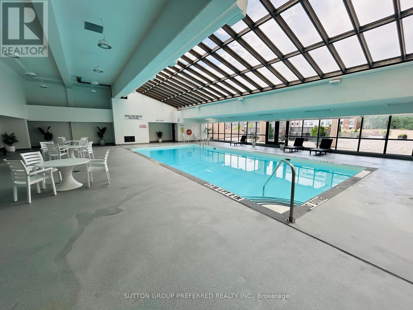
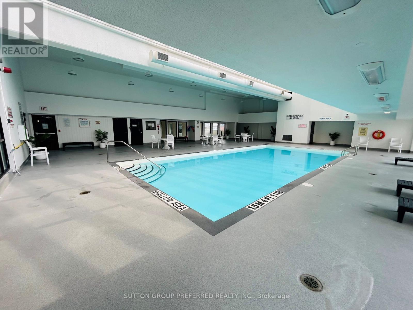
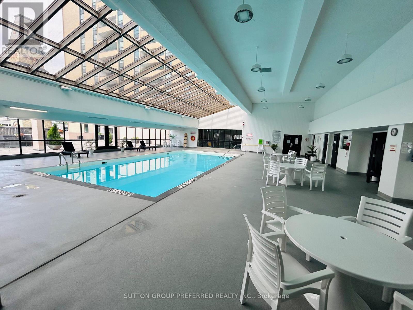
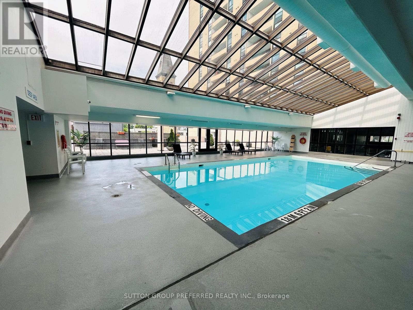
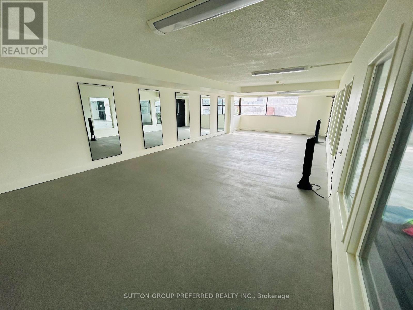
$1,457.37 MonthlyEnjoy this luxurious penthouse with its own private elevator from the garage parking spot includes floors 3,20,21,23,24. Also benefit from main floor laundry in unit with storage space. Enjoy the open kitchen design with island looking over new floor to ceiling windows with spectacular day and night time views. Nice den area off the family room, primary is spacious with 3-piece walk in shower and walk-in closet. Second bedroom is a generous closet. Second bedroom is a generous size with new windows and 4-piece bath just outside bedroom entry. Exclusive parking spot, condo fee includes heat, hydro, water, internet, cable TV, CAC, building maintenance, pool, outdoor above ground terrace (2), one of a kind unit. Don't delay your showing. 2 pictures are Chat gbt created for potential look... (id:49269)
Property Details
| MLS® Number | X13691080 |
| Property Type | Single Family |
| Community Name | East K |
| Amenities Near By | Park, Place Of Worship, Public Transit, Schools |
| Community Features | Pets Allowed With Restrictions, Community Centre |
| Equipment Type | None |
| Features | Flat Site, Elevator, In Suite Laundry |
| Parking Space Total | 1 |
| Pool Type | Indoor Pool |
| Rental Equipment Type | None |
| View Type | City View |
Building
| Bathroom Total | 2 |
| Bedrooms Above Ground | 2 |
| Bedrooms Total | 2 |
| Age | 31 To 50 Years |
| Amenities | Exercise Centre, Party Room, Sauna |
| Appliances | Dishwasher, Dryer, Microwave, Stove, Washer, Refrigerator |
| Basement Type | None |
| Cooling Type | Central Air Conditioning |
| Exterior Finish | Concrete, Stucco |
| Flooring Type | Hardwood |
| Heating Fuel | Other |
| Heating Type | Heat Pump |
| Size Interior | 1,400 - 1,599 Sqft |
| Type | Apartment |
Parking
| Underground | |
| Garage |
Land
| Acreage | No |
| Land Amenities | Park, Place Of Worship, Public Transit, Schools |
Rooms
| Level | Type | Length | Width | Dimensions |
|---|---|---|---|---|
| Main Level | Kitchen | 4.26 m | 3.35 m | 4.26 m x 3.35 m |
| Main Level | Family Room | 6.09 m | 5.53 m | 6.09 m x 5.53 m |
| Main Level | Primary Bedroom | 6.19 m | 3.35 m | 6.19 m x 3.35 m |
| Main Level | Bedroom | 4.49 m | 2.66 m | 4.49 m x 2.66 m |
| Main Level | Laundry Room | 2.03 m | 1.75 m | 2.03 m x 1.75 m |
| Main Level | Den | 5.79 m | 1.83 m | 5.79 m x 1.83 m |
https://www.realtor.ca/real-estate/30172897/2201-389-dundas-street-london-east-east-k-east-k
Contact Us
Contact us for more information

The trademarks REALTOR®, REALTORS®, and the REALTOR® logo are controlled by The Canadian Real Estate Association (CREA) and identify real estate professionals who are members of CREA. The trademarks MLS®, Multiple Listing Service® and the associated logos are owned by The Canadian Real Estate Association (CREA) and identify the quality of services provided by real estate professionals who are members of CREA. The trademark DDF® is owned by The Canadian Real Estate Association (CREA) and identifies CREA's Data Distribution Facility (DDF®)
August 19 2026 03:51:21
London and St. Thomas Association of REALTORS®
Sutton Group Preferred Realty Inc., Brokerage