
1615 - 386 Yonge Street Toronto, Ontario M5B 0A5

$3,800 Monthly
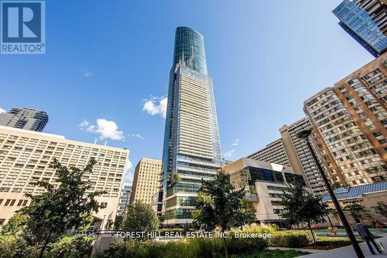
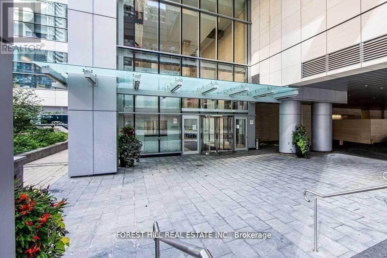
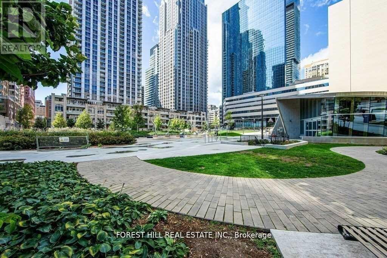
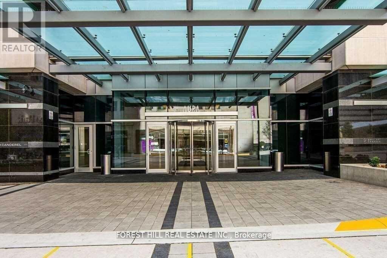
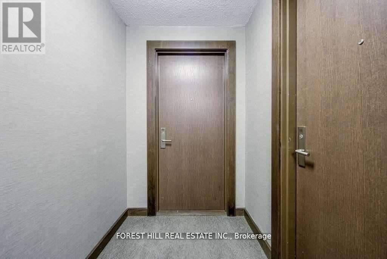
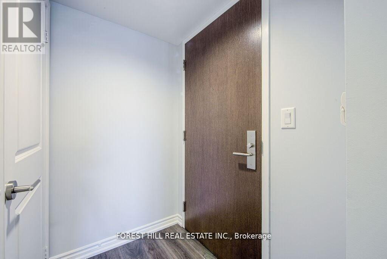
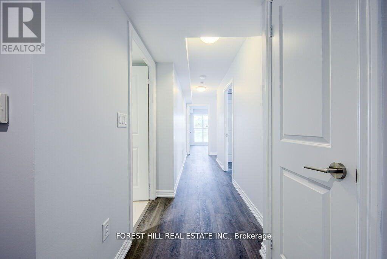
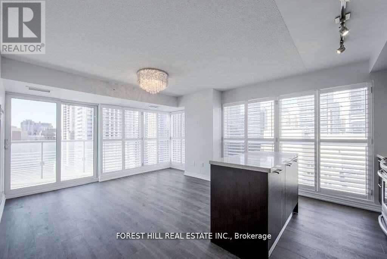
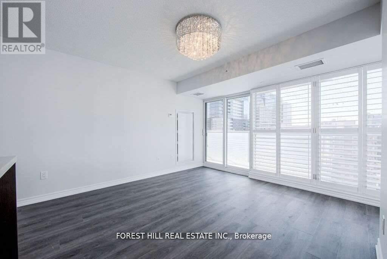
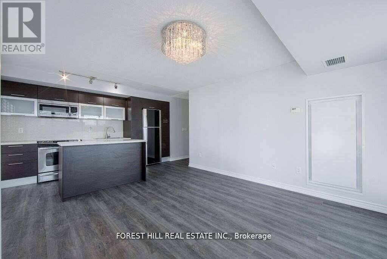
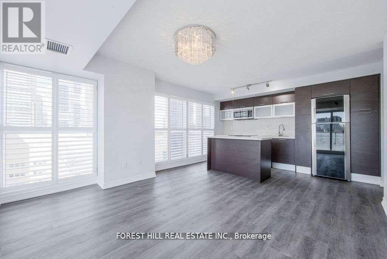
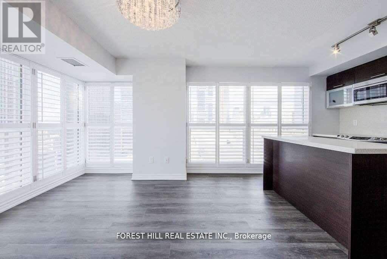
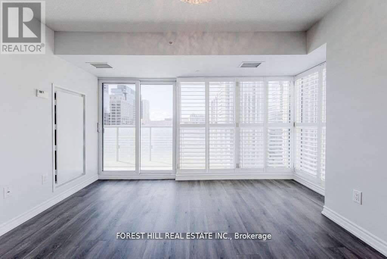
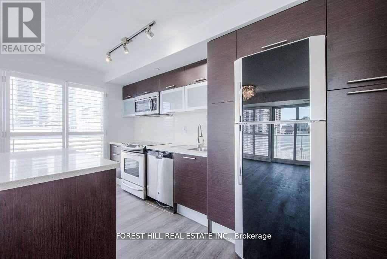
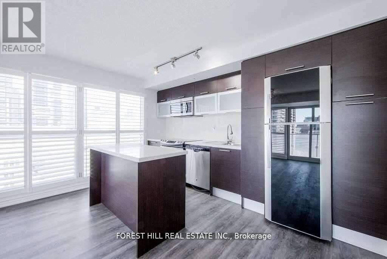
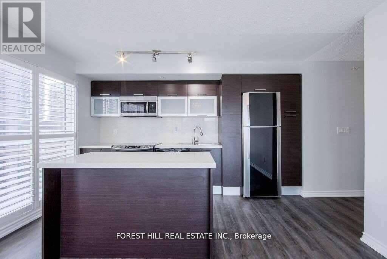
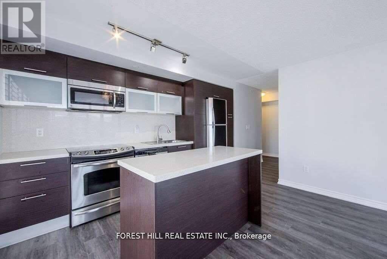
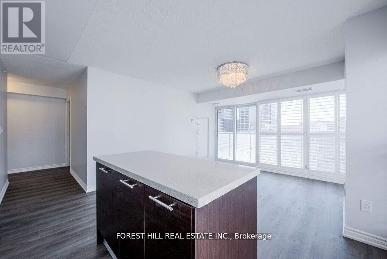
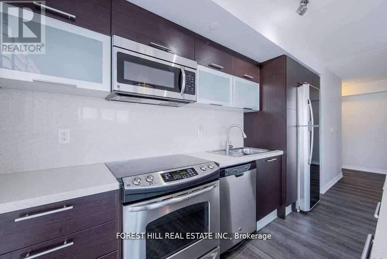
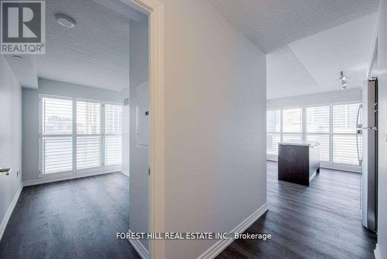
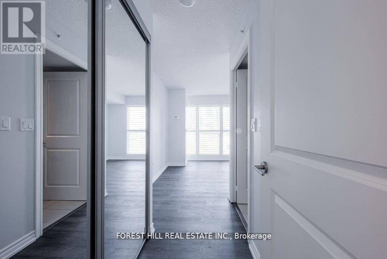
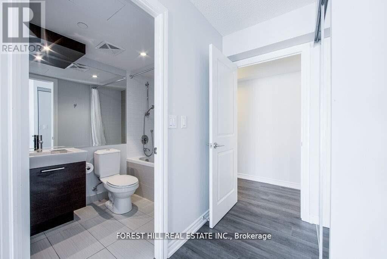
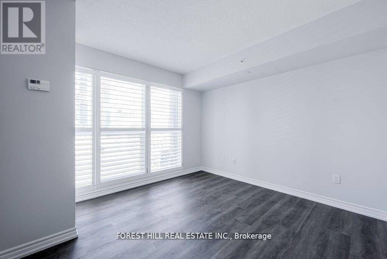
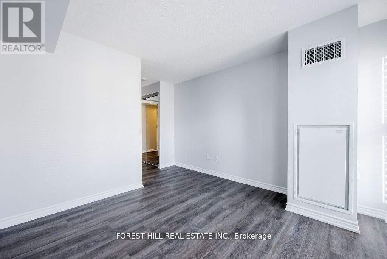
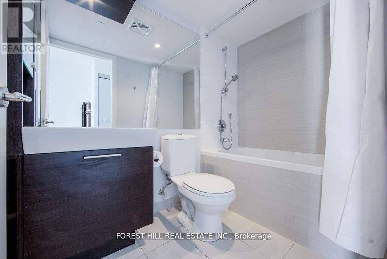
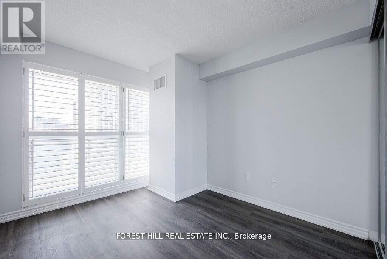
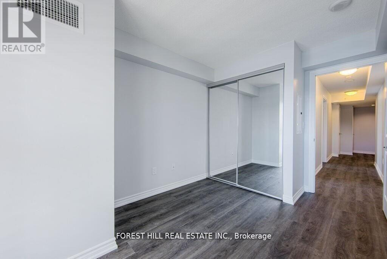
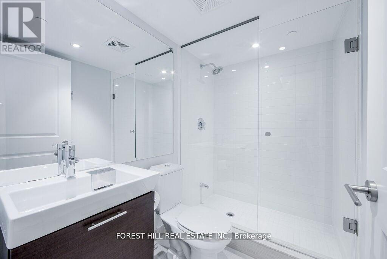
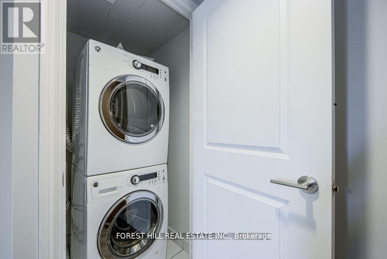
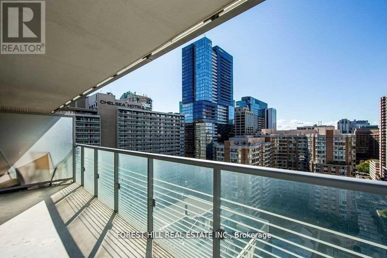
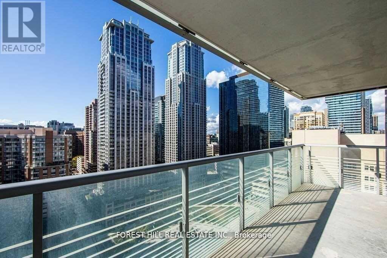
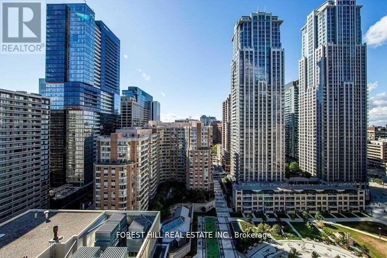
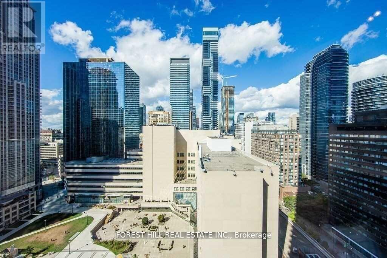
Welcome to a stunning 2-bed 2-bath corner unit condo in the highly sought-after Aura. This sophisticated urban retreat offers an exceptional living experience in the heart of downtown Toronto. Open-concept layout seamlessly combines the living, dining, and kitchen areas, creating a spacious and airy ambiance. The living room provides a comfortable space to relax or entertain, while the adjoining dining area offers an elegant setting for meals with friends and family. This contemporary kitchen is a culinary enthusiast's dream, with stainless steel appliances, chic countertops, an abundance of cabinetry, and a breakfast bar. The primary Bedroom is a sanctuary of comfort, featuring large windows, ample closet space, and a private en-suite bath. Step outside onto your private balcony, accessible from the living room, and immerse yourself in the stunning cityscape a serene backdrop for unwinding amidst Toronto's dynamic vibe. Walking Distance To MTU & U Of T, All Major Hospitals, Eaton Centre, 190,000 Sft. Retail Space Convenience At Your Door Step, Fabulous Amenities. S/S Appliances, 1 Parking & 1 Locker, No Pets, No Smoking! (id:49269)
Property Details
| MLS® Number | C13691256 |
| Property Type | Single Family |
| Community Name | Bay Street Corridor |
| Community Features | Pets Not Allowed |
| Features | Balcony |
| Parking Space Total | 1 |
Building
| Bathroom Total | 2 |
| Bedrooms Above Ground | 2 |
| Bedrooms Total | 2 |
| Amenities | Storage - Locker |
| Basement Type | None |
| Cooling Type | Central Air Conditioning |
| Exterior Finish | Concrete |
| Flooring Type | Hardwood |
| Heating Fuel | Natural Gas |
| Heating Type | Forced Air |
| Size Interior | 800 - 899 Sqft |
| Type | Apartment |
Parking
| Underground | |
| Garage |
Land
| Acreage | No |
Rooms
| Level | Type | Length | Width | Dimensions |
|---|---|---|---|---|
| Ground Level | Living Room | 5.18 m | 3.96 m | 5.18 m x 3.96 m |
| Ground Level | Dining Room | 5.18 m | 3.96 m | 5.18 m x 3.96 m |
| Ground Level | Kitchen | 5.18 m | 3.96 m | 5.18 m x 3.96 m |
| Ground Level | Primary Bedroom | 5.48 m | 3.35 m | 5.48 m x 3.35 m |
| Ground Level | Bedroom 2 | 3.96 m | 2.74 m | 3.96 m x 2.74 m |
Contact Us
Contact us for more information

The trademarks REALTOR®, REALTORS®, and the REALTOR® logo are controlled by The Canadian Real Estate Association (CREA) and identify real estate professionals who are members of CREA. The trademarks MLS®, Multiple Listing Service® and the associated logos are owned by The Canadian Real Estate Association (CREA) and identify the quality of services provided by real estate professionals who are members of CREA. The trademark DDF® is owned by The Canadian Real Estate Association (CREA) and identifies CREA's Data Distribution Facility (DDF®)
August 19 2026 03:28:18
Toronto Regional Real Estate Board
Forest Hill Real Estate Inc.