
2203 - 609 Sherbourne Street Toronto, Ontario M4X 0A4

$2,200 Monthly
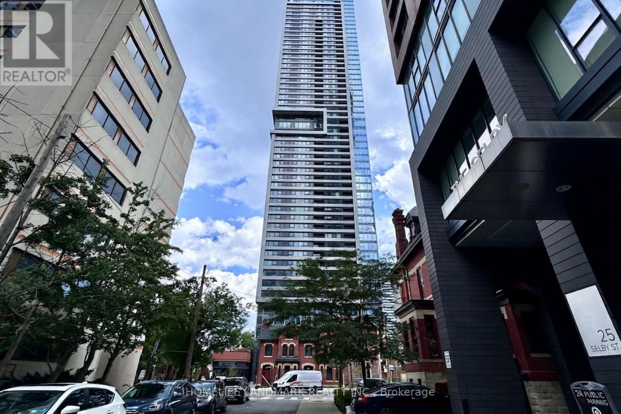
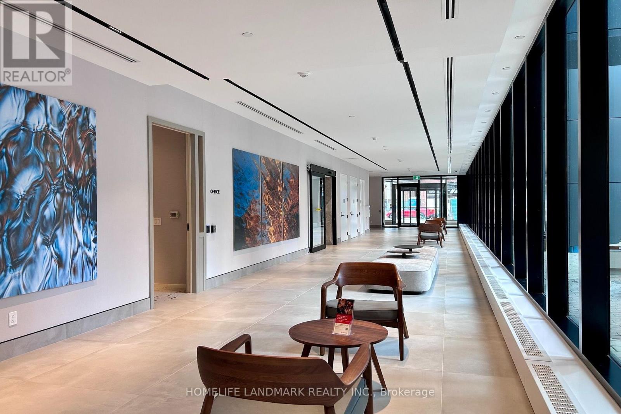
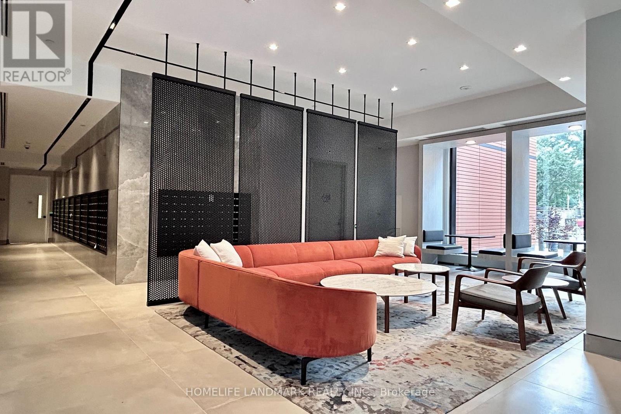
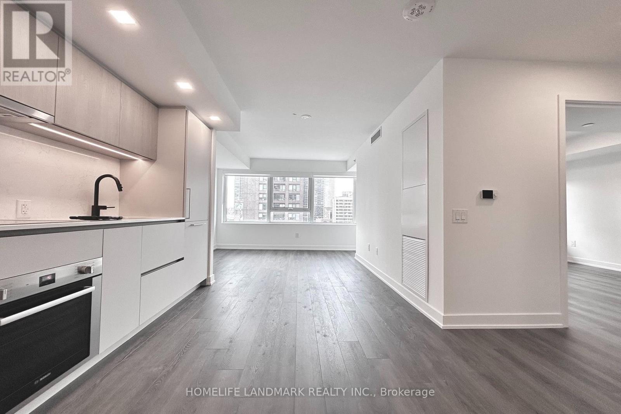
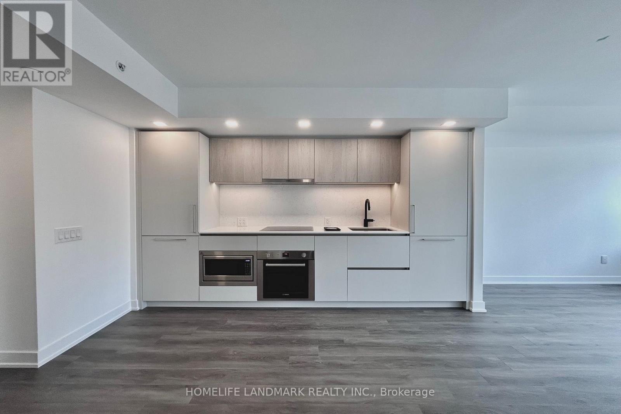
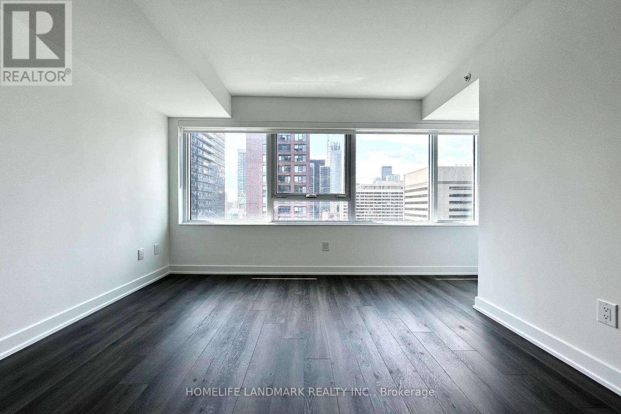
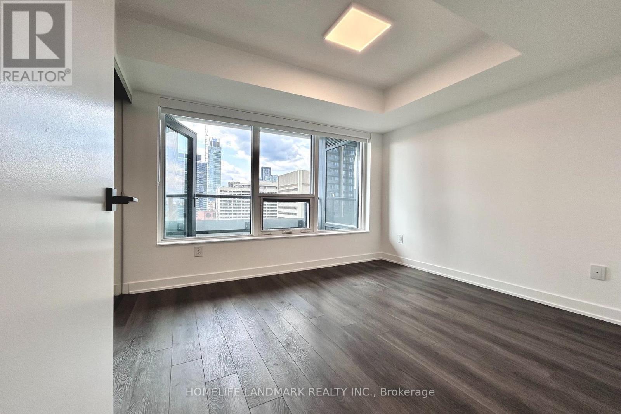
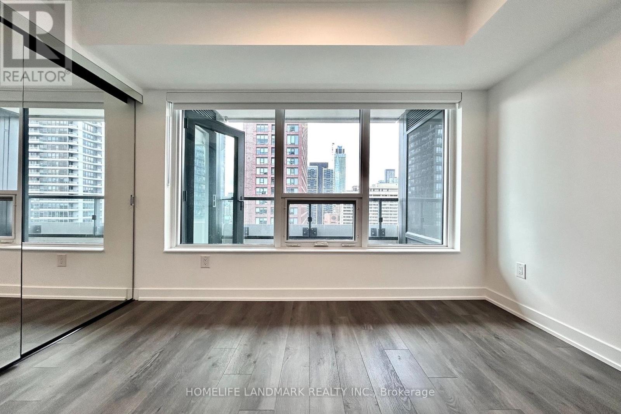
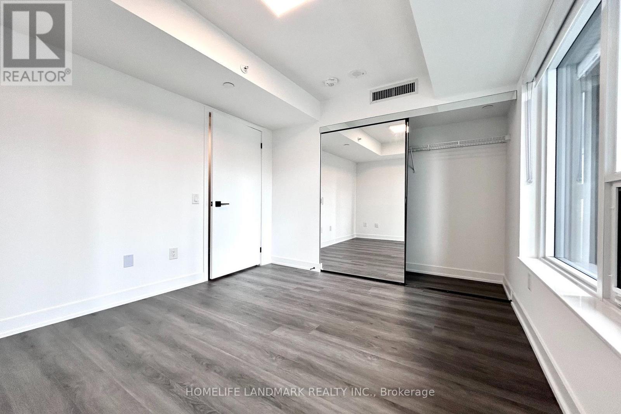
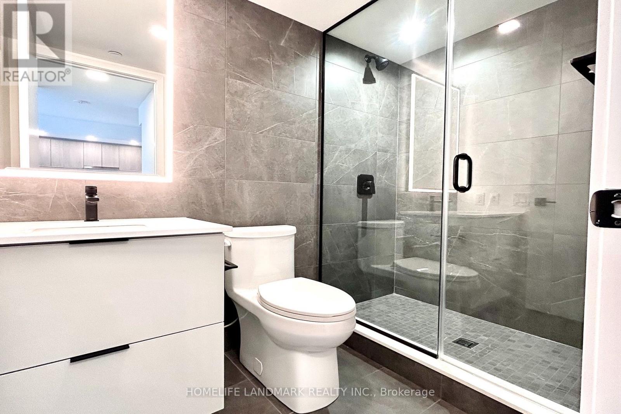
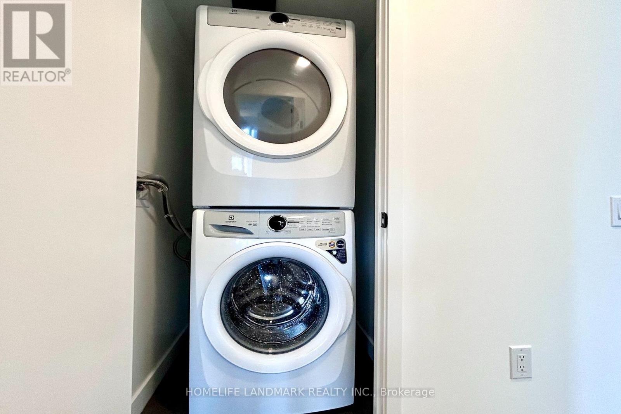
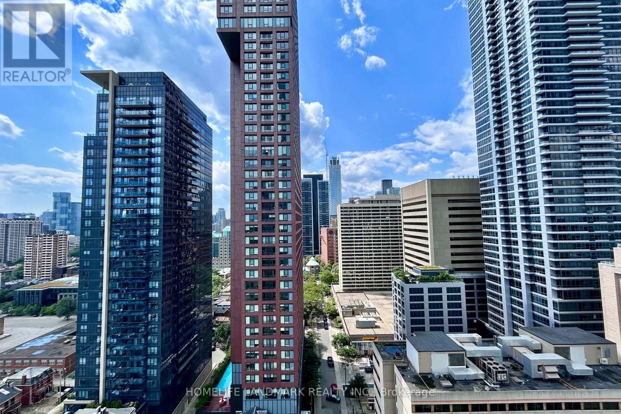
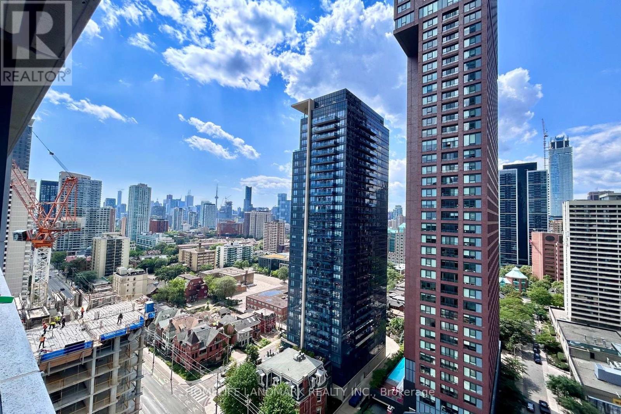
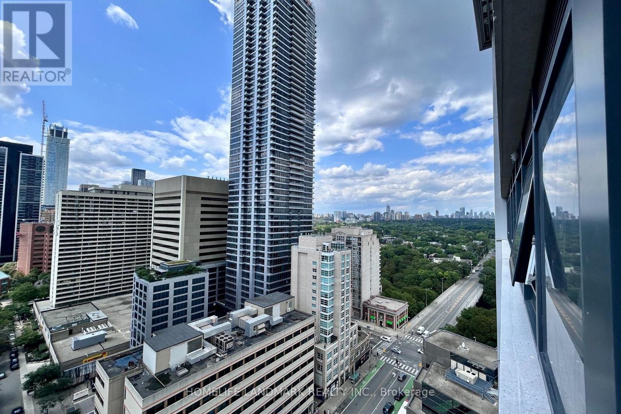
Welcome to this brand-new, never-lived-in 1-bedroom, 1-bathroom suite at Burke Condos in Toronto's Upper Jarvis neighborhood, offering approximately 533 square feet of bright, west-facing, thoughtfully designed living space and 33 sf open balcony, with wall-to-wall windows, modern finishes, an open-concept layout, integrated kitchen appliances, quartz counters, and in-suite laundry. Positioned in a highly connected location right next to Sherbourne Station, this prime downtown address puts residents minutes from the Financial District, Yorkville's boutiques and dining, the Eaton Centre, U of T, TMU, and local parks, while offering an extensive array of exceptional building amenities including a 24-hour concierge, cafe lounge, fitness centre, yoga studio, game room, outdoor BBQ terraces, co-working spaces, and pet wash area. (id:49269)
Property Details
| MLS® Number | C13691342 |
| Property Type | Single Family |
| Community Name | North St. James Town |
| Community Features | Pets Allowed With Restrictions |
| Features | Balcony |
| View Type | City View |
Building
| Bathroom Total | 1 |
| Bedrooms Above Ground | 1 |
| Bedrooms Total | 1 |
| Age | New Building |
| Appliances | Blinds, Cooktop, Dishwasher, Dryer, Microwave, Hood Fan, Stove, Washer, Refrigerator |
| Basement Type | None |
| Cooling Type | Central Air Conditioning |
| Exterior Finish | Concrete |
| Flooring Type | Laminate |
| Heating Fuel | Natural Gas |
| Heating Type | Forced Air |
| Size Interior | 500 - 599 Sqft |
| Type | Apartment |
Parking
| Underground | |
| No Garage |
Land
| Acreage | No |
Rooms
| Level | Type | Length | Width | Dimensions |
|---|---|---|---|---|
| Flat | Living Room | 3.05 m | 2.92 m | 3.05 m x 2.92 m |
| Flat | Dining Room | 3.66 m | 2.92 m | 3.66 m x 2.92 m |
| Flat | Kitchen | 3.66 m | 2.92 m | 3.66 m x 2.92 m |
| Flat | Primary Bedroom | 3.08 m | 2.77 m | 3.08 m x 2.77 m |
Contact Us
Contact us for more information

The trademarks REALTOR®, REALTORS®, and the REALTOR® logo are controlled by The Canadian Real Estate Association (CREA) and identify real estate professionals who are members of CREA. The trademarks MLS®, Multiple Listing Service® and the associated logos are owned by The Canadian Real Estate Association (CREA) and identify the quality of services provided by real estate professionals who are members of CREA. The trademark DDF® is owned by The Canadian Real Estate Association (CREA) and identifies CREA's Data Distribution Facility (DDF®)
August 19 2026 03:28:18
Toronto Regional Real Estate Board
Homelife Landmark Realty Inc.