
16 Harper Street Waterdown, Ontario L0R 2H3

$3,800 Monthly
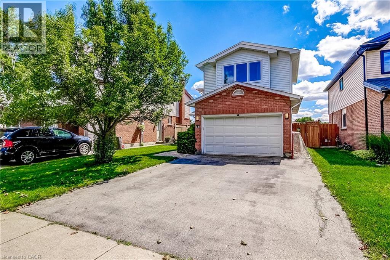
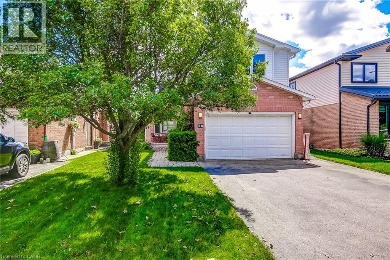
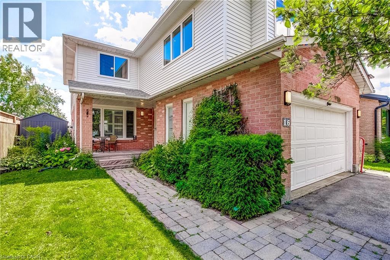
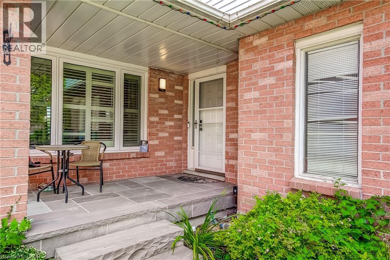
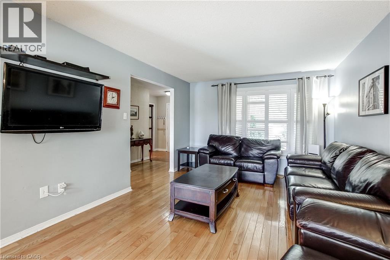
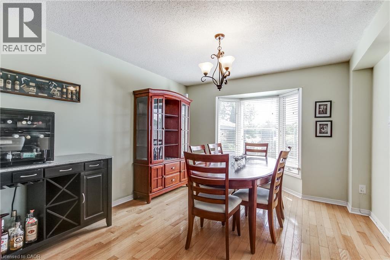
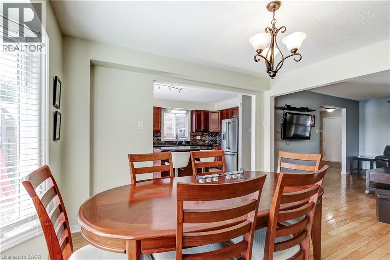
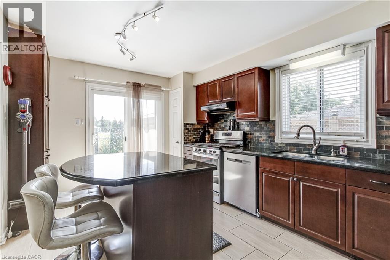
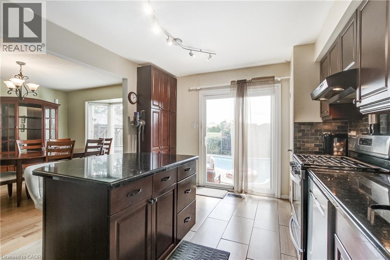
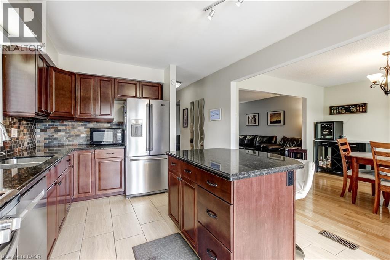
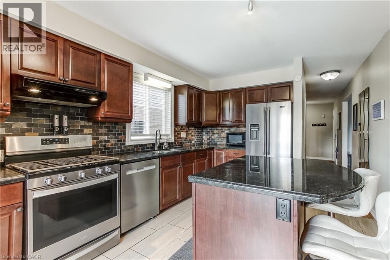
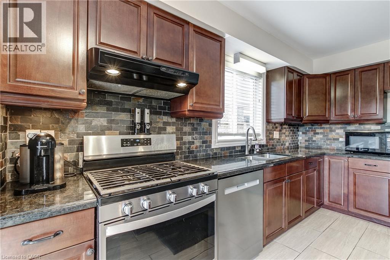
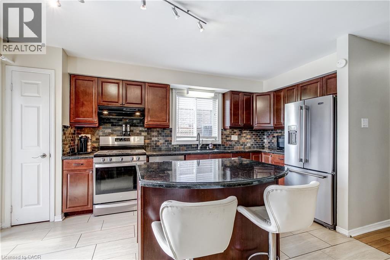
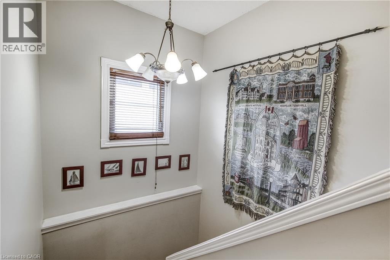
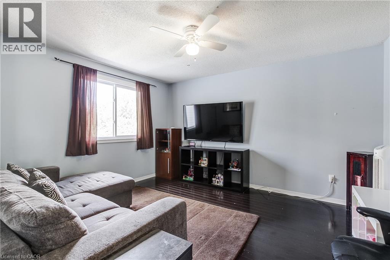
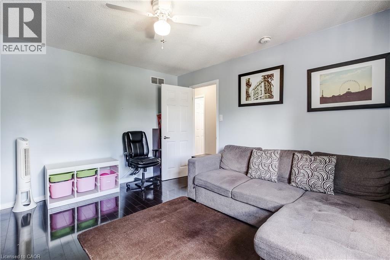
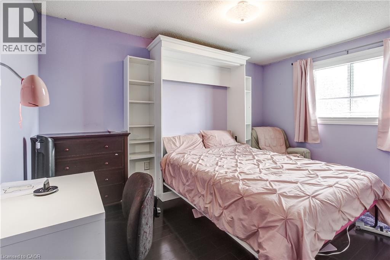
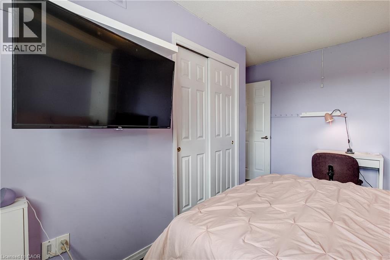
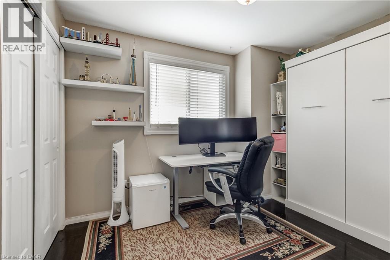
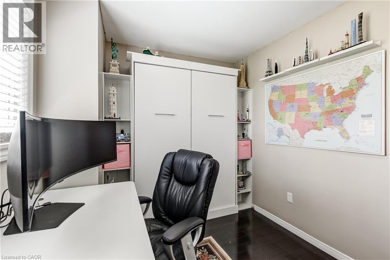
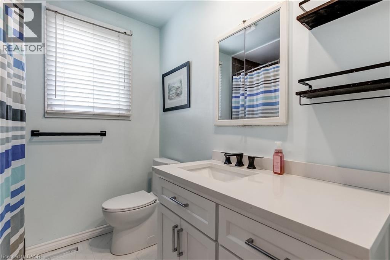
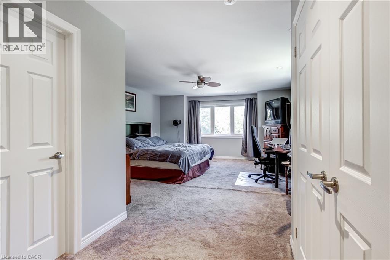
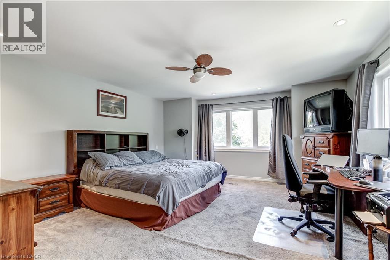
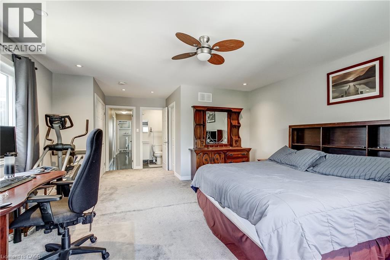
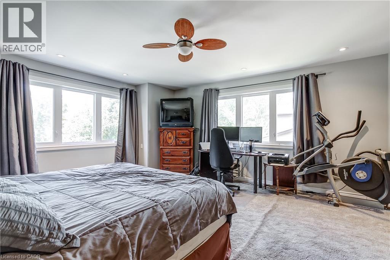
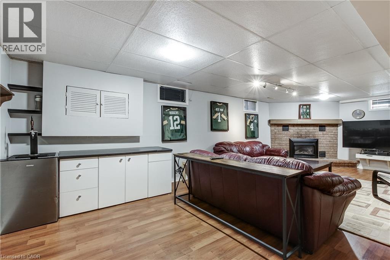
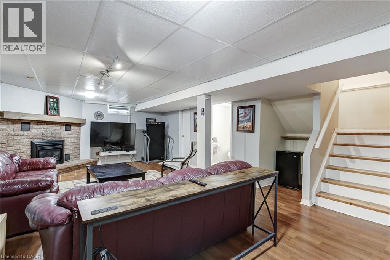
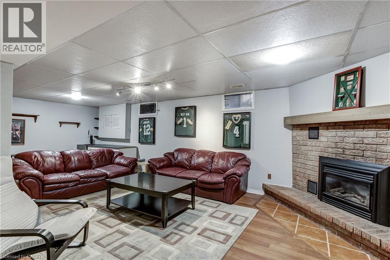
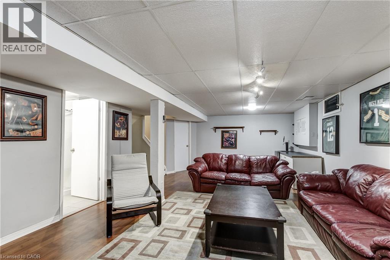
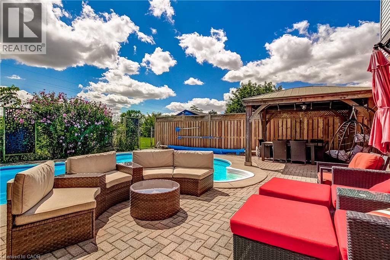
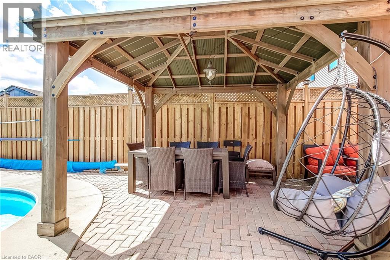
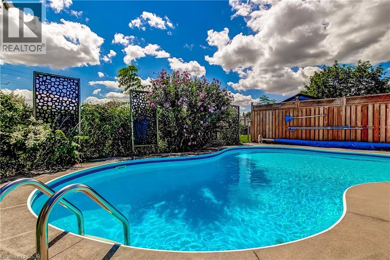
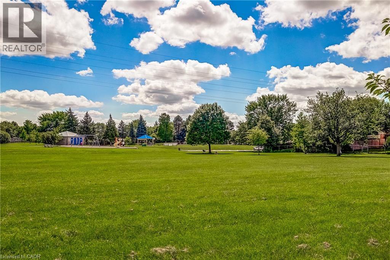
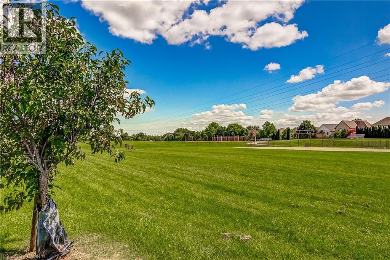
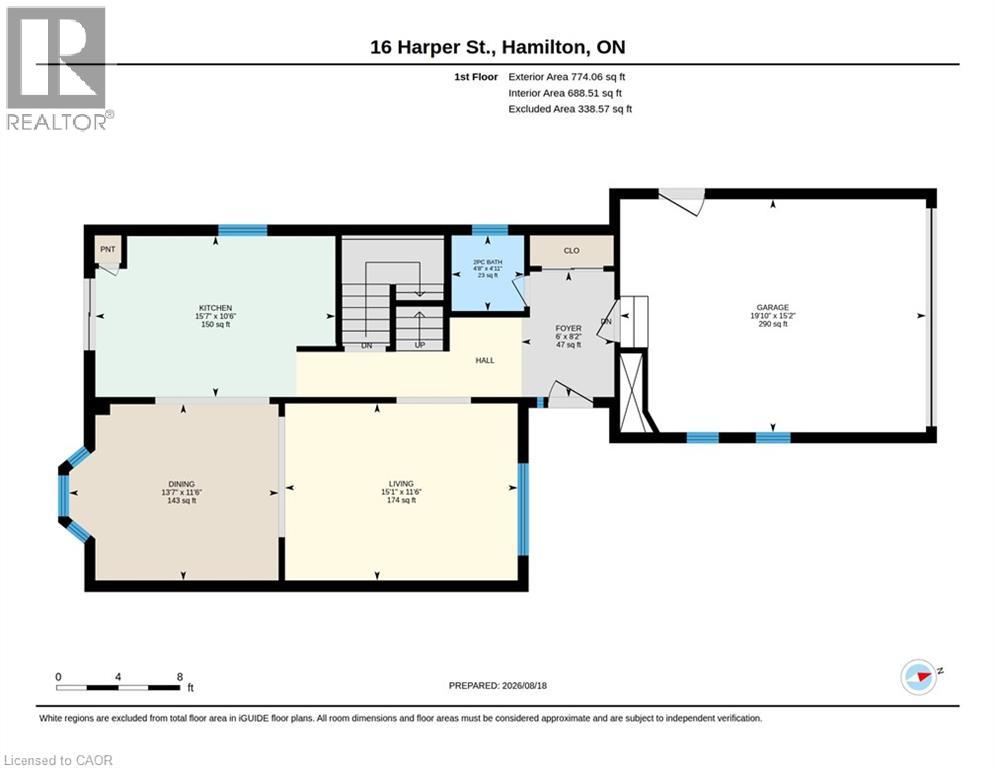
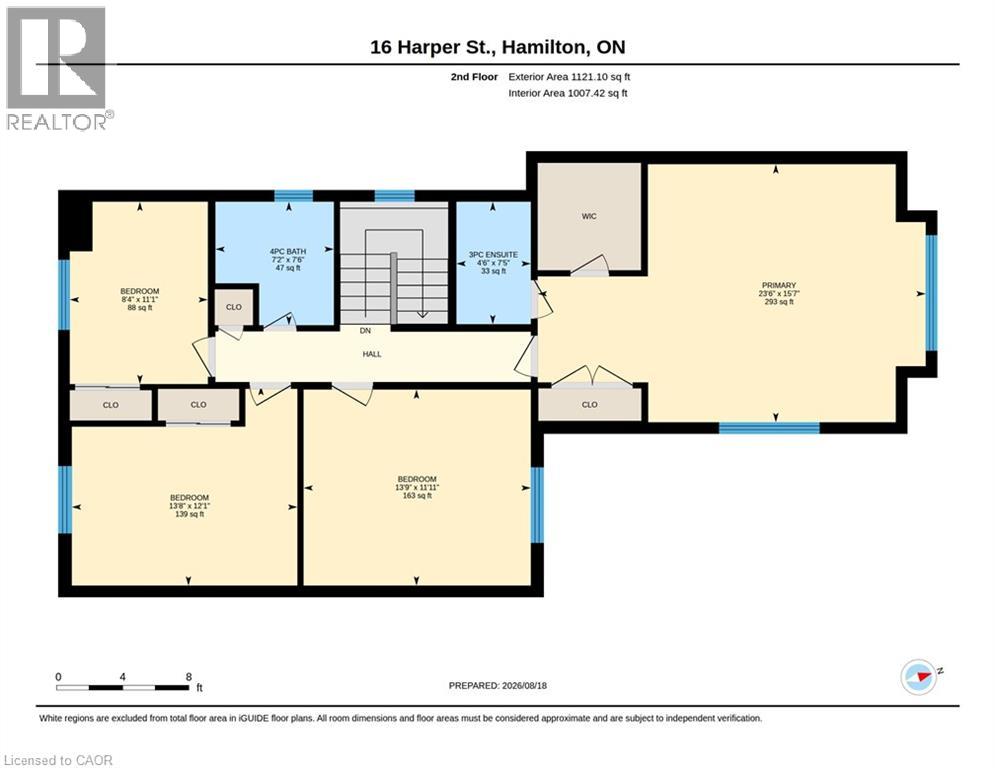
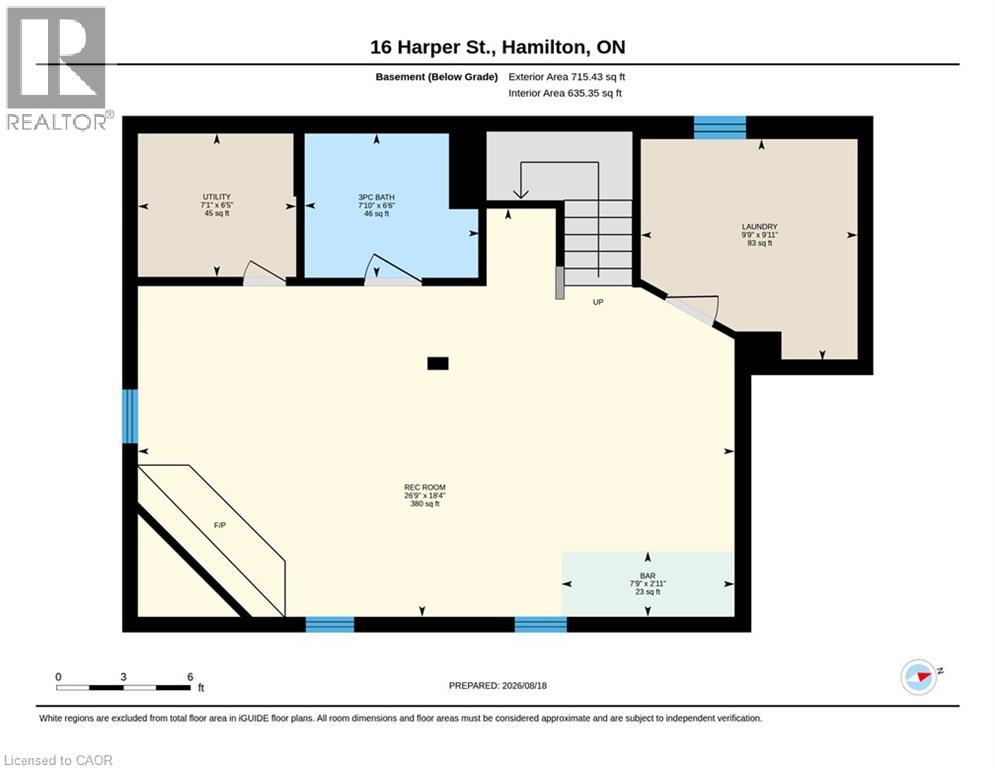
Located in the highly desirable community of Waterdown, this well-maintained 4-bedroom home offers a comfortable layout and an exceptional outdoor retreat. The main level provides a bright, welcoming flow with a large Kitchen that leads directly to a walkout backyard oasis featuring an inground pool and backs onto greenspace, perfect for enjoying warm evenings or hosting summer gatherings. All bedrooms are conveniently situated on the second floor, including a large primary bedroom with ample space to relax and unwind. A 1.5-car garage paired with two driveway parking spaces ensures plenty of room for vehicles and storage. The finished basement adds 635 sq ft of valuable additional living space making the total finished sq footage 2,331.28, ideal for a recreation room, home office, or flexible family use. Backing directly onto a park, the property offers peaceful views, added privacy, and easy access to the park. With close proximity to schools, shopping, trails, and all of Waterdown’s amenities, this home delivers a rare combination of comfort, convenience, and resort-style living. (id:49269)
Property Details
| MLS® Number | 40856167 |
| Property Type | Single Family |
| Amenities Near By | Park |
| Community Features | Quiet Area |
| Equipment Type | Water Heater |
| Features | Automatic Garage Door Opener |
| Parking Space Total | 3 |
| Rental Equipment Type | Water Heater |
Building
| Bathroom Total | 4 |
| Bedrooms Above Ground | 4 |
| Bedrooms Total | 4 |
| Appliances | Garage Door Opener |
| Architectural Style | Other |
| Basement Development | Finished |
| Basement Type | Full (finished) |
| Construction Style Attachment | Detached |
| Cooling Type | Central Air Conditioning |
| Exterior Finish | Brick, Other |
| Fireplace Present | Yes |
| Fireplace Total | 1 |
| Half Bath Total | 1 |
| Heating Fuel | Natural Gas |
| Heating Type | Forced Air |
| Stories Total | 2 |
| Size Interior | 1,695 Sqft |
| Type | House |
| Utility Water | Municipal Water |
Parking
| Attached Garage | |
| Open |
Land
| Acreage | No |
| Land Amenities | Park |
| Sewer | Municipal Sewage System |
| Size Depth | 118 Ft |
| Size Frontage | 40 Ft |
| Size Total Text | Unknown |
| Zoning Description | R1-1 |
Rooms
| Level | Type | Length | Width | Dimensions |
|---|---|---|---|---|
| Second Level | Primary Bedroom | 15'7'' x 23'6'' | ||
| Second Level | Bedroom | 11'1'' x 8'4'' | ||
| Second Level | Bedroom | 12'1'' x 13'8'' | ||
| Second Level | Bedroom | 11'11'' x 13'9'' | ||
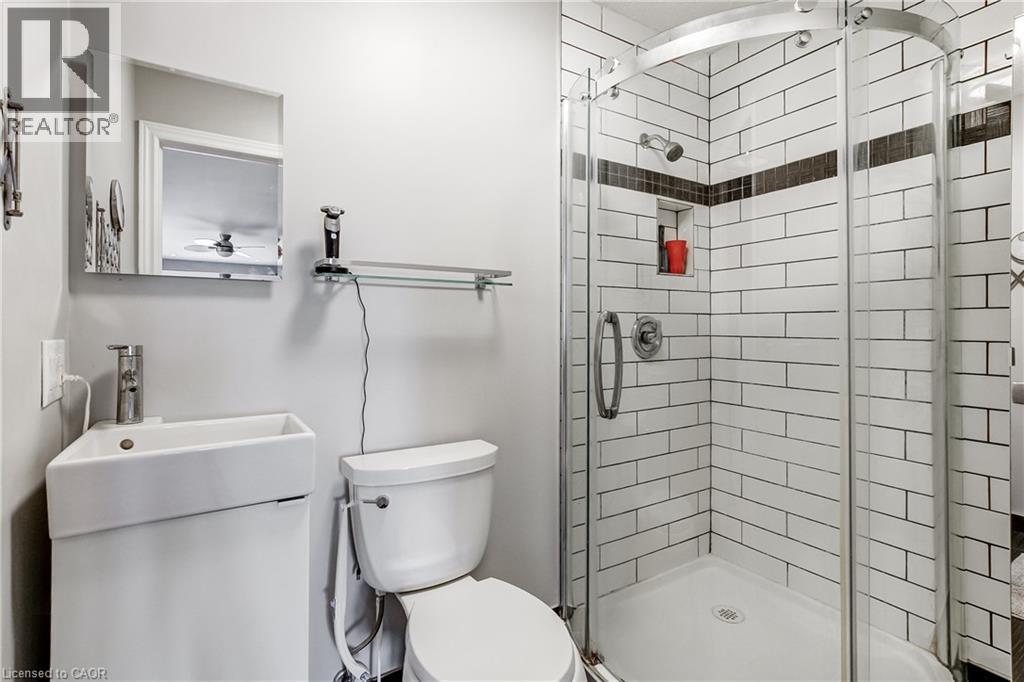
| Second Level | 4pc Bathroom | 7'6'' x 7'2'' | ||
| Second Level | 3pc Bathroom | 7'5'' x 4'6'' | ||
| Basement | Utility Room | 6'5'' x 7'1'' | ||
| Basement | Recreation Room | 18'4'' x 26'9'' | ||
| Basement | Laundry Room | 9'11'' x 9'9'' | ||
| Basement | Other | 2'11'' x 7'9'' | ||
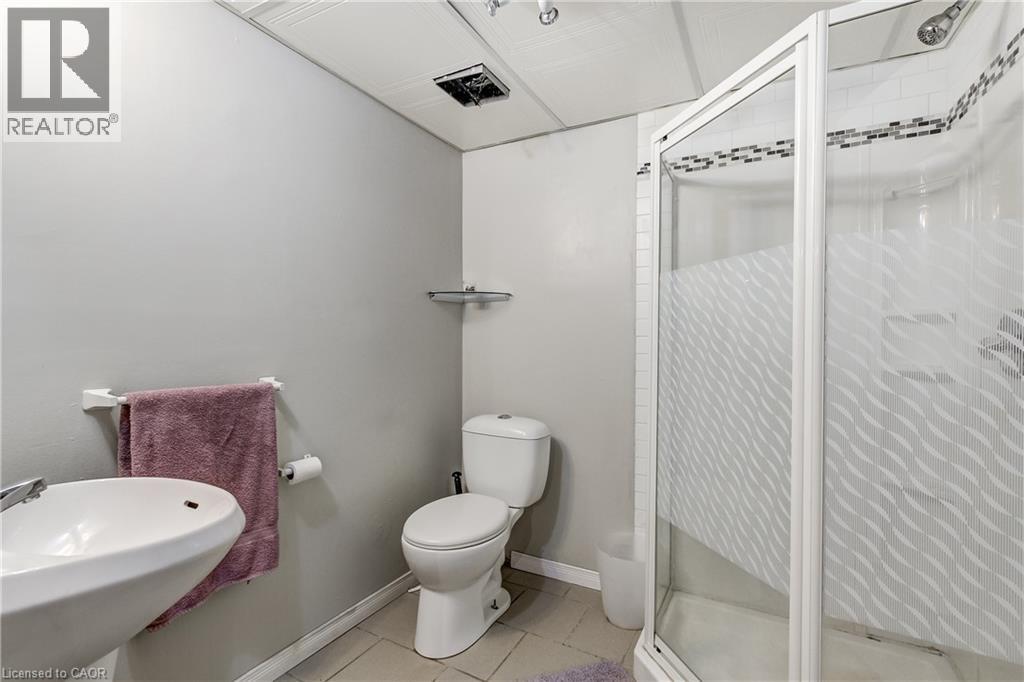
| Basement | 3pc Bathroom | 6'6'' x 7'10'' | ||
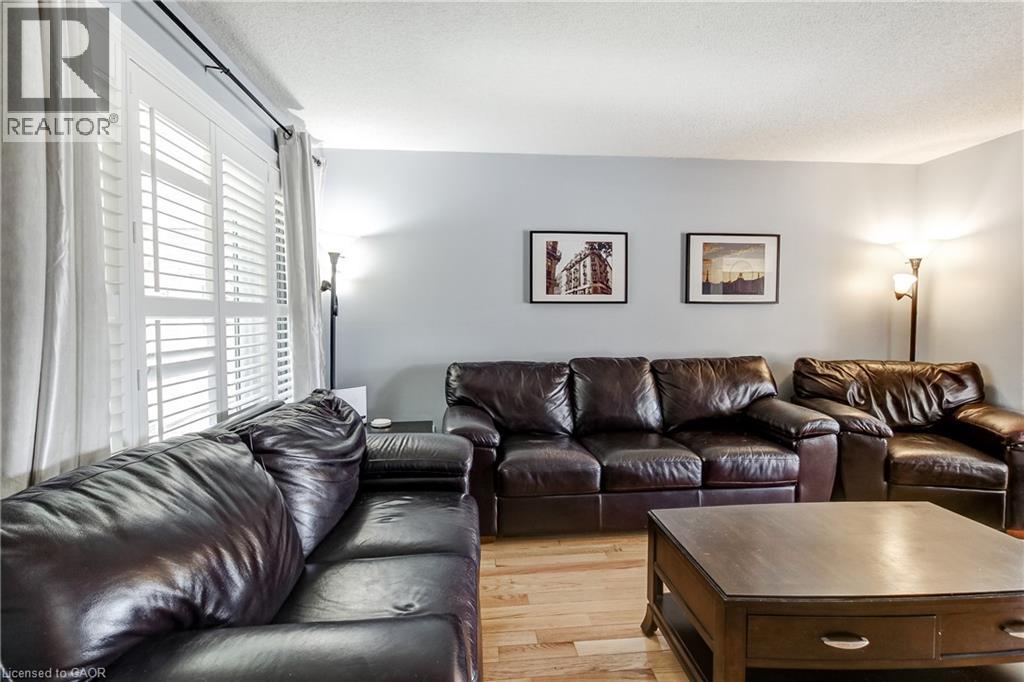
| Main Level | Living Room | 11'6'' x 15'1'' | ||
| Main Level | Kitchen | 10'6'' x 15'7'' | ||
| Main Level | Other | 15'2'' x 19'10'' | ||
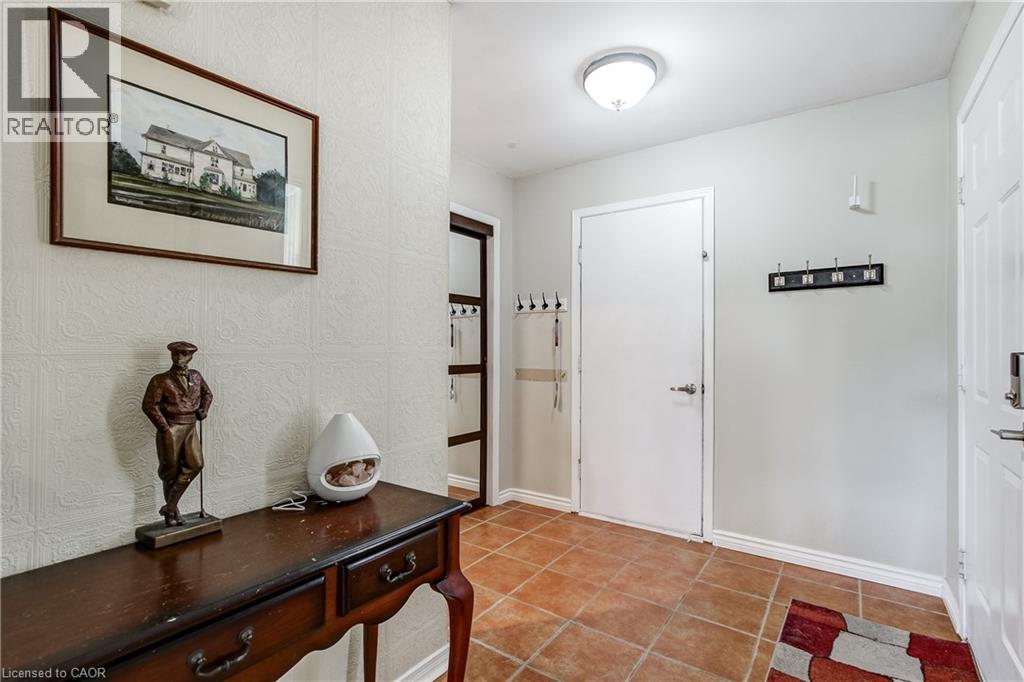
| Main Level | Foyer | 8'2'' x 6'0'' | ||
| Main Level | Dining Room | 11'6'' x 13'7'' | ||
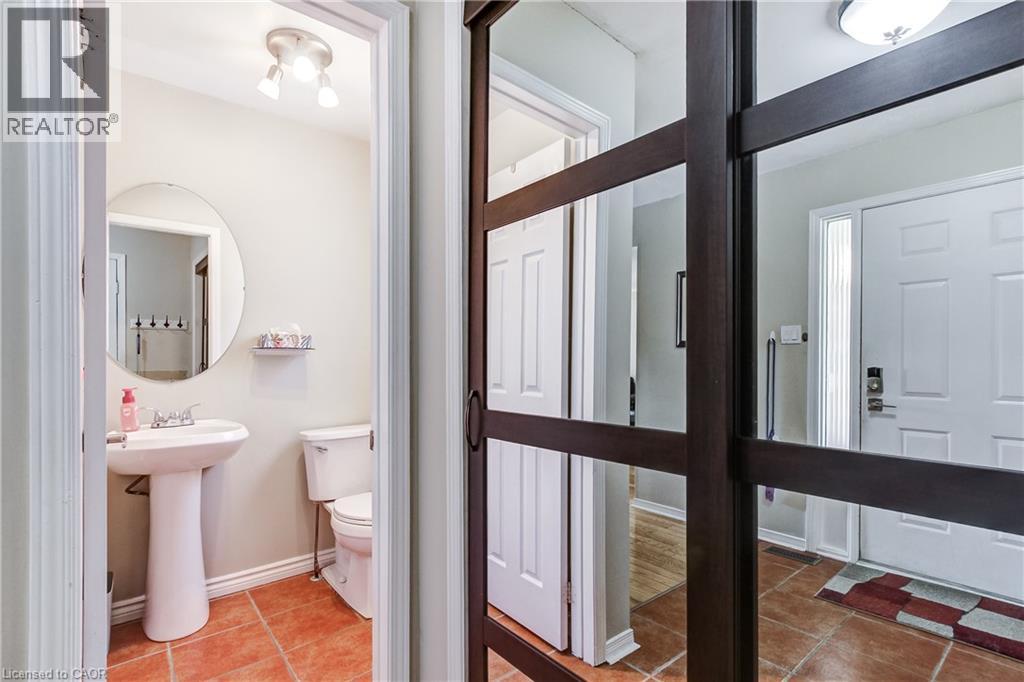
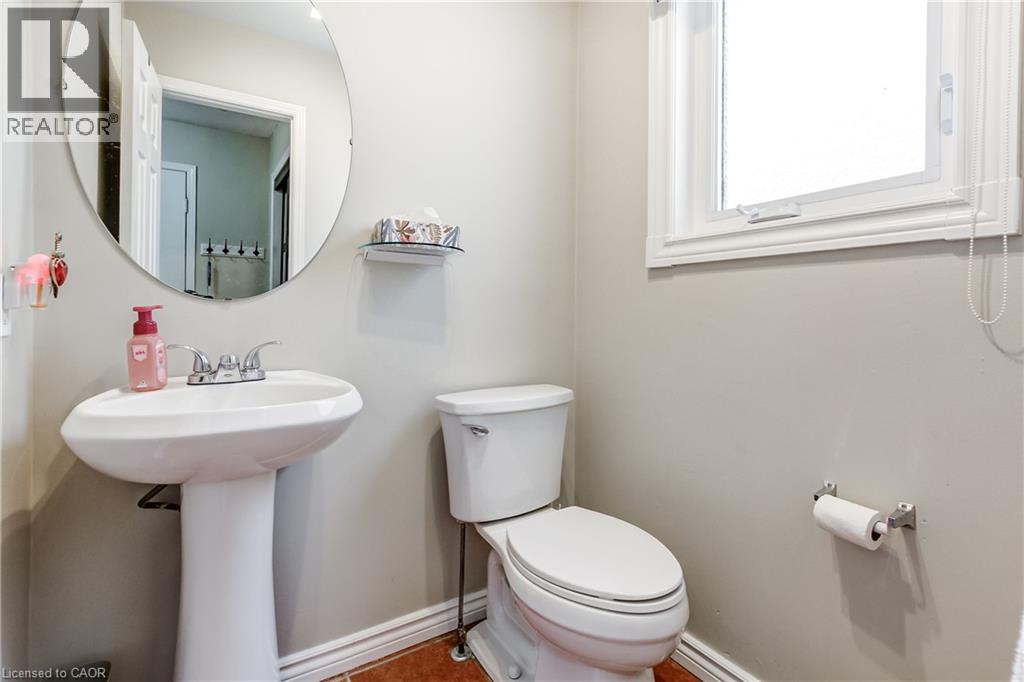
| Main Level | 2pc Bathroom | 4'11'' x 4'8'' |
https://www.realtor.ca/real-estate/30173941/16-harper-street-waterdown
Contact Us
Contact us for more information

The trademarks REALTOR®, REALTORS®, and the REALTOR® logo are controlled by The Canadian Real Estate Association (CREA) and identify real estate professionals who are members of CREA. The trademarks MLS®, Multiple Listing Service® and the associated logos are owned by The Canadian Real Estate Association (CREA) and identify the quality of services provided by real estate professionals who are members of CREA. The trademark DDF® is owned by The Canadian Real Estate Association (CREA) and identifies CREA's Data Distribution Facility (DDF®)
August 20 2026 03:29:15
REALTORS® Association of Hamilton-Burlington
Right At Home Realty