
2305 - 25 Richmond Street E Toronto, Ontario M5C 0A6

$3,750 Monthly
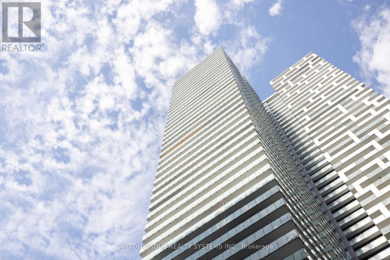
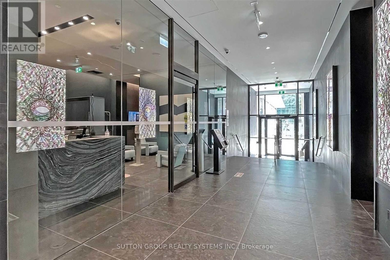
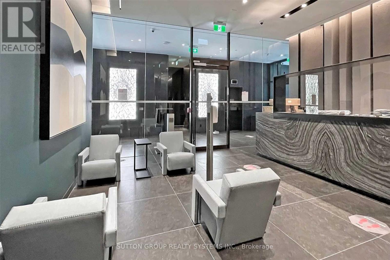
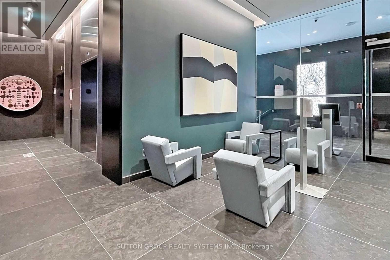
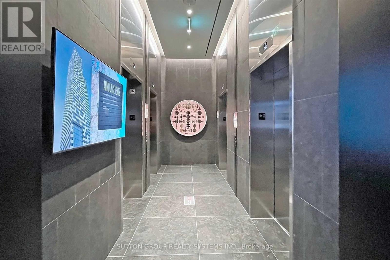
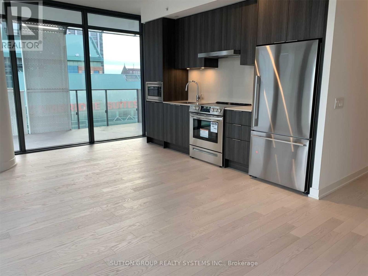
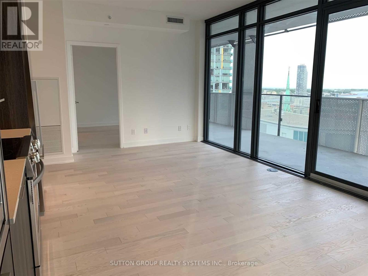
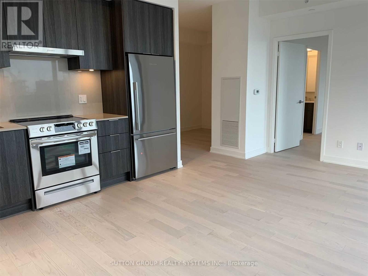
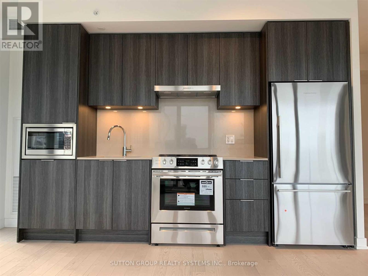
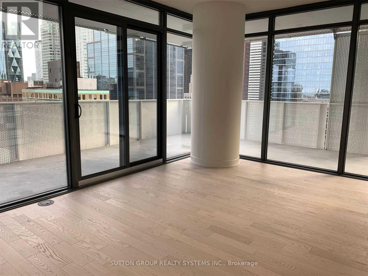
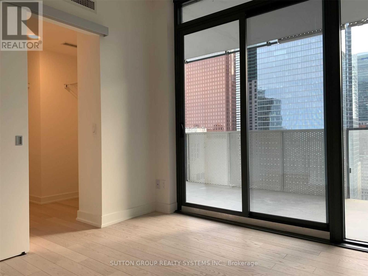
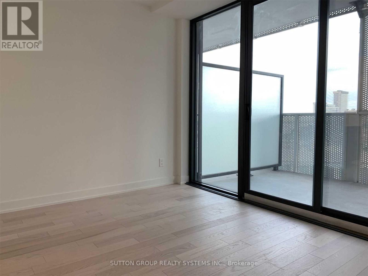
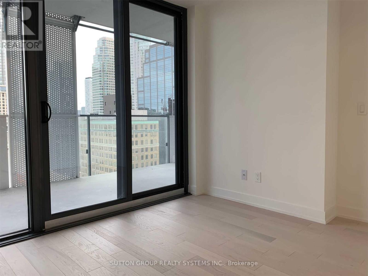
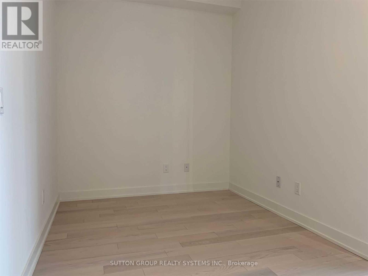
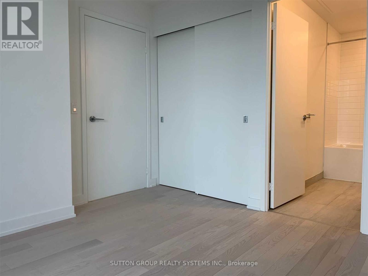
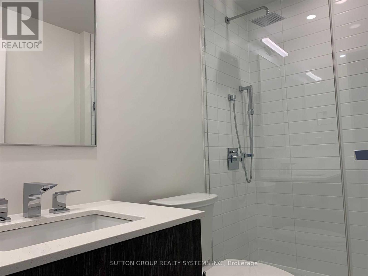
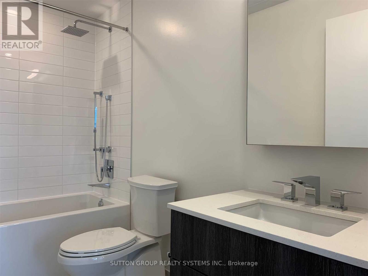
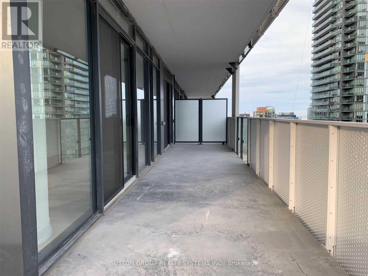
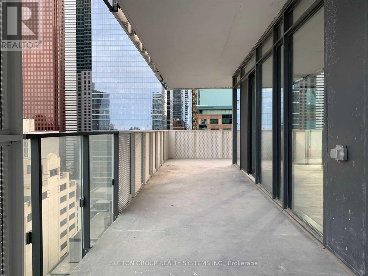
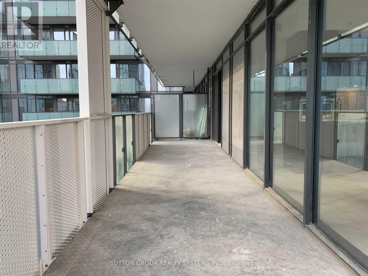
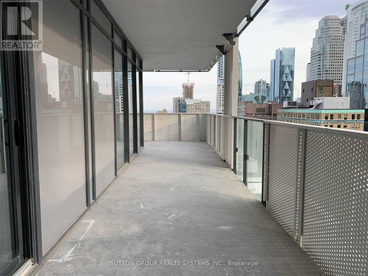
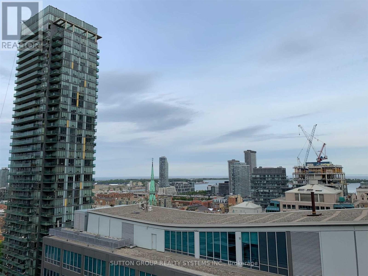
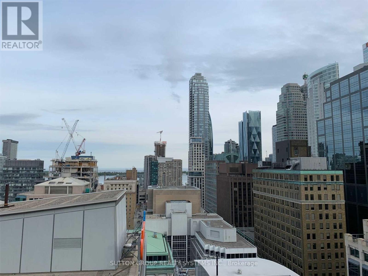
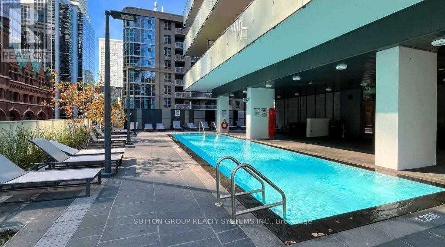
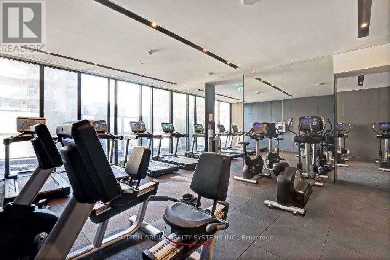
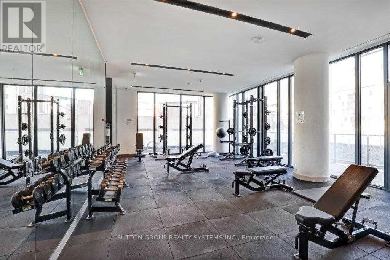
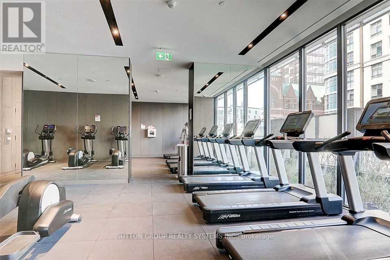
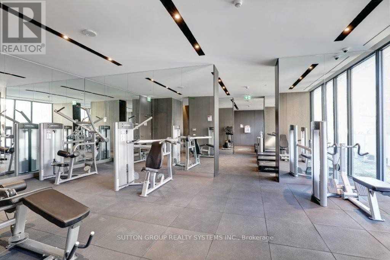
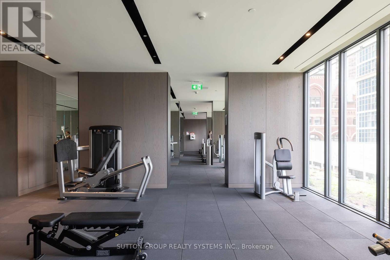
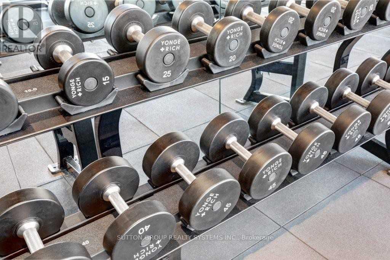
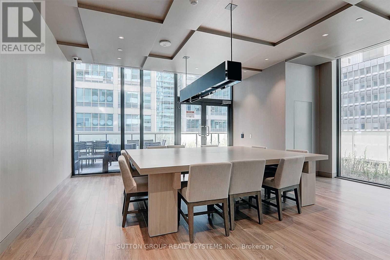
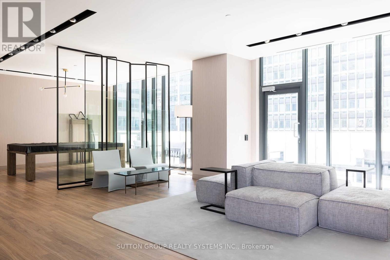
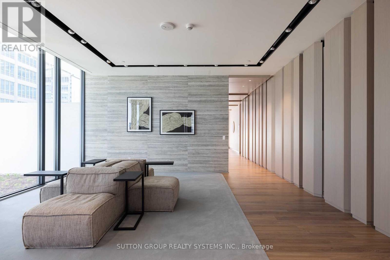
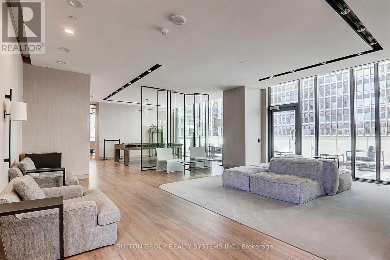
Love Where You Live In This Sun Drenched Beautiful & Luxurious, Extremely Well Maintained, 2 Bed + Den Corner Suite FOR LEASE in the Heart of Downtown Toronto. Perched On The SW Corner Of The 23rd Floor, At Yonge + Rich, Is This Inviting Condo Suite which is Illuminated with Natural Sun-Light Through Floor-To-Ceiling Windows, 894 Sqft + 506 Sqft A Double-Wide, Wrap Around Balcony and Unobstructed breathtaking Views of the Glowing Sunsets That Reflect Off The Lake & City Skyline. A Generously Sized Den which can be either used as 3rd BR or a Home Office. This Condo also Boasts of a Modern Gourmet Kitchen + Spa-Like Baths + State of the art 5 Star Amenities + Outdoor Swimming Pool+ Poolside Lounge + Hot Plunge + BBQ Area + Yoga Pilates Room + His/ Her Steam Room + Billiard + Fitness Room + Kitchen Dining + Bar Lounge & Much More. Enjoy The Very Best Of The City Living in The Heart of Down town Toronto- A Walker's, Rider's & Biker's Paradise (id:49269)
Property Details
| MLS® Number | C13692030 |
| Property Type | Single Family |
| Community Name | Church-Yonge Corridor |
| Amenities Near By | Hospital, Public Transit, Park |
| Community Features | Pets Allowed With Restrictions, Community Centre |
| Features | Balcony, Carpet Free |
| Pool Type | Outdoor Pool |
| View Type | View Of Water |
Building
| Bathroom Total | 2 |
| Bedrooms Above Ground | 2 |
| Bedrooms Below Ground | 1 |
| Bedrooms Total | 3 |
| Age | 6 To 10 Years |
| Amenities | Security/concierge, Exercise Centre, Party Room, Storage - Locker |
| Appliances | Dishwasher, Dryer, Stove, Washer, Window Coverings, Refrigerator |
| Architectural Style | Multi-level |
| Basement Type | None |
| Cooling Type | Central Air Conditioning |
| Exterior Finish | Concrete |
| Flooring Type | Wood |
| Heating Fuel | Natural Gas |
| Heating Type | Forced Air |
| Size Interior | 800 - 899 Sqft |
| Type | Apartment |
Parking
| Underground | |
| Garage |
Land
| Acreage | No |
| Land Amenities | Hospital, Public Transit, Park |
Rooms
| Level | Type | Length | Width | Dimensions |
|---|---|---|---|---|
| Flat | Living Room | 3.09 m | 2.79 m | 3.09 m x 2.79 m |
| Flat | Dining Room | 3.19 m | 3.39 m | 3.19 m x 3.39 m |
| Flat | Kitchen | 3.59 m | 3.99 m | 3.59 m x 3.99 m |
| Flat | Primary Bedroom | 3.09 m | 2.79 m | 3.09 m x 2.79 m |
| Flat | Bedroom 2 | 2.89 m | 2.79 m | 2.89 m x 2.79 m |
| Flat | Den | 2.39 m | 2.19 m | 2.39 m x 2.19 m |
Contact Us
Contact us for more information

The trademarks REALTOR®, REALTORS®, and the REALTOR® logo are controlled by The Canadian Real Estate Association (CREA) and identify real estate professionals who are members of CREA. The trademarks MLS®, Multiple Listing Service® and the associated logos are owned by The Canadian Real Estate Association (CREA) and identify the quality of services provided by real estate professionals who are members of CREA. The trademark DDF® is owned by The Canadian Real Estate Association (CREA) and identifies CREA's Data Distribution Facility (DDF®)
September 12 2026 10:24:10
Toronto Regional Real Estate Board
Sutton Group Realty Systems Inc.