
41 Victoria Street Marmora And Lake, Ontario K0K 2M0

$249,900
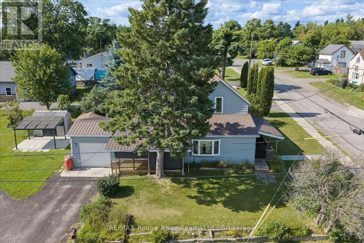
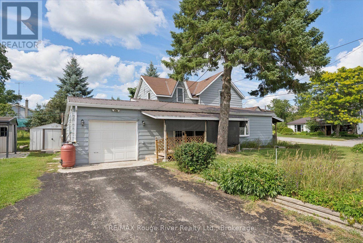
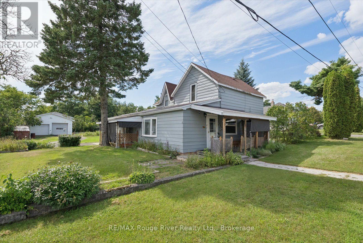
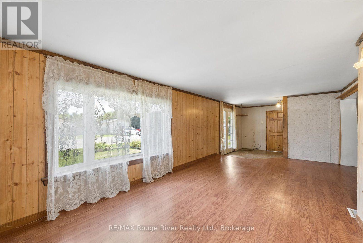
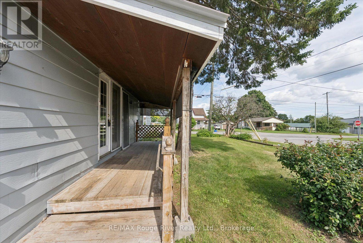
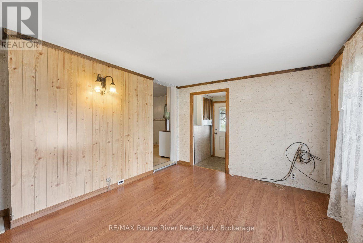
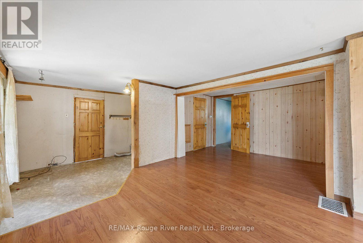
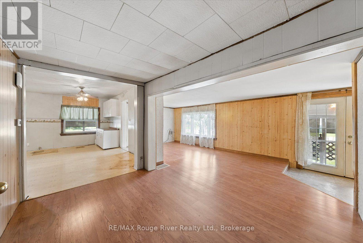
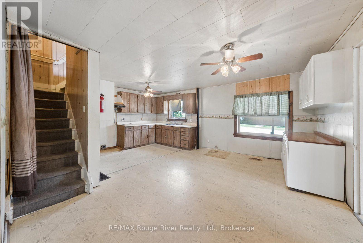
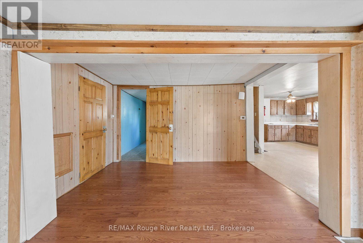
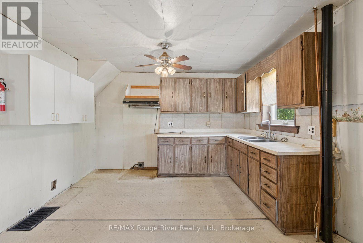
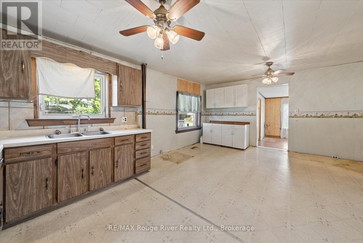
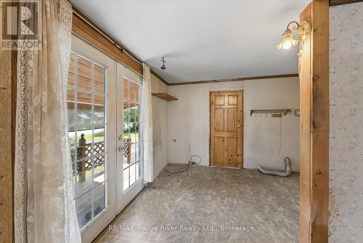
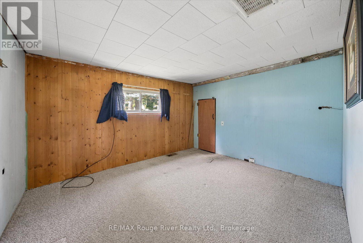
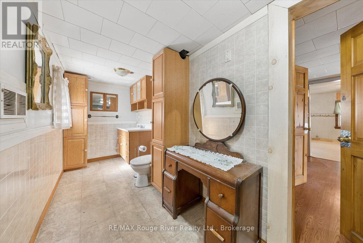
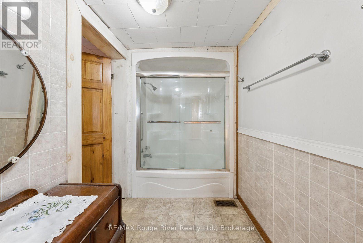
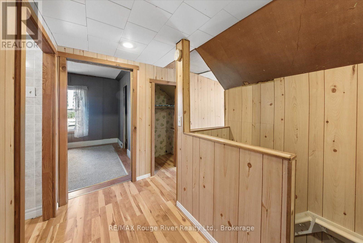
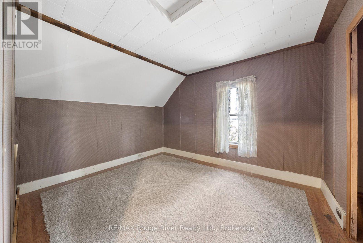
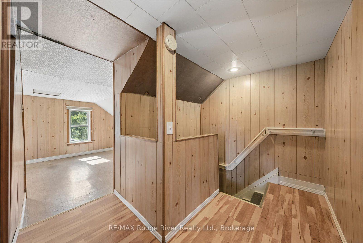
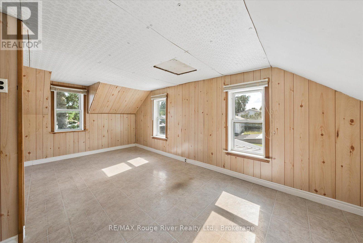
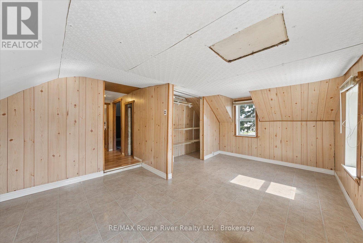
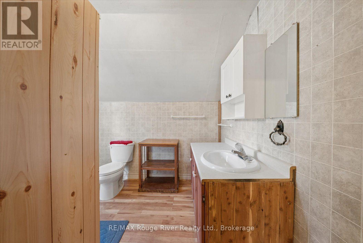
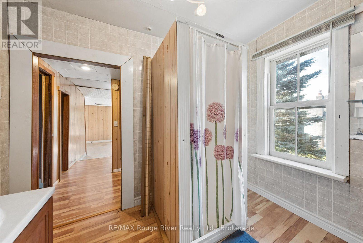
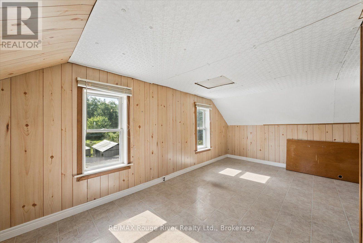
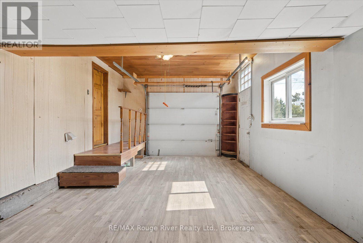
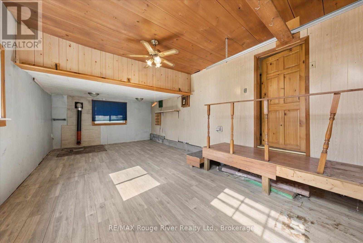
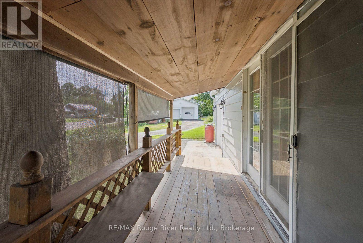
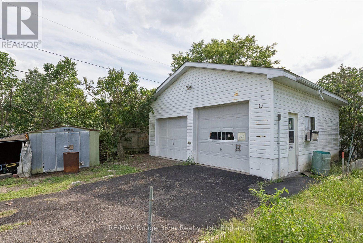
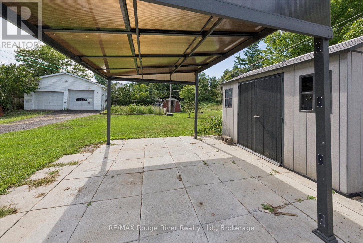
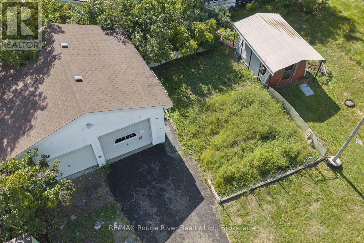
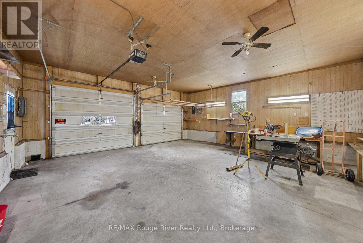
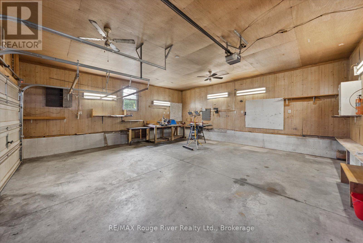
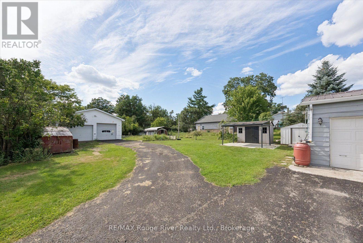
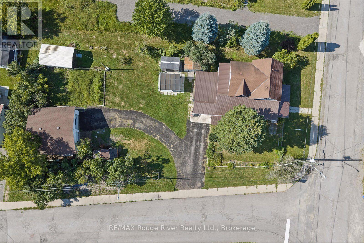
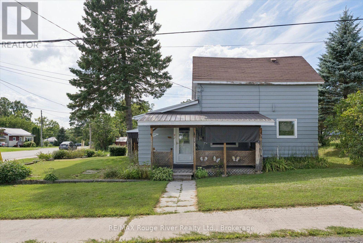
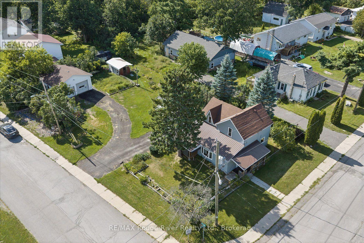
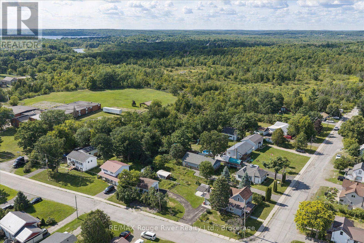
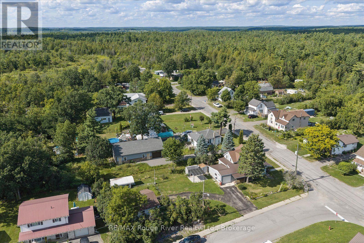
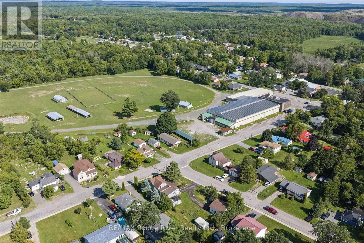
Situated on a large corner lot right in the village of Marmora, this charming 3-bedroom, 2-bathroom home offers small-town living at an affordable price and a blank slate for you to customize. With a large 3-car, detached garage/workshop and abundant outdoor space, this property is the perfect place to work on your projects- whether in the shop or the garden. The property offers numerous storage areas, including a garden shed and an additional shed by the covered patio. Step inside the home and enjoy spacious living and dining areas and a bright eat-in kitchen, with the heated attached garage currently converted to provide additional living space. With nearby access to parks along the scenic Crowe Lake, the Marmora fairgrounds across the street, and nearby boat launches, there is something for everyone! Located just 25 min from Campbellford, 50 min from Peterborough, and 45 min from Belleville, shopping, amenities, and commuting are all easily accessible. (id:49269)
Property Details
| MLS® Number | X13691894 |
| Property Type | Single Family |
| Community Name | Marmora Ward |
| Amenities Near By | Beach, Park, Place Of Worship, Schools |
| Community Features | Community Centre |
| Features | Wooded Area, Flat Site, Dry, Gazebo |
| Parking Space Total | 6 |
| Structure | Patio(s), Porch, Shed, Workshop |
Building
| Bathroom Total | 2 |
| Bedrooms Above Ground | 3 |
| Bedrooms Total | 3 |
| Age | 100+ Years |
| Basement Type | Partial |
| Construction Style Attachment | Detached |
| Cooling Type | Central Air Conditioning |
| Exterior Finish | Vinyl Siding |
| Fire Protection | Smoke Detectors |
| Foundation Type | Stone |
| Heating Fuel | Natural Gas |
| Heating Type | Forced Air |
| Stories Total | 2 |
| Size Interior | 1,500 - 2,000 Sqft |
| Type | House |
| Utility Water | Municipal Water |
Parking
| Detached Garage | |
| Garage |
Land
| Acreage | No |
| Land Amenities | Beach, Park, Place Of Worship, Schools |
| Landscape Features | Landscaped |
| Sewer | Sanitary Sewer |
| Size Depth | 164 Ft ,10 In |
| Size Frontage | 60 Ft ,7 In |
| Size Irregular | 60.6 X 164.9 Ft |
| Size Total Text | 60.6 X 164.9 Ft|under 1/2 Acre |
Rooms
| Level | Type | Length | Width | Dimensions |
|---|---|---|---|---|
| Second Level | Bedroom 2 | 5.27 m | 3.59 m | 5.27 m x 3.59 m |
| Second Level | Bedroom 3 | 3.38 m | 2.92 m | 3.38 m x 2.92 m |
| Main Level | Living Room | 5.66 m | 3.02 m | 5.66 m x 3.02 m |
| Main Level | Kitchen | 5.82 m | 4.63 m | 5.82 m x 4.63 m |
| Main Level | Dining Room | 5.82 m | 4.63 m | 5.82 m x 4.63 m |
| Main Level | Primary Bedroom | 3.38 m | 3.1 m | 3.38 m x 3.1 m |
| Main Level | Laundry Room | 3.32 m | 1.98 m | 3.32 m x 1.98 m |
Contact Us
Contact us for more information

The trademarks REALTOR®, REALTORS®, and the REALTOR® logo are controlled by The Canadian Real Estate Association (CREA) and identify real estate professionals who are members of CREA. The trademarks MLS®, Multiple Listing Service® and the associated logos are owned by The Canadian Real Estate Association (CREA) and identify the quality of services provided by real estate professionals who are members of CREA. The trademark DDF® is owned by The Canadian Real Estate Association (CREA) and identifies CREA's Data Distribution Facility (DDF®)
August 19 2026 10:19:43
Central Lakes Association of REALTORS®
RE/MAX Rouge River Realty Ltd.