
3 Mitchell Avenue Hamilton, Ontario L9A 1W1

$699,900
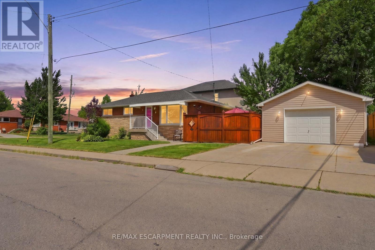
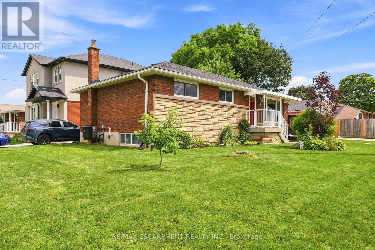
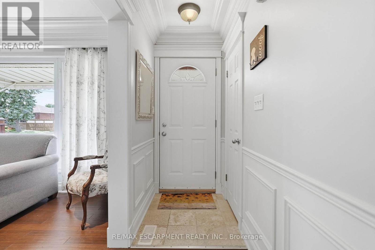
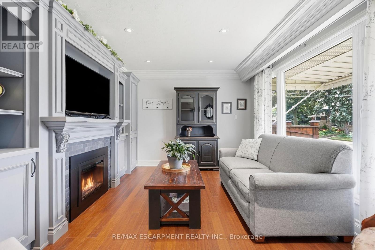
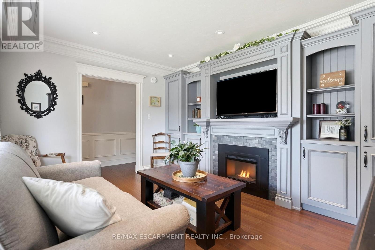
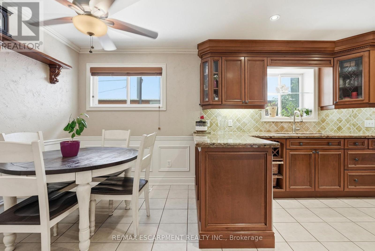
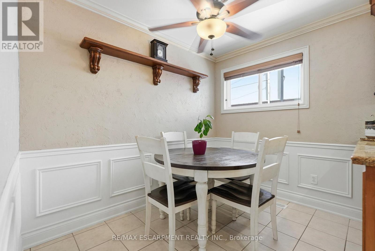
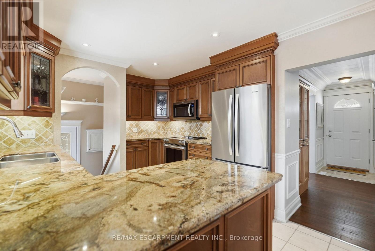
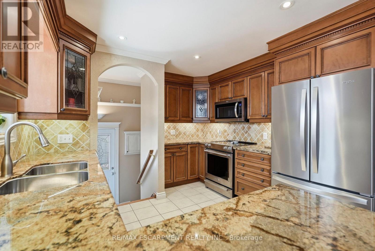
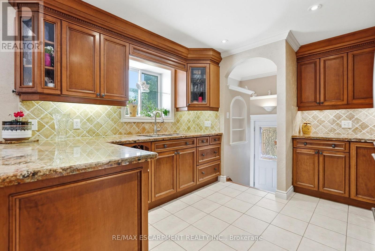
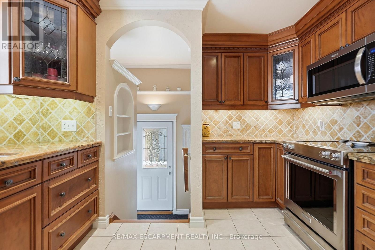
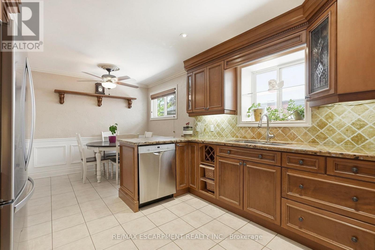
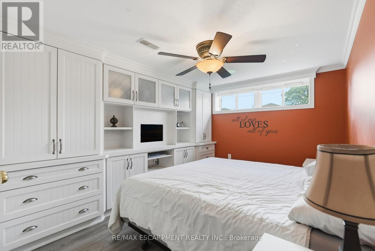
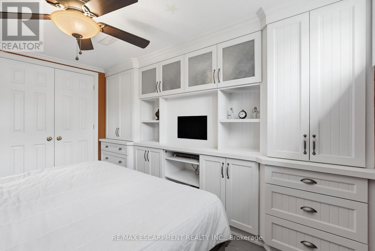
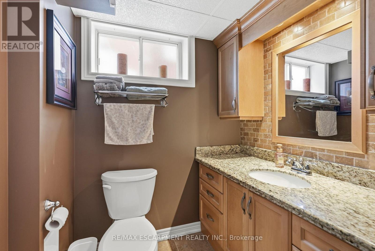
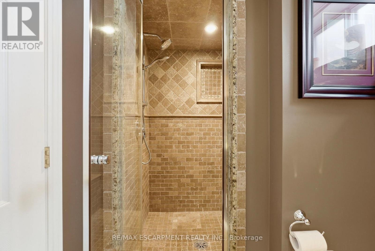
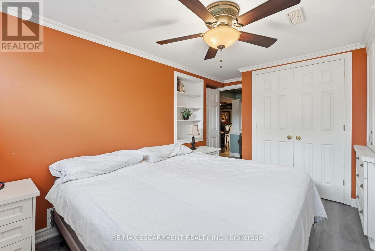
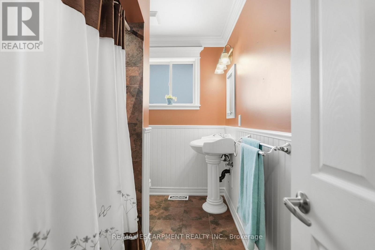
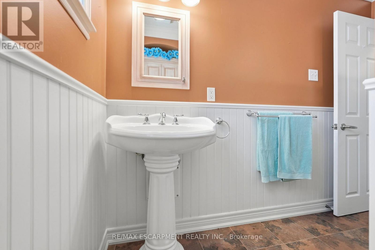
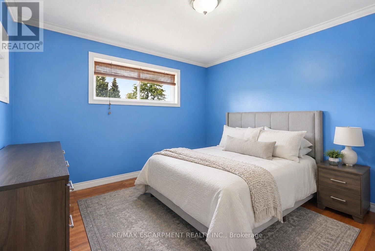
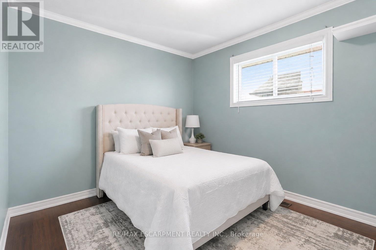
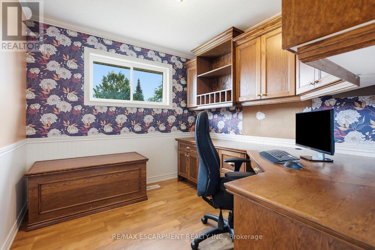
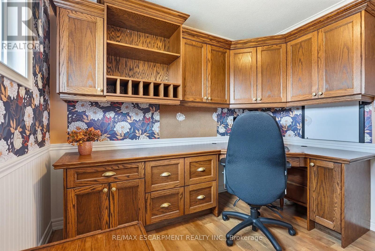
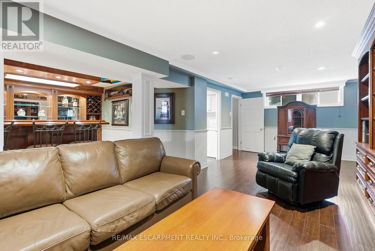
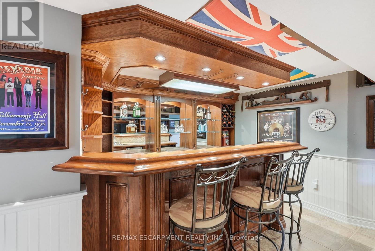
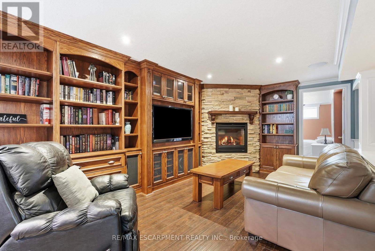
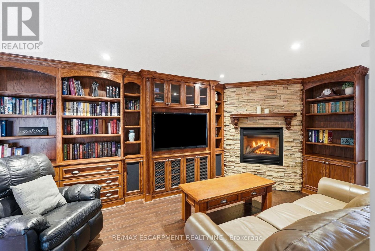
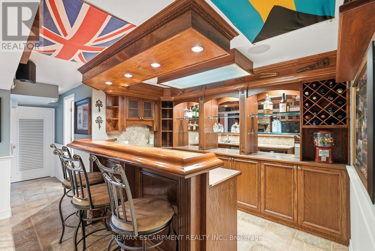
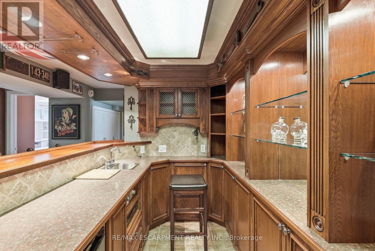
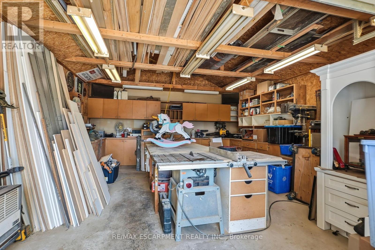
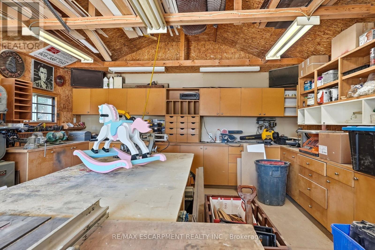
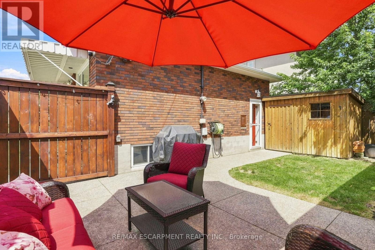
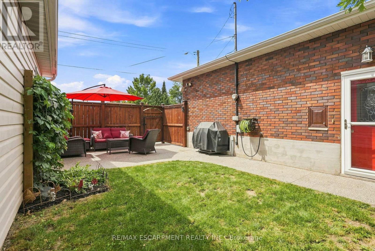
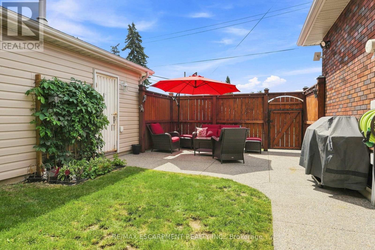
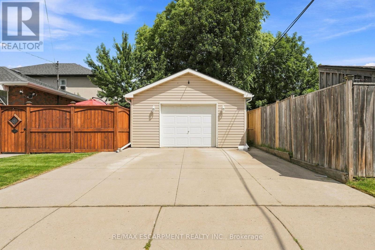
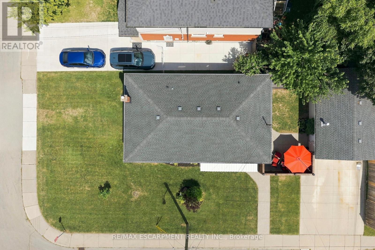
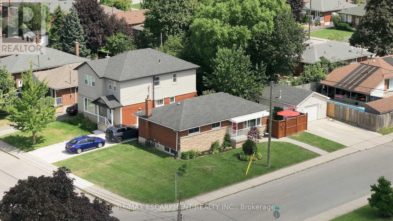
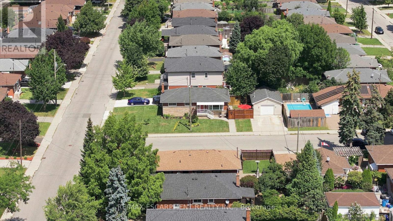
Some homes simply feel different the moment you walk through the door and 3 Mitchell Avenue is one of them. This meticulously maintained, all-brick bungalow offers 4 generous bedrooms, 2 full bathrooms, and plenty of character for first-time buyers, growing families, down sizers and investors alike.Set on a large corner lot in the heart of West Hamilton Mountain, you're just minutes from schools, parks, shopping, public transit, and highway access.Curb appeal is just the beginning, with a professionally landscaped garden, double-wide concrete driveway, new concrete and patio (2024), and a rare detached heated garage/workshop featuring 50-amp service and built-in cabinetry. A dream for woodworkers, hobbyists, or anyone needing extra space.Inside, beautifully carved wood inserts throughout add warmth and timeless character. The spacious kitchen offers lots of counter space, while two fireplaces, one gas and one electric, create cozy spaces to relax. Downstairs, the one-of-a-kind pub-style bar sets the stage for unforgettable evenings with family and friends.With 40 year shingles installed in 2015, this home blends character, functionality, and peace of mind. This is one you won't want to miss. (id:49269)
Open House
This property has open houses!
2:00 pm
Ends at:4:00 pm
2:00 pm
Ends at:4:00 pm
Property Details
| MLS® Number | X13692624 |
| Property Type | Single Family |
| Community Name | Balfour |
| Amenities Near By | Hospital, Park, Public Transit, Schools |
| Equipment Type | Water Heater |
| Features | Carpet Free |
| Parking Space Total | 3 |
| Rental Equipment Type | Water Heater |
| Structure | Shed |
Building
| Bathroom Total | 2 |
| Bedrooms Above Ground | 3 |
| Bedrooms Below Ground | 1 |
| Bedrooms Total | 4 |
| Age | 51 To 99 Years |
| Amenities | Fireplace(s) |
| Appliances | Central Vacuum, Dishwasher, Dryer, Microwave, Stove, Washer, Window Coverings, Refrigerator |
| Architectural Style | Bungalow |
| Basement Development | Finished |
| Basement Type | Full (finished) |
| Construction Style Attachment | Detached |
| Cooling Type | Central Air Conditioning |
| Exterior Finish | Brick, Concrete Block |
| Fireplace Present | Yes |
| Fireplace Total | 2 |
| Foundation Type | Block |
| Heating Fuel | Electric, Natural Gas |
| Heating Type | Coil Fan |
| Stories Total | 1 |
| Size Interior | 700 - 1,100 Sqft |
| Type | House |
| Utility Water | Municipal Water |
Parking
| Detached Garage | |
| Garage |
Land
| Acreage | No |
| Fence Type | Fenced Yard |
| Land Amenities | Hospital, Park, Public Transit, Schools |
| Sewer | Sanitary Sewer |
| Size Depth | 41 Ft |
| Size Frontage | 105 Ft ,4 In |
| Size Irregular | 105.4 X 41 Ft |
| Size Total Text | 105.4 X 41 Ft |
Rooms
| Level | Type | Length | Width | Dimensions |
|---|---|---|---|---|
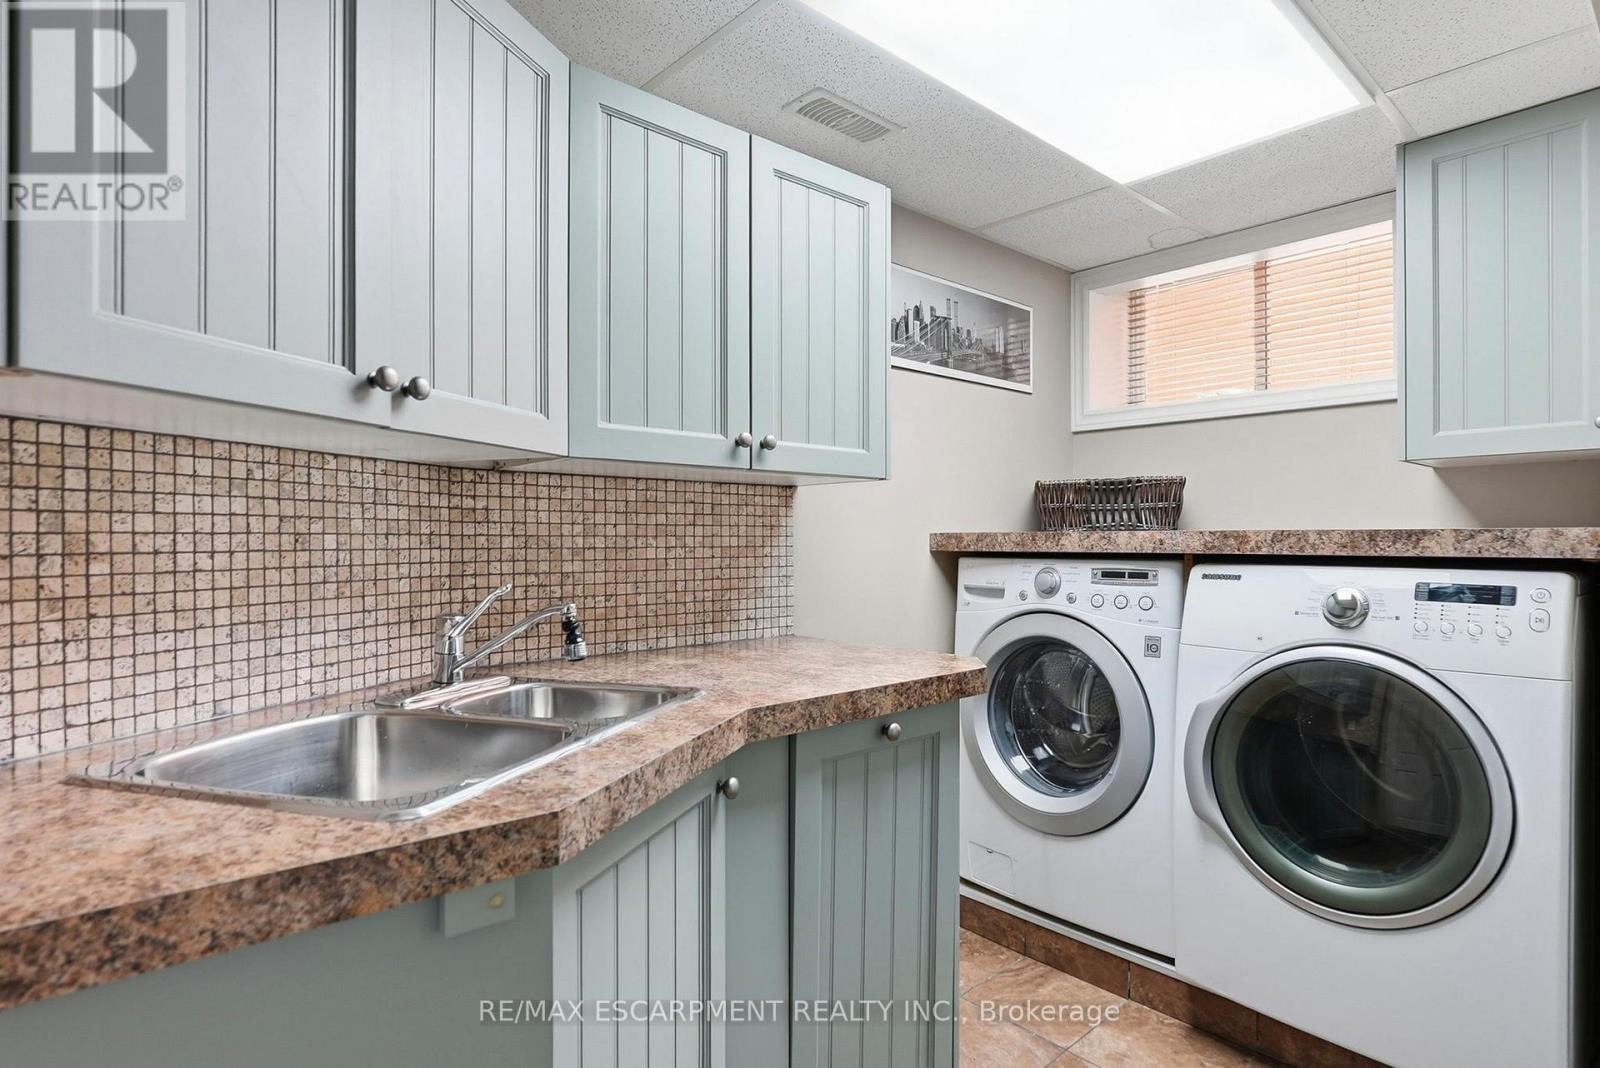
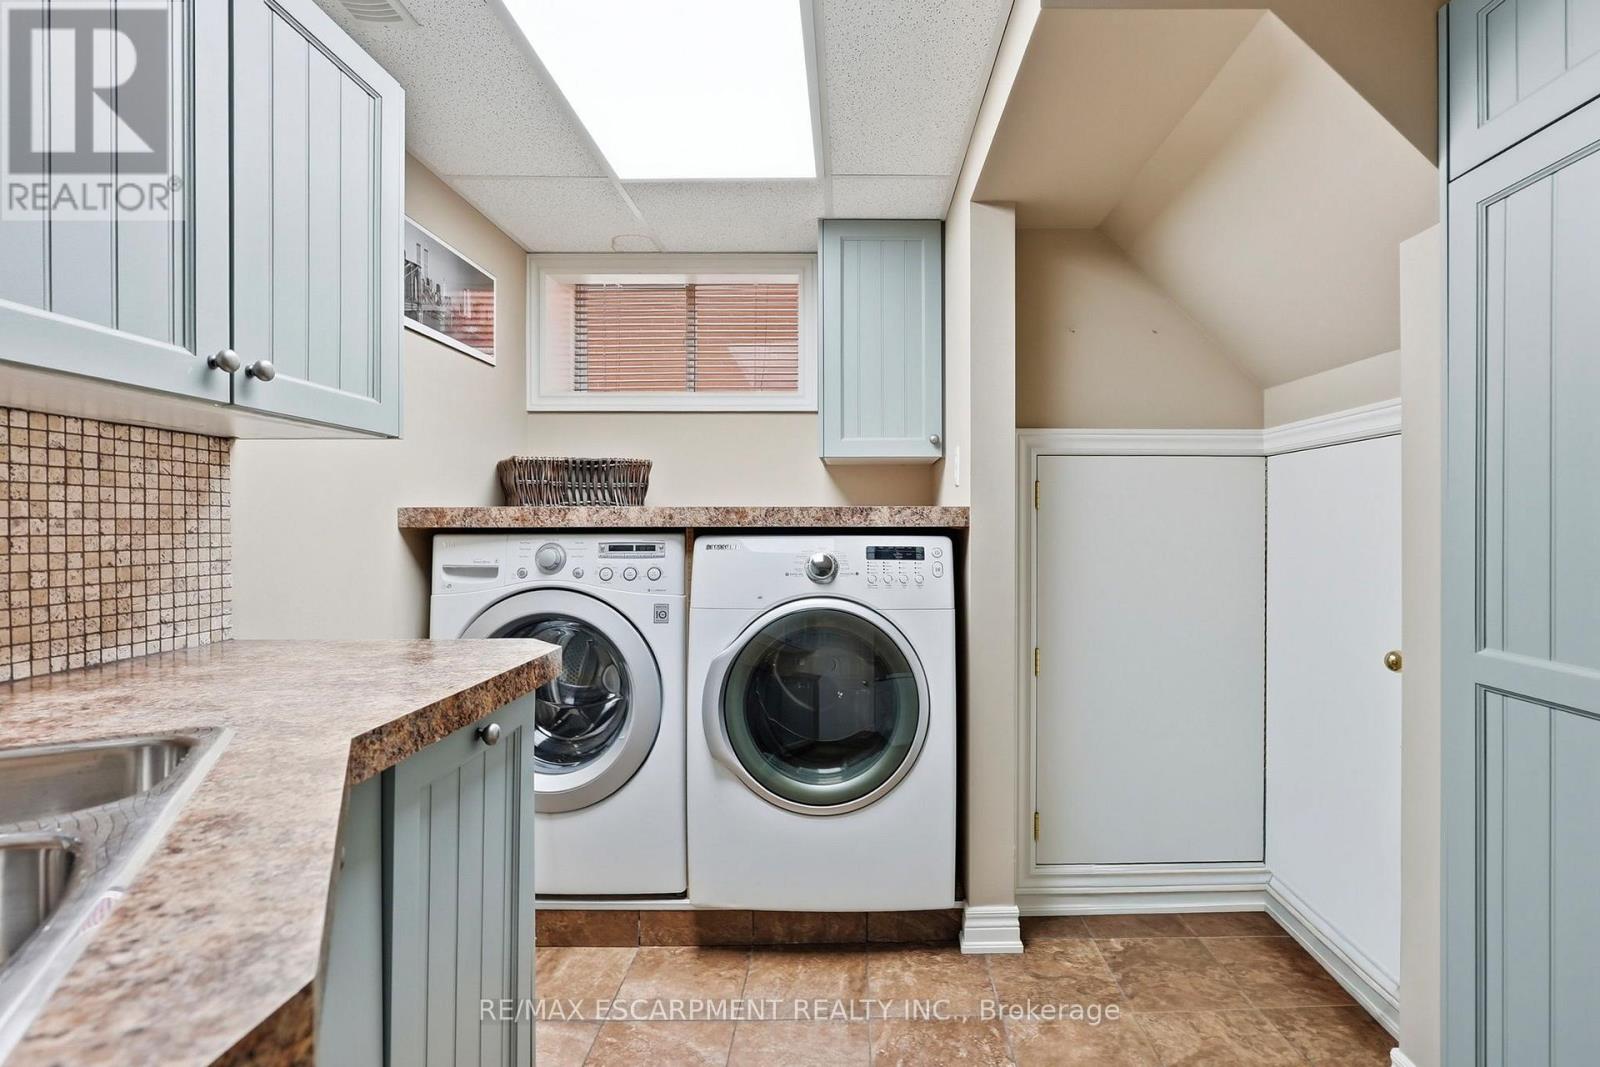
| Basement | Laundry Room | 2.57 m | 3.2 m | 2.57 m x 3.2 m |
| Basement | Other | 3.17 m | 2.44 m | 3.17 m x 2.44 m |
| Basement | Bathroom | 3.2 m | 1.55 m | 3.2 m x 1.55 m |
| Basement | Utility Room | 2.54 m | 3.53 m | 2.54 m x 3.53 m |
| Basement | Bedroom 2 | 4.22 m | 3.43 m | 4.22 m x 3.43 m |
| Basement | Recreational, Games Room | 7.9 m | 4.27 m | 7.9 m x 4.27 m |
| Main Level | Primary Bedroom | 3.3 m | 2.27 m | 3.3 m x 2.27 m |
| Main Level | Bathroom | 1.85 m | 2.72 m | 1.85 m x 2.72 m |
| Main Level | Dining Room | 2.57 m | 2.72 m | 2.57 m x 2.72 m |
| Main Level | Kitchen | 3.28 m | 3.2 m | 3.28 m x 3.2 m |
| Main Level | Foyer | 1.14 m | 2.92 m | 1.14 m x 2.92 m |
| Main Level | Bedroom 2 | 3.3 m | 3.05 m | 3.3 m x 3.05 m |
| Main Level | Bedroom 2 | 2.64 m | 2.82 m | 2.64 m x 2.82 m |
| Main Level | Living Room | 4.04 m | 3.38 m | 4.04 m x 3.38 m |
Utilities
| Cable | Installed |
| Electricity | Installed |
| Sewer | Installed |
https://www.realtor.ca/real-estate/30174705/3-mitchell-avenue-hamilton-balfour-balfour
Contact Us
Contact us for more information

The trademarks REALTOR®, REALTORS®, and the REALTOR® logo are controlled by The Canadian Real Estate Association (CREA) and identify real estate professionals who are members of CREA. The trademarks MLS®, Multiple Listing Service® and the associated logos are owned by The Canadian Real Estate Association (CREA) and identify the quality of services provided by real estate professionals who are members of CREA. The trademark DDF® is owned by The Canadian Real Estate Association (CREA) and identifies CREA's Data Distribution Facility (DDF®)
August 19 2026 08:04:07
Toronto Regional Real Estate Board
RE/MAX Escarpment Realty Inc.