
14 Tormina Boulevard Whitby, Ontario L1R 3B2

$849,900
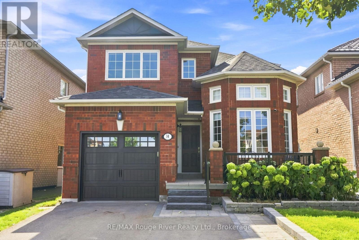
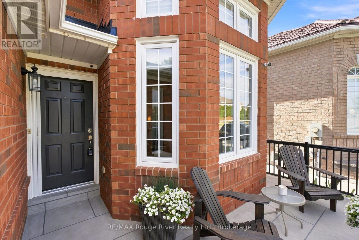
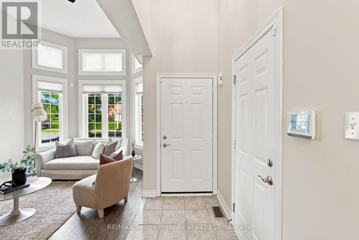
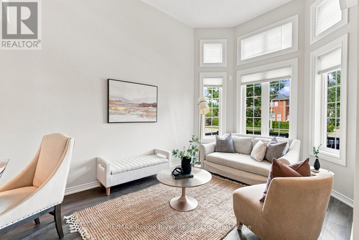
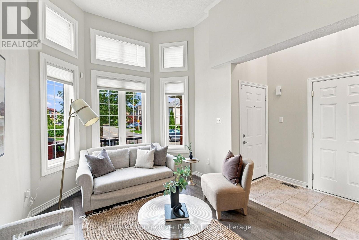
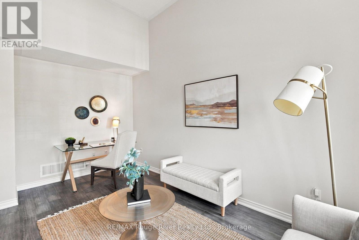
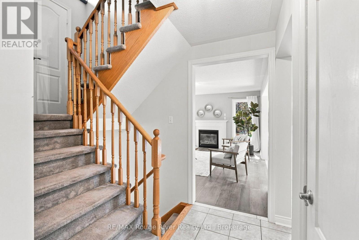
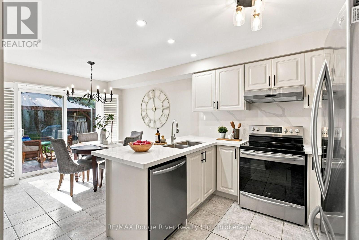
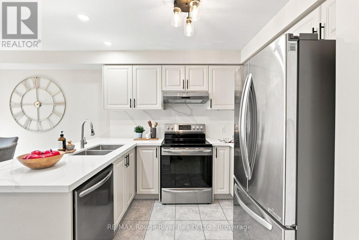
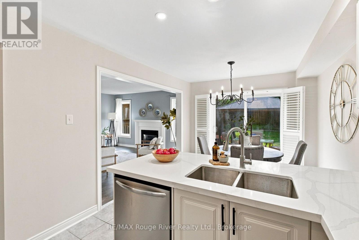
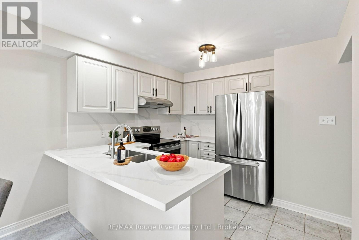
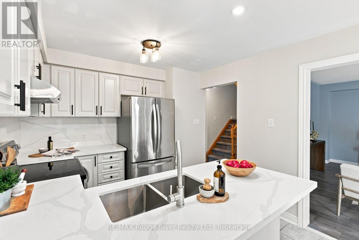
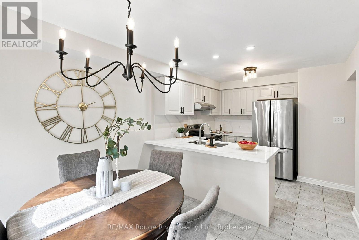
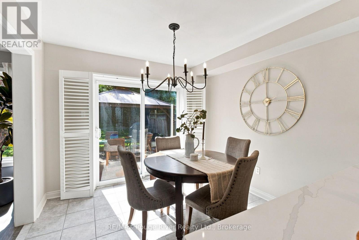
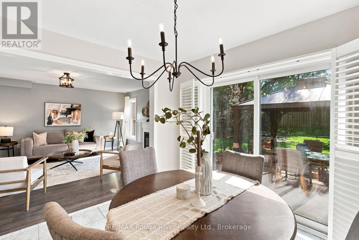
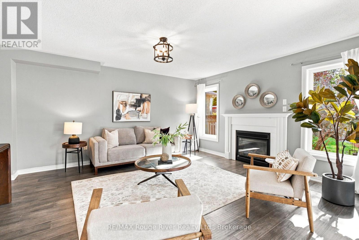
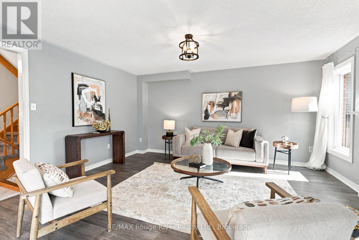
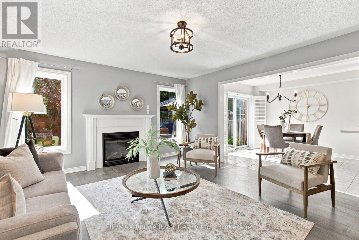
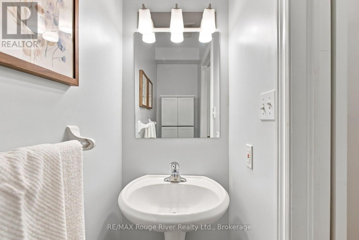
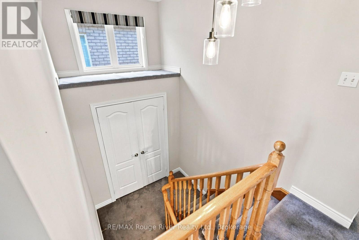
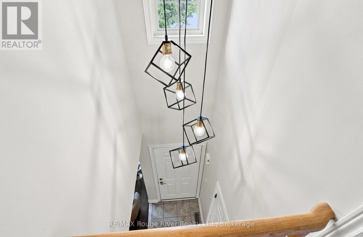
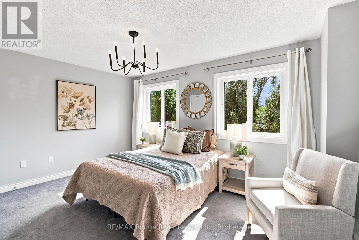
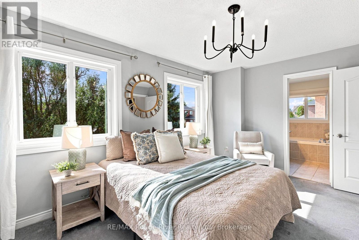
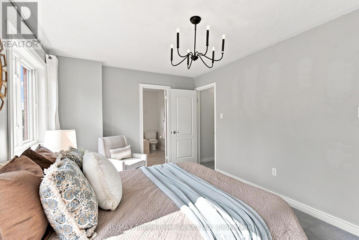
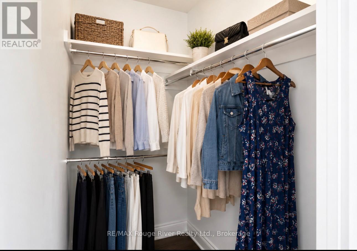
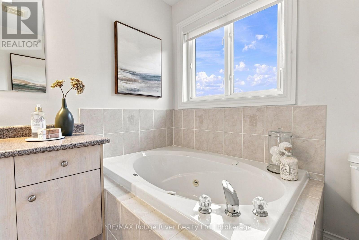
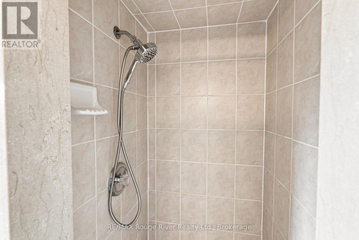
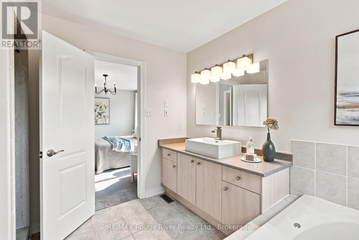
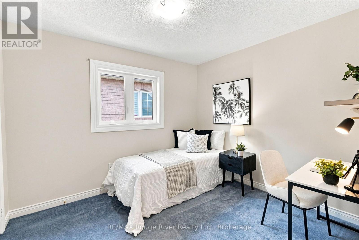
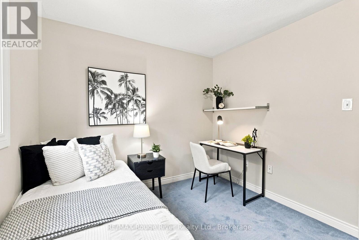
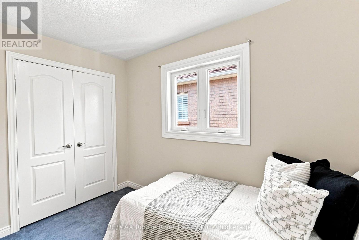
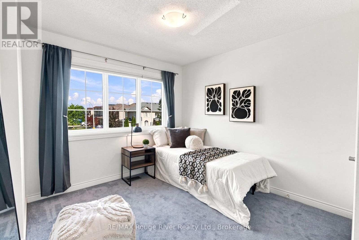
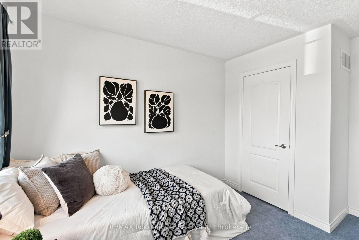
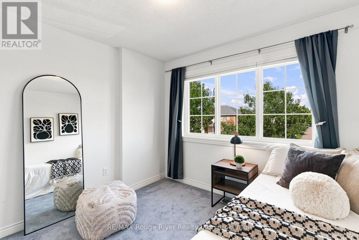
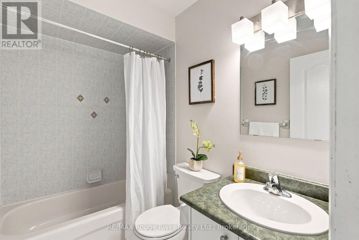
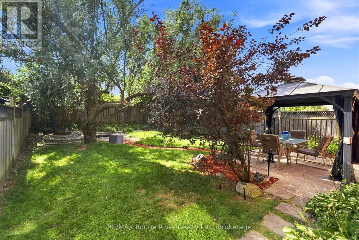
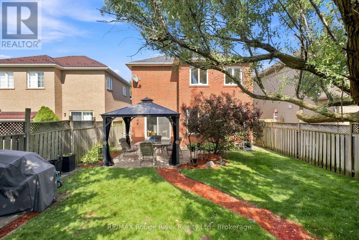
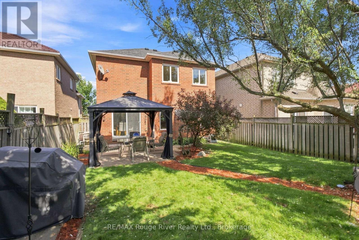
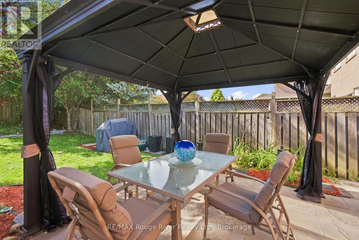
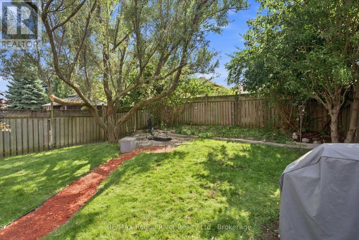
Welcome to this beautifully maintained home offering a perfect blend of comfort, style, and thoughtful updates. The main floor features hardwood flooring throughout, updated lighting, upgraded windows (Magic Window), and a spacious living room with a gas fireplace overlooking the backyard. The elegant dining room showcases a dramatic 12 foot ceiling and a bay window overlooking the front yard. The updated kitchen offers quartz countertops, stainless steel appliances, ceramic tile flooring, pot lighting, and updated laminate cabinetry. The adjacent breakfast area features ceramic flooring, California shutters, and a walkout to the patio, creating an inviting space for everyday living and entertaining. Upstairs, the spacious primary bedroom features a walk-in closet and four-piece ensuite with a relaxing Jacuzzi tub. Two additional bedrooms offer comfortable living space with ample closet storage. The unfinished basement provides excellent potential for future living space and includes a three-piece bathroom rough-in, cold cellar, and laundry area. Step outside to a beautifully landscaped backyard designed as a peaceful retreat, complete with a tranquility pond, mature shade trees, gardens, and a canopy-covered concrete paver patio. Additional exterior updates include a new garage door. Ideally located close to shopping, dining, schools, parks, transit, Highway 407, and all the amenities you need for convenient everyday living. A wonderful home offering a fantastic combination of indoor comfort and a serene outdoor setting. (id:49269)
Open House
This property has open houses!
2:00 pm
Ends at:4:00 pm
Property Details
| MLS® Number | E13692724 |
| Property Type | Single Family |
| Community Name | Taunton North |
| Amenities Near By | Park, Public Transit, Schools |
| Equipment Type | Water Heater |
| Features | Gazebo |
| Parking Space Total | 3 |
| Rental Equipment Type | Water Heater |
| Structure | Patio(s) |
Building
| Bathroom Total | 3 |
| Bedrooms Above Ground | 3 |
| Bedrooms Total | 3 |
| Appliances | All, Window Coverings |
| Basement Development | Unfinished |
| Basement Type | N/a (unfinished) |
| Construction Style Attachment | Detached |
| Cooling Type | Central Air Conditioning |
| Exterior Finish | Brick |
| Fireplace Present | Yes |
| Flooring Type | Hardwood, Ceramic, Carpeted |
| Foundation Type | Concrete |
| Half Bath Total | 1 |
| Heating Fuel | Natural Gas |
| Heating Type | Forced Air |
| Stories Total | 2 |
| Size Interior | 1,500 - 2,000 Sqft |
| Type | House |
| Utility Water | Municipal Water |
Parking
| Attached Garage | |
| Garage |
Land
| Acreage | No |
| Fence Type | Fenced Yard |
| Land Amenities | Park, Public Transit, Schools |
| Landscape Features | Landscaped |
| Sewer | Sanitary Sewer |
| Size Depth | 116 Ft ,7 In |
| Size Frontage | 34 Ft ,6 In |
| Size Irregular | 34.5 X 116.6 Ft |
| Size Total Text | 34.5 X 116.6 Ft |
| Surface Water | Pond Or Stream |
Rooms
| Level | Type | Length | Width | Dimensions |
|---|---|---|---|---|
| Second Level | Primary Bedroom | 4.52 m | 3.2 m | 4.52 m x 3.2 m |
| Second Level | Bedroom 2 | 3.81 m | 3.05 m | 3.81 m x 3.05 m |
| Second Level | Bedroom 3 | 3.23 m | 2.87 m | 3.23 m x 2.87 m |
| Main Level | Dining Room | 5.04 m | 3.04 m | 5.04 m x 3.04 m |
| Main Level | Kitchen | 5.67 m | 3.07 m | 5.67 m x 3.07 m |
| Main Level | Eating Area | 5.67 m | 3.07 m | 5.67 m x 3.07 m |
| Main Level | Living Room | 4.8 m | 4.28 m | 4.8 m x 4.28 m |
https://www.realtor.ca/real-estate/30174741/14-tormina-boulevard-whitby-taunton-north-taunton-north
Contact Us
Contact us for more information

The trademarks REALTOR®, REALTORS®, and the REALTOR® logo are controlled by The Canadian Real Estate Association (CREA) and identify real estate professionals who are members of CREA. The trademarks MLS®, Multiple Listing Service® and the associated logos are owned by The Canadian Real Estate Association (CREA) and identify the quality of services provided by real estate professionals who are members of CREA. The trademark DDF® is owned by The Canadian Real Estate Association (CREA) and identifies CREA's Data Distribution Facility (DDF®)
August 19 2026 09:27:12
Central Lakes Association of REALTORS®
RE/MAX Rouge River Realty Ltd.