
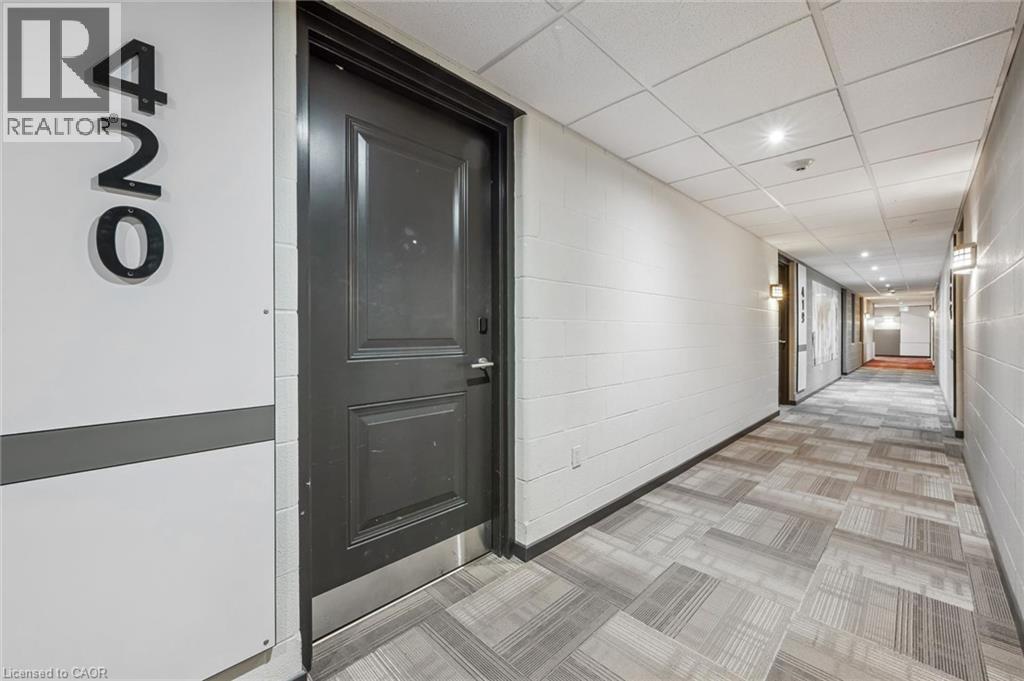
1291 Gordon Street Unit# 420 Guelph, Ontario N1G 5E7

$499,900Maintenance, Insurance
$446 Monthly
Maintenance, Insurance
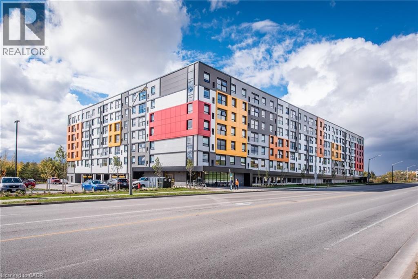
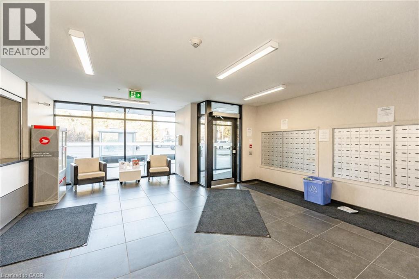
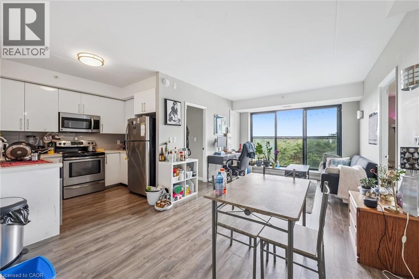
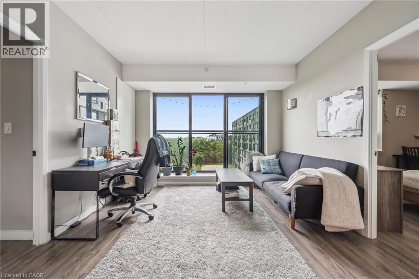
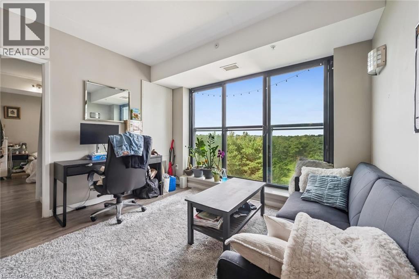
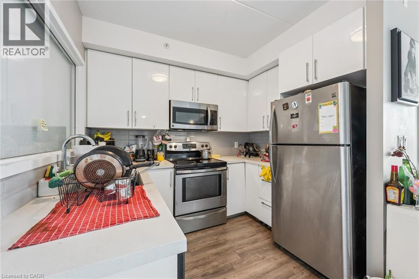
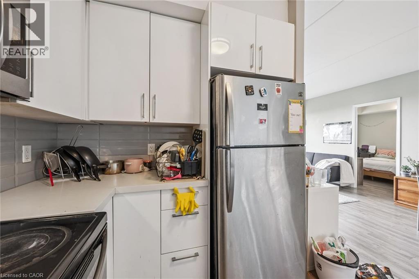
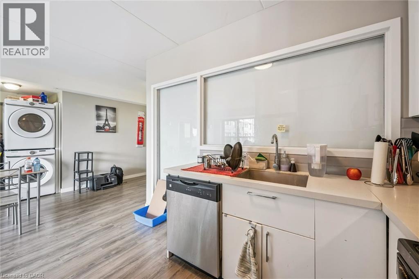
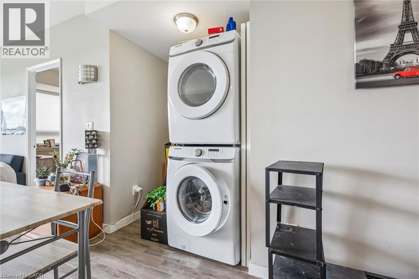
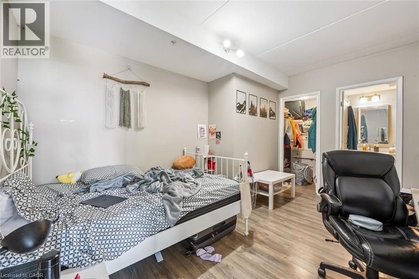
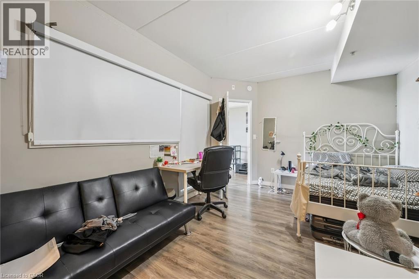
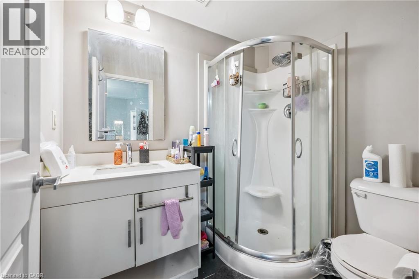
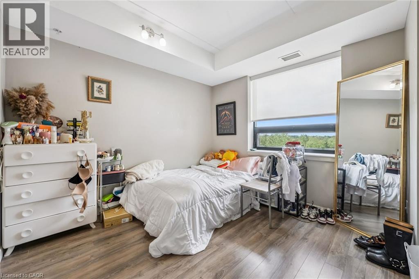
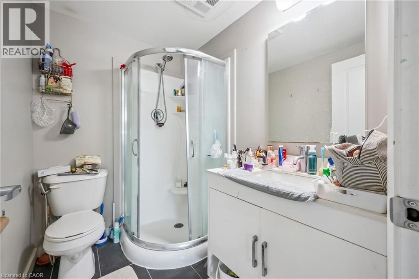
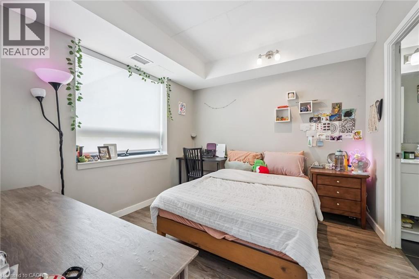
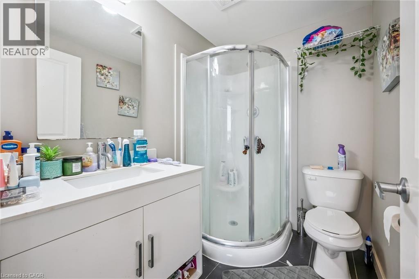
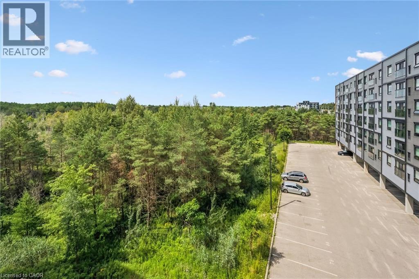
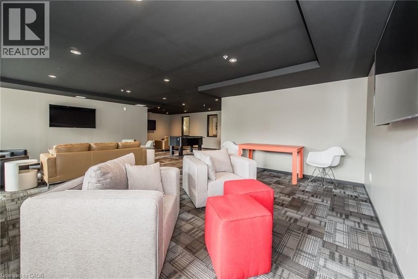
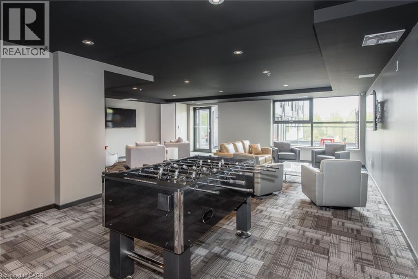
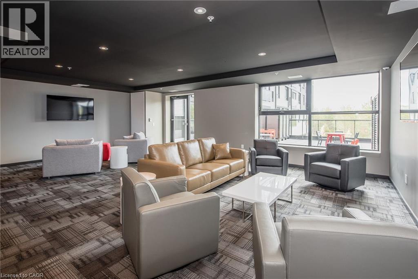
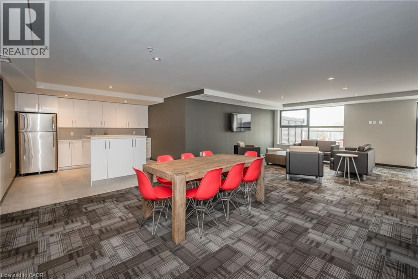
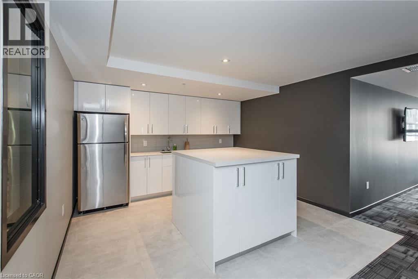
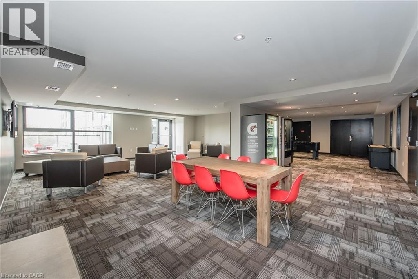
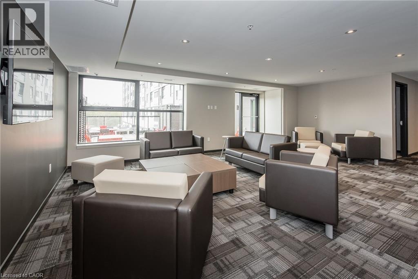
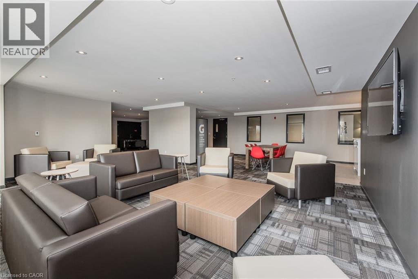
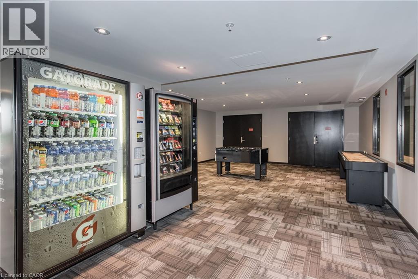
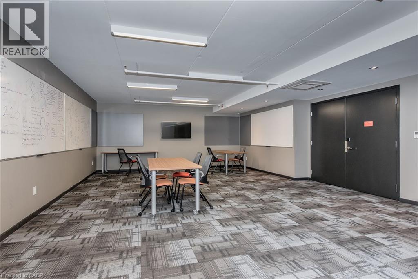
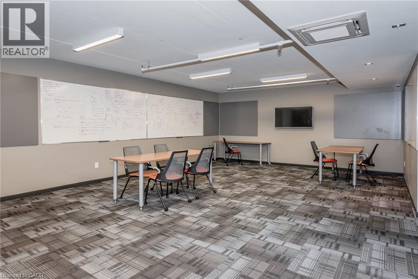
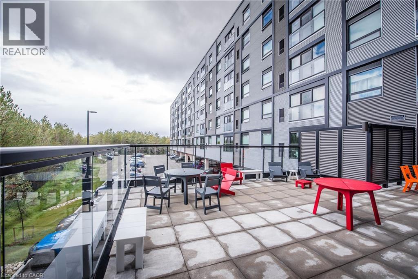
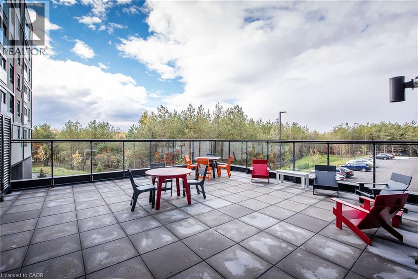
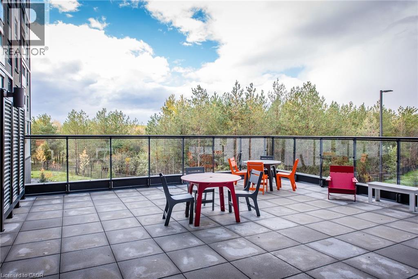
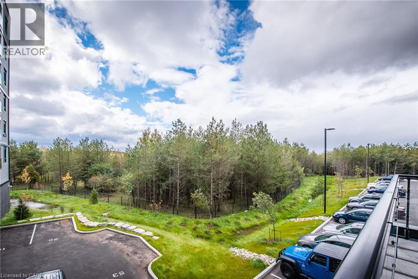
$446 MonthlyWelcome to 420-1291 Gordon Street, a fantastic opportunity in Guelph’s highly sought-after South End. This bright and spacious 3-bedroom, 3-bathroom condo offers an ideal combination of comfort, convenience, and investment potential. The open-concept main living area features oversized windows, plenty of natural light, and a modern kitchen with stainless steel appliances. Each bedroom is thoughtfully designed with its own private 3-piece ensuite and generous closet space, making this layout especially appealing for students, young professionals, or investors. Enjoy the convenience of in-suite laundry, an owned parking space, and an impressive selection of building amenities including a fitness centre, study and lounge areas, gaming room, concierge service, secure entry, and rooftop terrace. Located in Guelph’s vibrant South End, you are just minutes from grocery stores, restaurants, shopping, banks, and everyday essentials. With public transit directly outside the building and easy access to the University of Guelph, this is a prime opportunity to own a low-maintenance property in one of Guelph’s most desirable locations. (id:49269)
Property Details
| MLS® Number | 40855833 |
| Property Type | Single Family |
| Amenities Near By | Hospital, Park, Place Of Worship, Playground, Public Transit, Schools, Shopping |
| Community Features | School Bus |
| Equipment Type | Water Heater |
| Features | Balcony, Paved Driveway |
| Parking Space Total | 1 |
| Rental Equipment Type | Water Heater |
Building
| Bathroom Total | 3 |
| Bedrooms Above Ground | 3 |
| Bedrooms Total | 3 |
| Amenities | Exercise Centre, Party Room |
| Appliances | Dishwasher, Dryer, Microwave, Refrigerator, Stove, Washer |
| Architectural Style | Other |
| Basement Type | None |
| Construction Style Attachment | Attached |
| Cooling Type | Central Air Conditioning |
| Exterior Finish | Aluminum Siding, Concrete |
| Foundation Type | Poured Concrete |
| Heating Fuel | Natural Gas |
| Heating Type | Forced Air |
| Stories Total | 1 |
| Size Interior | 1,093 Sqft |
| Type | Apartment |
| Utility Water | Municipal Water |
Land
| Access Type | Highway Nearby |
| Acreage | No |
| Land Amenities | Hospital, Park, Place Of Worship, Playground, Public Transit, Schools, Shopping |
| Sewer | Municipal Sewage System |
| Size Total | 0|under 1/2 Acre |
| Size Total Text | 0|under 1/2 Acre |
| Zoning Description | R42a |
Rooms
| Level | Type | Length | Width | Dimensions |
|---|---|---|---|---|
| Main Level | Primary Bedroom | 10'8'' x 13'10'' | ||
| Main Level | 3pc Bathroom | 6'10'' x 5'1'' | ||
| Main Level | 3pc Bathroom | 7'0'' x 5'3'' | ||
| Main Level | 3pc Bathroom | 6'11'' x 5'2'' | ||
| Main Level | Bedroom | 10'1'' x 12'5'' | ||
| Main Level | Bedroom | 9'11'' x 10'3'' | ||
| Main Level | Dining Room | 9'10'' x 11'4'' | ||
| Main Level | Kitchen | 8'10'' x 7'2'' | ||
| Main Level | Living Room | 12'6'' x 11'4'' |
https://www.realtor.ca/real-estate/30174906/1291-gordon-street-unit-420-guelph
Contact Us
Contact us for more information

The trademarks REALTOR®, REALTORS®, and the REALTOR® logo are controlled by The Canadian Real Estate Association (CREA) and identify real estate professionals who are members of CREA. The trademarks MLS®, Multiple Listing Service® and the associated logos are owned by The Canadian Real Estate Association (CREA) and identify the quality of services provided by real estate professionals who are members of CREA. The trademark DDF® is owned by The Canadian Real Estate Association (CREA) and identifies CREA's Data Distribution Facility (DDF®)
August 19 2026 07:08:41
REALTORS® Association of Hamilton-Burlington
RE/MAX Twin City Realty Inc.