
5482 Hwy 64 Noelville, Ontario P0M 2K0

$995,000
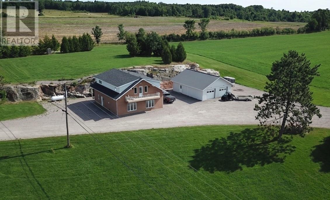
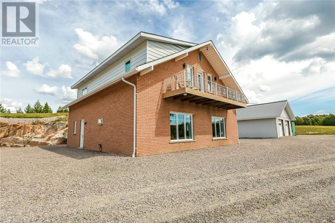
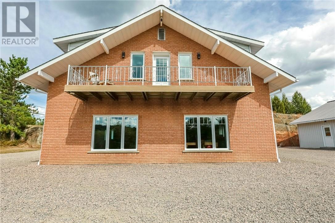
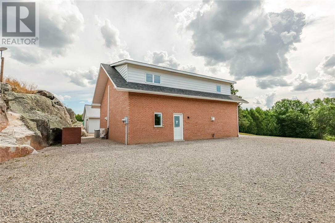
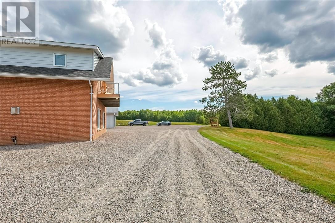
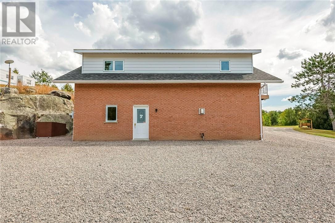
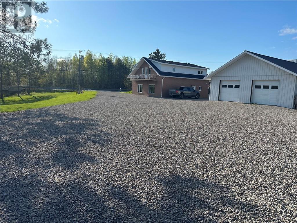
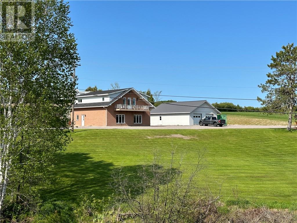
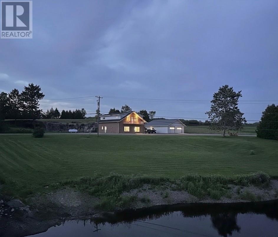
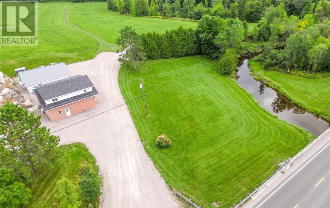
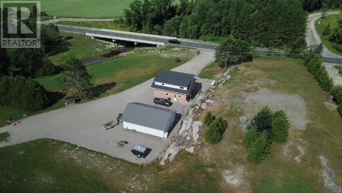
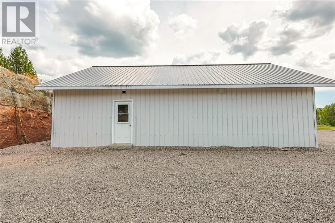
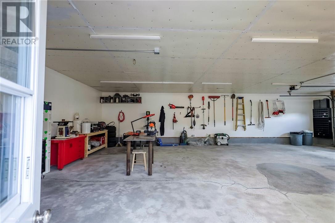
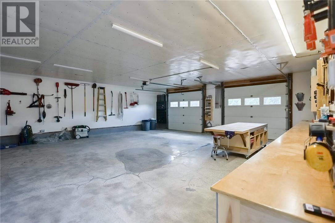
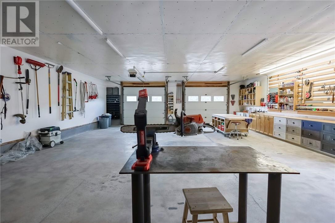
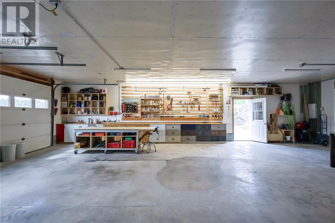
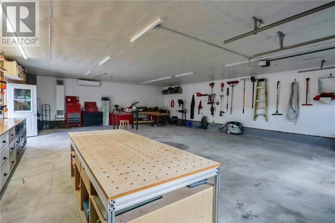
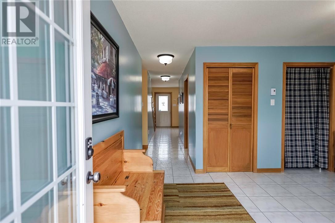
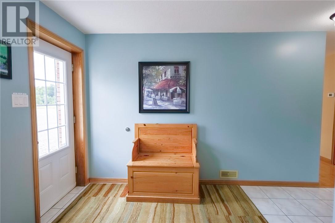
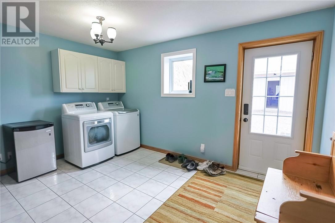
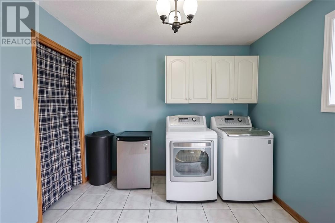
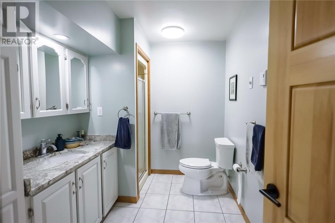
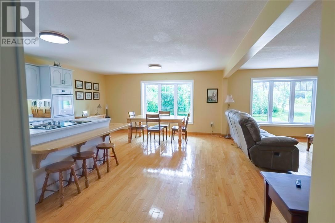
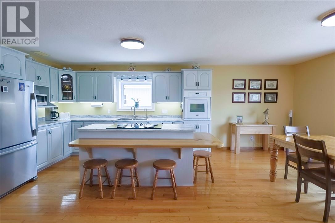
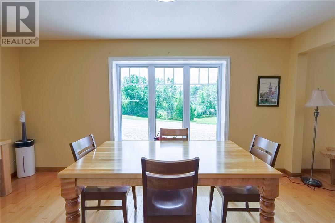
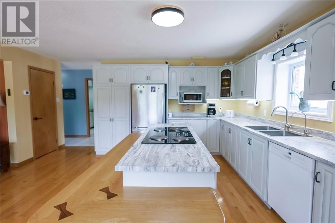
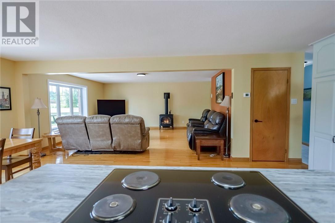
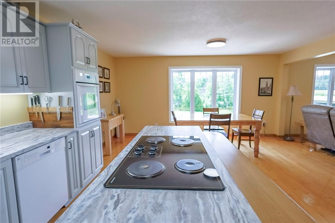
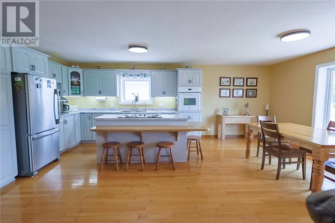
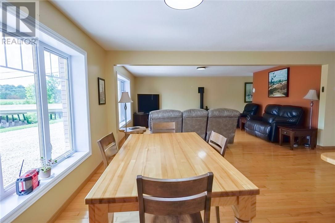
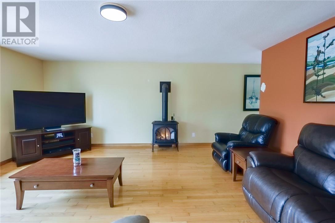
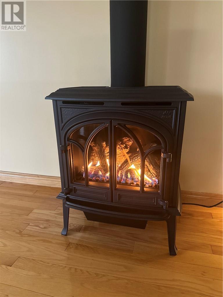
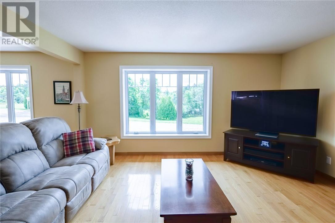
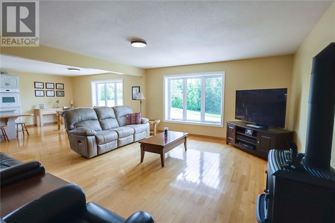
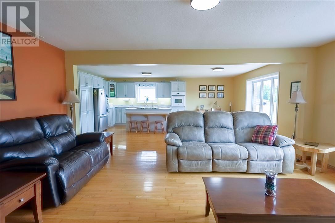
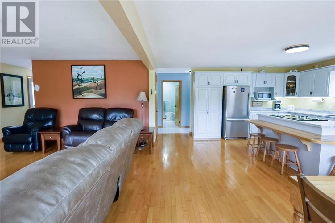
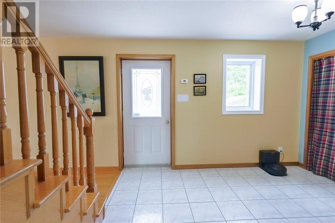
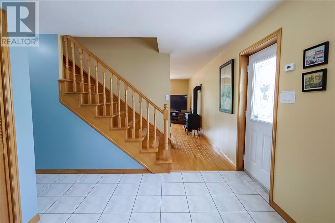
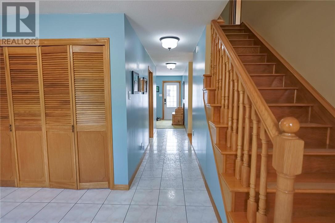
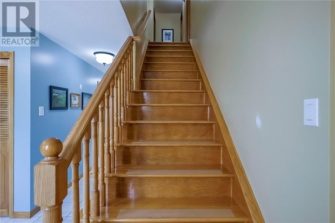
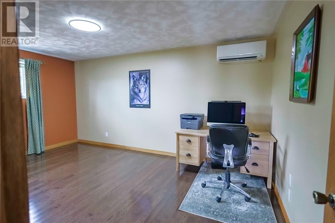
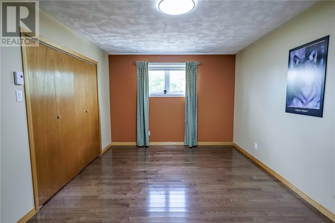
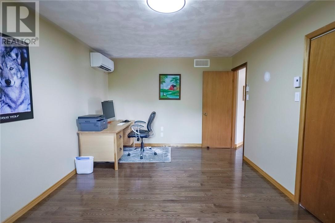
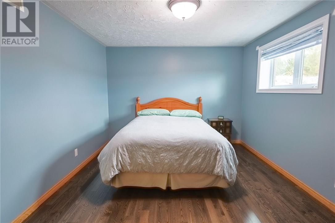
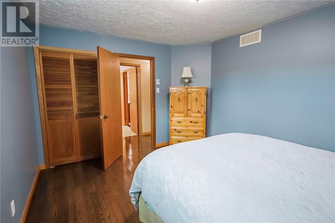
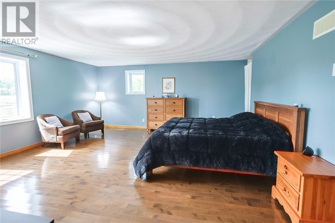
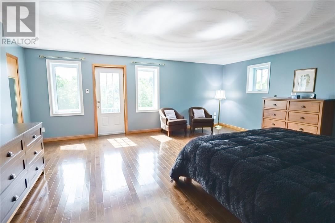
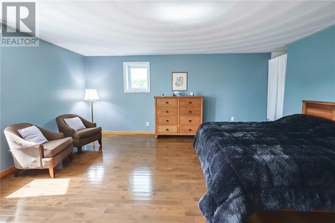
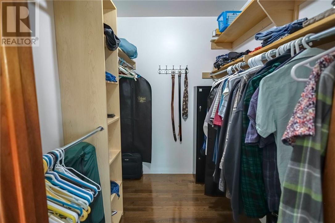
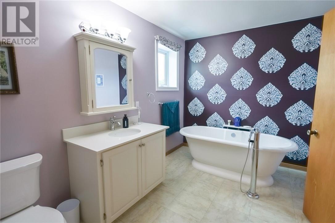
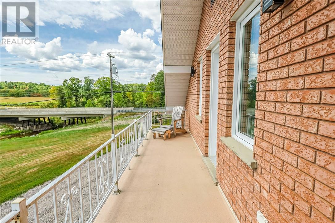
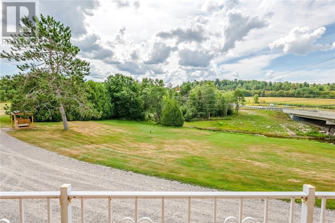
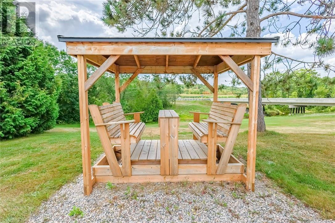
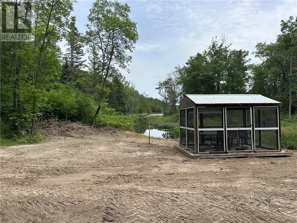
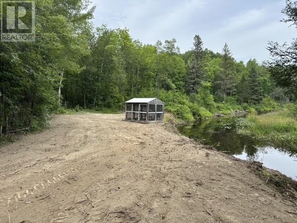
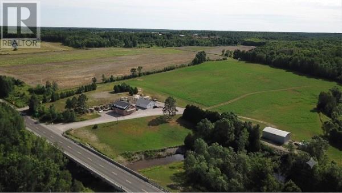
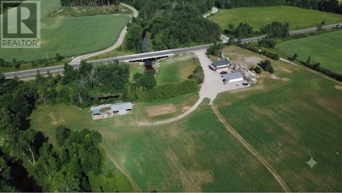
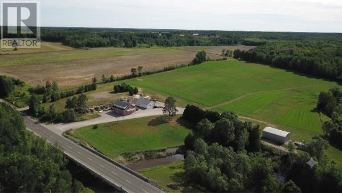
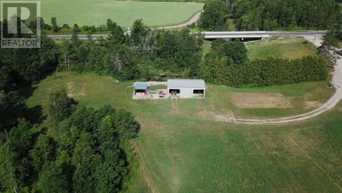
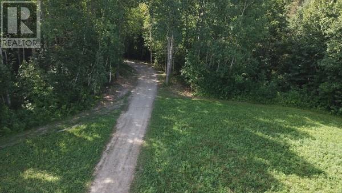
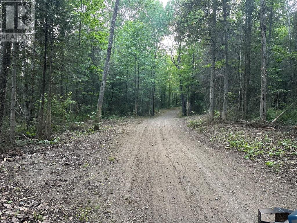
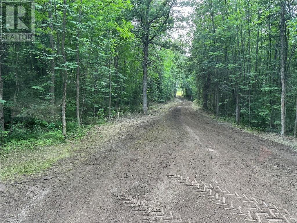
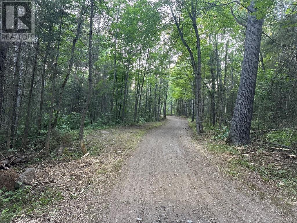
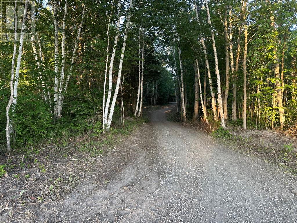
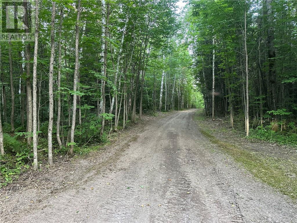
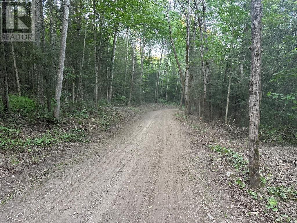
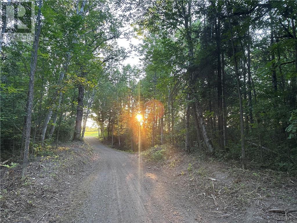
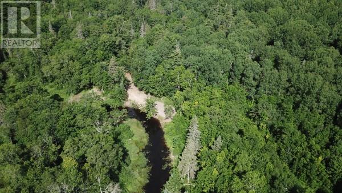
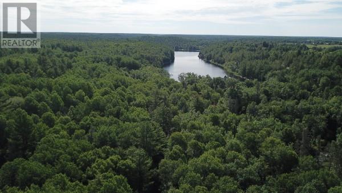
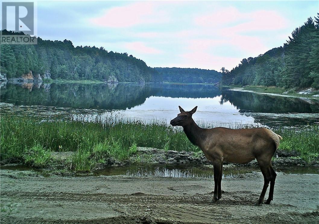
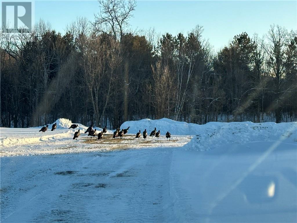
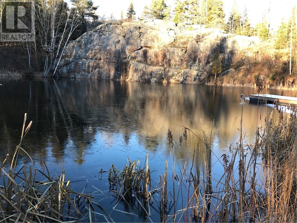
Welcome to an exceptional property where modern luxury meets expansive natural beauty. This one-of-a-kind, over 100 acre retreat offers a 2 story slab-on-grade home designed for comfort and convenience. The interior is both practical and stylish. The spacious foyer doubles as a convenient laundry room, and the home boasts a versatile layout with 3 bedrooms and 2 bathrooms, including a modern en-suite cheater bath. The heart of the home is a large, bright living room featuring a cozy propane gas fireplace, which flows into a kitchen with a center island and a dining room with ample space for entertaining. This property is an outdoor enthusiast's dream. Step outside to a massive, 112-acre lot, where you'll find a peaceful river that cuts through the property with 10 cleared acres around the home, perfect for a variety of uses. The property is a true haven for nature lovers, with a natural spring, beautifully maintained trails, and your very own man-made pond for fish farming. You'll also enjoy private lake access with a boat launching area for endless water activities. Additional features include a 38.55 x 29.04 double-car garage that is both heated and air-conditioned, a 42.16 x 24.83 large steel/wood hybrid shed for all your large toys and equipment, and a Generac XP8000E generator to ensure you're never without power. The home has been meticulously updated with a new water softener system (2020), new roof (2020), and a wall AC unit (2021). In 2025, the home was further improved with new light switches, receptacles, and a new thermostat in all rooms. It's also super well insulated with triple pane windows. This isn't just a home; it's a private, self-sufficient sanctuary offering an incredible blend of modern amenities and unparalleled outdoor living. (id:49269)
Property Details
| MLS® Number | 2129291 |
| Property Type | Single Family |
| Equipment Type | None |
| Rental Equipment Type | None |
| Structure | Shed |
| Water Front Name | Lake Viau |
| Water Front Type | Waterfront On Lake |
Building
| Bathroom Total | 2 |
| Bedrooms Total | 3 |
| Architectural Style | 2 Level |
| Basement Type | None |
| Exterior Finish | Brick, Vinyl Siding |
| Flooring Type | Hardwood, Tile |
| Foundation Type | Concrete Slab |
| Heating Type | Other |
| Roof Material | Asphalt Shingle |
| Roof Style | Unknown |
| Size Interior | 1,500 - 2,000 Sqft |
| Type | House |
| Utility Water | Sand Point, Spring |
Parking
| Detached Garage | |
| Gravel |
Land
| Acreage | Yes |
| Sewer | Septic System |
| Size Frontage | 1976 Ft |
| Size Irregular | 2609.3 |
| Size Total | 2609.3000|100+ Acres |
| Size Total Text | 2609.3000|100+ Acres |
| Zoning Description | Fr/fr12 |
Rooms
| Level | Type | Length | Width | Dimensions |
|---|---|---|---|---|
| Second Level | 4pc Ensuite Bath | 7.89 x 11.52 | ||
| Second Level | Bedroom | 13.47 x 11.01 | ||
| Second Level | Bedroom | 16.45 x 10.87 | ||
| Second Level | Primary Bedroom | 17.73 x 19.51 | ||
| Main Level | Foyer | 8.91 x 7.51 | ||
| Main Level | 4pc Bathroom | 9.35 x 7 | ||
| Main Level | Living Room | 17.78 x 15.39 | ||
| Main Level | Dining Room | 8.03 x 15.86 | ||
| Main Level | Kitchen | 11.91 x 13.70 | ||
| Main Level | Laundry Room | 13.47 x 9.41 |
https://www.realtor.ca/real-estate/30052914/5482-hwy-64-noelville
Contact Us
Contact us for more information

The trademarks REALTOR®, REALTORS®, and the REALTOR® logo are controlled by The Canadian Real Estate Association (CREA) and identify real estate professionals who are members of CREA. The trademarks MLS®, Multiple Listing Service® and the associated logos are owned by The Canadian Real Estate Association (CREA) and identify the quality of services provided by real estate professionals who are members of CREA. The trademark DDF® is owned by The Canadian Real Estate Association (CREA) and identifies CREA's Data Distribution Facility (DDF®)
August 28 2026 02:16:43
Sudbury Real Estate Board
Lpt Realty Ulc