
4422 Belmont Lakeshore, Ontario N0P 1J0

$835,000
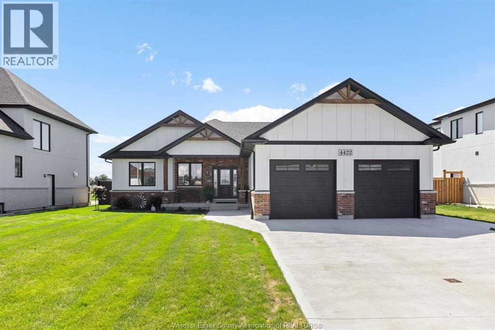
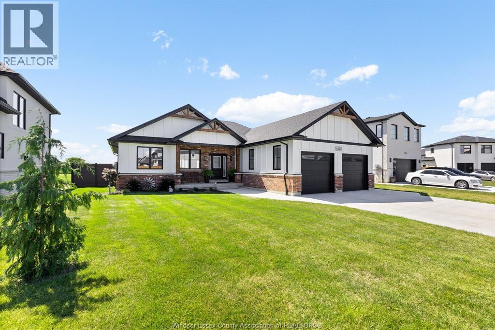
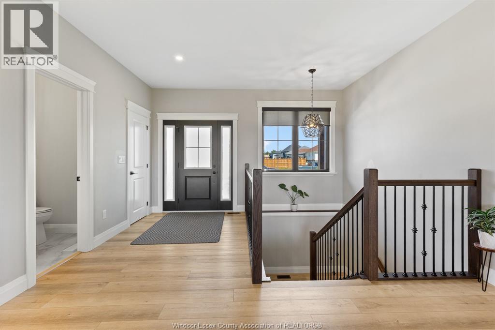
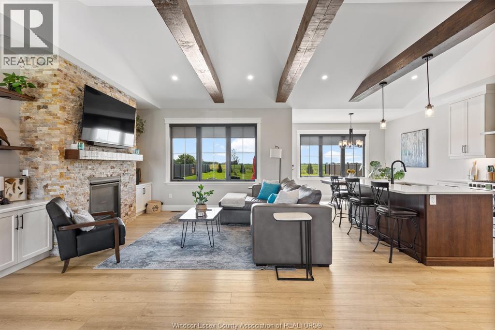
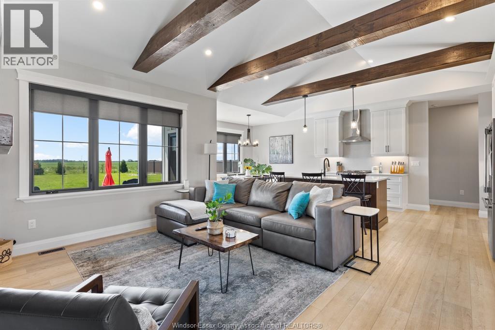
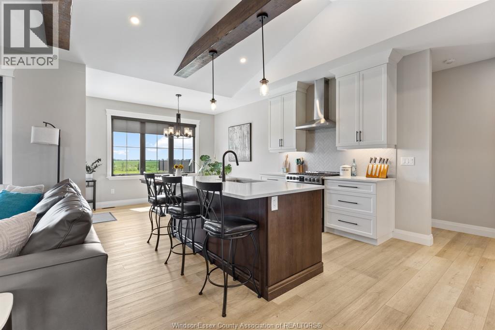
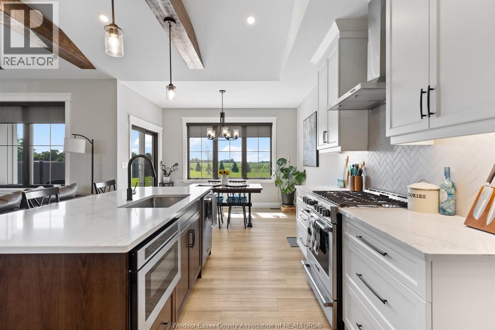
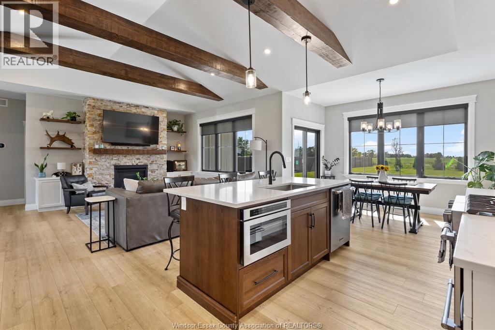

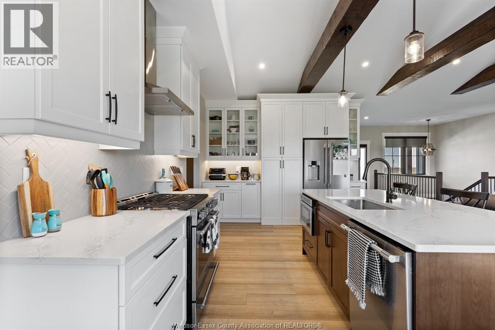
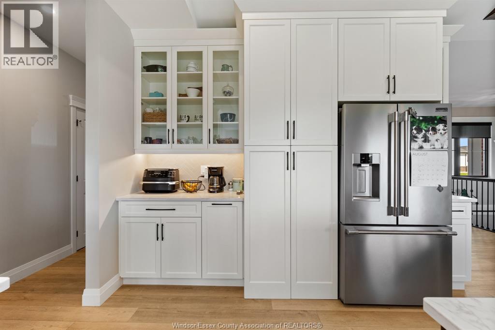
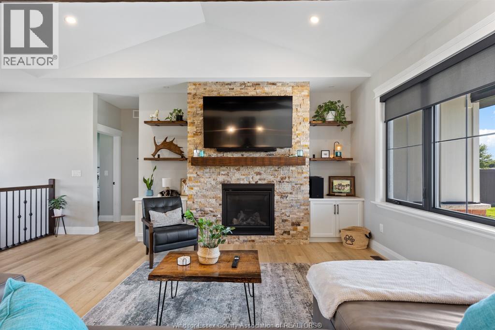
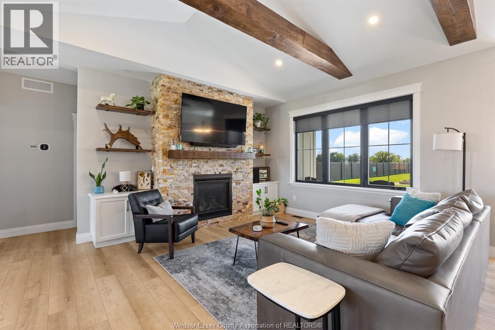
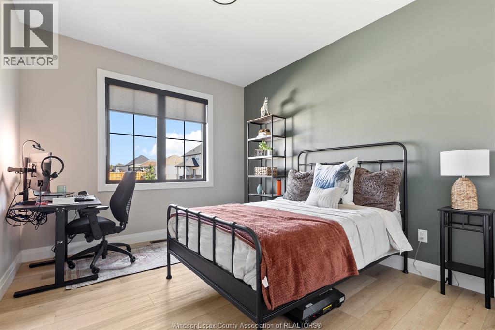
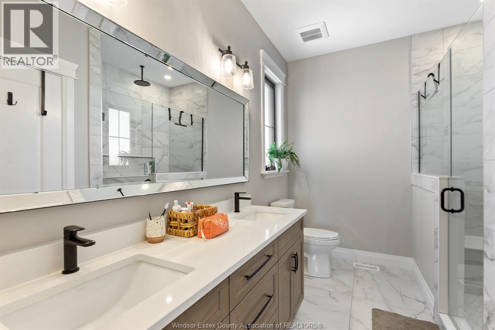
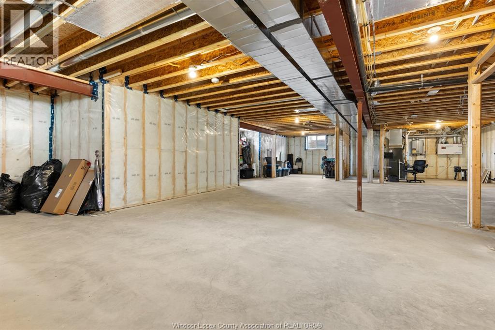
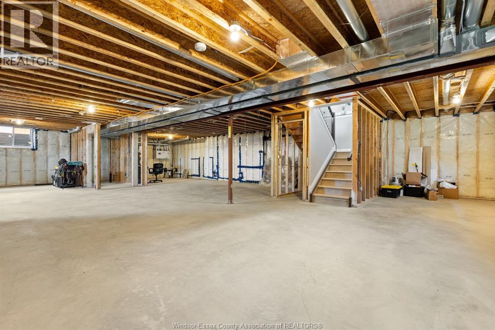
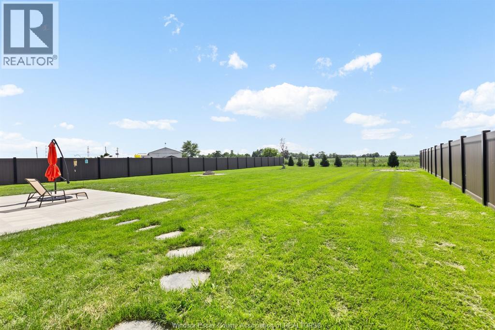
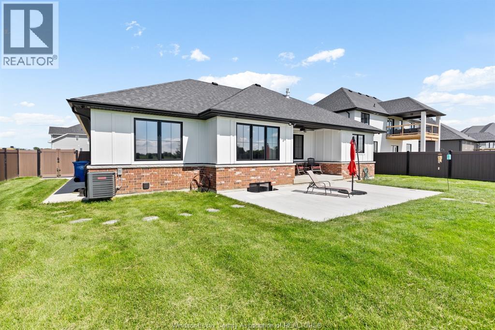
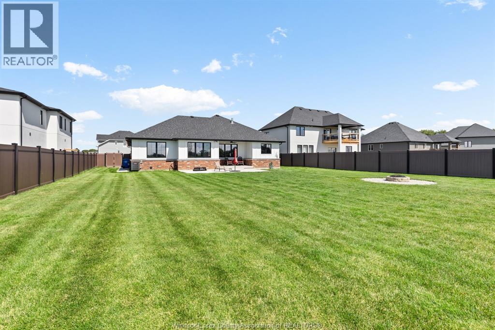
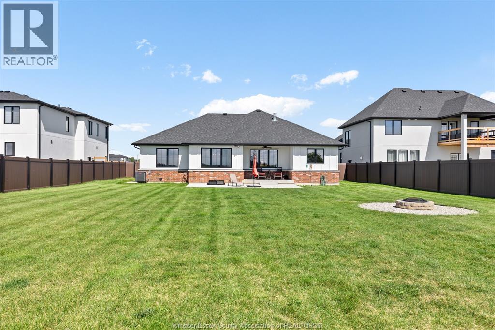
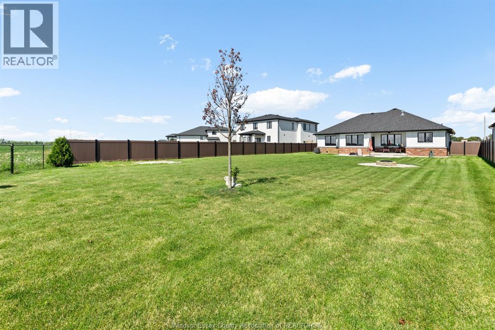
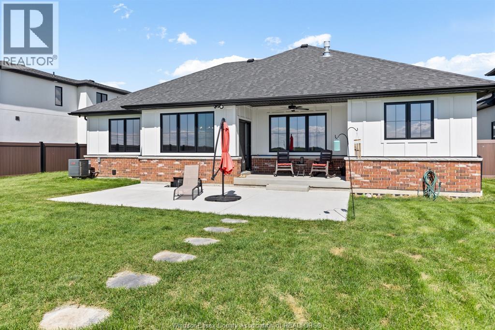
BEAUTIFUL CUSTOM-BUILT RANCH WITH A STYLISH MODERN EXTERIOR, SET ON AN OVERSIDED LOT WITH NO REAR NEIGHBOURS, OFFERING EXCEPTIONAL BACKYARD SPACE AND PRIVACY. OPEN-CONCEPT LIVING FEATURES VAULTED CEILING, WOOD BEAMS AND GAS FIREPLACE. KITCHEN FEATURES STYLISH CABINETRY, QUARTZ COUNTERS AND HIDDEN WALK-IN PANTRY. LANDSCAPED BACKYARD WITH SOD, PREMIUM VINYL FENCING, SPRINKLER SYSTEM AND CEMENT PATIO. DOUBLE-CAR GARAGE, CONCRETE DRIVE AND FULL UNFINISHED BASEMENT COMPLETE THIS MOVE-IN-READY HOME. CONTACT LISTING AGENT FOR MORE INFO. (id:49269)
Property Details
| MLS® Number | 26020311 |
| Property Type | Single Family |
| Features | Double Width Or More Driveway, Concrete Driveway, Finished Driveway, Front Driveway |
Building
| Bathroom Total | 3 |
| Bedrooms Above Ground | 3 |
| Bedrooms Total | 3 |
| Architectural Style | Ranch |
| Constructed Date | 2024 |
| Construction Style Attachment | Detached |
| Cooling Type | Central Air Conditioning |
| Fireplace Fuel | Gas |
| Fireplace Present | Yes |
| Fireplace Type | Direct Vent |
| Flooring Type | Cushion/lino/vinyl |
| Foundation Type | Concrete |
| Half Bath Total | 1 |
| Heating Fuel | Natural Gas |
| Heating Type | Forced Air |
| Stories Total | 1 |
| Type | House |
Parking
| Garage | |
| Inside Entry |
Land
| Acreage | No |
| Fence Type | Fence |
| Landscape Features | Landscaped |
| Size Irregular | 75.28 X Irreg |
| Size Total Text | 75.28 X Irreg |
| Zoning Description | Res |
Rooms
| Level | Type | Length | Width | Dimensions |
|---|---|---|---|---|
| Basement | Storage | Measurements not available | ||
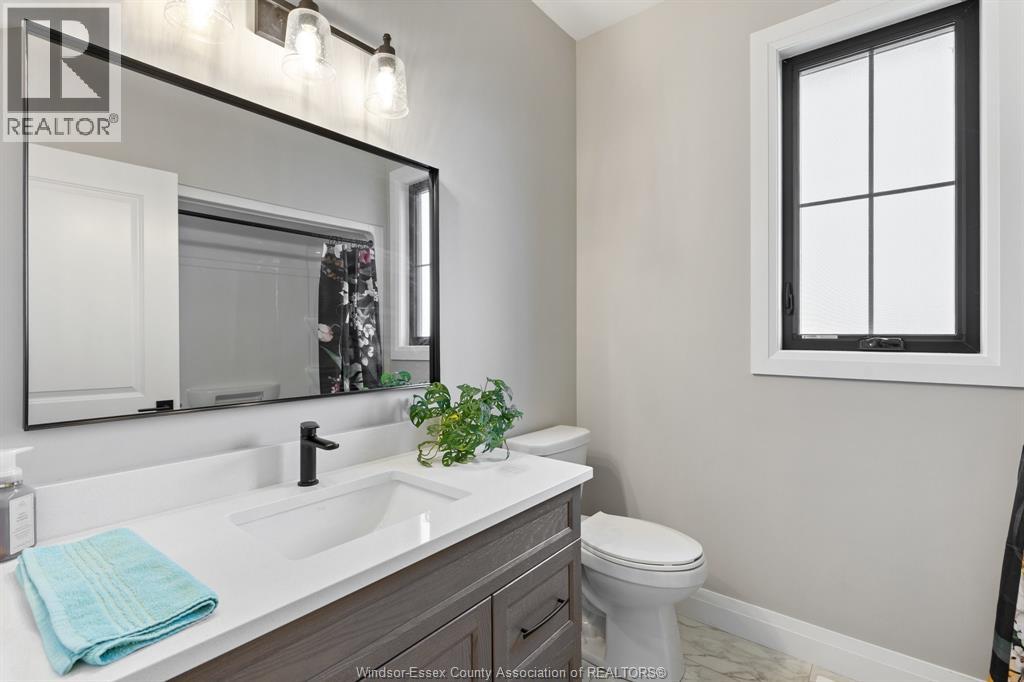
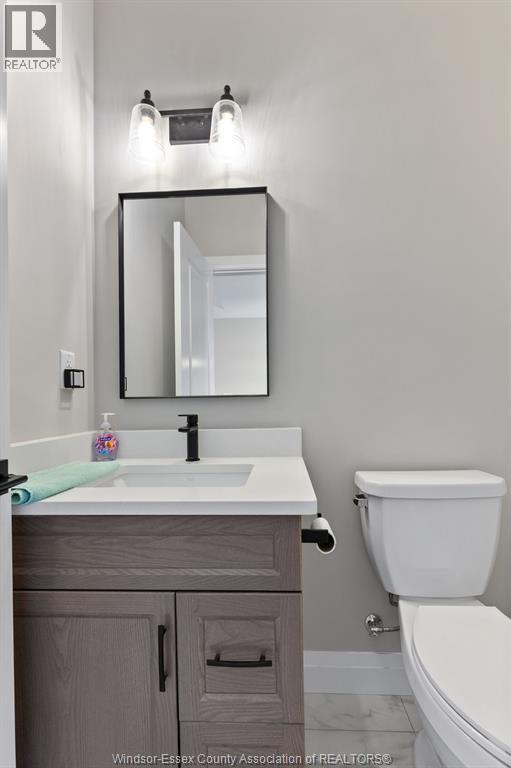
| Main Level | 2pc Bathroom | Measurements not available | ||
| Main Level | 4pc Bathroom | Measurements not available | ||
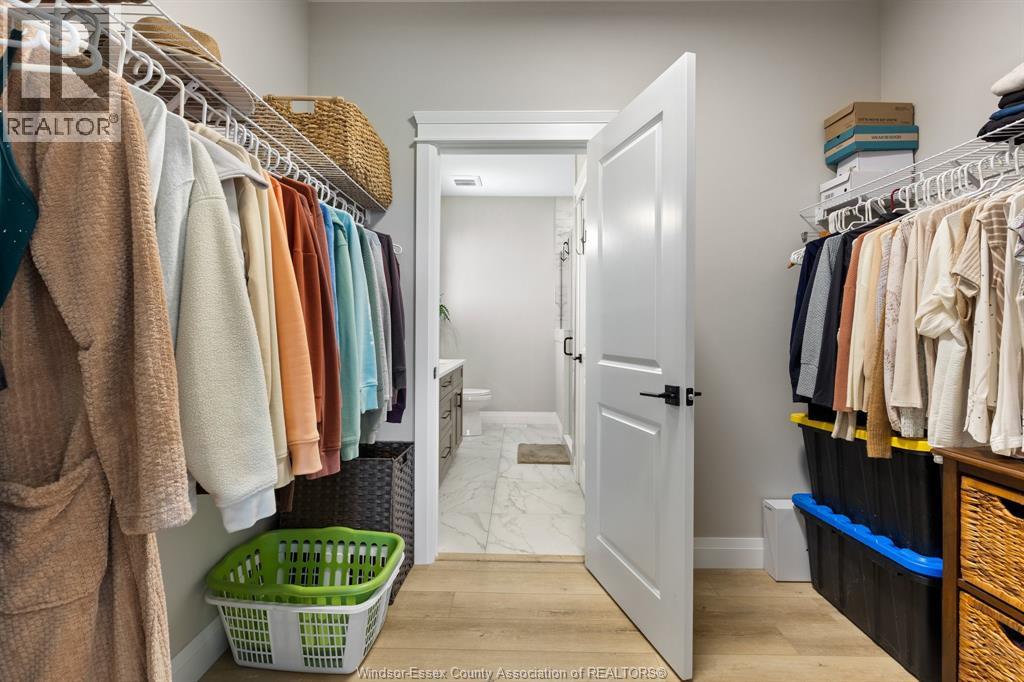
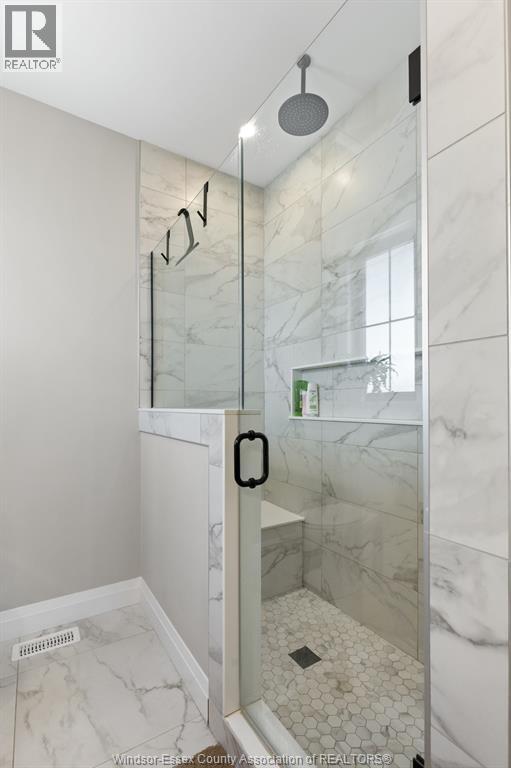
| Main Level | 4pc Ensuite Bath | Measurements not available | ||
| Main Level | Bedroom | Measurements not available | ||
| Main Level | Bedroom | Measurements not available | ||
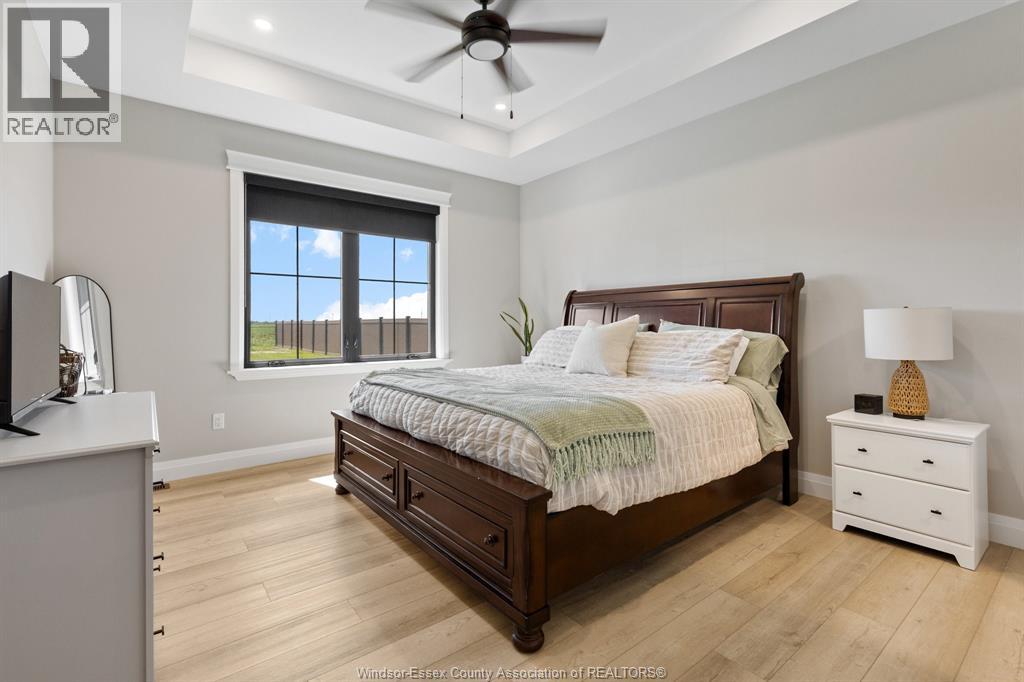
| Main Level | Primary Bedroom | Measurements not available | ||
| Main Level | Utility Room | Measurements not available | ||
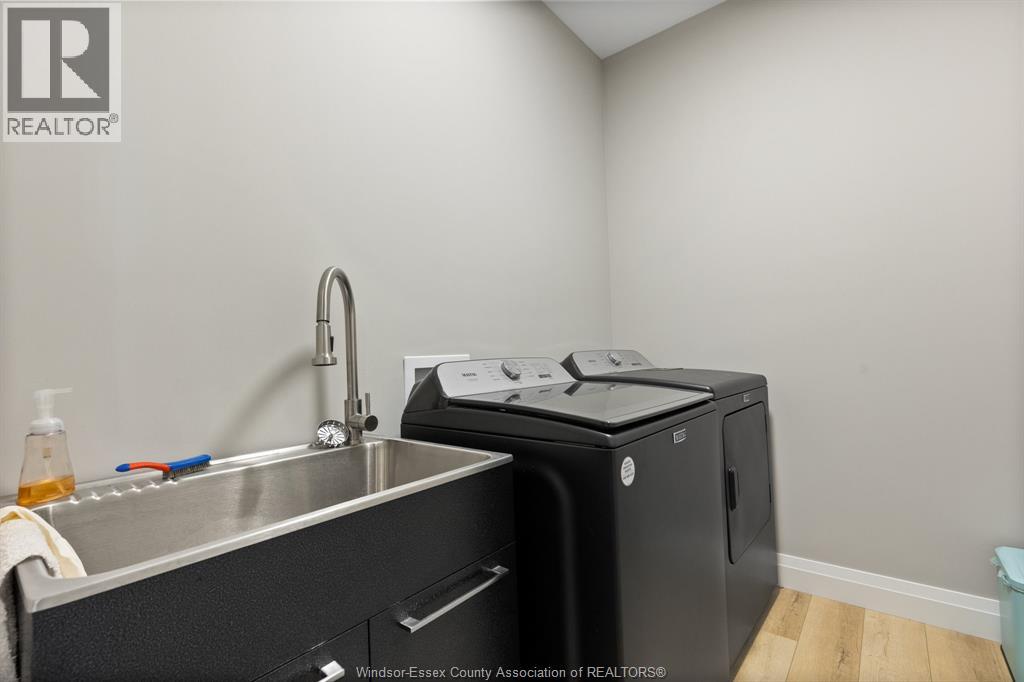
| Main Level | Laundry Room | Measurements not available | ||
| Main Level | Living Room/fireplace | Measurements not available | ||
| Main Level | Dining Room | Measurements not available | ||
| Main Level | Kitchen | Measurements not available | ||
| Main Level | Foyer | Measurements not available |
https://www.realtor.ca/real-estate/30175328/4422-belmont-lakeshore
Contact Us
Contact us for more information

The trademarks REALTOR®, REALTORS®, and the REALTOR® logo are controlled by The Canadian Real Estate Association (CREA) and identify real estate professionals who are members of CREA. The trademarks MLS®, Multiple Listing Service® and the associated logos are owned by The Canadian Real Estate Association (CREA) and identify the quality of services provided by real estate professionals who are members of CREA. The trademark DDF® is owned by The Canadian Real Estate Association (CREA) and identifies CREA's Data Distribution Facility (DDF®)
August 19 2026 08:26:25
Windsor-Essex County Association of REALTORS®
Buckingham Realty (Windsor) Ltd.