
4 - 127 Scarlett Road Toronto, Ontario M6N 4K6

$2,000 Monthly
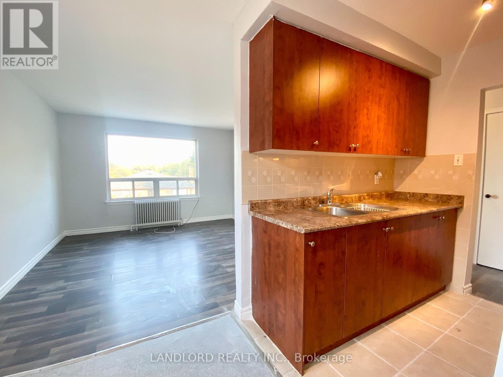
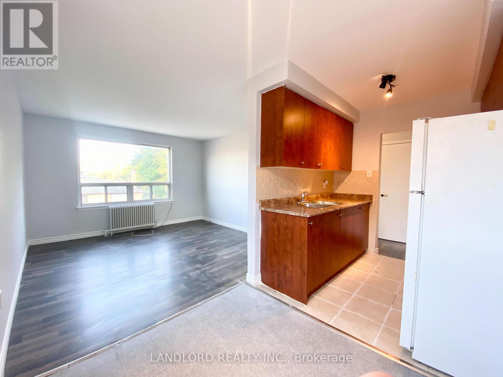
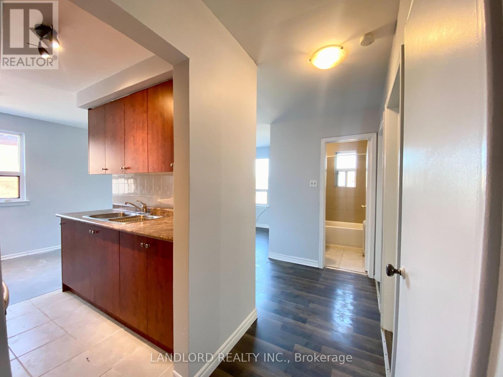
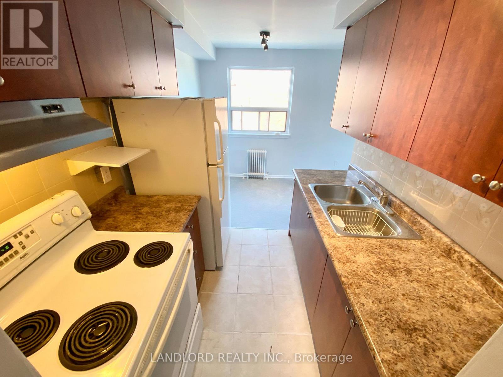
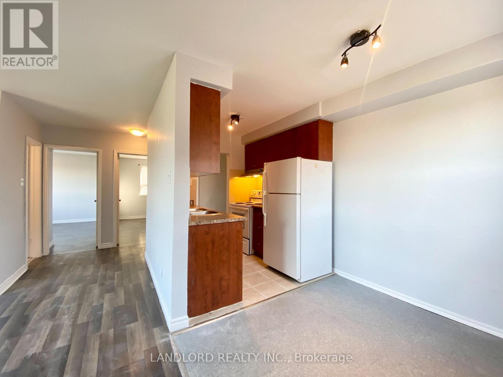
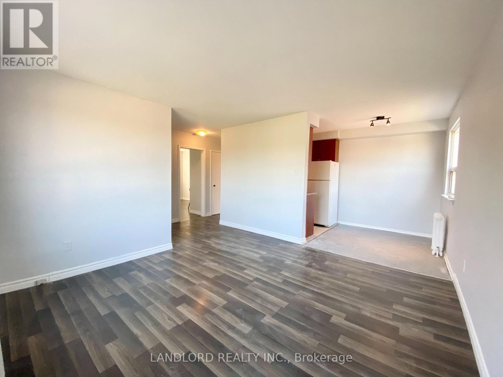
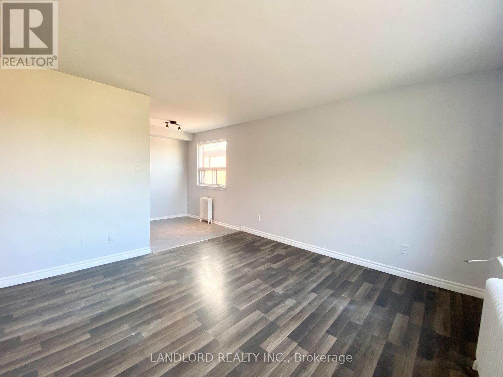
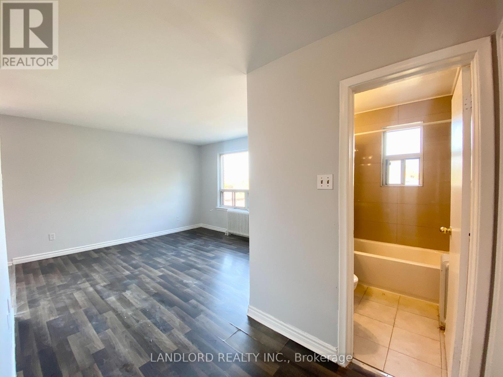
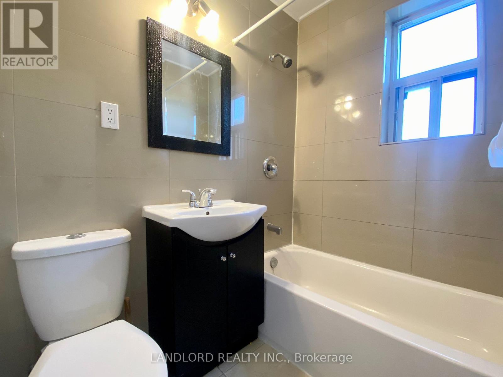

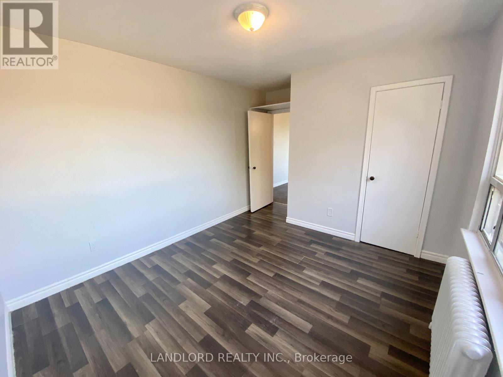
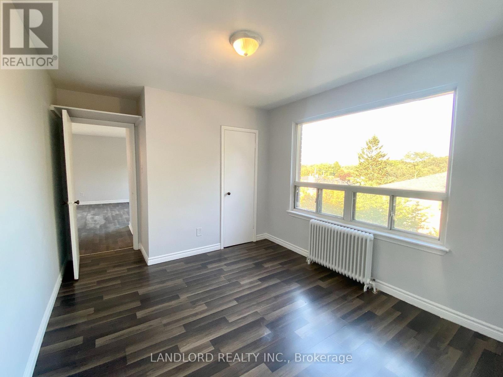
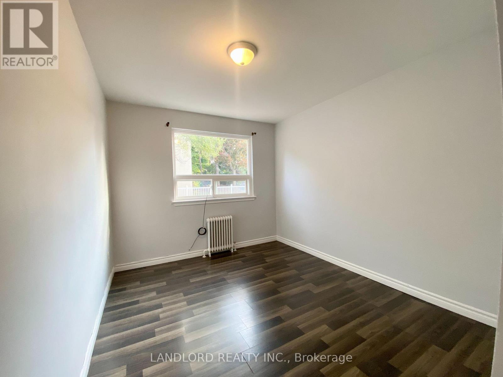
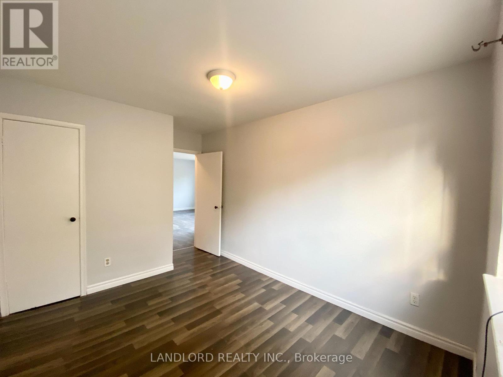
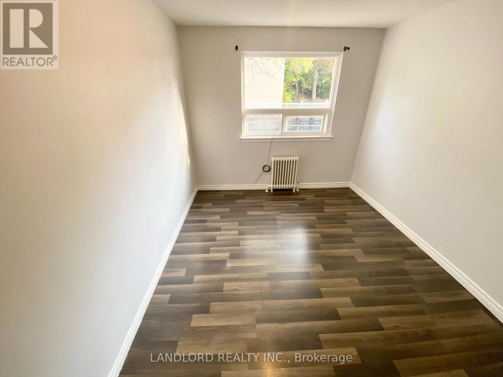
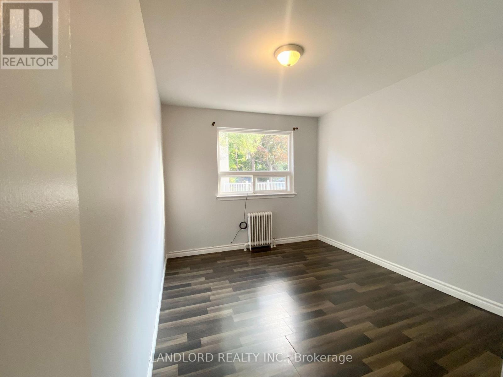
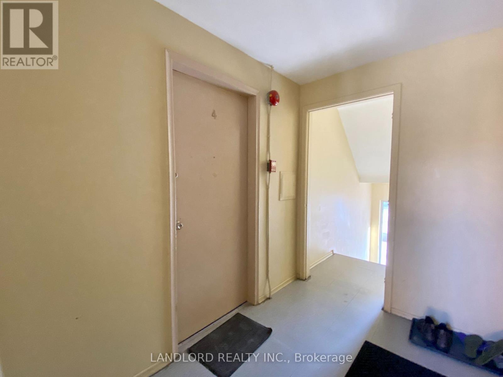
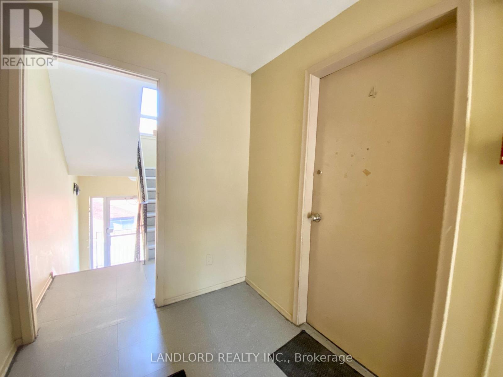
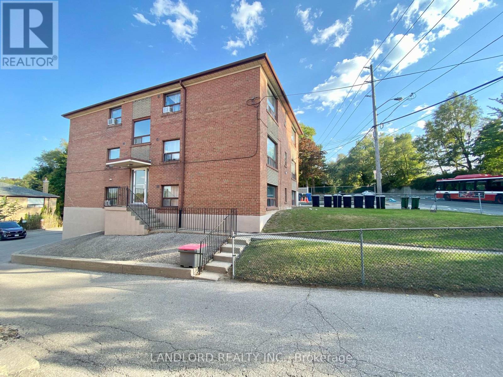
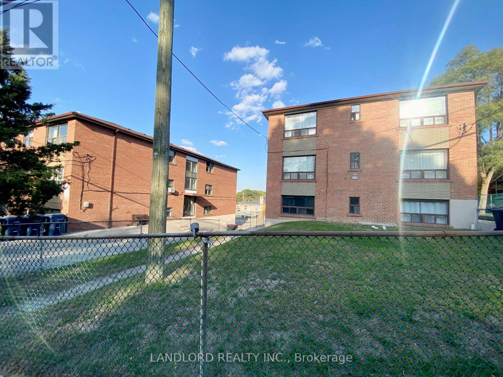
Professionally Managed This Bright And Well-Maintained 2 Bedroom, 1 Bathroom Suite Features A Galley-Style Eat-In Kitchen With Full-Size Appliances And Ample Storage, Spacious Bedrooms, And An Updated 4-Piece Bathroom With Modern Finishes. Large Windows Fill The Home With Natural Light, And Laminate Flooring Can Be Found Throughout. Residents Also Enjoy The Convenience Of Shared Laundry Facilities. Ideally Situated In A Quiet Residential Neighbourhood Near The Humber River, And Offering Easy Access To Scenic Parks And Trails, Excellent Transit, Top-Rated Schools, Local Amenities, And Convenient Connections To The Junction, Bloor West Village, And Downtown Toronto. **Appliances: Fridge and Stove **Utilities: Heat, Hydro & Water Included **Parking: 1 Spot Included **Room Dimensions Are Estimates** (id:49269)
Property Details
| MLS® Number | W13693622 |
| Property Type | Multi-family |
| Community Name | Rockcliffe-Smythe |
| Features | Carpet Free, Laundry- Coin Operated |
| Parking Space Total | 1 |
Building
| Bathroom Total | 1 |
| Bedrooms Above Ground | 2 |
| Bedrooms Total | 2 |
| Basement Type | None |
| Cooling Type | None |
| Exterior Finish | Brick |
| Flooring Type | Laminate, Tile |
| Foundation Type | Unknown |
| Heating Fuel | Natural Gas |
| Heating Type | Radiant Heat |
| Size Interior | 0 - 699 Sqft |
| Type | Other |
| Utility Water | Municipal Water |
Parking
| No Garage |
Land
| Acreage | No |
| Sewer | Sanitary Sewer |
Rooms
| Level | Type | Length | Width | Dimensions |
|---|---|---|---|---|
| Flat | Living Room | 3.05 m | 3.05 m | 3.05 m x 3.05 m |
| Flat | Dining Room | 1.52 m | 1.83 m | 1.52 m x 1.83 m |
| Flat | Kitchen | 1.52 m | 1.52 m | 1.52 m x 1.52 m |
| Flat | Primary Bedroom | 3.05 m | 3.05 m | 3.05 m x 3.05 m |
| Flat | Bedroom 2 | 3.05 m | 3.05 m | 3.05 m x 3.05 m |
Contact Us
Contact us for more information

The trademarks REALTOR®, REALTORS®, and the REALTOR® logo are controlled by The Canadian Real Estate Association (CREA) and identify real estate professionals who are members of CREA. The trademarks MLS®, Multiple Listing Service® and the associated logos are owned by The Canadian Real Estate Association (CREA) and identify the quality of services provided by real estate professionals who are members of CREA. The trademark DDF® is owned by The Canadian Real Estate Association (CREA) and identifies CREA's Data Distribution Facility (DDF®)
August 19 2026 09:34:27
Toronto Regional Real Estate Board
Landlord Realty Inc.