
44 Clara May Avenue East Gwillimbury, Ontario L9N 0R4

$1,480,000
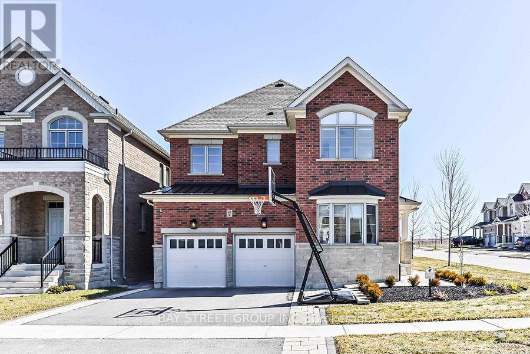
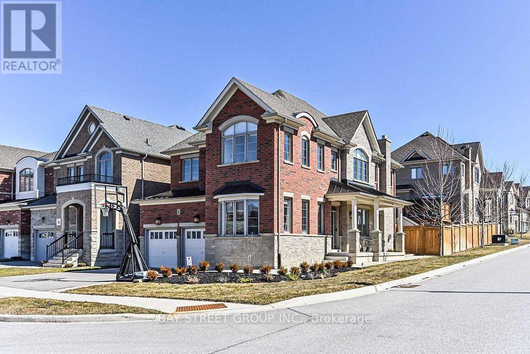
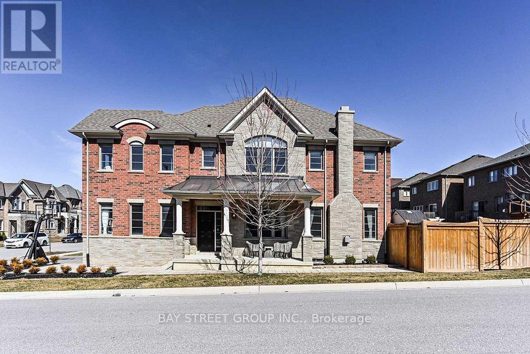
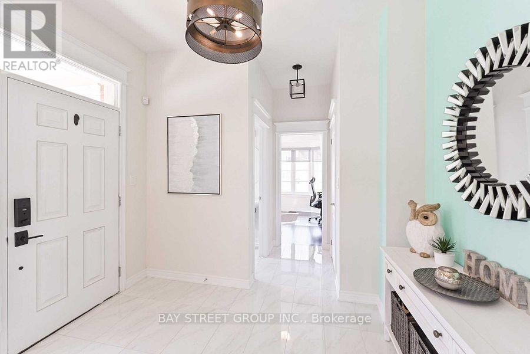
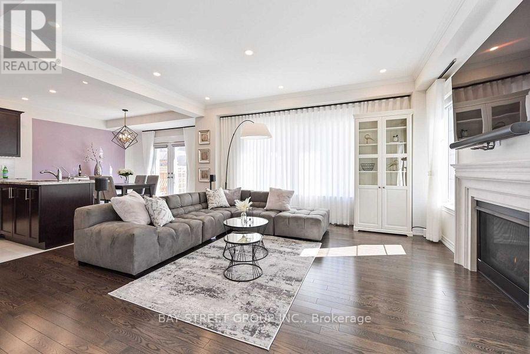
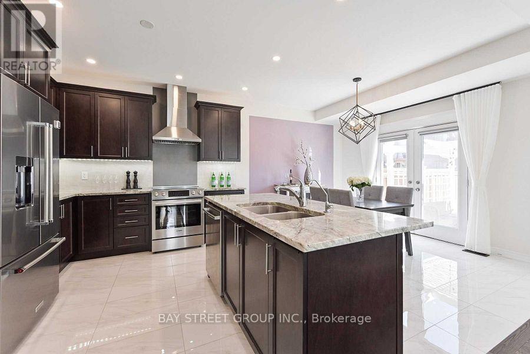
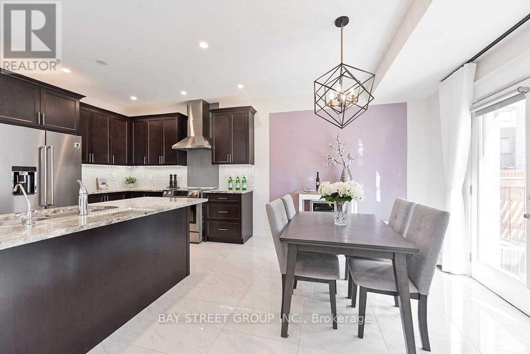
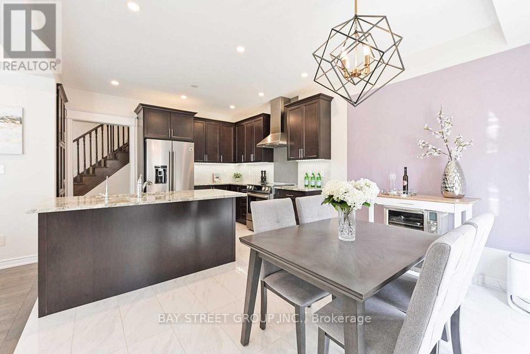
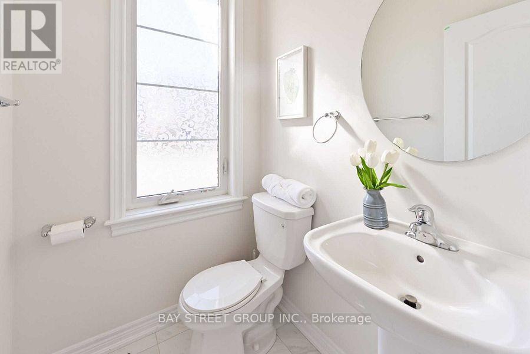
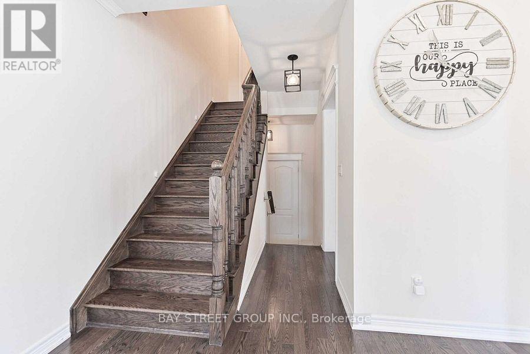
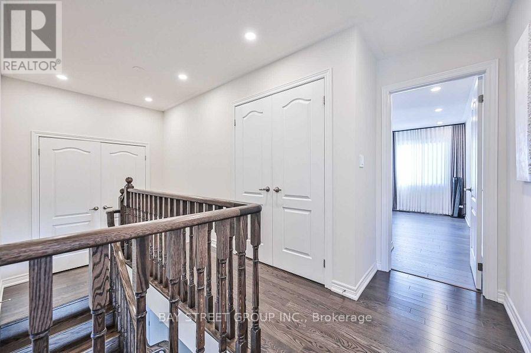
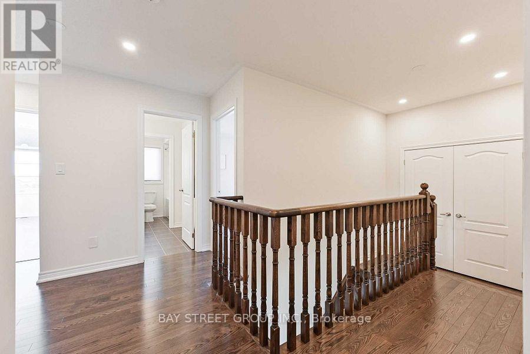
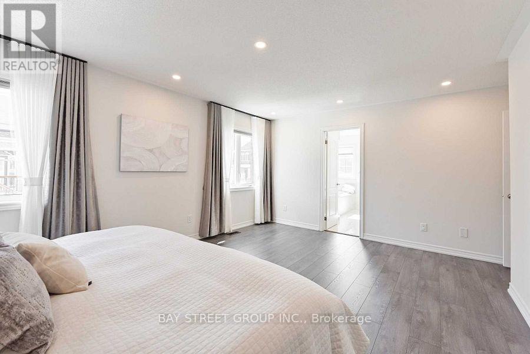
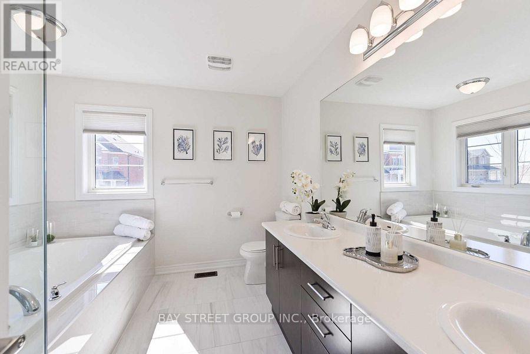
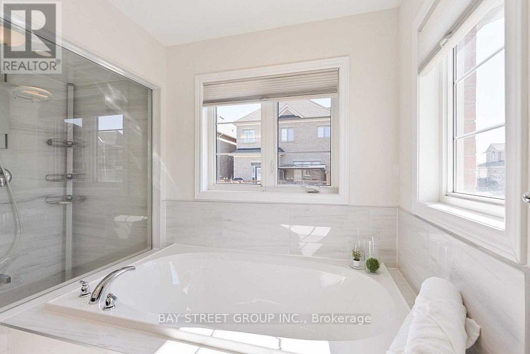
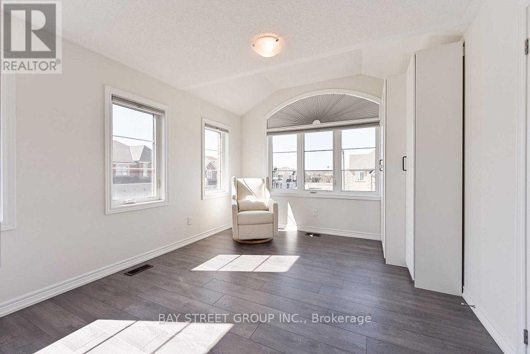
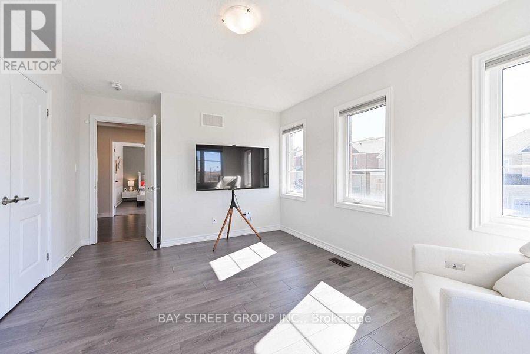
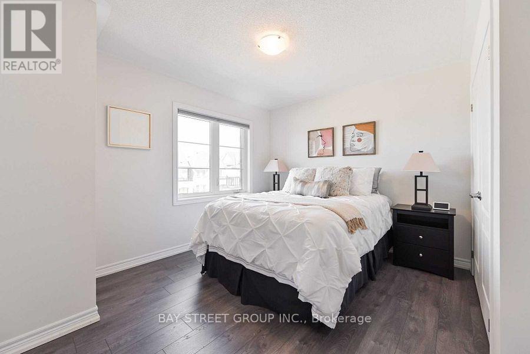
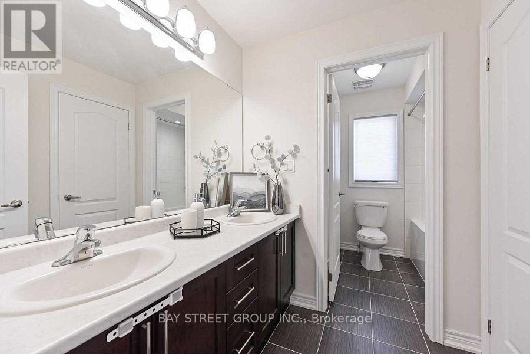
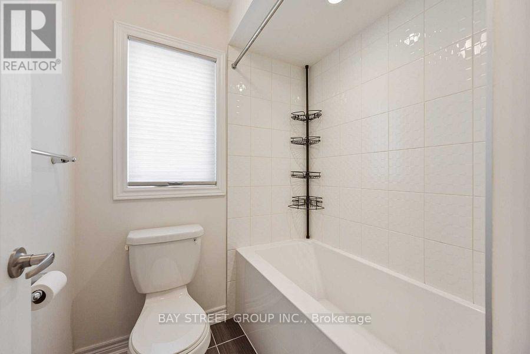
Corner Detached Property In Hometown Sharon, Perfectly Maintained By Owners. Open Concept With Lots Of Natural Sunlight, Smooth Ceiling On Main Fl, Hardwood Flooring, Kitchen Upgraded Quartz Countertop, Upgraded Frameless Glass Shower, Double Sinks, Tiles In Master Ensuite, Ev Charging Infrastructure(as is). Finished basement, completed approximately three years ago. Minutes To Hwy 404/Go Station/Schools/Parks/Community Centres/Shopping & Entertainment. Much More To Discover! (id:49269)
Property Details
| MLS® Number | N13694258 |
| Property Type | Single Family |
| Community Name | Rural East Gwillimbury |
| Amenities Near By | Park, Public Transit, Schools |
| Community Features | School Bus |
| Equipment Type | Water Heater |
| Parking Space Total | 4 |
| Rental Equipment Type | Water Heater |
Building
| Bathroom Total | 4 |
| Bedrooms Above Ground | 4 |
| Bedrooms Total | 4 |
| Age | 6 To 15 Years |
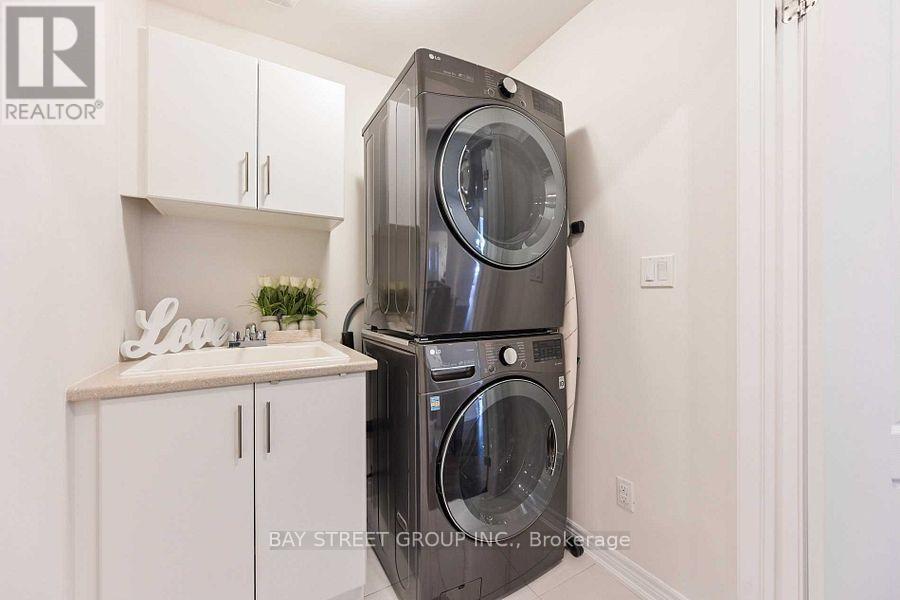
| Appliances | Blinds, Dishwasher, Dryer, Stove, Washer, Window Coverings, Refrigerator |
| Basement Type | Full |
| Construction Style Attachment | Detached |
| Cooling Type | Central Air Conditioning |
| Exterior Finish | Brick, Stone |
| Fireplace Present | Yes |
| Flooring Type | Hardwood, Marble |
| Foundation Type | Concrete, Block |
| Half Bath Total | 1 |
| Heating Fuel | Natural Gas |
| Heating Type | Forced Air |
| Stories Total | 2 |
| Size Interior | 2,500 - 3,000 Sqft |
| Type | House |
| Utility Water | Municipal Water |
Parking
| Garage |
Land
| Acreage | No |
| Fence Type | Fenced Yard |
| Land Amenities | Park, Public Transit, Schools |
| Sewer | Sanitary Sewer |
| Size Depth | 98 Ft |
| Size Frontage | 44 Ft ,2 In |
| Size Irregular | 44.2 X 98 Ft |
| Size Total Text | 44.2 X 98 Ft |
Rooms
| Level | Type | Length | Width | Dimensions |
|---|---|---|---|---|
| Second Level | Primary Bedroom | 5.42 m | 3.9 m | 5.42 m x 3.9 m |
| Second Level | Bedroom 2 | 3.65 m | 3.03 m | 3.65 m x 3.03 m |
| Second Level | Bedroom 3 | 4.26 m | 3.41 m | 4.26 m x 3.41 m |
| Second Level | Bedroom 4 | 4.08 m | 3.59 m | 4.08 m x 3.59 m |
| Basement | Recreational, Games Room | 7.18 m | 5.11 m | 7.18 m x 5.11 m |
| Main Level | Family Room | 5 m | 4.24 m | 5 m x 4.24 m |
| Main Level | Dining Room | 4.84 m | 3.3 m | 4.84 m x 3.3 m |
| Main Level | Kitchen | 3.61 m | 3.03 m | 3.61 m x 3.03 m |
| Main Level | Library | 3.36 m | 3 m | 3.36 m x 3 m |
| Main Level | Eating Area | 3.61 m | 3.03 m | 3.61 m x 3.03 m |
Contact Us
Contact us for more information

The trademarks REALTOR®, REALTORS®, and the REALTOR® logo are controlled by The Canadian Real Estate Association (CREA) and identify real estate professionals who are members of CREA. The trademarks MLS®, Multiple Listing Service® and the associated logos are owned by The Canadian Real Estate Association (CREA) and identify the quality of services provided by real estate professionals who are members of CREA. The trademark DDF® is owned by The Canadian Real Estate Association (CREA) and identifies CREA's Data Distribution Facility (DDF®)
August 20 2026 03:27:21
Toronto Regional Real Estate Board
Bay Street Group Inc.