
39 Schuster Lane Vaughan, Ontario L4J 8Y7

$5,500 Monthly
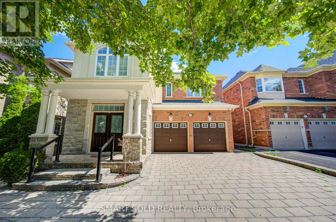
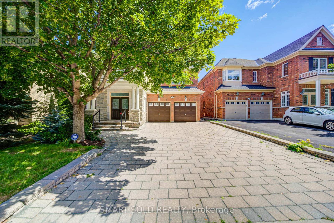
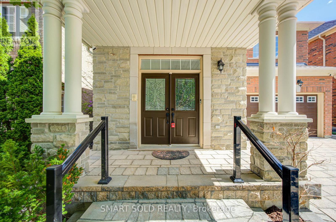
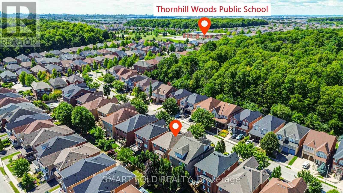
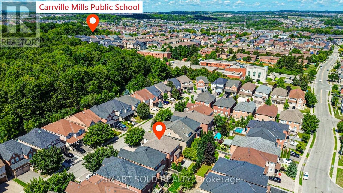
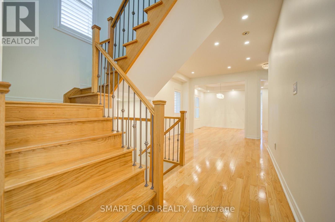
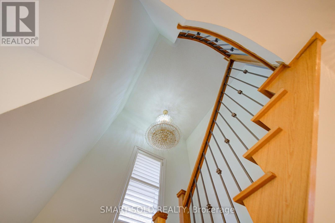
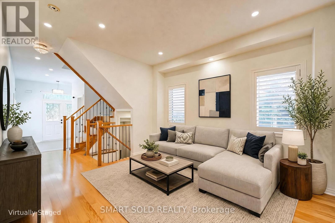
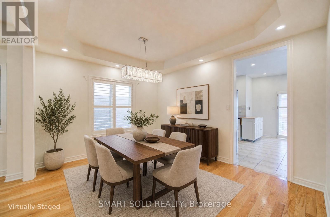
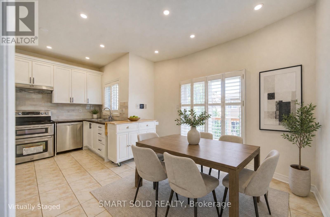
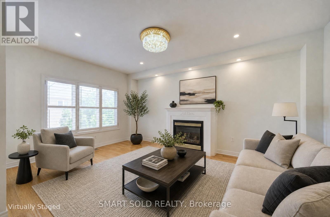
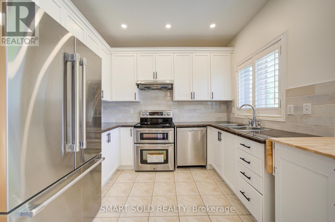
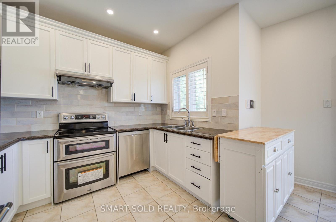
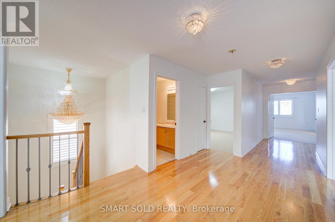
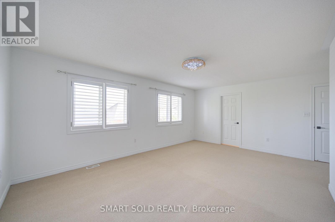
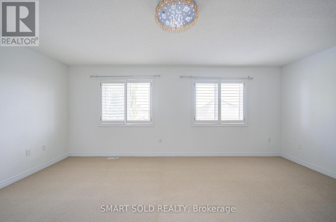
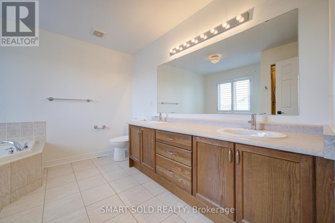
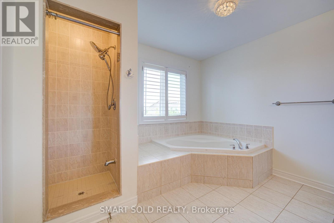
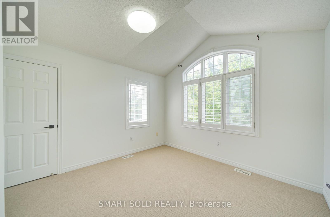
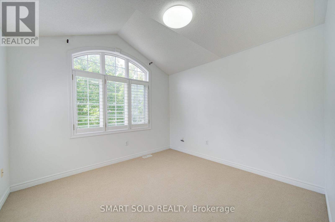
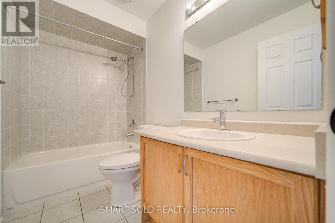
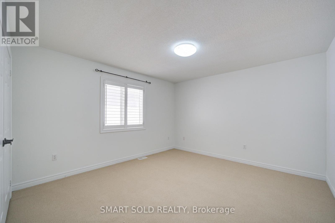
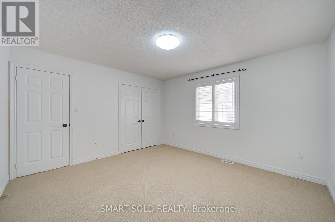
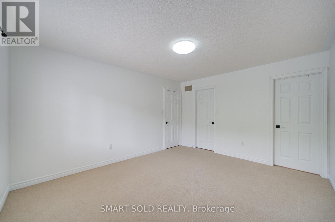
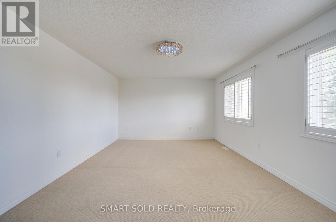
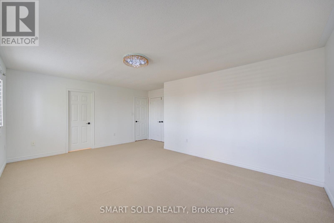
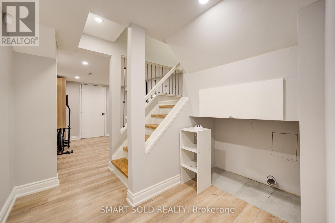
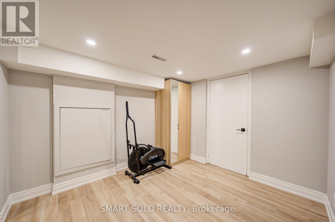
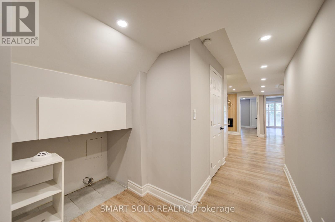
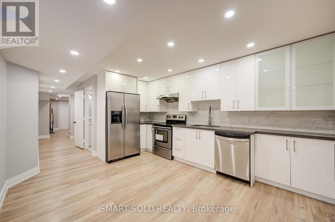
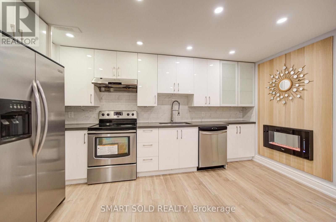
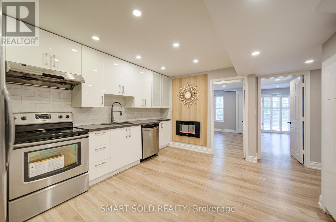
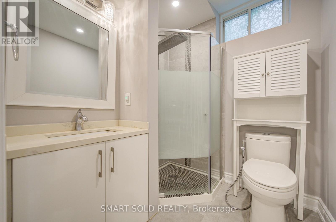
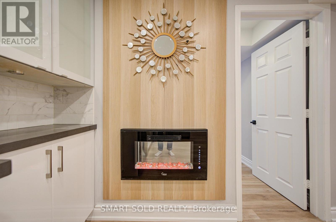
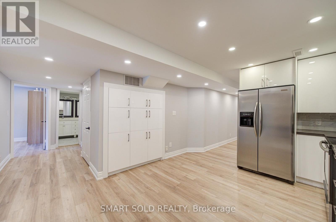
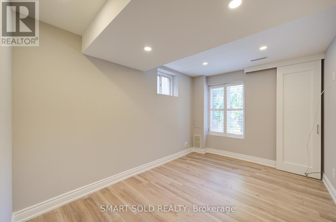
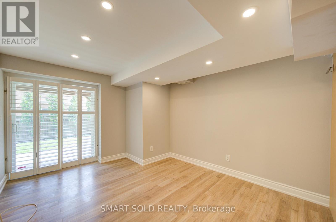
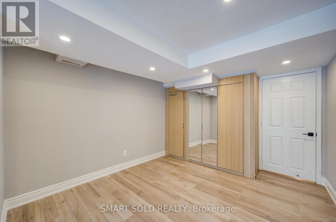
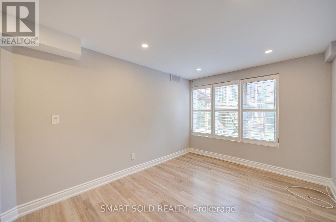
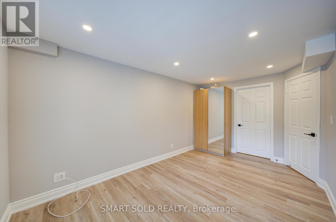
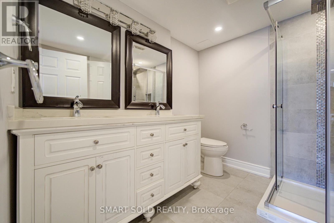
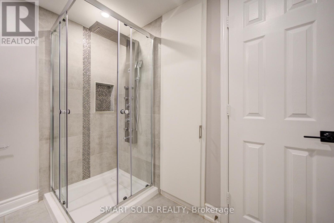
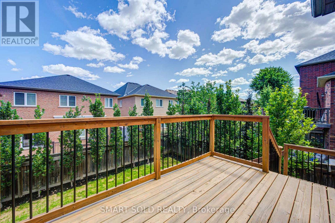
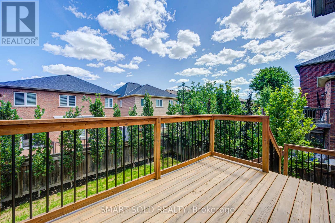
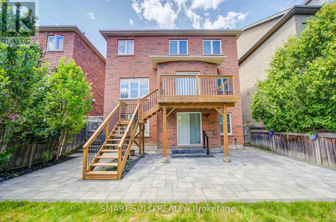
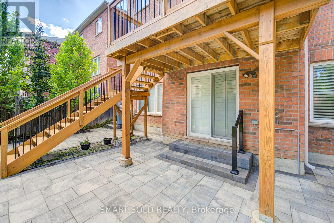
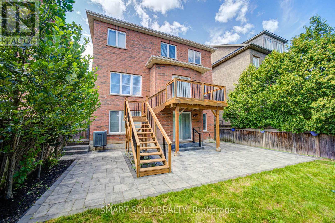
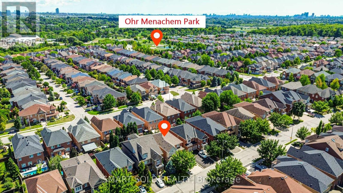
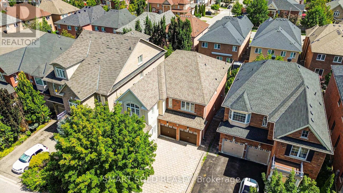
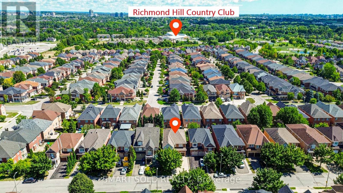
Prime Thornhill Woods Location! This street is considered one of the most desirable streets within the Thornhill Woods community. Welcome To This Beautifully Maintained 4 Plus 3 Bedroom, 6 Bathroom Executive Home. The Entire House Has Been Freshly Painted, And The Bedrooms Feature Brand-New Berber Carpet. California Shutters Throughout And Central Vacuum Add To The Home's Comfort And Convenience. The Bright And Spacious Main Floor Offers An Open-Concept Layout With Generous Living Spaces Ideal For Both Family Living And Entertaining. The Home Also Features A Double Garage With An Extra Long Driveway And A Private, Fully Fenced Backyard Surrounded By Trees, Complete With A Deck And In-Ground Sprinkler System In Both The Front And Back Yards. A Standout Feature Is The Fully Finished Walkout Basement, Offering Exceptional Additional Living Space With A Top-Notch Kitchen, 3 Bedrooms, And 2 Full Bathrooms-An Ideal Setup For Extended Family, Guests, Or Additional Living Accommodations. Exceptional Family-Friendly Location, Close To Highly Regarded Schools Including Thornhill Woods Public School And Stephen Lewis Secondary School, With Nearby Private-School Options Including Toronto Waldorf School. Access to several nearby outdoor trails.Enjoy Convenient Access to Grocery Stores, Restaurants And Numerous Neighbourhood Amenities. Minutes To North Thornhill Community Centre/Library, Parks And York Region Transit. A Rare Opportunity To Lease A Spacious And Versatile Executive Home In One Of Thornhill Woods' Most Desirable Family Neighbourhoods. (id:49269)
Property Details
| MLS® Number | N13694334 |
| Property Type | Single Family |
| Community Name | Patterson |
| Features | In-law Suite |
| Parking Space Total | 7 |
Building
| Bathroom Total | 6 |
| Bedrooms Above Ground | 4 |
| Bedrooms Below Ground | 3 |
| Bedrooms Total | 7 |
| Appliances | Central Vacuum, Dishwasher, Dryer, Two Stoves, Two Refrigerators |
| Basement Development | Finished |
| Basement Features | Walk Out, Separate Entrance |
| Basement Type | N/a (finished), N/a |
| Construction Style Attachment | Detached |
| Cooling Type | Central Air Conditioning |
| Exterior Finish | Brick |
| Fireplace Present | Yes |
| Fireplace Total | 2 |
| Flooring Type | Hardwood, Ceramic |
| Foundation Type | Concrete |
| Half Bath Total | 1 |
| Heating Fuel | Natural Gas |
| Heating Type | Forced Air |
| Stories Total | 2 |
| Size Interior | 2,500 - 3,000 Sqft |
| Type | House |
| Utility Water | Municipal Water |
Parking
| Attached Garage | |
| Garage |
Land
| Acreage | No |
| Sewer | Sanitary Sewer |
| Size Depth | 109 Ft ,10 In |
| Size Frontage | 40 Ft |
| Size Irregular | 40 X 109.9 Ft |
| Size Total Text | 40 X 109.9 Ft |
Rooms
| Level | Type | Length | Width | Dimensions |
|---|---|---|---|---|
| Second Level | Primary Bedroom | 5.81 m | 3.95 m | 5.81 m x 3.95 m |
| Second Level | Bedroom 2 | 4.01 m | 3.81 m | 4.01 m x 3.81 m |
| Second Level | Bedroom 3 | 4.27 m | 3.66 m | 4.27 m x 3.66 m |
| Second Level | Bedroom 4 | 3.43 m | 3.25 m | 3.43 m x 3.25 m |
| Basement | Bedroom | 3.25 m | 3.05 m | 3.25 m x 3.05 m |
| Basement | Bedroom | 2.9 m | 3.05 m | 2.9 m x 3.05 m |
| Basement | Kitchen | 3.15 m | 3.05 m | 3.15 m x 3.05 m |
| Basement | Living Room | 3.05 m | 3.35 m | 3.05 m x 3.35 m |
| Basement | Bedroom | 3.43 m | 3.25 m | 3.43 m x 3.25 m |
| Main Level | Family Room | 5.35 m | 3.66 m | 5.35 m x 3.66 m |
| Main Level | Living Room | 3.78 m | 3.43 m | 3.78 m x 3.43 m |
| Main Level | Dining Room | 3.96 m | 3.35 m | 3.96 m x 3.35 m |
| Main Level | Kitchen | 3.96 m | 3.05 m | 3.96 m x 3.05 m |
| Main Level | Eating Area | 3.05 m | 3.35 m | 3.05 m x 3.35 m |
https://www.realtor.ca/real-estate/30176908/39-schuster-lane-vaughan-patterson-patterson
Contact Us
Contact us for more information

The trademarks REALTOR®, REALTORS®, and the REALTOR® logo are controlled by The Canadian Real Estate Association (CREA) and identify real estate professionals who are members of CREA. The trademarks MLS®, Multiple Listing Service® and the associated logos are owned by The Canadian Real Estate Association (CREA) and identify the quality of services provided by real estate professionals who are members of CREA. The trademark DDF® is owned by The Canadian Real Estate Association (CREA) and identifies CREA's Data Distribution Facility (DDF®)
October 13 2026 01:55:59
Toronto Regional Real Estate Board
Smart Sold Realty