
1437 Windermere Windsor, Ontario N8Y 3G1

$359,500
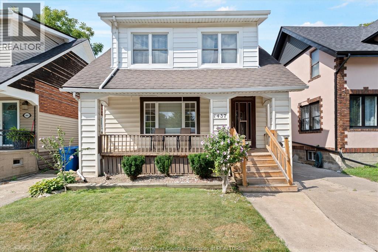
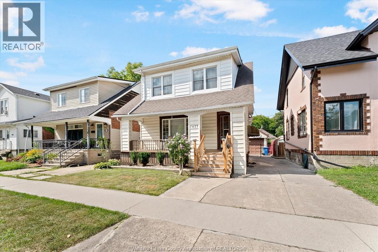
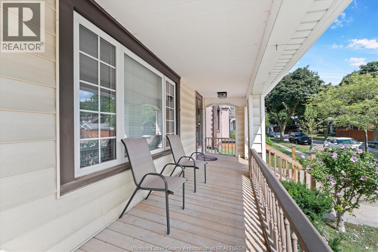
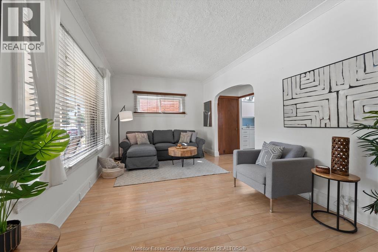
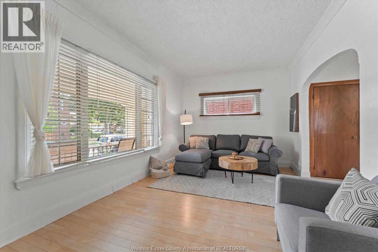
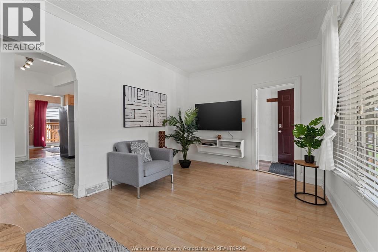
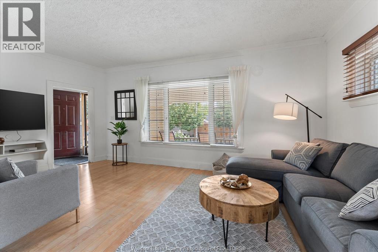
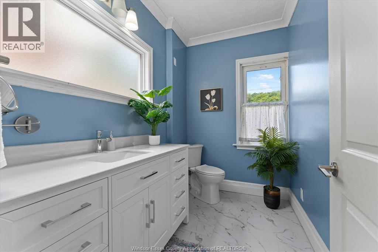
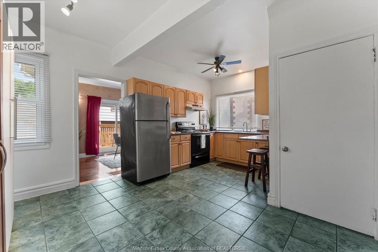
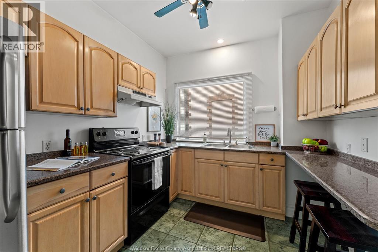
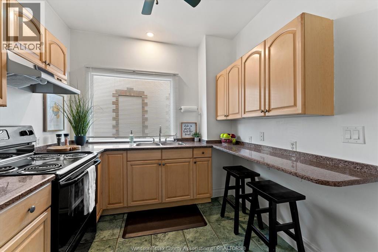
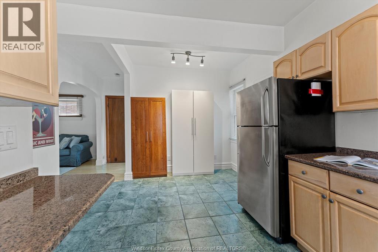
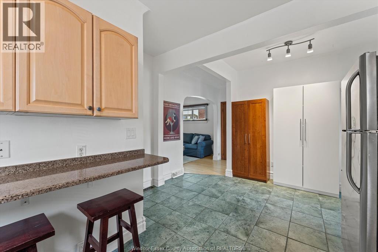
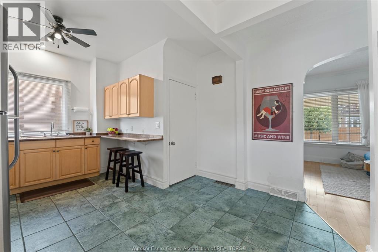
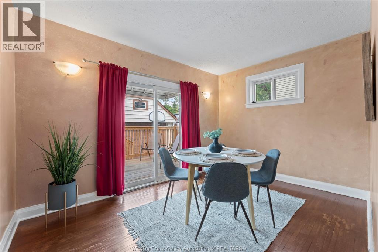
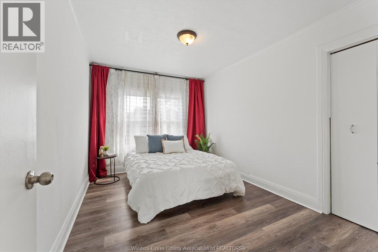
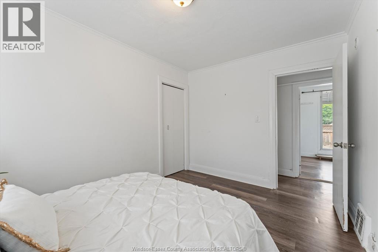
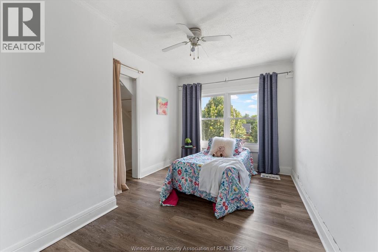
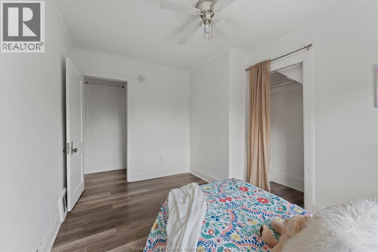
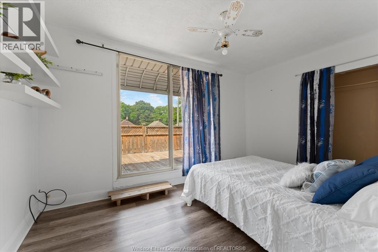
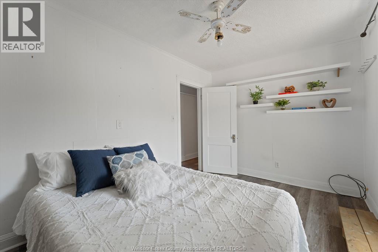
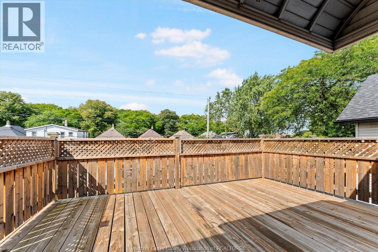
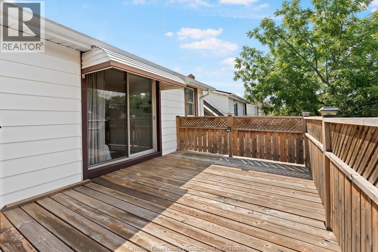
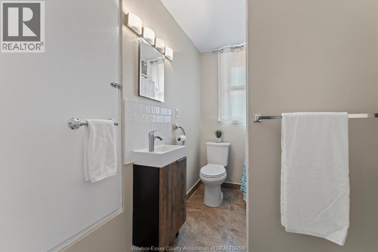
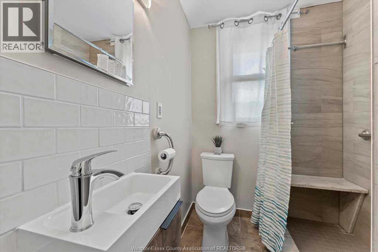
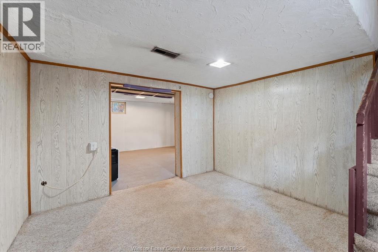
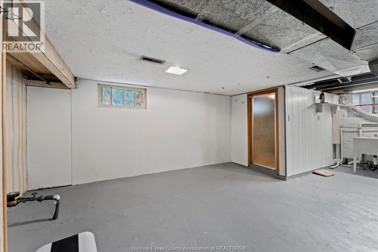
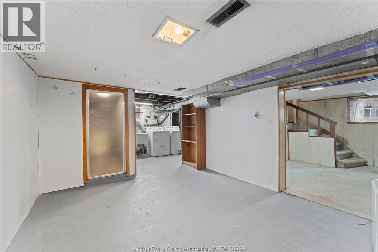
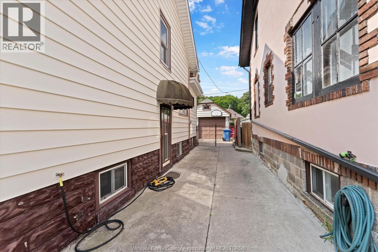
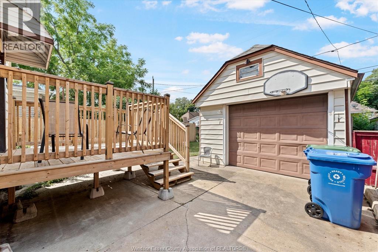
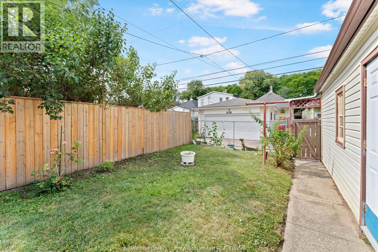
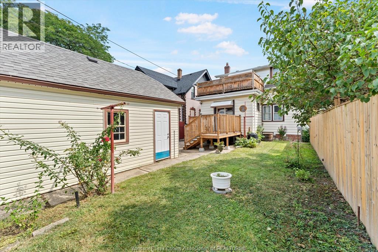
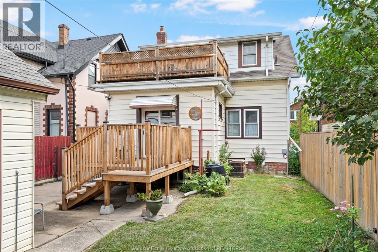
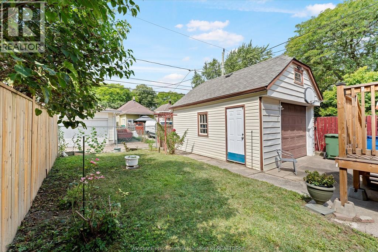
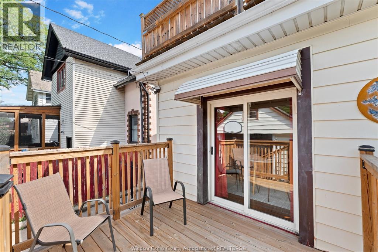
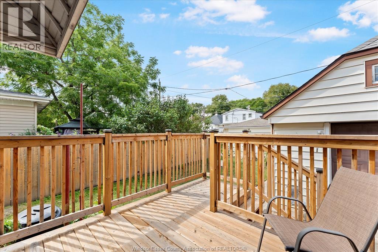
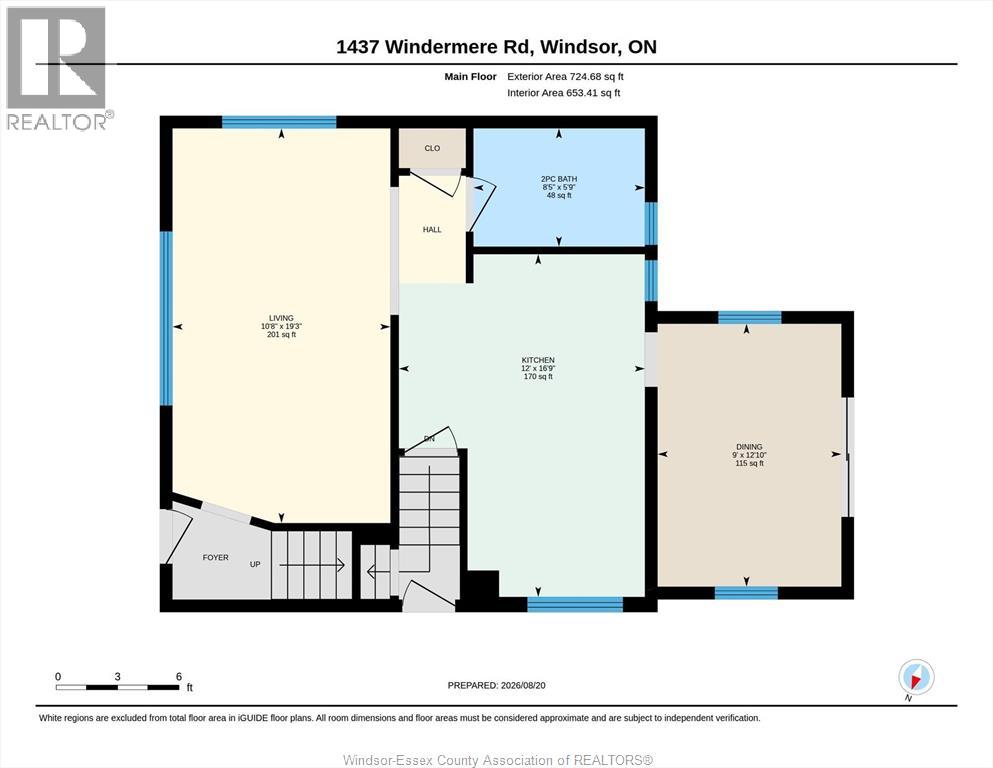
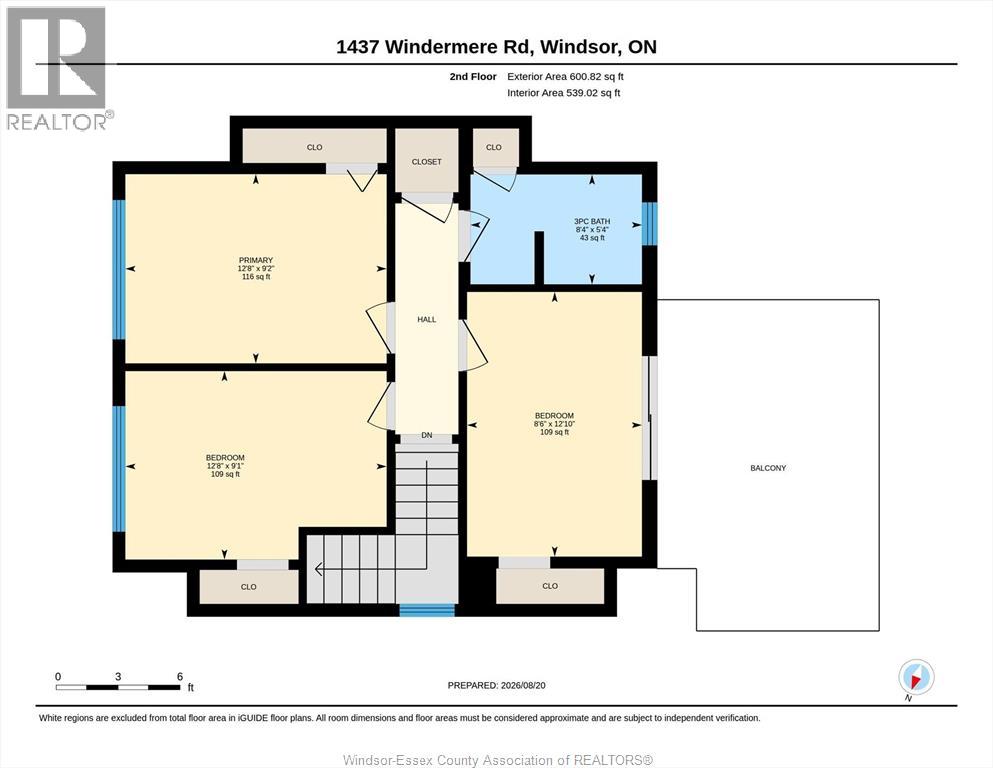
Steps to all that Ottawa Street has to offer, this spacious 2-storey home offers 3 bedrooms and 2.5 baths with generous room sizes throughout. Enjoy the convenience of two renovated bathrooms, including one on the main floor and a second on the upper level featuring a walk-in shower. A private driveway provides parking for 3 vehicles, complemented by a detached 1-car garage. The second bedroom offers access to a lovely sundeck, while a lower sundeck overlooks the nicely landscaped yard—an ideal spot to sit back, relax, and enjoy your morning coffee. Previously used as a duplex, this property may offer potential for conversion back to a two-unit dwelling, subject to buyer verification and applicable requirements. Great location close to shopping, restaurants, amenities and all the vibrant Ottawa Street area has to offer. Appliances are as is. (id:49269)
Property Details
| MLS® Number | 26020321 |
| Property Type | Single Family |
| Features | Finished Driveway, Side Driveway |
Building
| Bathroom Total | 3 |
| Bedrooms Above Ground | 3 |
| Bedrooms Total | 3 |
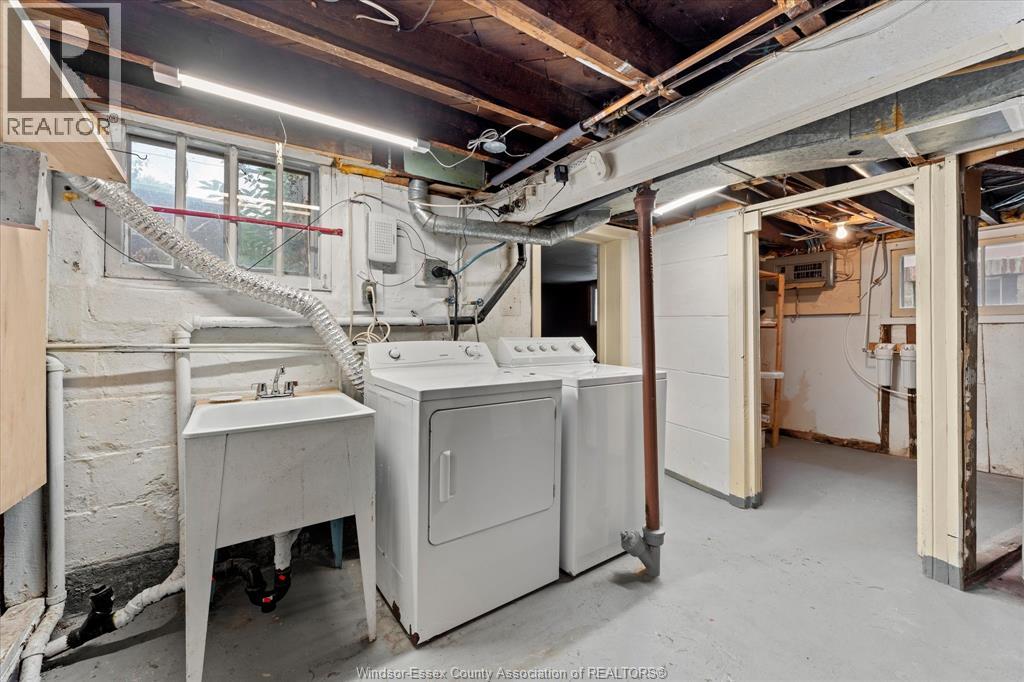
| Appliances | Dryer, Refrigerator, Stove, Washer |
| Constructed Date | 1925 |
| Construction Style Attachment | Detached |
| Cooling Type | Central Air Conditioning |
| Exterior Finish | Aluminum/vinyl |
| Flooring Type | Ceramic/porcelain, Laminate |
| Foundation Type | Block |
| Half Bath Total | 2 |
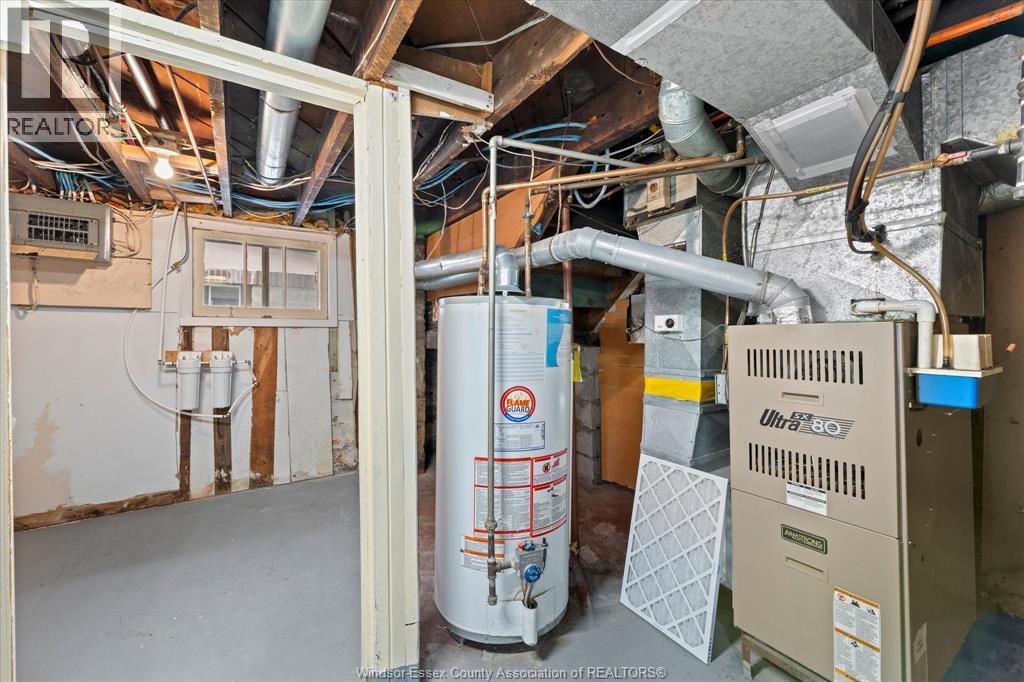
| Heating Fuel | Natural Gas |
| Heating Type | Forced Air, Furnace |
| Stories Total | 2 |
| Type | House |
Parking
| Detached Garage | |
| Garage |
Land
| Acreage | No |
| Landscape Features | Landscaped |
| Size Irregular | 34 X 92 Ft |
| Size Total Text | 34 X 92 Ft |
| Zoning Description | Rd1.3 |
Rooms
| Level | Type | Length | Width | Dimensions |
|---|---|---|---|---|
| Second Level | 3pc Bathroom | Measurements not available | ||
| Second Level | Bedroom | Measurements not available | ||
| Second Level | Bedroom | Measurements not available | ||
| Second Level | Primary Bedroom | Measurements not available | ||
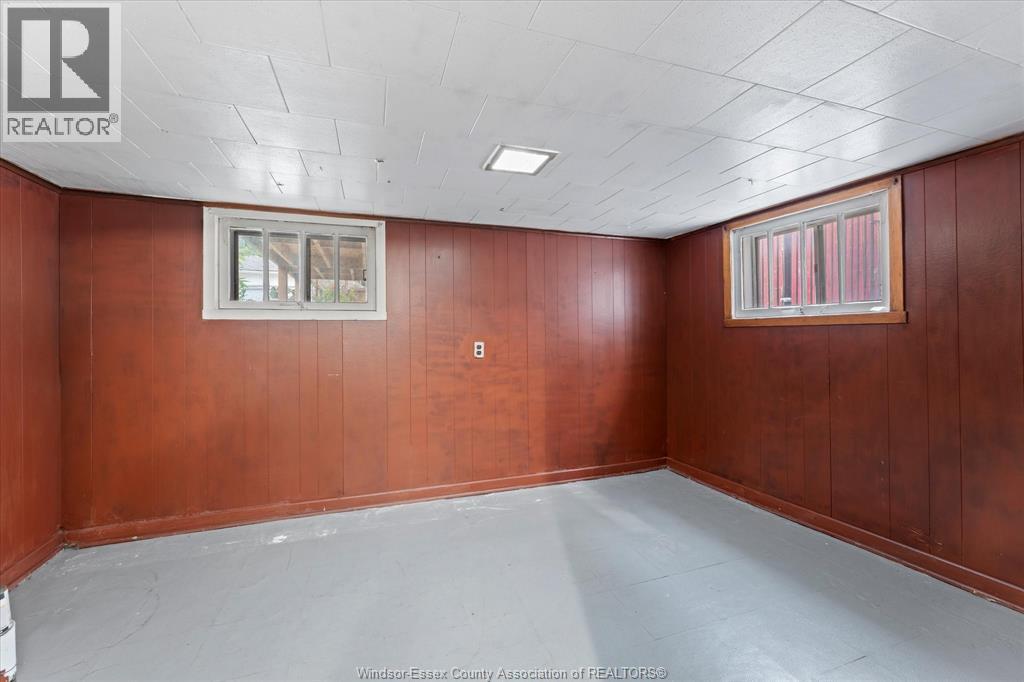
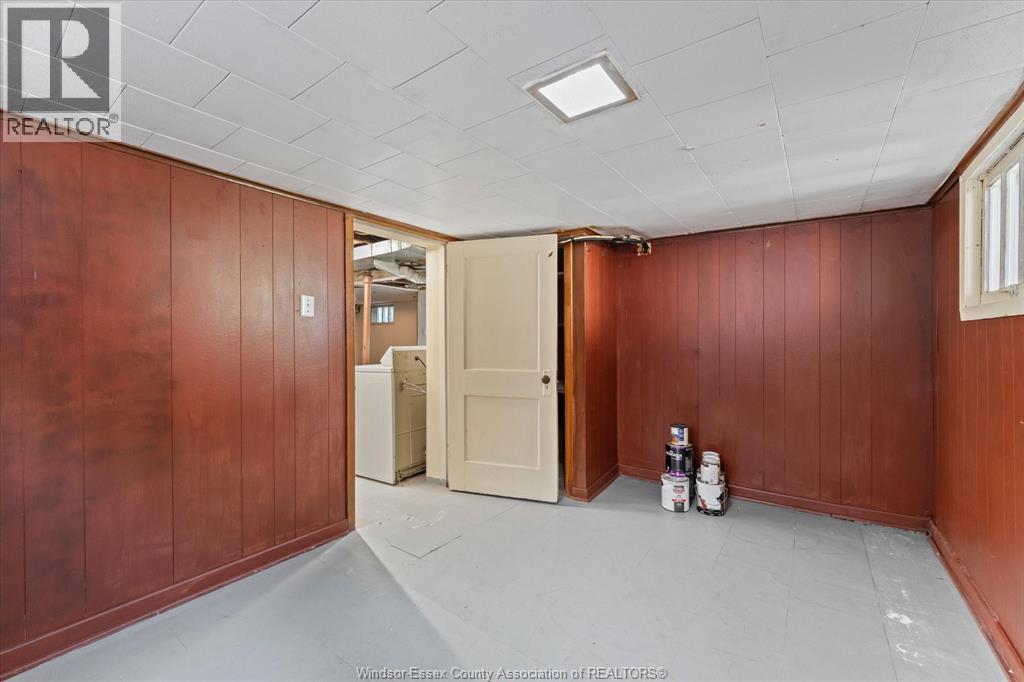
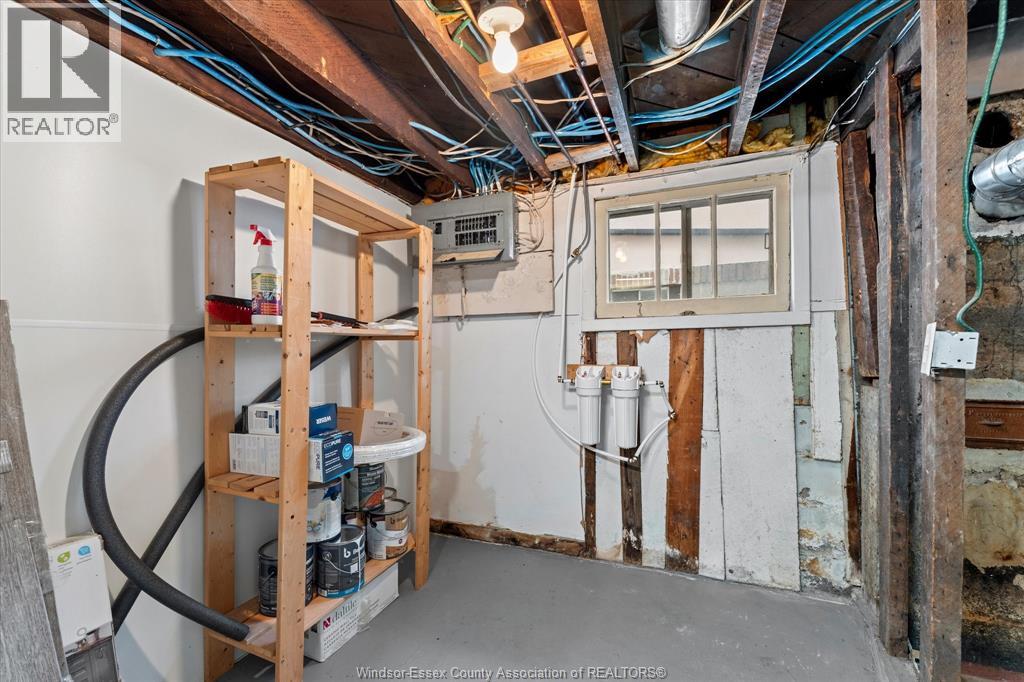
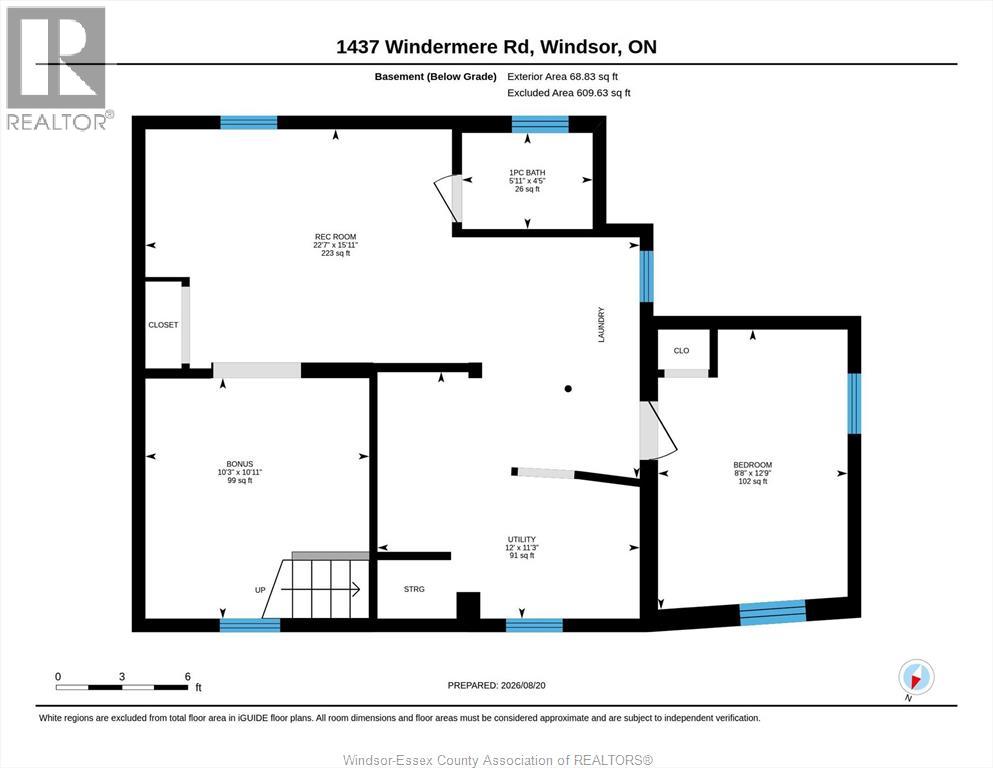
| Basement | Other | Measurements not available | ||
| Basement | Laundry Room | Measurements not available | ||
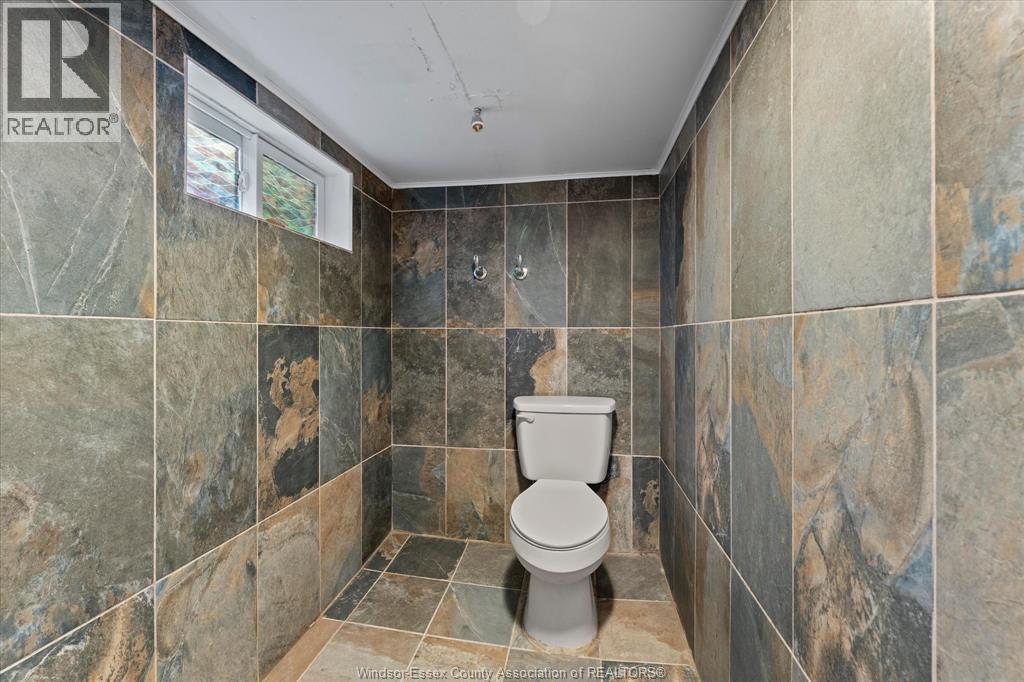
| Basement | 2pc Bathroom | Measurements not available | ||
| Main Level | 2pc Bathroom | Measurements not available | ||
| Main Level | Kitchen | Measurements not available | ||
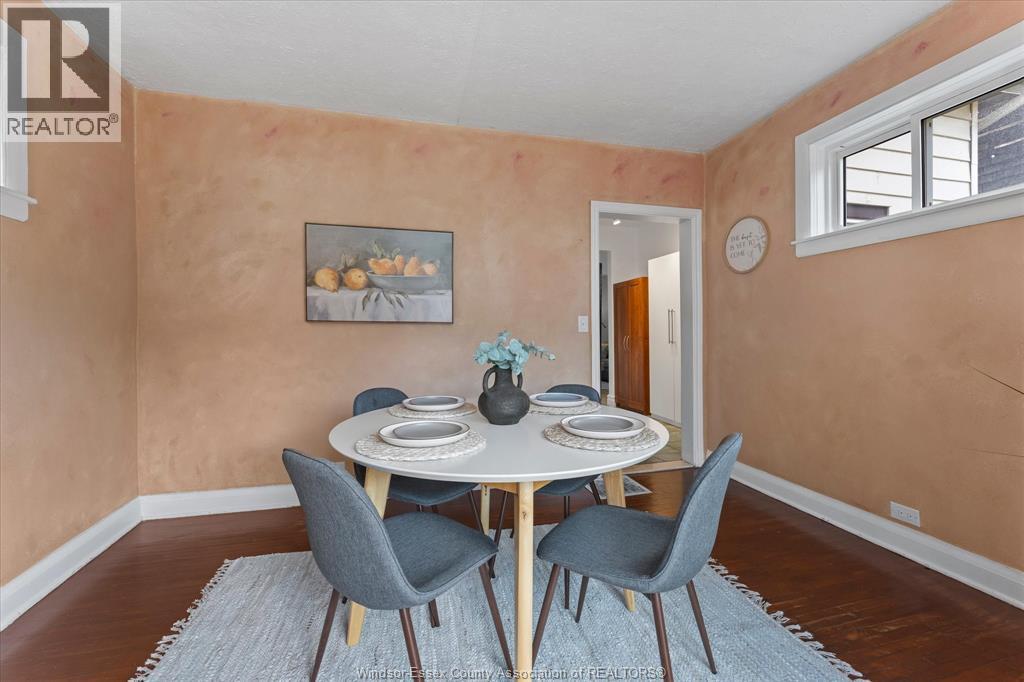
| Main Level | Dining Room | Measurements not available | ||
| Main Level | Living Room | Measurements not available |
https://www.realtor.ca/real-estate/30177225/1437-windermere-windsor
Contact Us
Contact us for more information

The trademarks REALTOR®, REALTORS®, and the REALTOR® logo are controlled by The Canadian Real Estate Association (CREA) and identify real estate professionals who are members of CREA. The trademarks MLS®, Multiple Listing Service® and the associated logos are owned by The Canadian Real Estate Association (CREA) and identify the quality of services provided by real estate professionals who are members of CREA. The trademark DDF® is owned by The Canadian Real Estate Association (CREA) and identifies CREA's Data Distribution Facility (DDF®)
August 20 2026 01:56:27
Windsor-Essex County Association of REALTORS®
Royal LePage Binder Real Estate