
60 Meadowglen Boulevard Halton Hills, Ontario L7G 0B7

$1,299,900
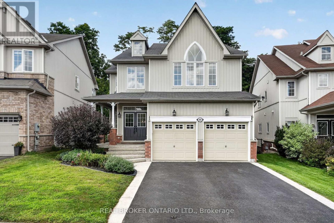
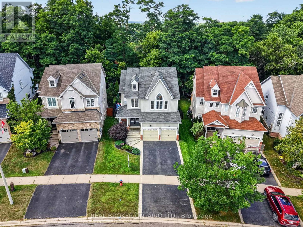
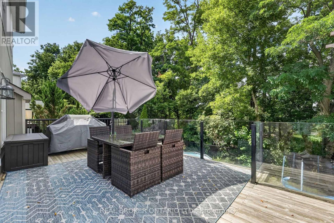
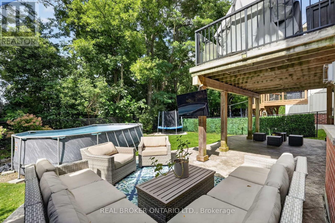
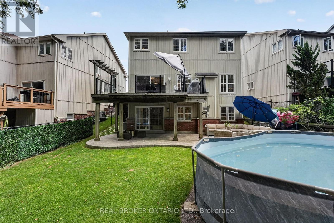
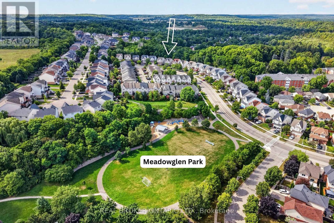
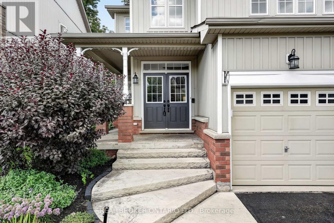
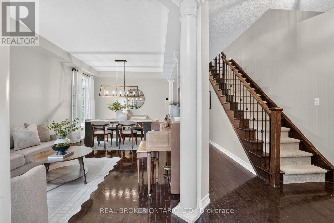
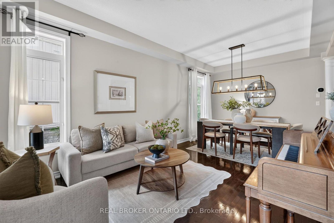
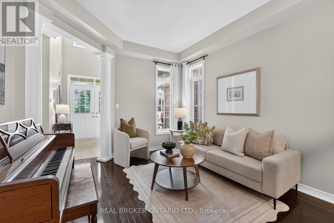
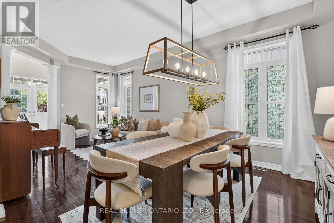
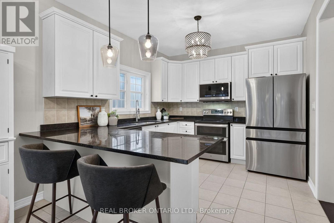
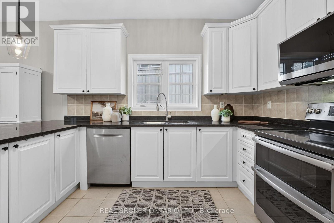
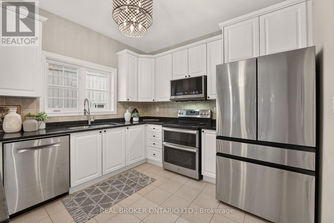
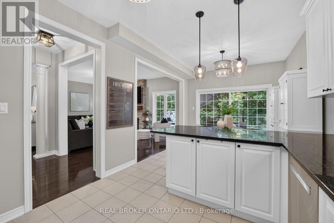
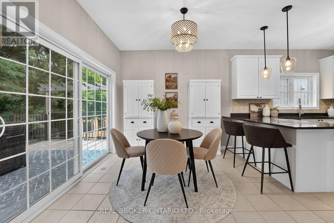
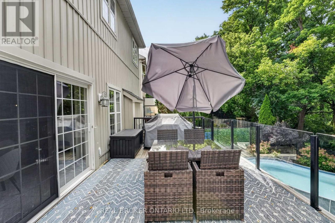
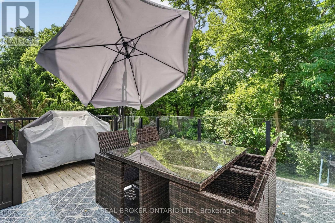
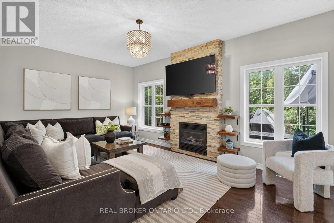
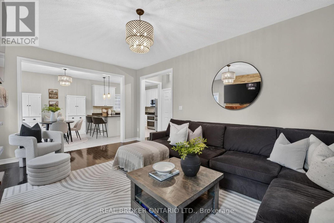
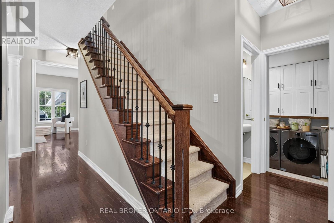
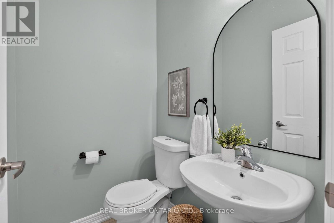
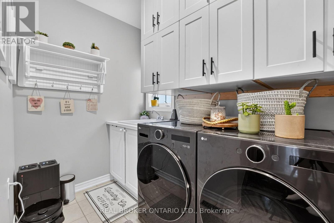
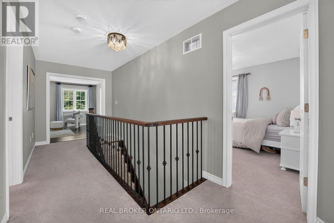
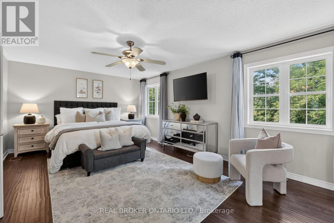
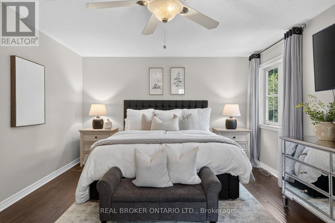
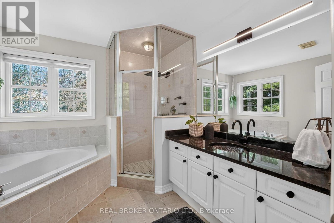
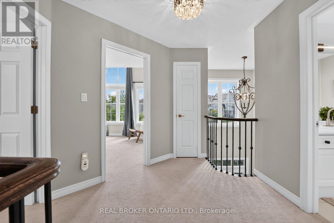
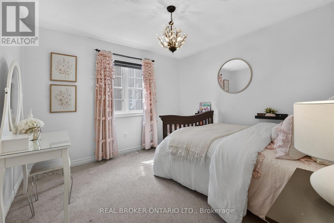
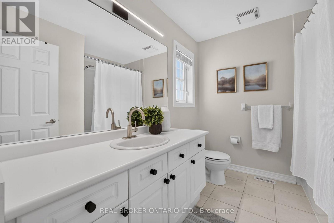
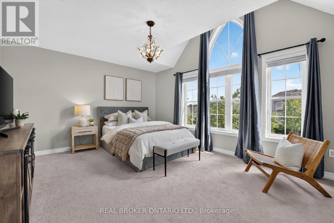
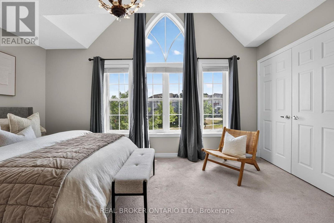
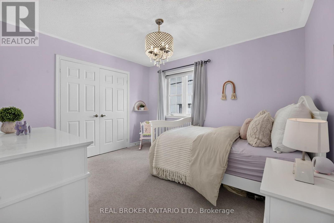
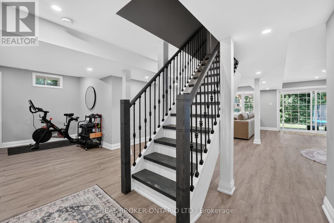
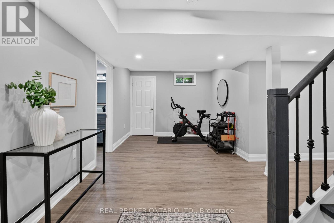
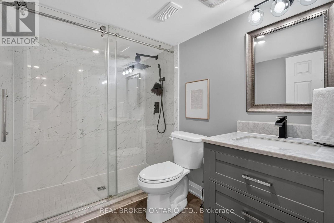
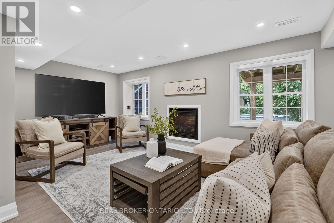
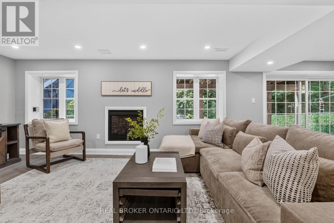
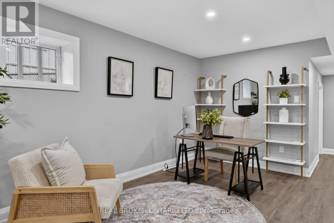
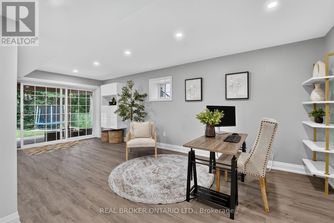
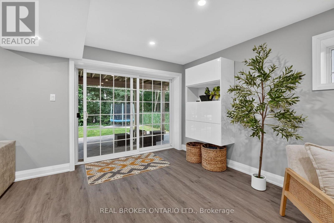
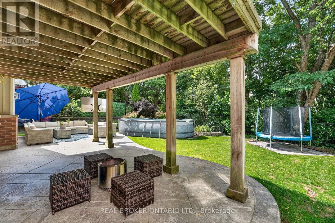
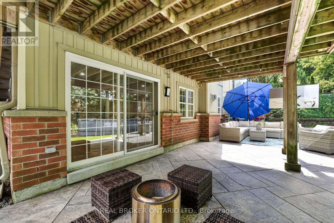
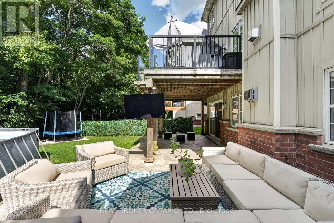
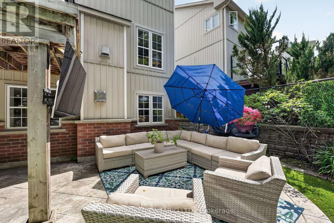
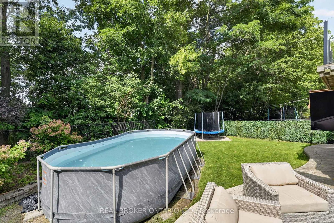
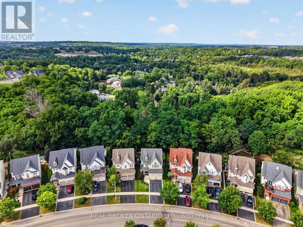
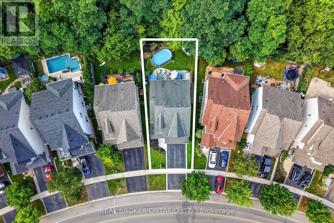
Welcome to 60 Meadowglen Boulevard, a beautiful 2-storey detached home nestled on a quiet, family-friendly street in sought-after Halton Hills. Offering 2,420 sq. ft. of above-grade living space, this inviting home features 4 spacious bedrooms and 3+1 bathrooms, complemented by high ceilings, extra-large windows, and an abundance of natural light throughout. The main floor offers a warm and functional layout with a cozy gas fireplace and main floor laundry, while the finished walkout basement extends the living space with a full bathroom and versatile room for recreation, entertaining, or extended family use. Outside, a private backyard oasis that backs onto lush greenery, an in-ground sprinkler system, and a spacious driveway with a 2-car garage. Ideally located within a short walk to the GO Station, offering convenient access to Toronto, while remaining close to shopping, dining, parks, and scenic trails. A fantastic opportunity to enjoy spacious living, desirable features, and a convenient location in one of Halton Hills' welcoming and established communities. Book your private showing today. (id:49269)
Open House
This property has open houses!
2:00 pm
Ends at:4:00 pm
2:00 pm
Ends at:4:00 pm
Property Details
| MLS® Number | W13694782 |
| Property Type | Single Family |
| Community Name | Georgetown |
| Amenities Near By | Golf Nearby, Park, Place Of Worship, Schools, Hospital |
| Equipment Type | Water Heater |
| Features | Backs On Greenbelt, Conservation/green Belt |
| Parking Space Total | 6 |
| Rental Equipment Type | Water Heater |
| Structure | Deck |
Building
| Bathroom Total | 4 |
| Bedrooms Above Ground | 4 |
| Bedrooms Total | 4 |
| Age | 16 To 30 Years |
| Amenities | Fireplace(s) |
| Basement Development | Finished |
| Basement Features | Walk Out |
| Basement Type | Full, N/a (finished) |
| Construction Style Attachment | Detached |
| Cooling Type | Central Air Conditioning |
| Exterior Finish | Brick, Vinyl Siding |
| Fireplace Present | Yes |
| Fireplace Total | 2 |
| Foundation Type | Poured Concrete |
| Half Bath Total | 1 |
| Heating Fuel | Natural Gas |
| Heating Type | Forced Air |
| Stories Total | 2 |
| Size Interior | 2,000 - 2,500 Sqft |
| Type | House |
| Utility Water | Municipal Water |
Parking
| Attached Garage | |
| Garage |
Land
| Acreage | No |
| Land Amenities | Golf Nearby, Park, Place Of Worship, Schools, Hospital |
| Landscape Features | Lawn Sprinkler |
| Sewer | Sanitary Sewer |
| Size Depth | 115 Ft ,9 In |
| Size Frontage | 38 Ft ,1 In |
| Size Irregular | 38.1 X 115.8 Ft |
| Size Total Text | 38.1 X 115.8 Ft |
| Zoning Description | Ldr1-3 |
Rooms
| Level | Type | Length | Width | Dimensions |
|---|---|---|---|---|
| Second Level | Bedroom | 4.72 m | 4.02 m | 4.72 m x 4.02 m |
| Second Level | Primary Bedroom | 5.89 m | 4.01 m | 5.89 m x 4.01 m |
| Second Level | Bedroom | 3.22 m | 3.39 m | 3.22 m x 3.39 m |
| Second Level | Bedroom | 3.18 m | 3.57 m | 3.18 m x 3.57 m |
| Basement | Recreational, Games Room | 8.83 m | 9.79 m | 8.83 m x 9.79 m |
| Basement | Utility Room | 2.76 m | 3.55 m | 2.76 m x 3.55 m |
| Basement | Other | 1.85 m | 2.37 m | 1.85 m x 2.37 m |
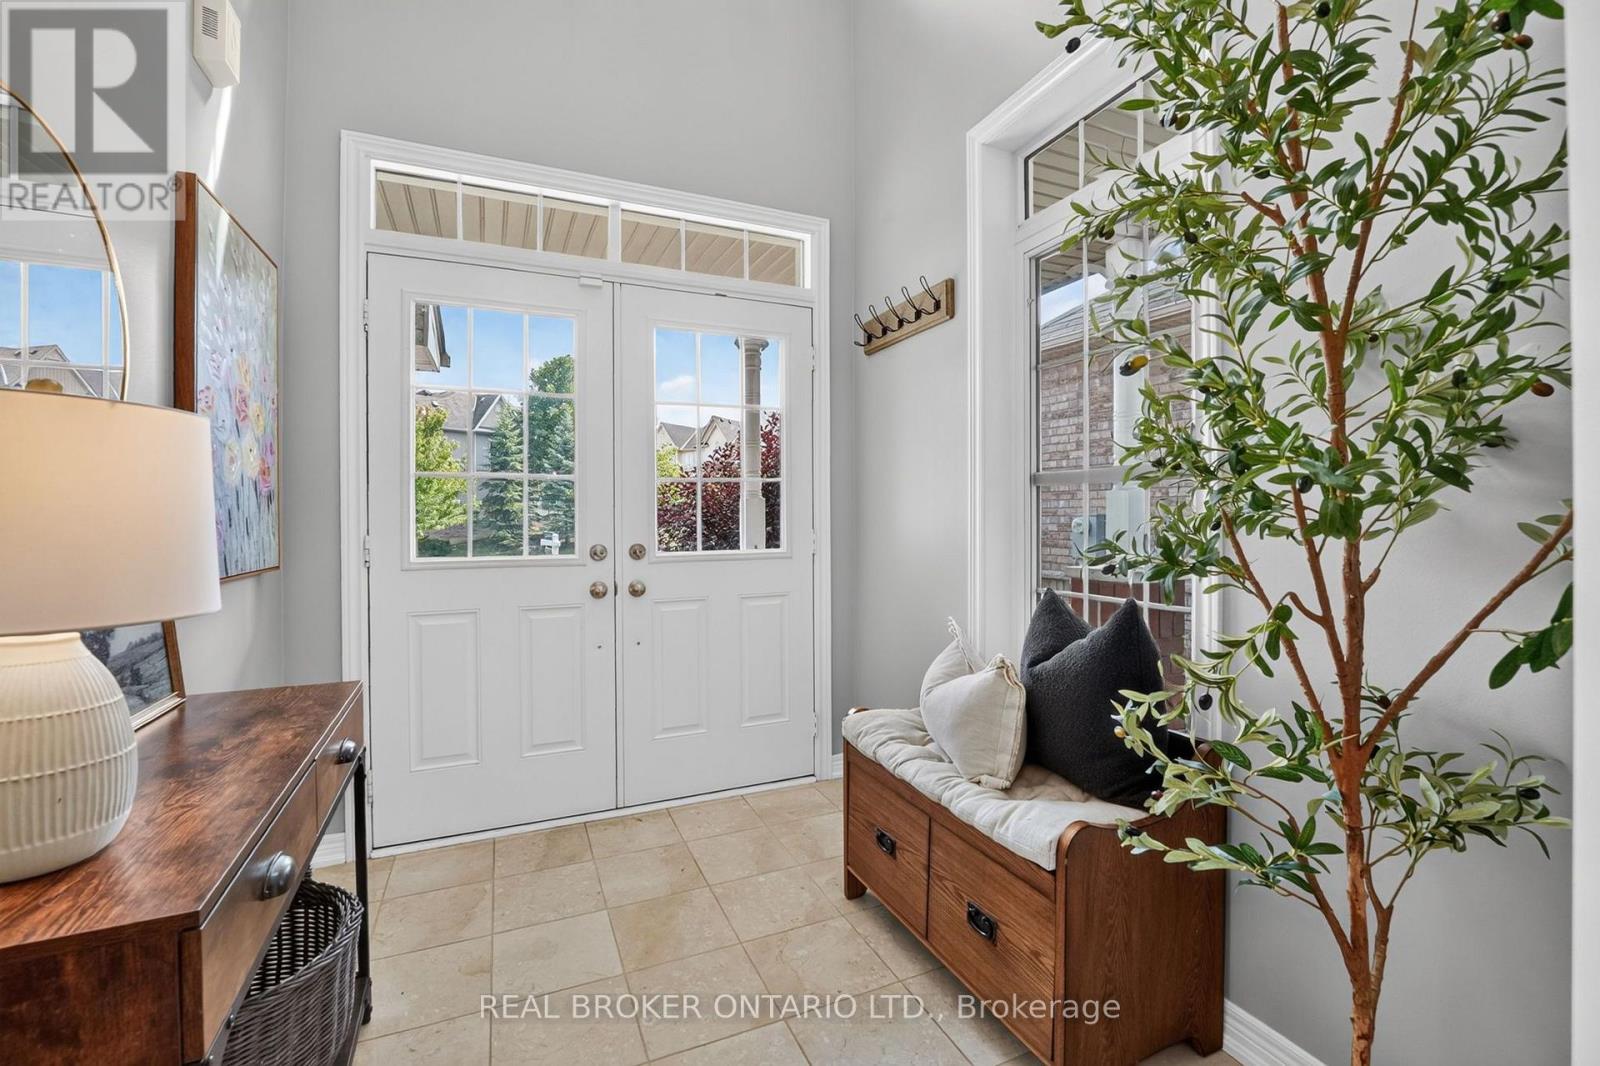
| Main Level | Foyer | 1.92 m | 2.53 m | 1.92 m x 2.53 m |
| Main Level | Living Room | 3.3 m | 3.26 m | 3.3 m x 3.26 m |
| Main Level | Dining Room | 3.29 m | 2.7 m | 3.29 m x 2.7 m |
| Main Level | Kitchen | 3.18 m | 3.69 m | 3.18 m x 3.69 m |
| Main Level | Eating Area | 3.18 m | 2.85 m | 3.18 m x 2.85 m |
| Main Level | Family Room | 5.55 m | 3.72 m | 5.55 m x 3.72 m |
| Main Level | Laundry Room | 1.93 m | 2.64 m | 1.93 m x 2.64 m |
Contact Us
Contact us for more information

The trademarks REALTOR®, REALTORS®, and the REALTOR® logo are controlled by The Canadian Real Estate Association (CREA) and identify real estate professionals who are members of CREA. The trademarks MLS®, Multiple Listing Service® and the associated logos are owned by The Canadian Real Estate Association (CREA) and identify the quality of services provided by real estate professionals who are members of CREA. The trademark DDF® is owned by The Canadian Real Estate Association (CREA) and identifies CREA's Data Distribution Facility (DDF®)
August 20 2026 02:34:48
Toronto Regional Real Estate Board
Real Broker Ontario Ltd.