
854 Abbey Lane Peterborough, Ontario K9H 7N6

$549,999
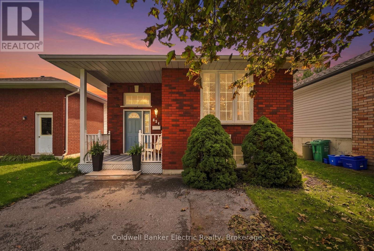
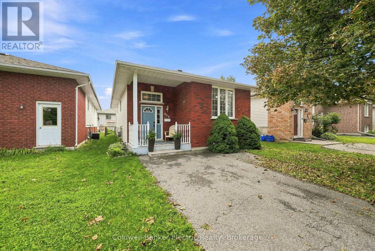
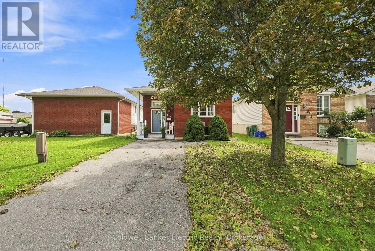
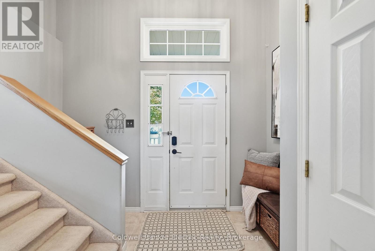
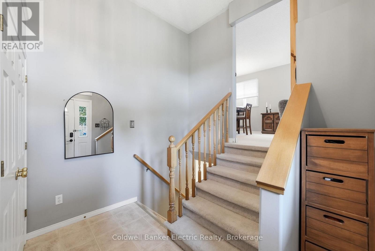
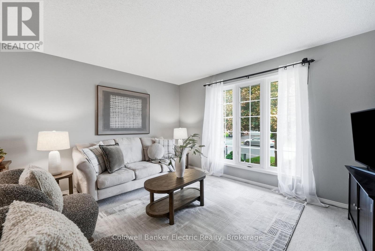
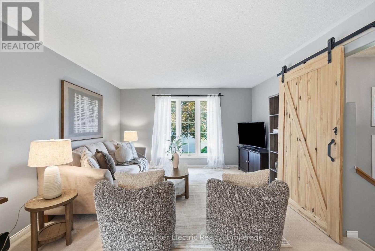
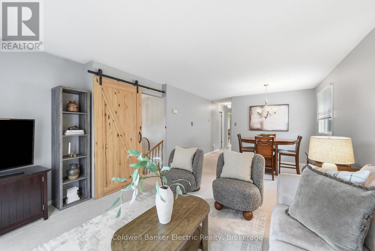
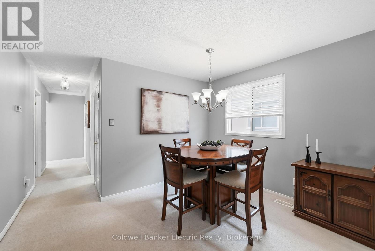
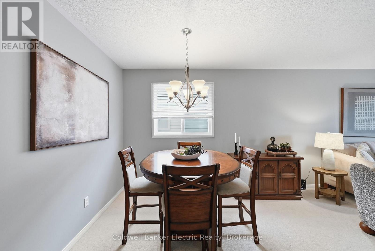
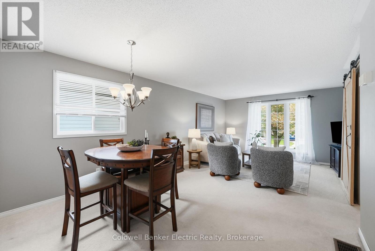
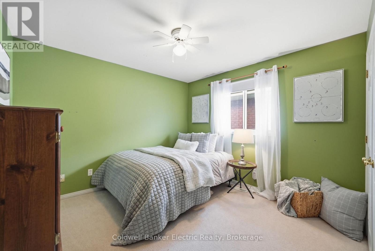
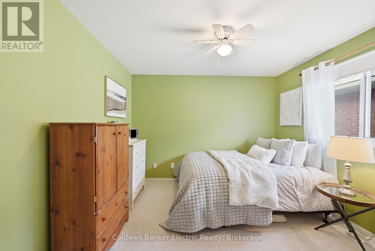
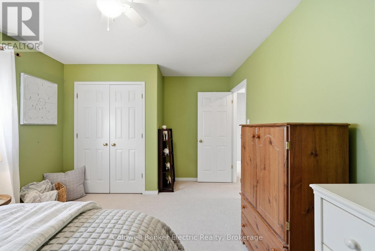
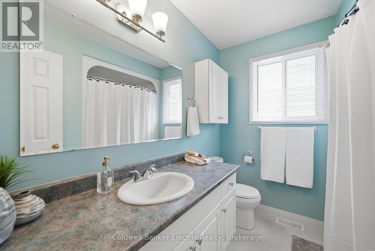
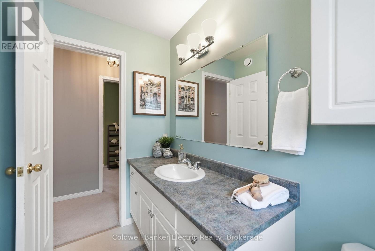
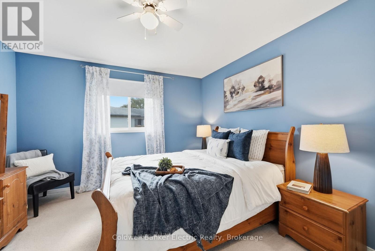
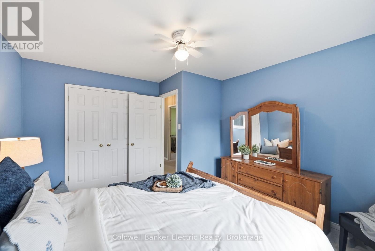
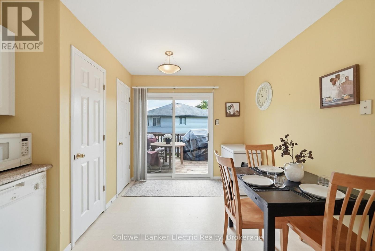
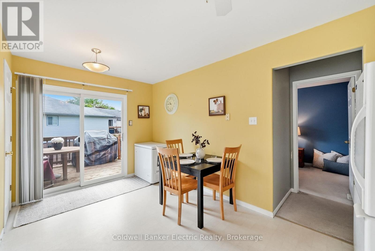
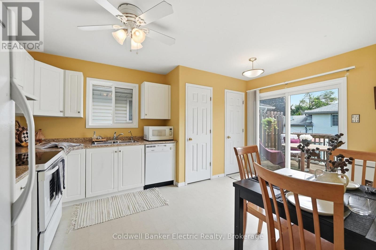
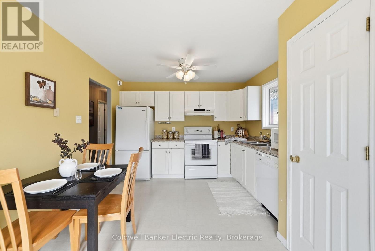
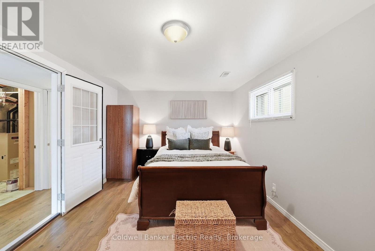
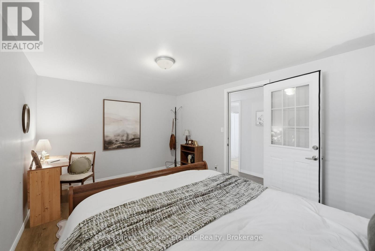
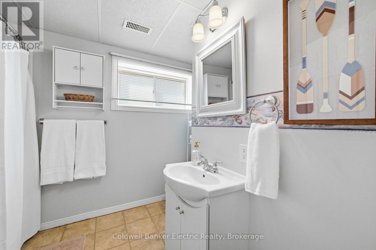
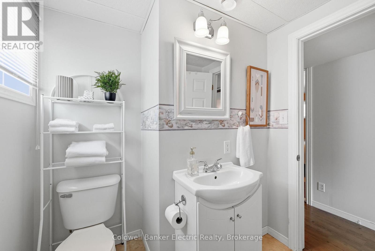
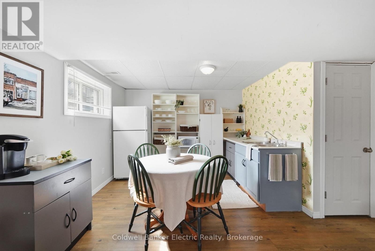
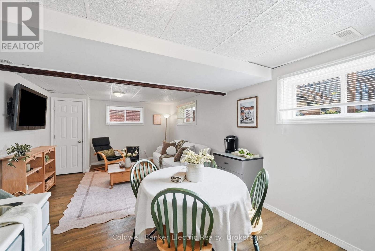
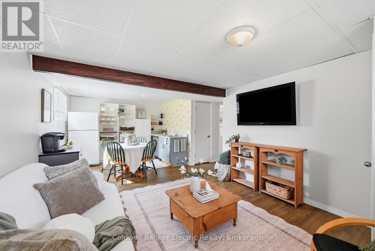
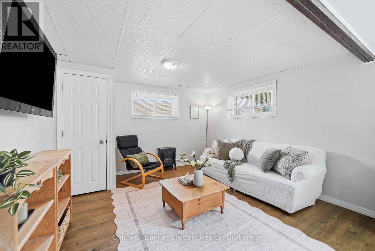
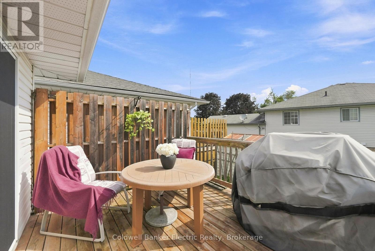
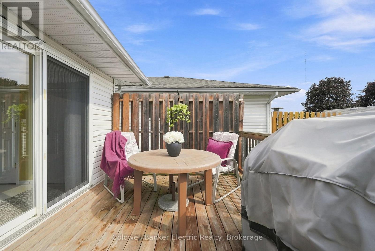
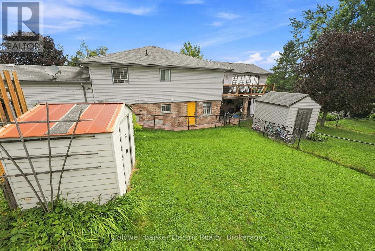
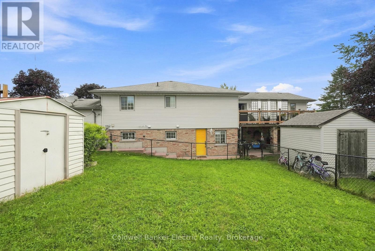
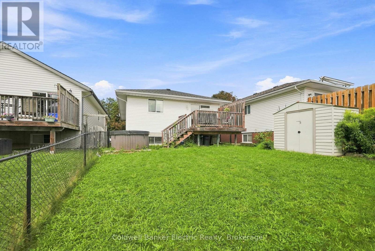
Welcome to this charming home in a well-established, family-friendly neighbourhood where neighbours still wave hello. An ideal fit for first-time buyers, downsizers or a young family, this versatile property offers plenty of space to grow and make your own. The spacious foyer provides a welcoming entrance with room for guests, groceries and everyday essentials. Upstairs, you'll find two generously sized bedrooms with large windows and ample closet space, along with a four-piece bathroom. The bright eat-in kitchen features two pantry closets and a walkout to a deck overlooking the fully fenced backyard. The lower level offers two additional bedrooms, providing excellent flexibility for a home office, private space for teenagers, guests or extended family. One bedroom is soundproofed, making it ideal for gaming, podcasting, music or a quiet workspace. Step outside to enjoy the private backyard and hot tub-the perfect place to relax beneath the stars. A welcoming home with flexible living space and plenty of possibilities! Extras: Large Bedroom in basement is soundproofed, hot tub was recently professionally serviced, in-law capability (id:49269)
Open House
This property has open houses!
1:00 pm
Ends at:2:30 pm
1:00 pm
Ends at:2:30 pm
Property Details
| MLS® Number | X13694722 |
| Property Type | Single Family |
| Community Name | Ashburnham Ward 4 |
| Amenities Near By | Golf Nearby, Park, Place Of Worship, Schools |
| Community Features | School Bus |
| Equipment Type | Water Heater |
| Features | Irregular Lot Size |
| Parking Space Total | 2 |
| Rental Equipment Type | Water Heater |
| Structure | Deck, Porch, Shed |
Building
| Bathroom Total | 2 |
| Bedrooms Above Ground | 2 |
| Bedrooms Below Ground | 2 |
| Bedrooms Total | 4 |
| Appliances | Hot Tub, Dishwasher, Dryer, Freezer, Microwave, Stove, Washer, Refrigerator |
| Architectural Style | Bungalow |
| Basement Development | Finished |
| Basement Type | Full (finished) |
| Construction Style Attachment | Detached |
| Cooling Type | Central Air Conditioning |
| Exterior Finish | Brick, Vinyl Siding |
| Foundation Type | Poured Concrete |
| Heating Fuel | Natural Gas |
| Heating Type | Forced Air |
| Stories Total | 1 |
| Size Interior | 700 - 1,100 Sqft |
| Type | House |
| Utility Water | Municipal Water |
Parking
| No Garage |
Land
| Acreage | No |
| Fence Type | Fenced Yard |
| Land Amenities | Golf Nearby, Park, Place Of Worship, Schools |
| Sewer | Sanitary Sewer |
| Size Depth | 106 Ft ,6 In |
| Size Frontage | 32 Ft ,8 In |
| Size Irregular | 32.7 X 106.5 Ft |
| Size Total Text | 32.7 X 106.5 Ft |
Rooms
| Level | Type | Length | Width | Dimensions |
|---|---|---|---|---|
| Basement | Recreational, Games Room | 4.63 m | 3.39 m | 4.63 m x 3.39 m |
| Basement | Other | 1.86 m | 3.32 m | 1.86 m x 3.32 m |
| Basement | Bedroom 3 | 3.84 m | 3.69 m | 3.84 m x 3.69 m |
| Basement | Bedroom 4 | 3.08 m | 4.72 m | 3.08 m x 4.72 m |
| Basement | Bathroom | 2.16 m | 2.96 m | 2.16 m x 2.96 m |
| Main Level | Living Room | 4.08 m | 4.42 m | 4.08 m x 4.42 m |
| Main Level | Dining Room | 3.57 m | 2.16 m | 3.57 m x 2.16 m |
| Main Level | Bedroom 2 | 3.08 m | 3.96 m | 3.08 m x 3.96 m |
| Main Level | Bathroom | 2.16 m | 2.41 m | 2.16 m x 2.41 m |
| Main Level | Primary Bedroom | 3.57 m | 3.99 m | 3.57 m x 3.99 m |
| Main Level | Kitchen | 3.08 m | 4.57 m | 3.08 m x 4.57 m |
| In Between | Foyer | 3.08 m | 2.93 m | 3.08 m x 2.93 m |
Utilities
| Cable | Available |
| Electricity | Available |
| Sewer | Available |
Contact Us
Contact us for more information

The trademarks REALTOR®, REALTORS®, and the REALTOR® logo are controlled by The Canadian Real Estate Association (CREA) and identify real estate professionals who are members of CREA. The trademarks MLS®, Multiple Listing Service® and the associated logos are owned by The Canadian Real Estate Association (CREA) and identify the quality of services provided by real estate professionals who are members of CREA. The trademark DDF® is owned by The Canadian Real Estate Association (CREA) and identifies CREA's Data Distribution Facility (DDF®)
August 25 2026 01:49:39
Central Lakes Association of REALTORS®
Coldwell Banker Electric Realty