
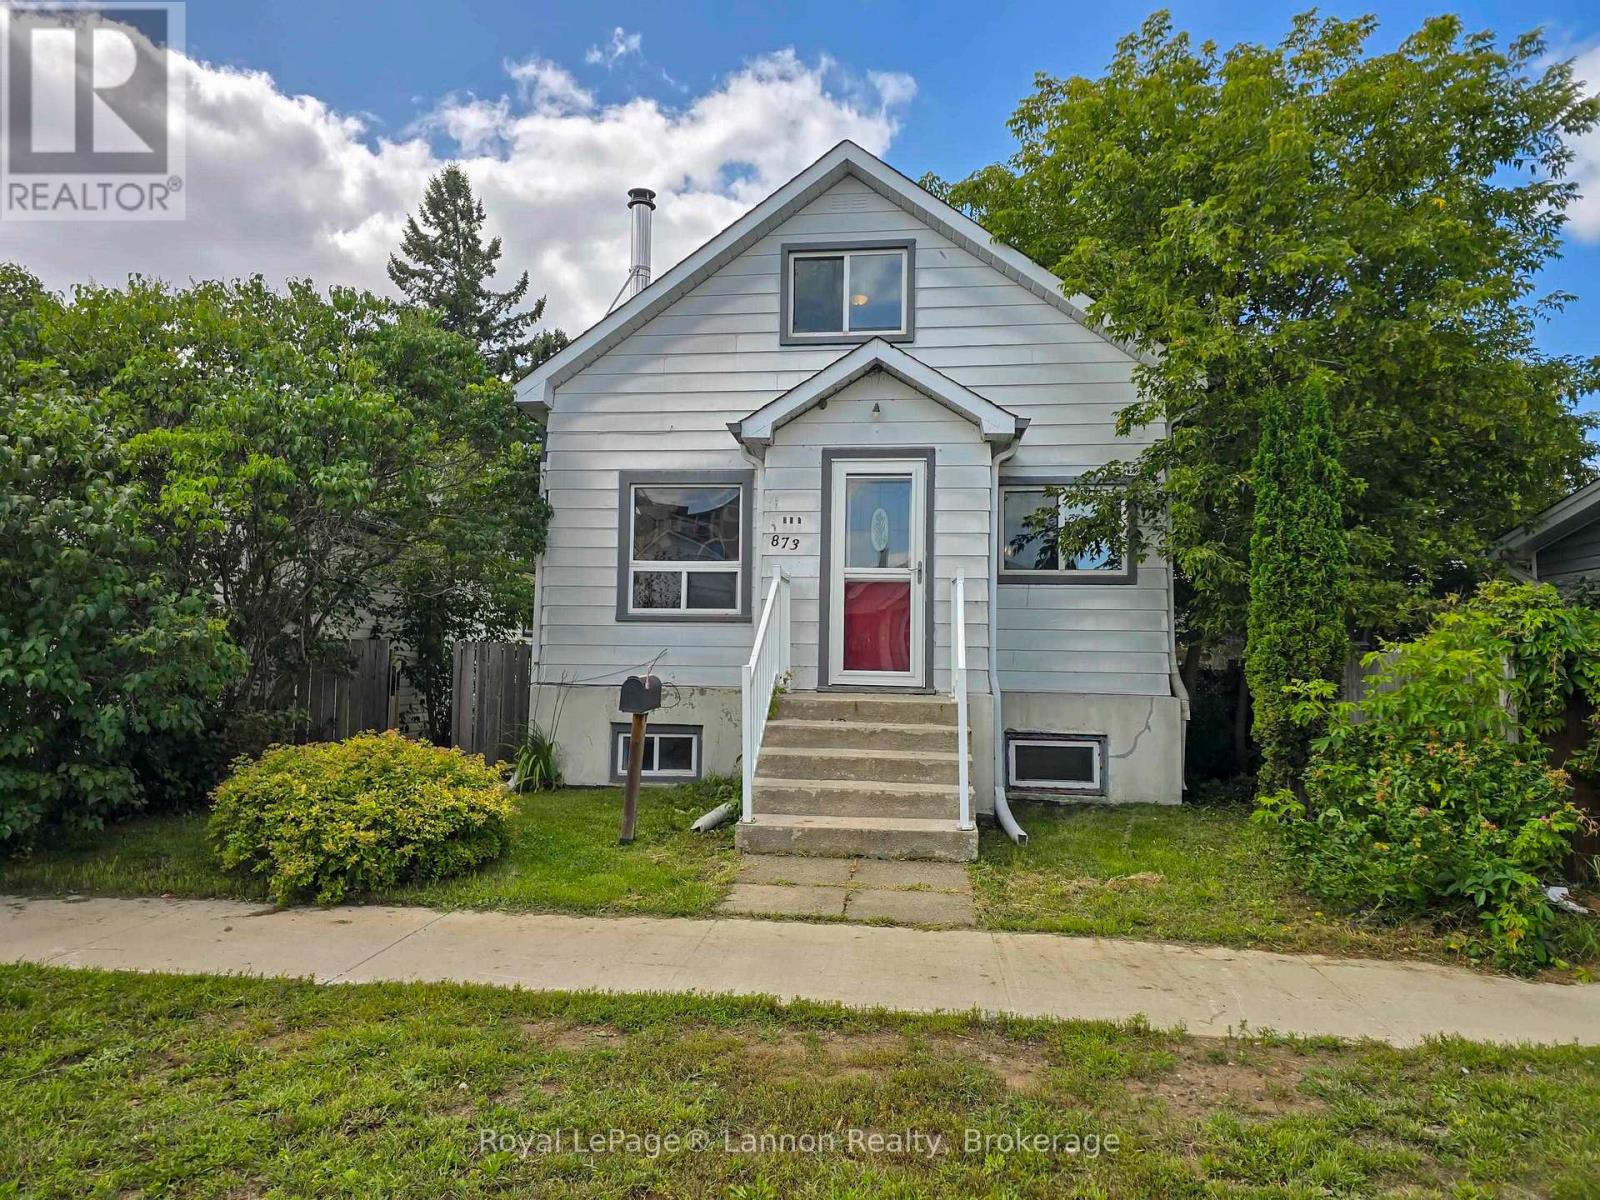
873 Minnesota Street Thunder Bay, Ontario P7C 3L7

$289,900
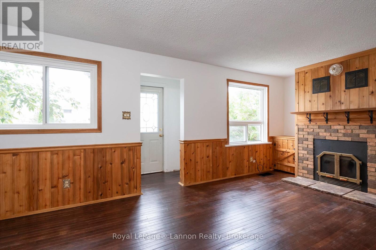
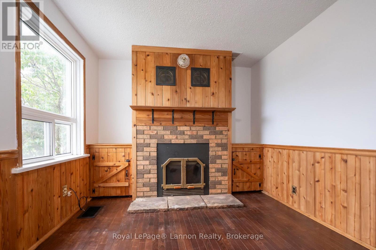
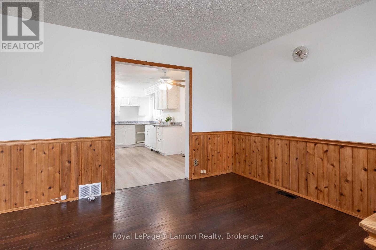
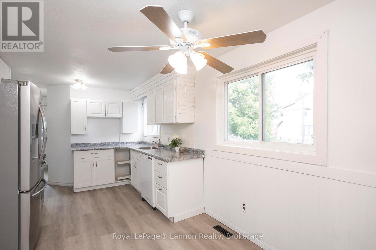
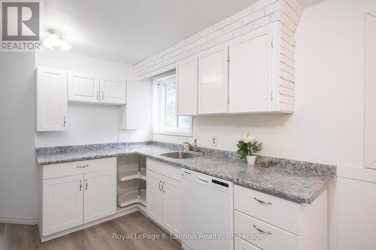
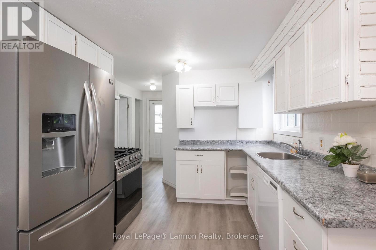
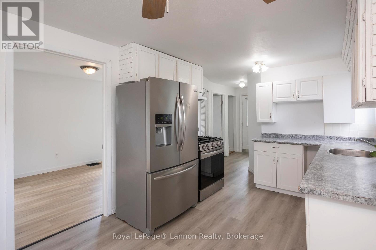
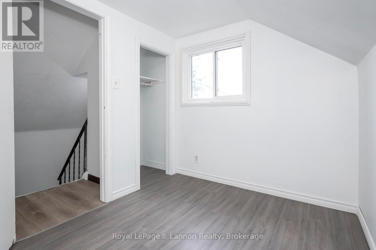
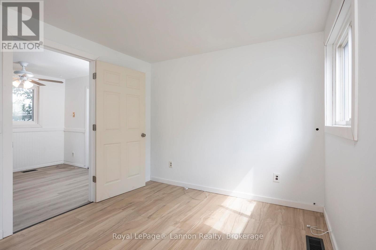
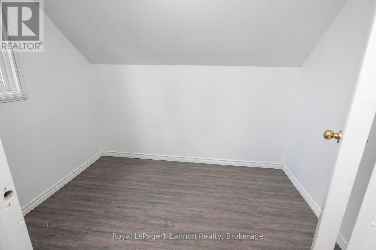
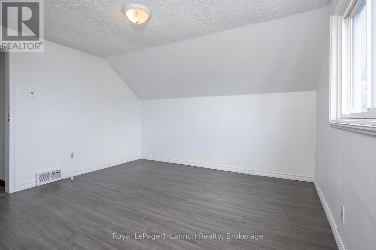
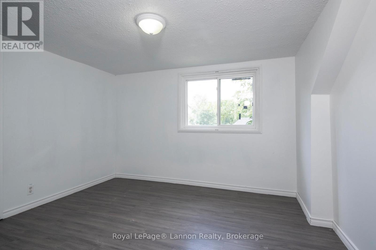
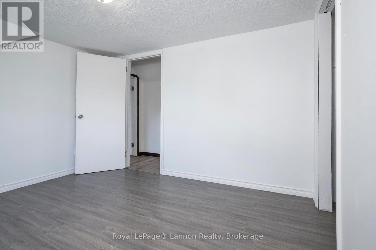
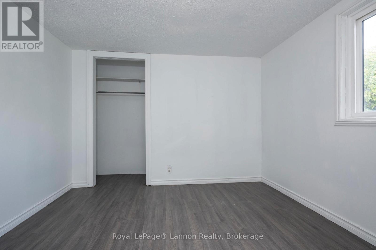
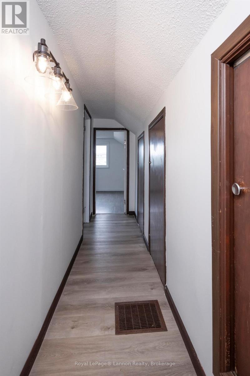
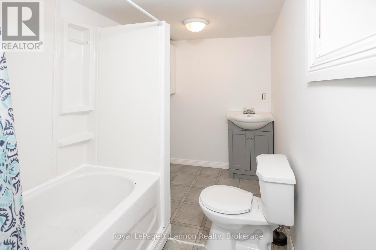
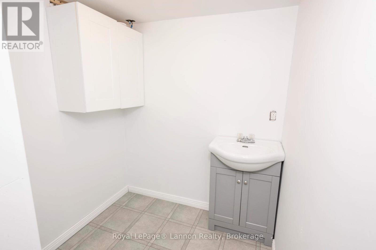
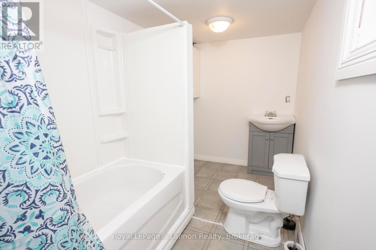
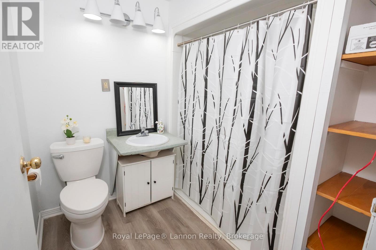
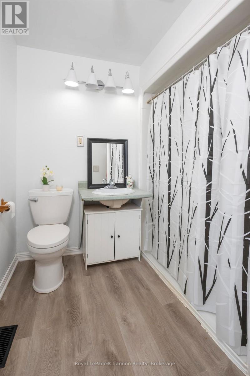
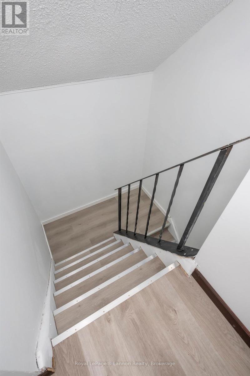
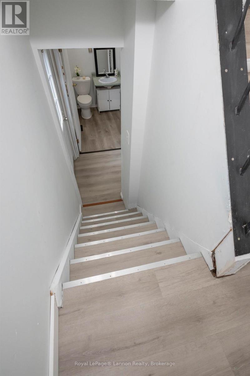
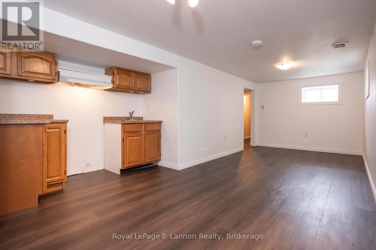
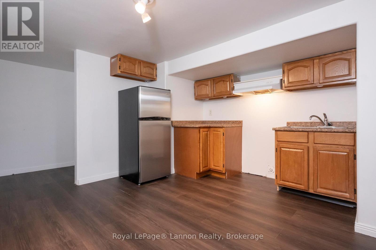
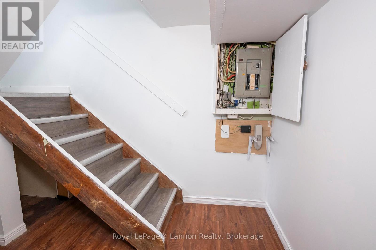
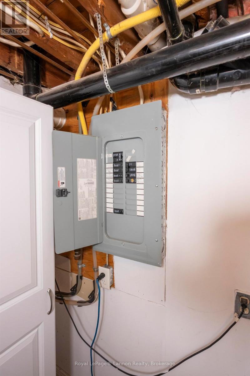
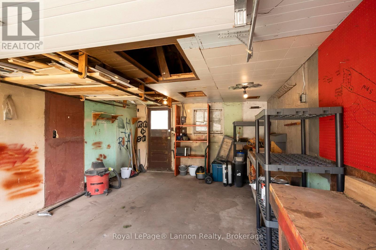
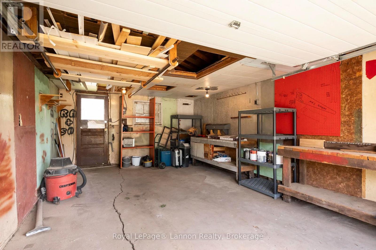
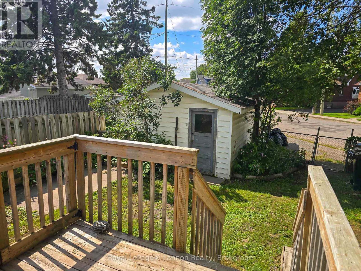
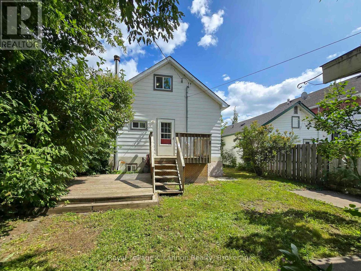
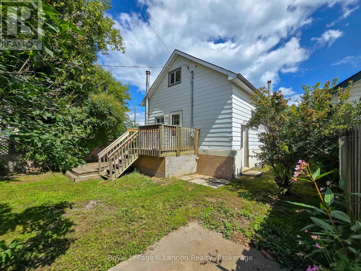
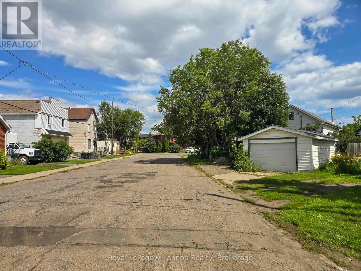
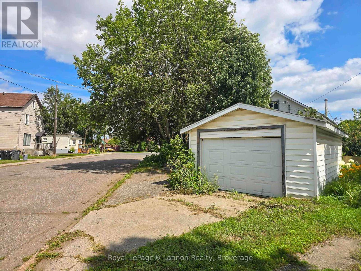
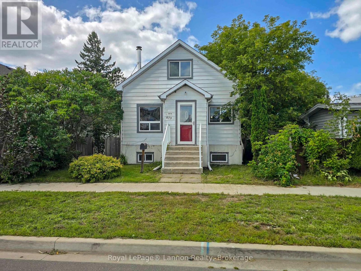
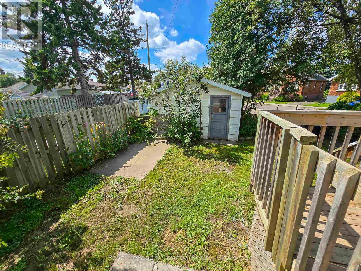
Welcome to this charming 1½-storey family home featuring 4+1 bedrooms in total, including a spacious primary bedroom on the main floor, three bedrooms upstairs, and an additional bedroom in the basement. The basement offers a convenient in-law suite with a separate kitchen, bathroom and rear entrance, providing excellent flexibility for extended family or guests. Enjoy cozy evenings by the wood-burning fireplace in the living room, along with numerous updates including fresh paint and flooring. Ideally located just a 2-minute walk to the public outdoor swimming pool and approximately a 10-minute walk to Intercity Shopping Centre. The home also features a single-car garage, rear parking, a partially fenced backyard, and a large deck to enjoy summer BBQs! A wonderful family home in a fantastic, convenient location! Close to main bus routes! (id:49269)
Property Details
| MLS® Number | X13695066 |
| Property Type | Single Family |
| Community Name | East End |
| Communication Type | High Speed Internet |
| Features | Irregular Lot Size |
| Structure | Deck |
Building
| Bathroom Total | 2 |
| Bedrooms Above Ground | 4 |
| Bedrooms Below Ground | 1 |
| Bedrooms Total | 5 |
| Amenities | Fireplace(s) |
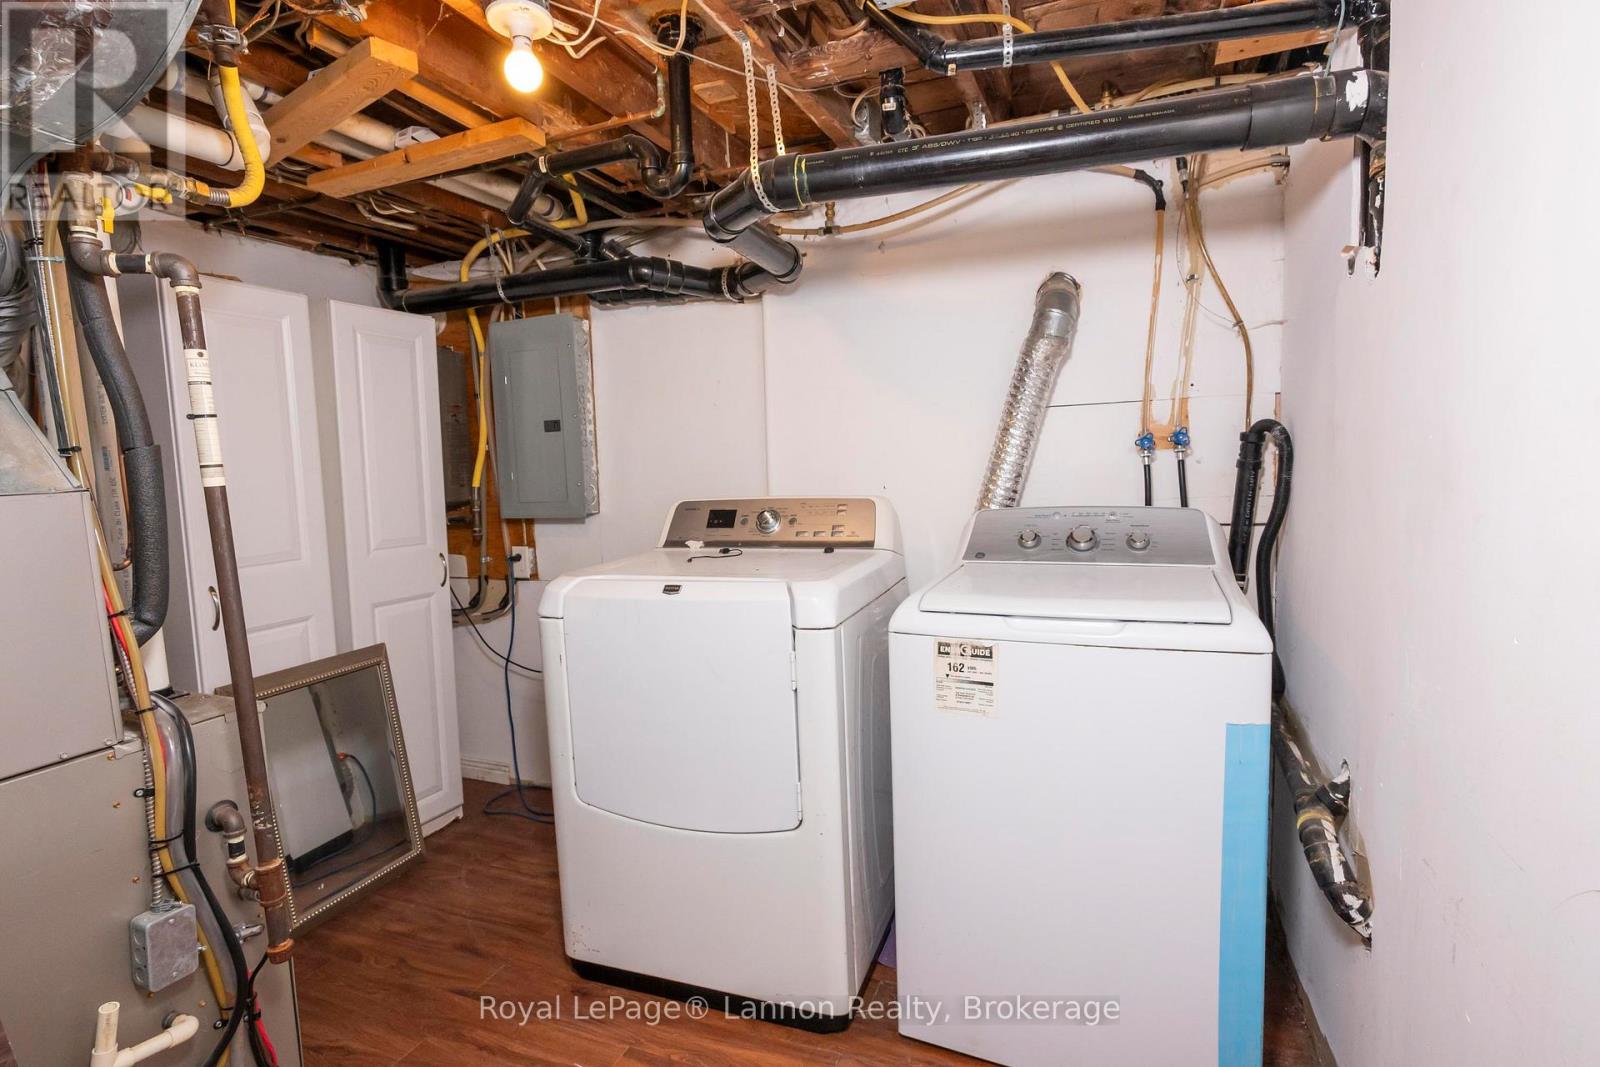
| Appliances | Dishwasher, Dryer, Oven, Washer, Refrigerator |
| Basement Development | Finished |
| Basement Type | Full (finished) |
| Construction Style Attachment | Detached |
| Cooling Type | Central Air Conditioning |
| Exterior Finish | Aluminum Siding |
| Fireplace Present | Yes |
| Fireplace Total | 1 |
| Foundation Type | Poured Concrete |
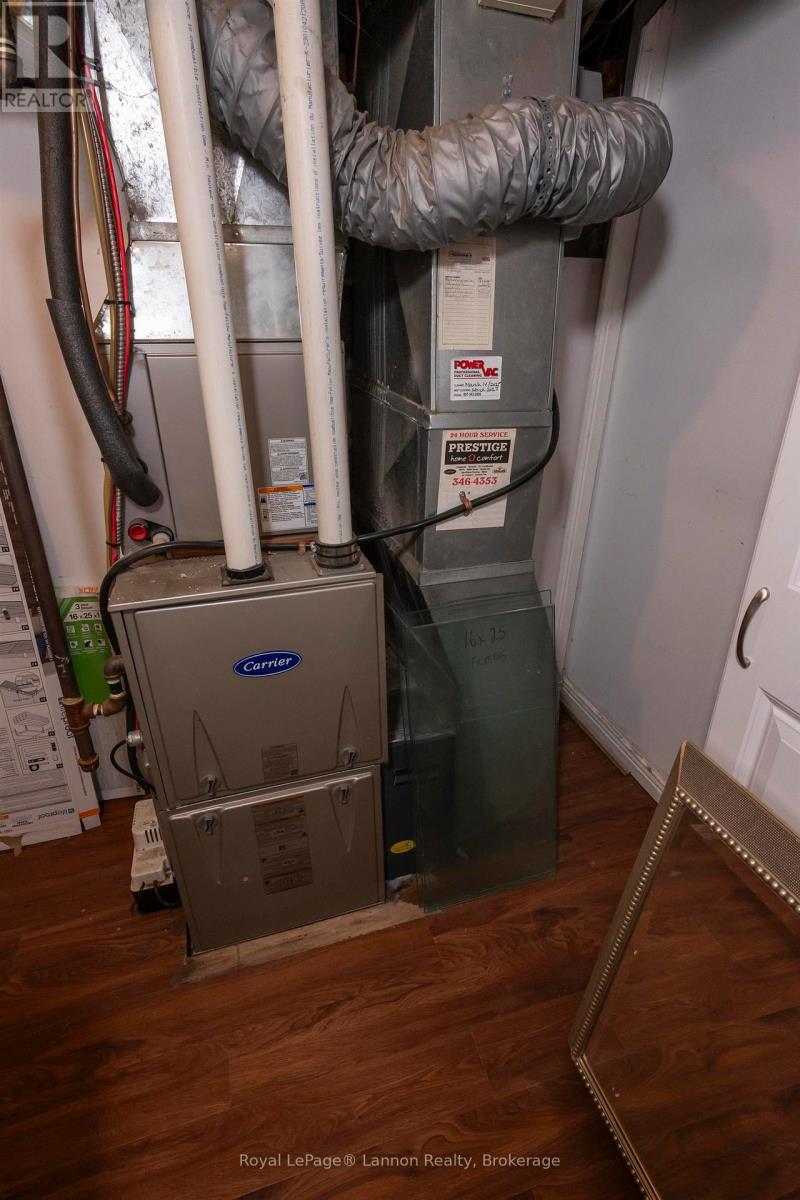
| Heating Fuel | Natural Gas |
| Heating Type | Forced Air |
| Stories Total | 2 |
| Size Interior | 1,100 - 1,500 Sqft |
| Type | House |
| Utility Water | Municipal Water |
Parking
| Garage |
Land
| Access Type | Public Road |
| Acreage | No |
| Sewer | Sanitary Sewer |
| Size Frontage | 34 Ft ,10 In |
| Size Irregular | 34.9 Ft |
| Size Total Text | 34.9 Ft|under 1/2 Acre |
Rooms
| Level | Type | Length | Width | Dimensions |
|---|---|---|---|---|
| Second Level | Bedroom 3 | 2.13 m | 2.46 m | 2.13 m x 2.46 m |
| Second Level | Bedroom 2 | 2.98 m | 3.35 m | 2.98 m x 3.35 m |
| Second Level | Bedroom | 3.44 m | 3.74 m | 3.44 m x 3.74 m |
| Basement | Bedroom 4 | 3.38 m | 2.86 m | 3.38 m x 2.86 m |
| Basement | Living Room | 2.59 m | 3.74 m | 2.59 m x 3.74 m |
| Basement | Bathroom | Measurements not available | ||
| Basement | Laundry Room | 2.13 m | 3.04 m | 2.13 m x 3.04 m |
| Basement | Kitchen | 3.38 m | 3.1 m | 3.38 m x 3.1 m |
| Main Level | Living Room | 5.82 m | 2.89 m | 5.82 m x 2.89 m |
| Main Level | Primary Bedroom | 5.21 m | 2.86 m | 5.21 m x 2.86 m |
| Main Level | Kitchen | 4.87 m | 2.89 m | 4.87 m x 2.89 m |
| Main Level | Bathroom | Measurements not available |
Utilities
| Natural Gas Available | Available |
| Cable | Available |
| Electricity Connected | Connected |
| Telephone | Nearby |
https://www.realtor.ca/real-estate/30177400/873-minnesota-street-thunder-bay-east-end-east-end
Contact Us
Contact us for more information

The trademarks REALTOR®, REALTORS®, and the REALTOR® logo are controlled by The Canadian Real Estate Association (CREA) and identify real estate professionals who are members of CREA. The trademarks MLS®, Multiple Listing Service® and the associated logos are owned by The Canadian Real Estate Association (CREA) and identify the quality of services provided by real estate professionals who are members of CREA. The trademark DDF® is owned by The Canadian Real Estate Association (CREA) and identifies CREA's Data Distribution Facility (DDF®)
September 04 2026 08:02:42
Thunder Bay Real Estate Board
Royal LePage® Lannon Realty