
21 Birch Street S Timmins, Ontario P4N 2A4

$125,000
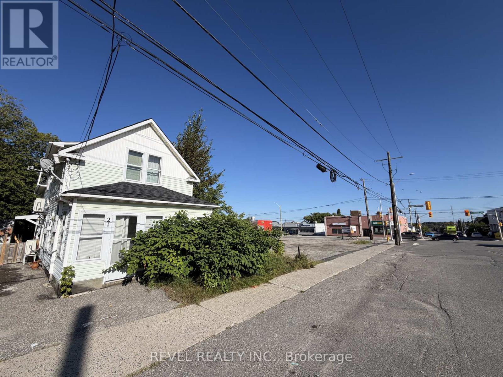
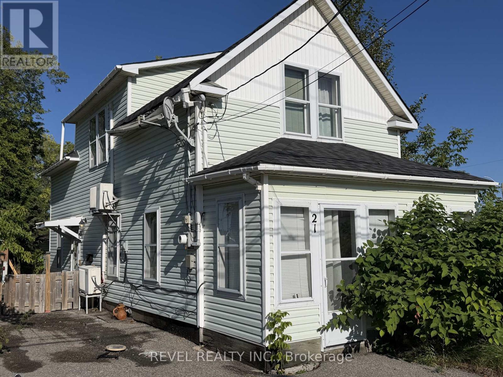
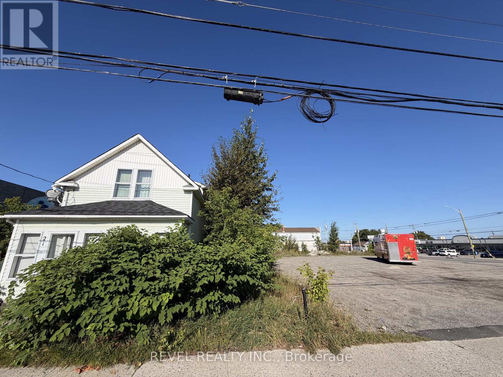
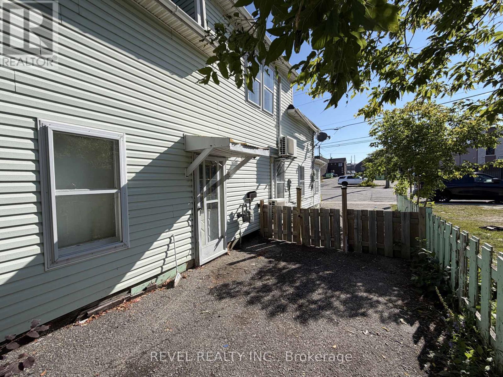
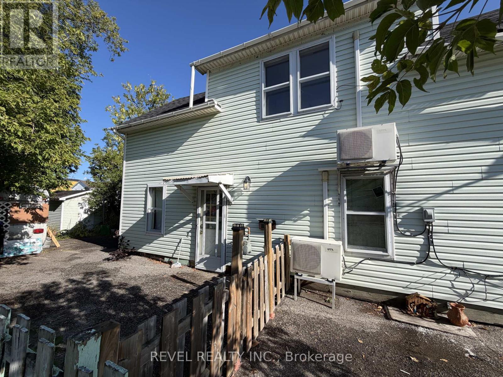
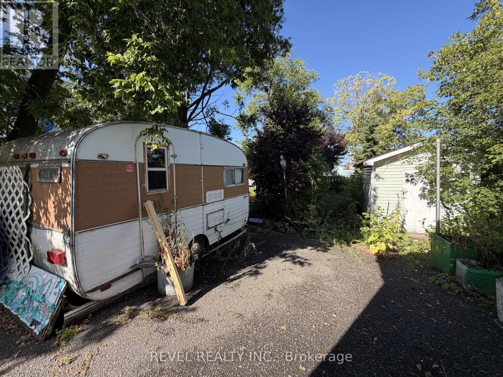
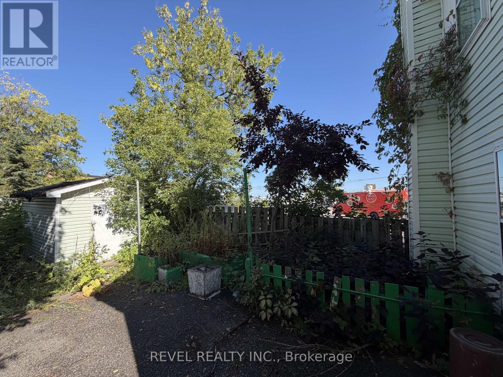
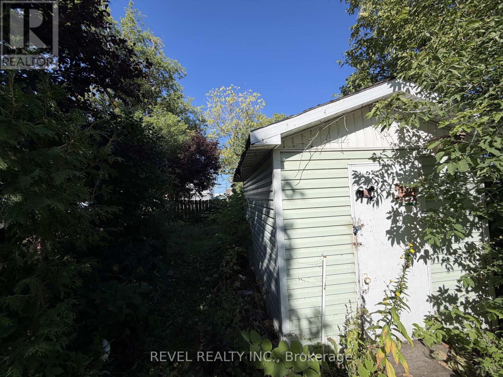
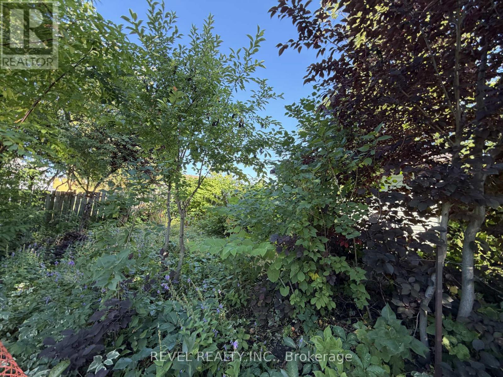
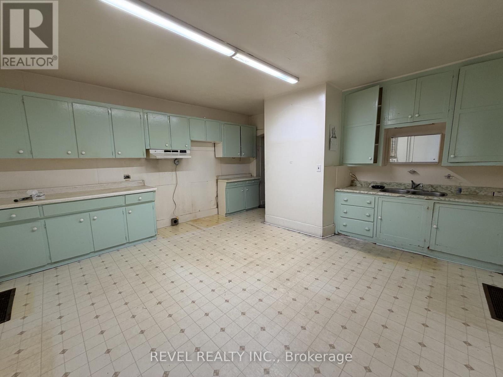
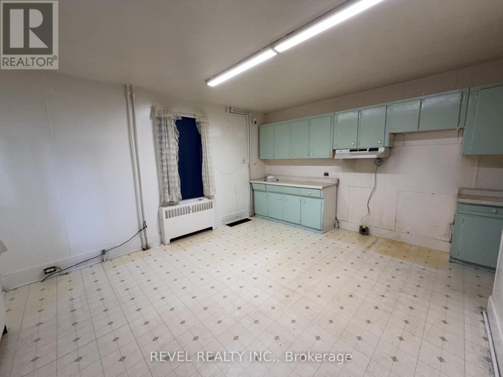
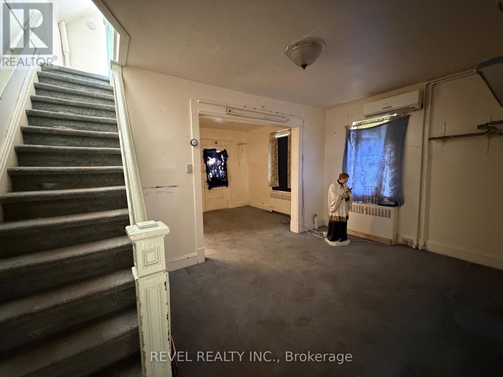
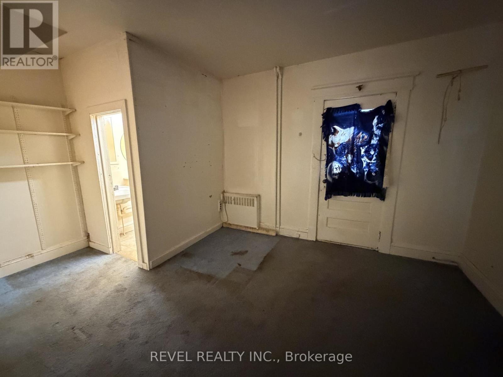
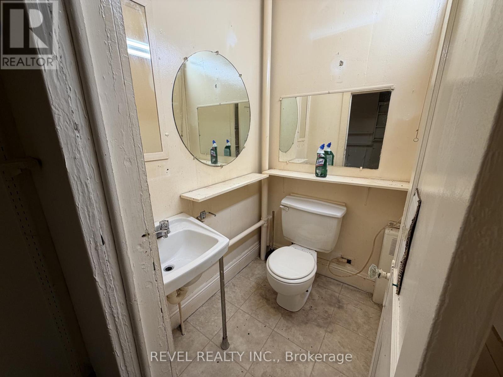
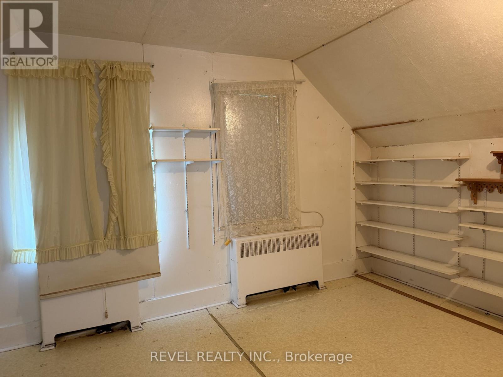
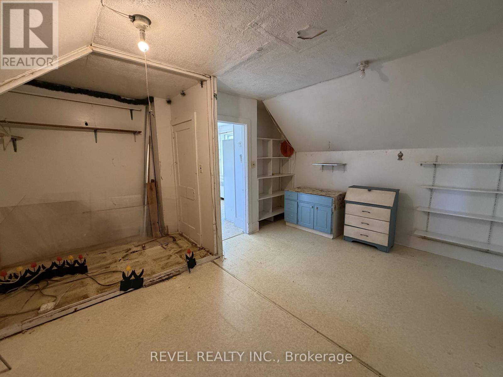
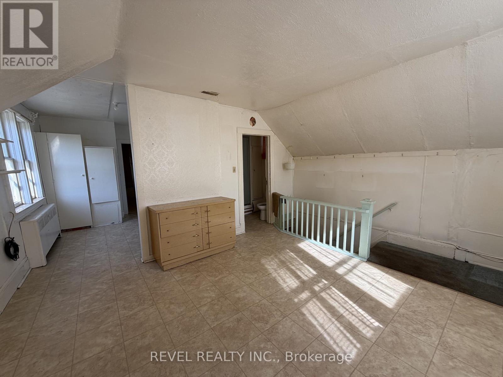
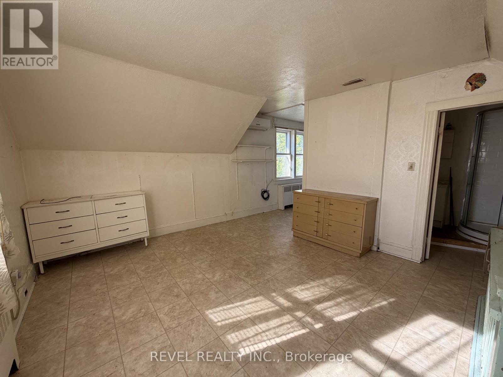
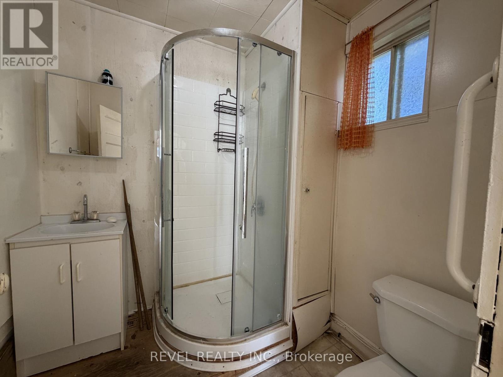
Opportunity awaits for buyers looking to take on a renovation project and bring their vision to life, residential or commercially. This 2-bedroom, 1.5-bathroom home is in need of extensive renovations and offers the chance to restore, redesign, or reimagine the space to suit your needs. The property features a fenced-in yard and a shed for additional storage. The 30' by 120' lot is zoned EA-CG, allowing general commercial uses, retail shops, and local service establishments, offering buyers an opportunity to explore the potential uses permitted under the current zoning. With value in the land itself, the property also presents the opportunity to start fresh and explore residential or commercial building possibilities. With significant work required throughout, this property is well suited for experienced renovators, contractors, investors, or buyers ready to take on a substantial project. Property is being sold as is, where is, with no representations or warranties. Bring your ideas and see the possibilities this property has to offer. (id:49269)
Property Details
| MLS® Number | T13694892 |
| Property Type | Single Family |
| Community Name | TNE - North |
| Equipment Type | Water Heater - Gas, Water Heater |
| Parking Space Total | 2 |
| Rental Equipment Type | Water Heater - Gas, Water Heater |
Building
| Bathroom Total | 2 |
| Bedrooms Above Ground | 2 |
| Bedrooms Total | 2 |
| Age | 51 To 99 Years |
| Basement Development | Unfinished |
| Basement Type | N/a (unfinished) |
| Construction Style Attachment | Detached |
| Cooling Type | None |
| Exterior Finish | Vinyl Siding |
| Foundation Type | Concrete |
| Half Bath Total | 1 |
| Heating Fuel | Natural Gas |
| Stories Total | 2 |
| Size Interior | 1,100 - 1,500 Sqft |
| Type | House |
| Utility Water | Municipal Water |
Parking
| No Garage |
Land
| Acreage | No |
| Sewer | Sanitary Sewer |
| Size Depth | 120 Ft |
| Size Frontage | 30 Ft |
| Size Irregular | 30 X 120 Ft |
| Size Total Text | 30 X 120 Ft |
| Zoning Description | Ea-cg |
Rooms
| Level | Type | Length | Width | Dimensions |
|---|---|---|---|---|
| Second Level | Bathroom | 1.966 m | 1.696 m | 1.966 m x 1.696 m |
| Second Level | Bedroom | 4.702 m | 3.889 m | 4.702 m x 3.889 m |
| Second Level | Primary Bedroom | 2.935 m | 4.683 m | 2.935 m x 4.683 m |
| Basement | Recreational, Games Room | 3.887 m | 5.49 m | 3.887 m x 5.49 m |
| Basement | Utility Room | 4.595 m | 4.207 m | 4.595 m x 4.207 m |
| Main Level | Living Room | 3.268 m | 5.825 m | 3.268 m x 5.825 m |
| Main Level | Kitchen | 4.606 m | 3.789 m | 4.606 m x 3.789 m |
| Main Level | Bathroom | 1.5 m | 1.227 m | 1.5 m x 1.227 m |
Utilities
| Cable | Available |
| Electricity | Available |
| Sewer | Installed |
https://www.realtor.ca/real-estate/30177393/21-birch-street-s-timmins-tne-north-tne-north
Contact Us
Contact us for more information

The trademarks REALTOR®, REALTORS®, and the REALTOR® logo are controlled by The Canadian Real Estate Association (CREA) and identify real estate professionals who are members of CREA. The trademarks MLS®, Multiple Listing Service® and the associated logos are owned by The Canadian Real Estate Association (CREA) and identify the quality of services provided by real estate professionals who are members of CREA. The trademark DDF® is owned by The Canadian Real Estate Association (CREA) and identifies CREA's Data Distribution Facility (DDF®)
August 21 2026 03:52:02
Timmins Cochrane & Timiskaming District Association of REALTORS®
Revel Realty Inc.